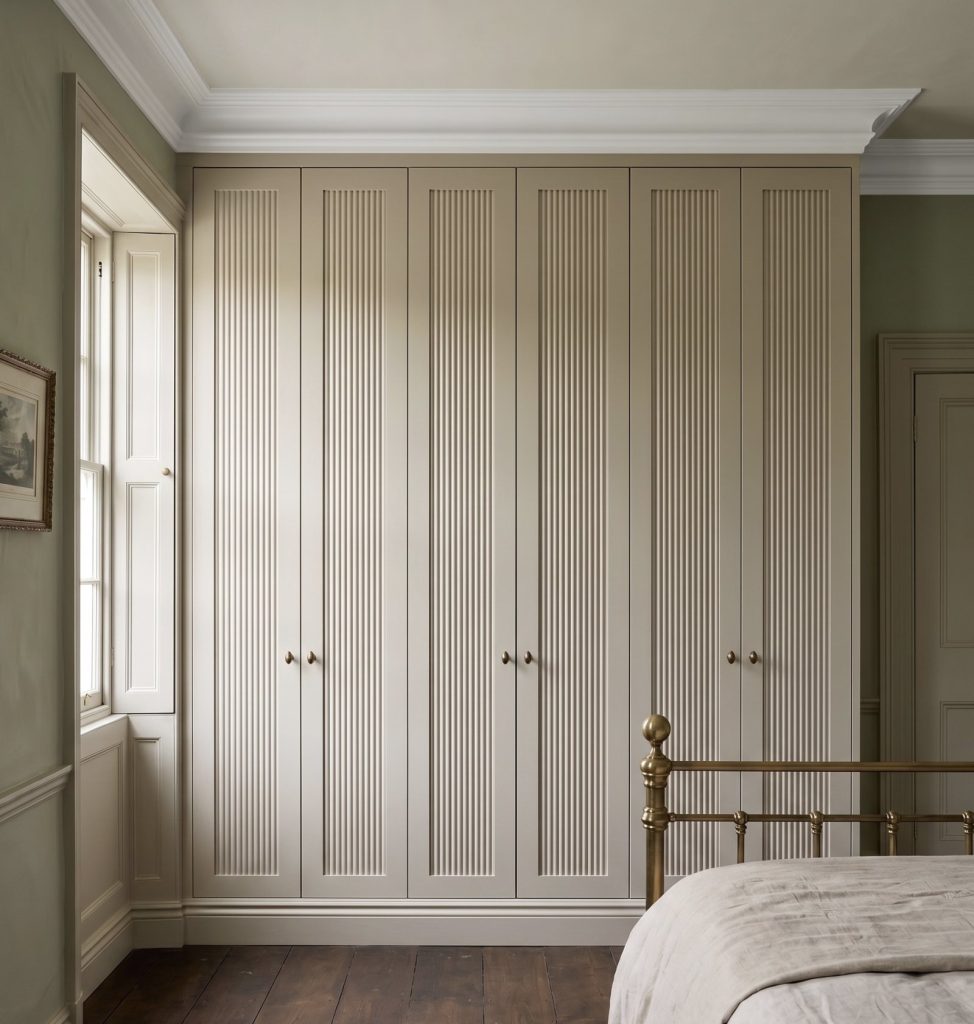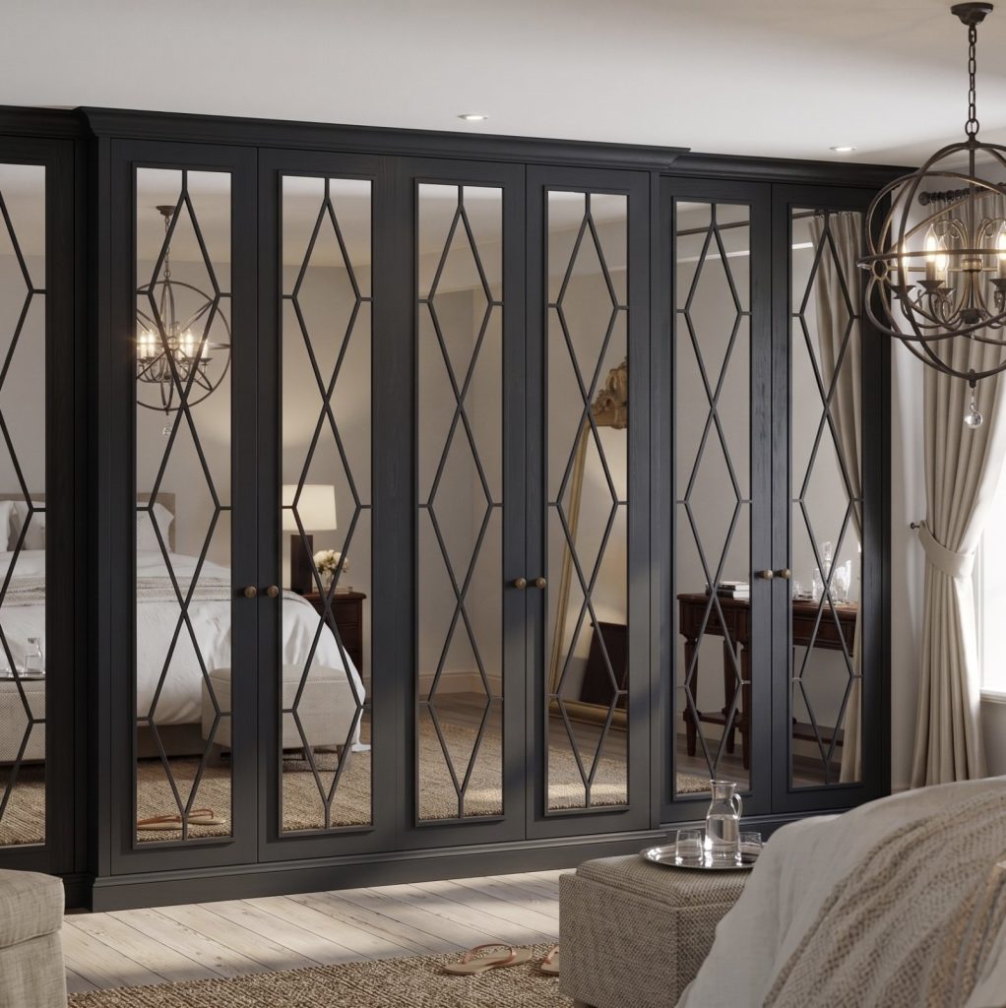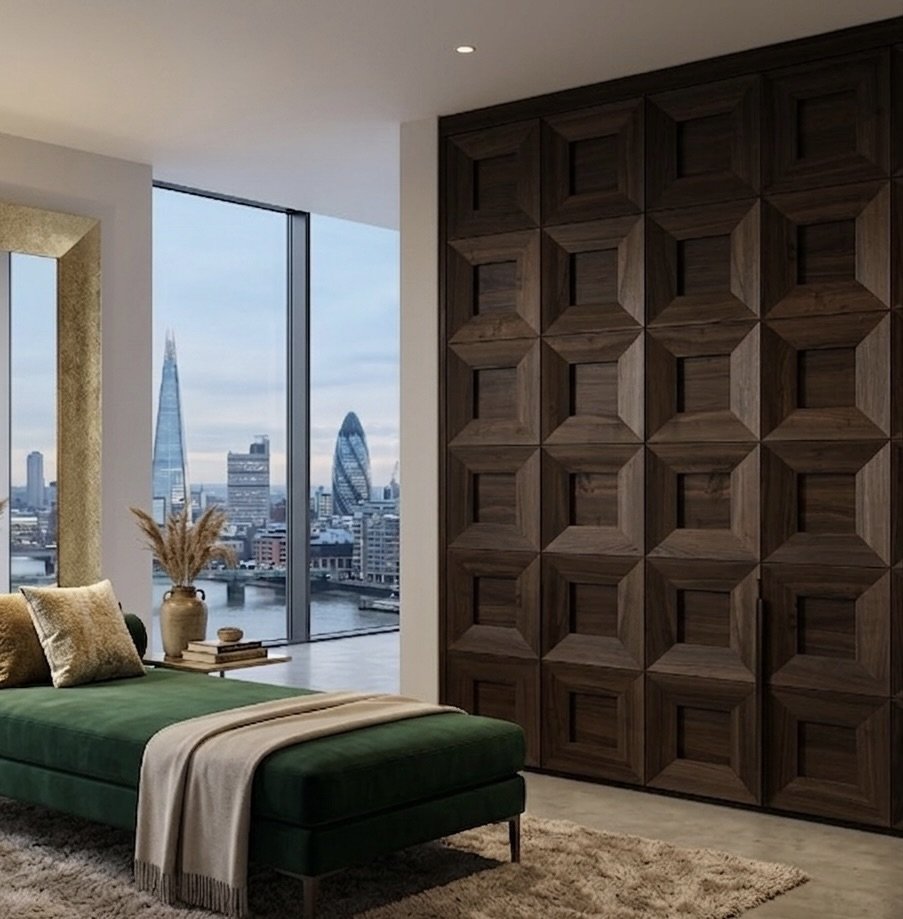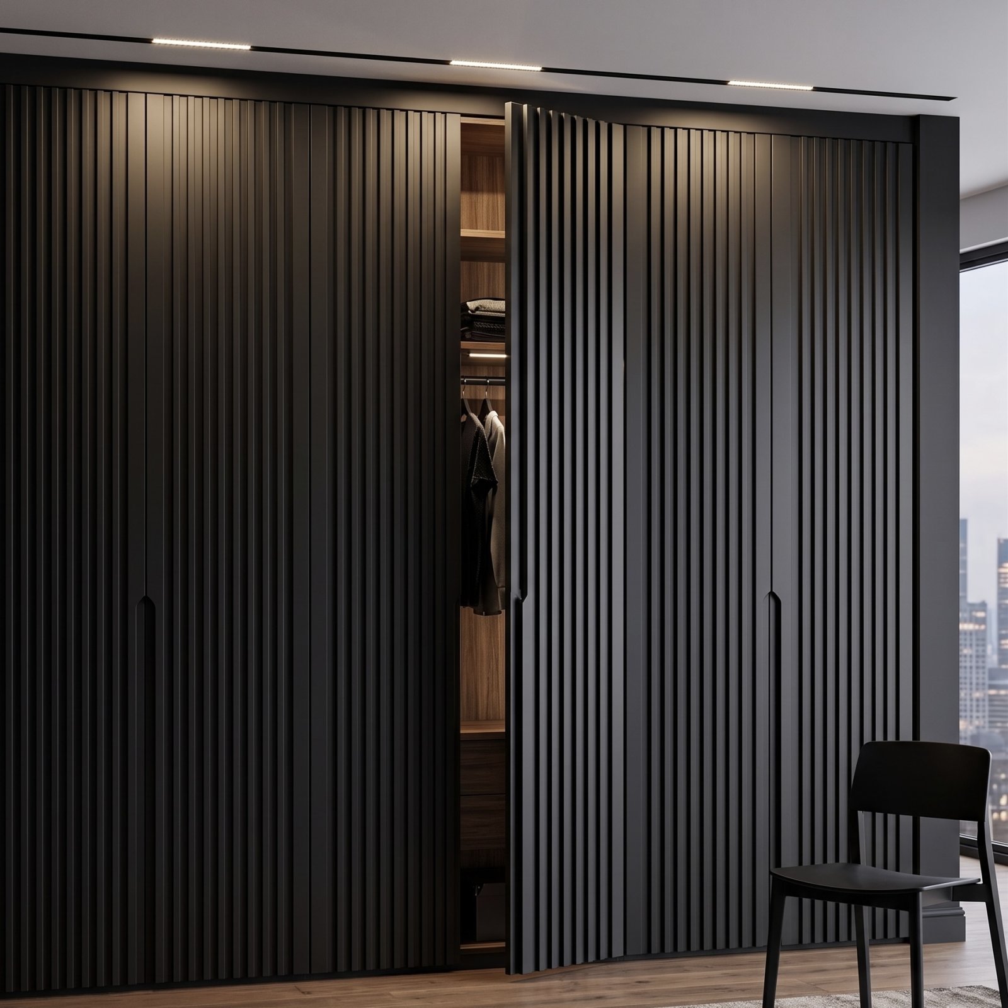
A good fitted wardrobe plan starts with the room, not the doors. Bespoke wardrobes are planned around the available space, what you need to store and the layout and finish that suit your home. This helps make awkward corners, sloped ceilings and dressing areas work well.
It’s natural to focus on appearance first, but the internal arrangement and door movement matter just as much. Sliding doors can suit a room with limited clearance, while a walk-in layout offers another way to organise clothing and accessories.
This guide explains how to prepare for an order, plan storage around challenging dimensions and weigh up walk-in and sliding-door options. You’ll also learn what shapes the design and how to turn an initial idea into a fitted wardrobe that feels considered and works in your space.
Key Takeaways
- Start your order by assessing the room, listing what you need to store and planning the internal layout around those priorities.
- Use the shape of the space to guide the design: awkward corners and sloped ceilings call for storage planned around their dimensions.
- Compare sliding doors with a walk-in layout by considering room access, available floor space and how you want to use the area.
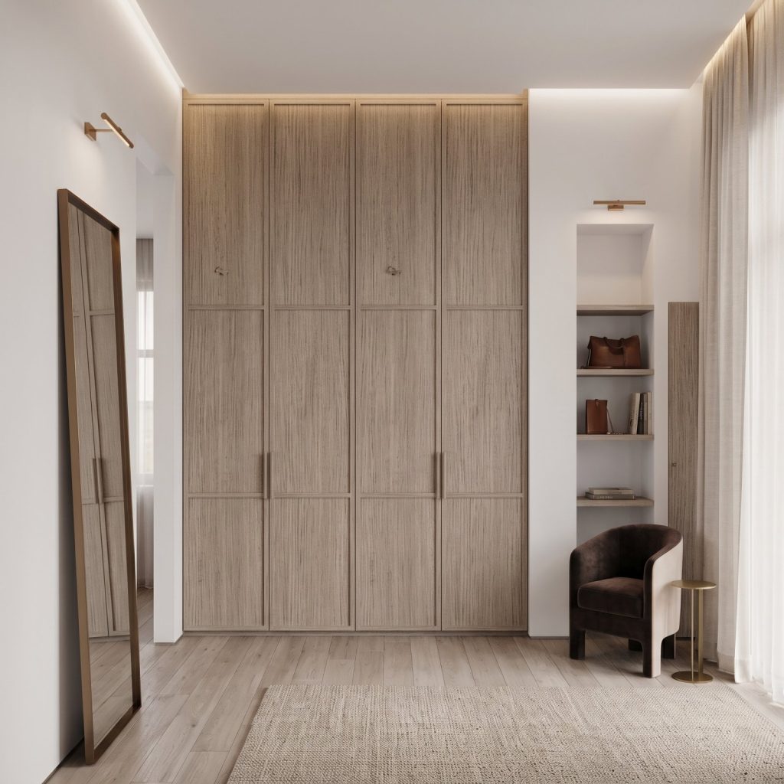
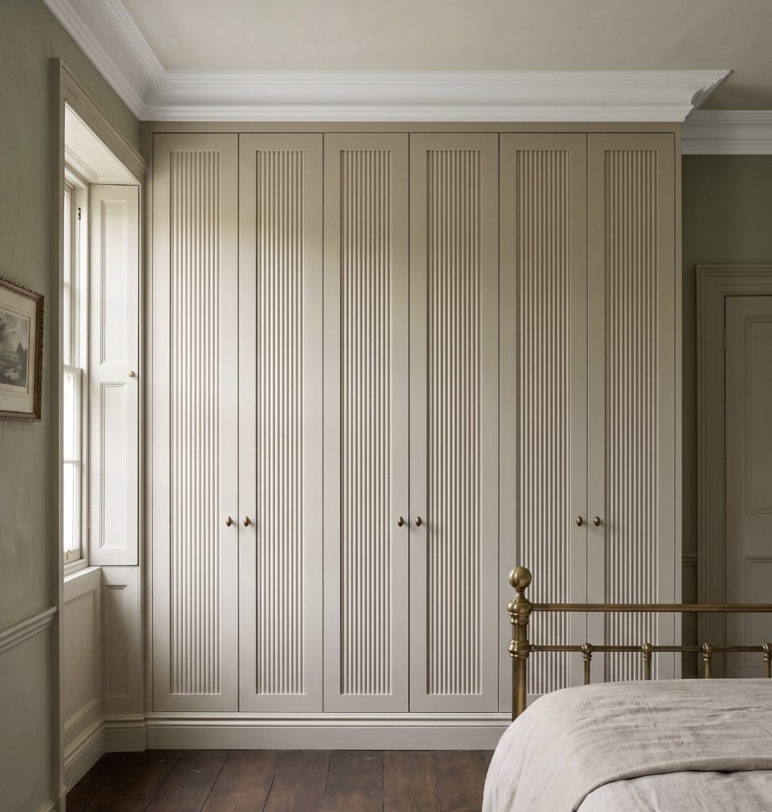
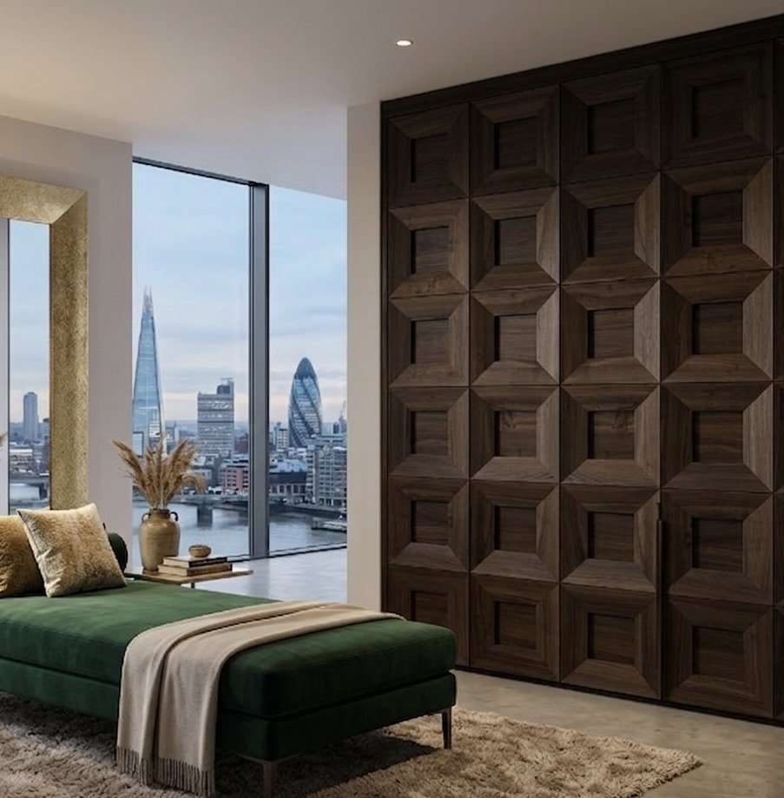
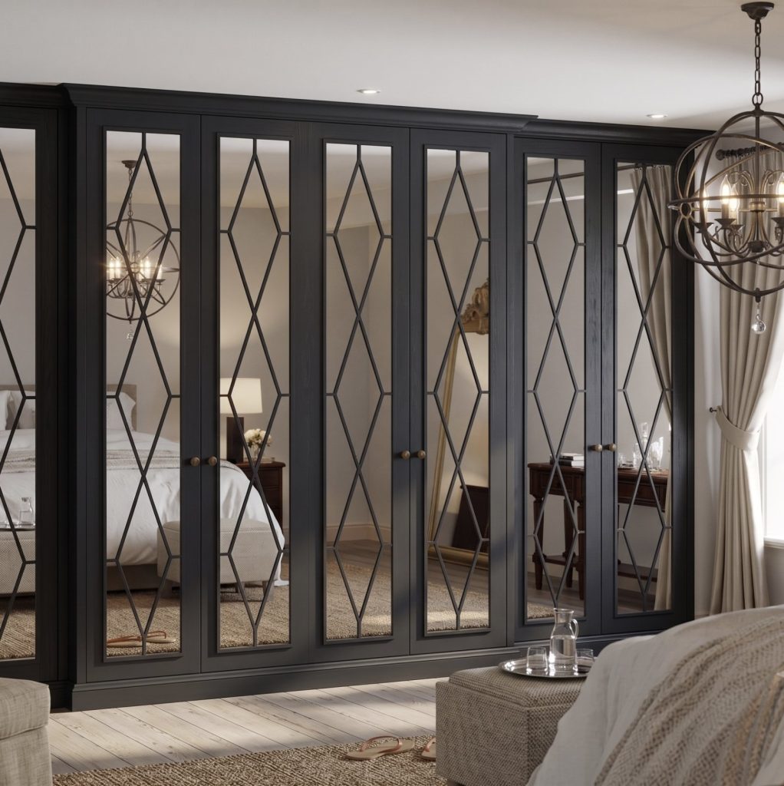
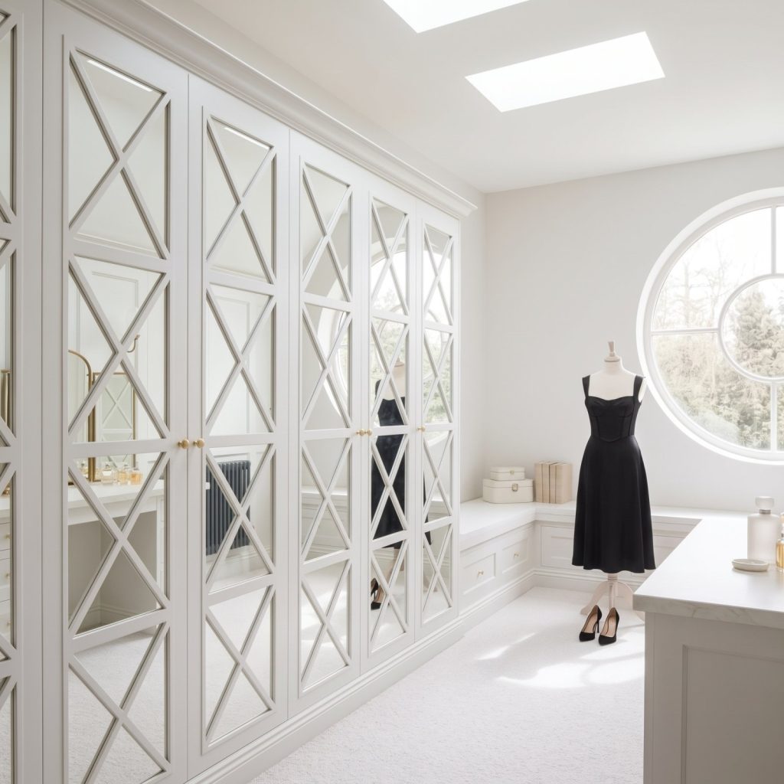
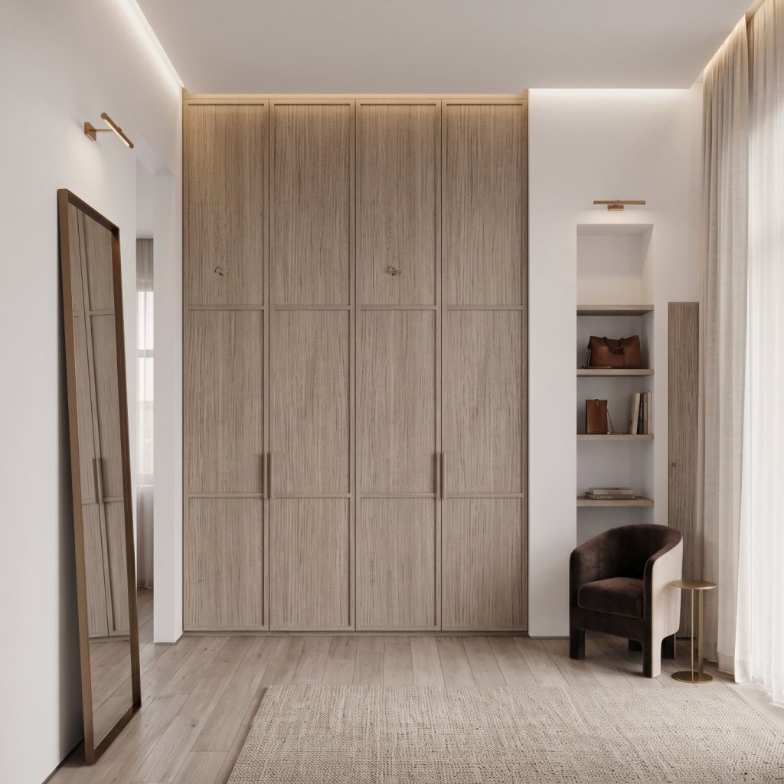
- Explore Wardrobe Door Studio’s Skinny Shaker, Mirror Fret, Classic Shaker and Flat Panel doors to find a finish that suits your fitted design.
How do I order my fitted wardrobe?
Start with accurate room measurements, then plan storage, door movement and finish. Fitted wardrobes are typically around 600-700 mm deep.
Made-to-measure wardrobe options
Measure each wall, ceiling height and obstruction, including skirting boards, sockets and pipes. A made-to-measure design can use alcoves and uneven dimensions that freestanding bedroom furniture may leave unused. Fitted furniture can unlock up to 50% more storage than freestanding furniture. A common risk is poor measurement, which can leave gaps or obstruct doors.
A wardrobe fitted within an existing room is generally an internal furnishing project. Work that affects the building fabric or fire safety can involve different approval requirements.
Wardrobe ranges and door designs
Plan the internal arrangement before settling on a door style. Choose hanging space, shelves and drawers to suit what you need to store. Then compare hinged and sliding doors: sliding panels do not swing into the room, while hinged doors offer full access when open. Select colours and finishes to complement your furniture, and check that handles and door movement suit the available space.
Prices and finance options
The price depends on the room’s dimensions, internal fittings, door design, finish and installation, and is provided after a quote request. Compare like-for-like specifications and check what each quote includes. If considering finance, review the total payable, interest, fees, deposit and repayment schedule. Monthly payments alone do not show the full cost, so read the agreement before deciding.
Choosing a wardrobe company
For a reputable company, compare measured designs, written specifications, materials, installation details and clear answers about likely risks. Ask how the design accommodates an uneven wall or a sloping ceiling. To find makers nearby, search by your town or postcode, then assess their local project examples and service details. A fitted wardrobe usually doesn’t need planning permission, but building work or changes affecting fire safety can alter the requirements.
Storage solutions for awkward corners and sloped ceilings
Plan the internal layout around the room’s shape and the items you use every day. In a bedroom with limited floor space, fitted furniture can turn an awkward recess into useful storage.
Storage for awkward spaces
Measure the ceiling at several points, especially beneath a sloping roof, and note where the slope begins. This helps show where full-height hanging rails will fit and where lower shelves or drawers could make better use of the space. In an alcove, a narrow side section can hold folded clothes, while deeper storage can accommodate hanging garments.
For an internal corner, plan access before adding shelves on both sides. Doors and drawers need room to open without colliding. A fitted bedroom design can follow the wall profile, helping reduce unused gaps and visible clutter. Include skirting boards and any pipes in the measurements used for design and installation.
Wardrobe interiors and storage features
Divide the interior according to what you store: long hanging space for coats and dresses, shorter rails for shirts and shelves for knitwear. Drawers keep smaller items contained, while a dedicated shoe section makes pairs easier to see and reach. Adjustable shelves can adapt to changing storage needs.
Choose handles that are easy to reach and will not obstruct nearby doors. Interior lighting can help illuminate darker corners; position it so shelves and hanging sections remain visible when the wardrobe is open. Keep frequently used items at a comfortable height, and place seasonal accessories in higher storage. Browse fitted-room project examples for practical visual references.
Walk-in and sliding-door wardrobes
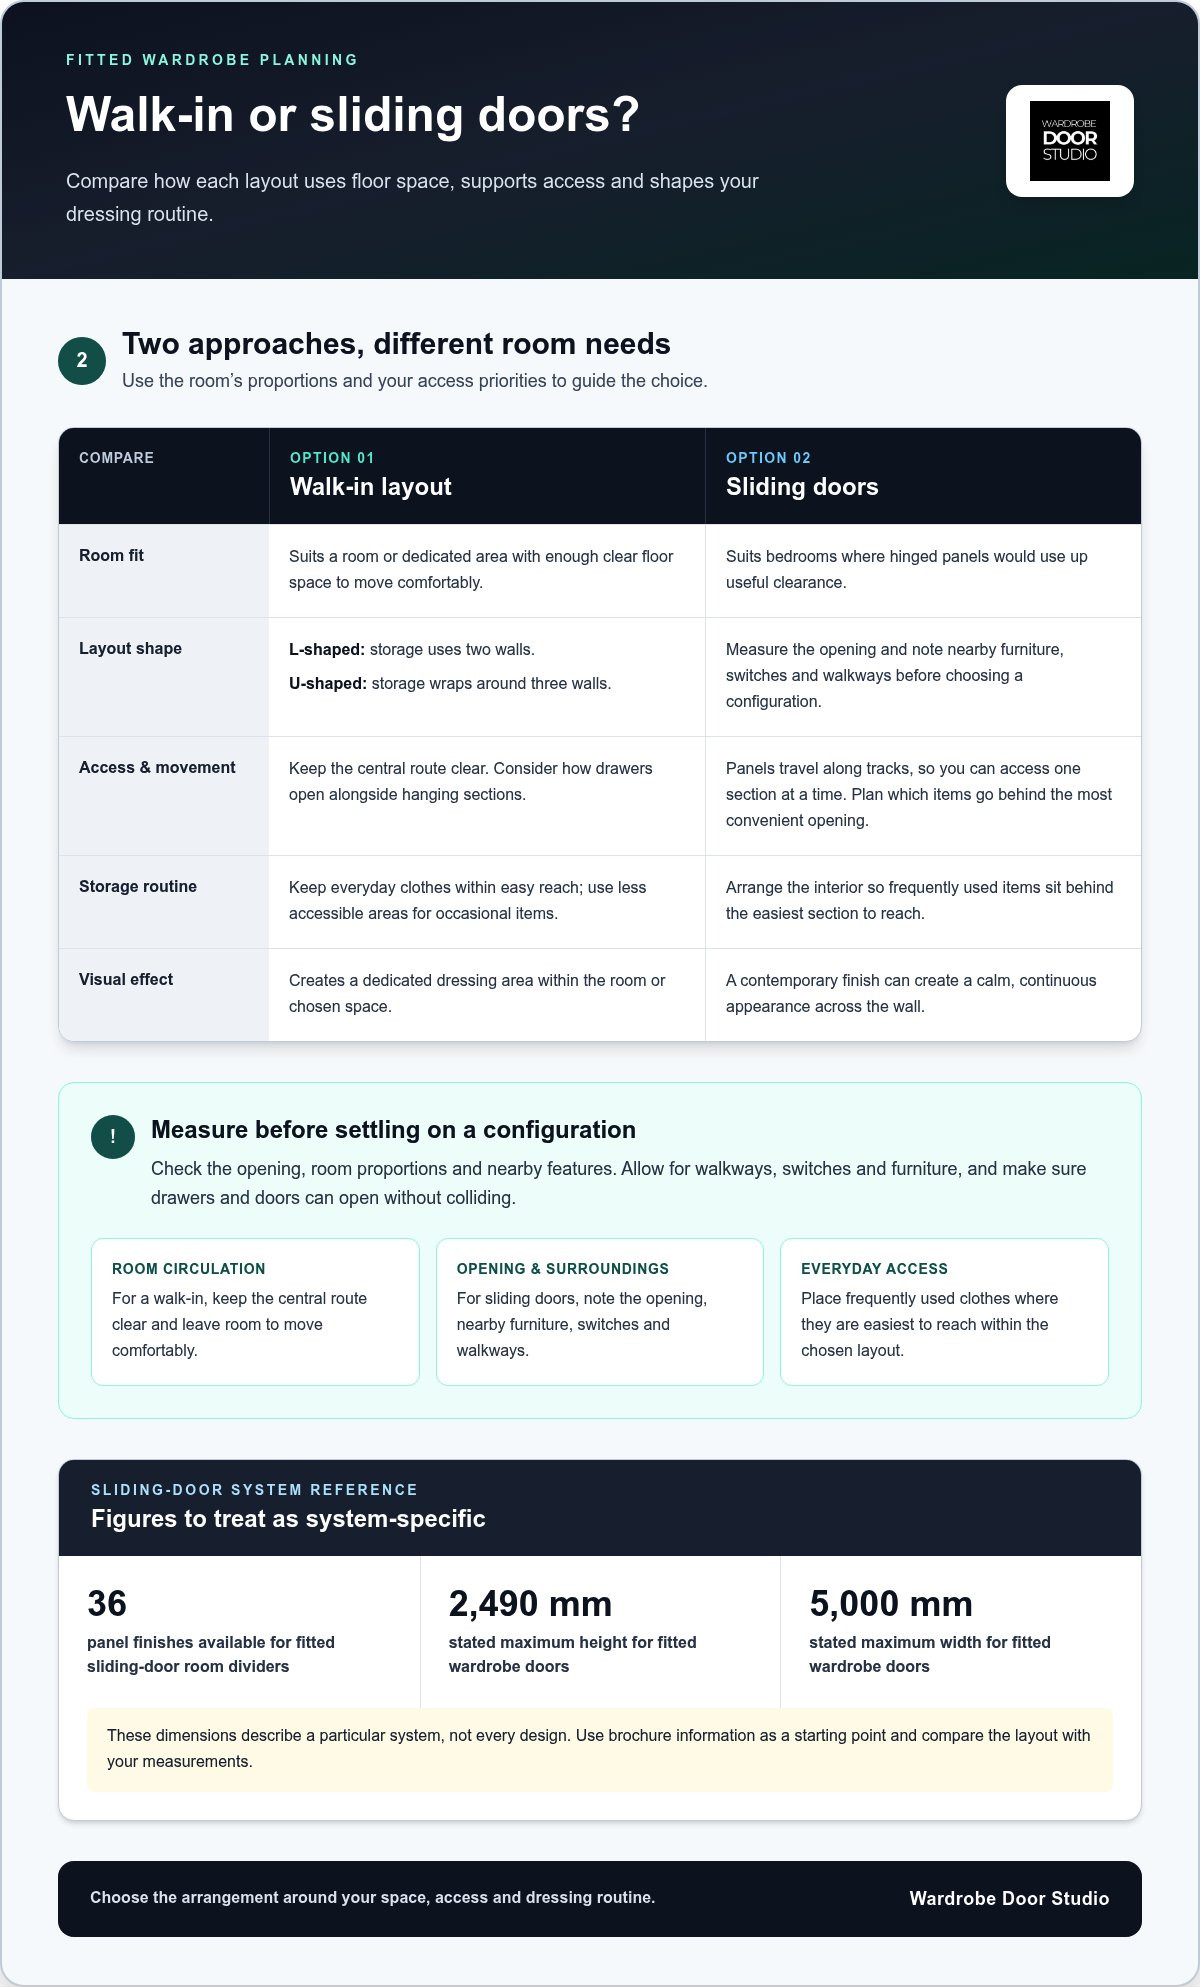
Choose between a walk-in layout and sliding doors by considering circulation, access and the room’s proportions. Each option can change the feel of an interior, but suits a different dressing routine.
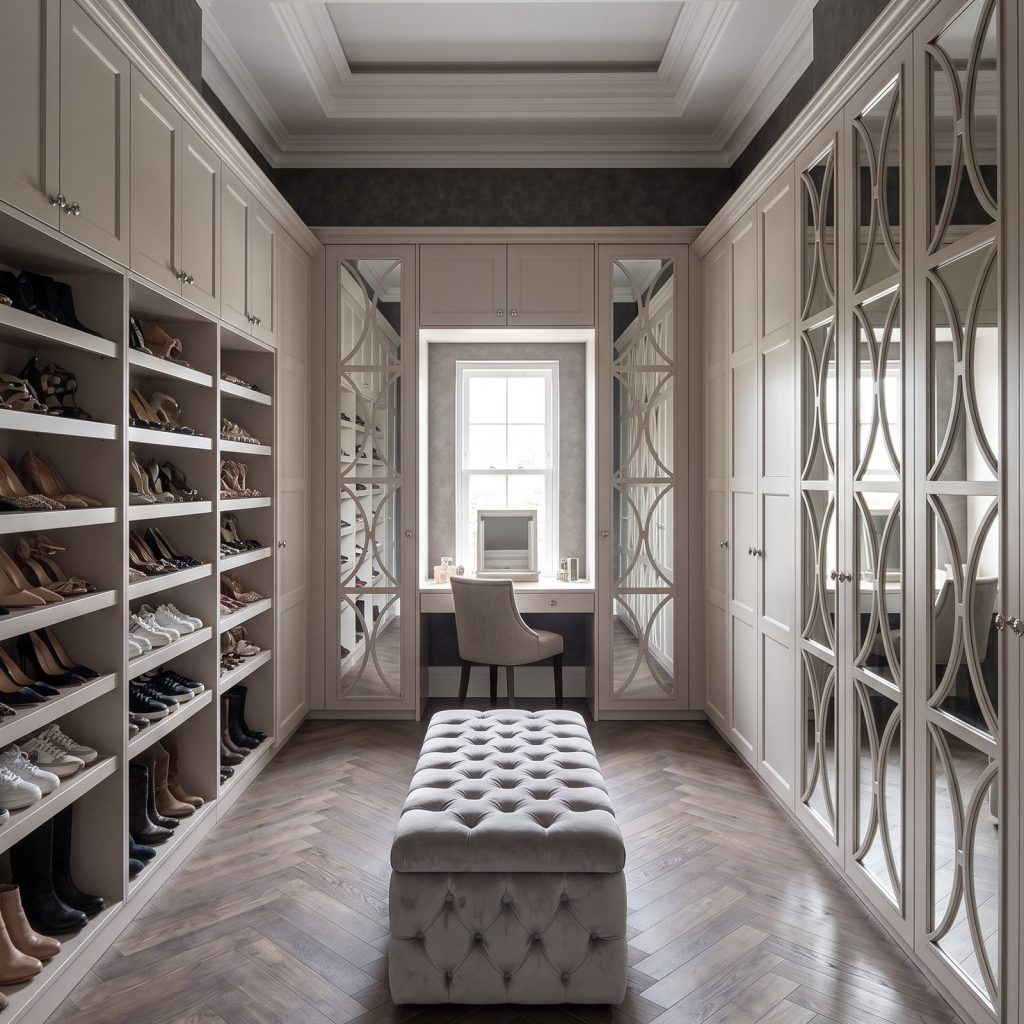
A walk-in arrangement suits a room or dedicated area with enough clear floor space to move comfortably. Plan around your routine: keep everyday clothes within easy reach and use less accessible areas for occasional items. An L-shaped arrangement uses two walls, while a U-shaped plan places storage around three. Keep the central route clear and consider how drawers open alongside hanging sections.
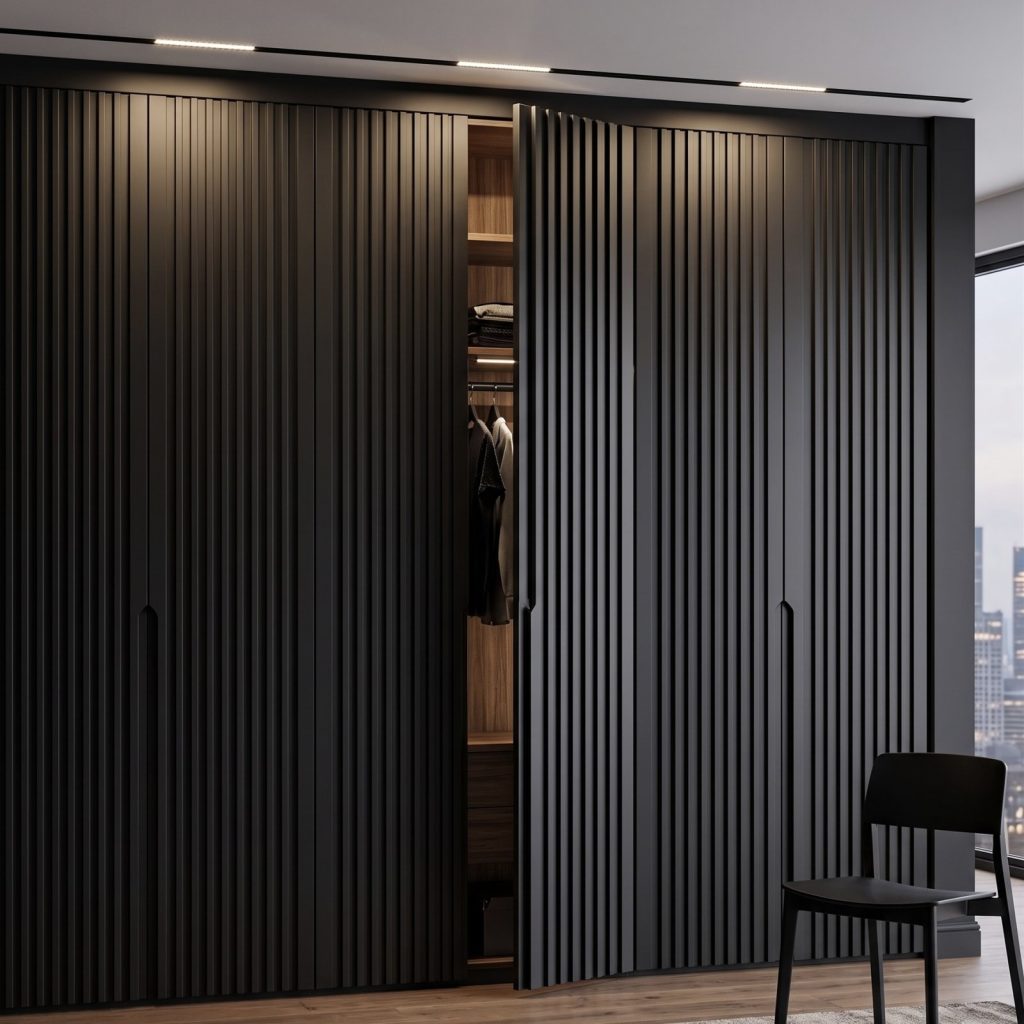
Sliding doors suit bedrooms where hinged panels would take up useful clearance. Measure the opening and note nearby furniture, switches and walkways before choosing a configuration. Sliding panels move along tracks, so you can access one section at a time. Plan the interior to keep frequently used items behind the most convenient opening. A contemporary finish can create a calm, continuous appearance across the wall.
For reference, fitted sliding-door room dividers have 36 panel finishes available. The stated maximum dimensions for fitted wardrobe doors are 2,490 mm high and 5,000 mm wide; these figures describe a particular system, not every design. Treat a brochure as a starting point, then compare its layout with your measurements. If planning a media wall nearby, allow for its visual balance and access, rather than letting the two features compete.
Decide first whether you need a dedicated dressing space or clear floor area. Then explore tailored wardrobe designs that suit your room.
Wardrobe Door Studio: Skinny Shaker Wardrobe Doors
Wardrobe Door Studio offers Skinny Shaker Wardrobe Doors for homeowners refining a fitted wardrobe design. Its range also includes Mirror Fret, Classic Shaker and Flat Panel Wardrobe Doors, giving you distinct design directions to consider against your room’s character.
Use the decisions in this guide to clarify your priorities: available space, preferred door movement, internal storage and the finish you want to see every day. Then consider which door design complements your bedroom and wider interior. Whether you’re updating a single wardrobe or planning a coordinated room, a defined style helps bring the design together.
Explore the four door styles and decide which best suits your planned layout. Visit Wardrobe Door Studio to discuss your wardrobe project.
Shape your wardrobe around the room
The next step is to turn your preferred look into a design that feels personal and works for everyday life. Bespoke wardrobes can form part of a wider interior scheme, with the door style helping establish its character. Skinny Shaker, Mirror Fret and Classic Shaker doors each offer a distinct design direction. Choose one that sits naturally alongside your room’s finishes and the atmosphere you want to create.
Before moving ahead, bring together your room measurements, preferred layout and finish ideas. A clear brief gives the design process a considered starting point, whether you’re planning a single wardrobe or a more complete transformation. Wardrobe Door Studio can help you explore its wardrobe door designs in relation to your project. Contact Wardrobe Door Studio to take the next step and give your ideas a confident beginning.
Frequently Asked Questions
What are bespoke wardrobes?
Bespoke wardrobes are designed around a particular room and the owner’s requirements, rather than selected from a fixed-size range. The specification can account for unusual dimensions, preferred door appearance and how you want to organise belongings. For example, a design might align wardrobe doors with an existing room scheme while giving each user a distinct internal arrangement.
How much do bespoke fitted wardrobes cost in the UK?
The price depends on the project and is provided after a quote request. The total reflects the wardrobe’s dimensions, chosen specification and finish, and whether the work includes design and installation or Supply Only components. When considering finance, assess the total payable and repayment conditions rather than comparing monthly payments alone.
What affects the price of a bespoke wardrobe?
Price is shaped by the amount of cabinetry, the room’s complexity and the chosen specification. A single run of doors differs from a design spanning several walls, while detailed finishes and a more involved installation affect the project scope. A quote is easier to assess when it sets out the design, components, finishing and fitting.
How do bespoke wardrobes compare with flat-pack and off-the-shelf wardrobes?
Bespoke wardrobes are specified for an individual project, while flat-pack and off-the-shelf options are generally selected from set designs and dimensions. This distinction matters when a room has unusual proportions or you want a particular door appearance. Compare the full specification, including assembly, fitting and how each option uses the available space.
What materials, finishes and door styles are available for custom wardrobes?
Material and finish choices depend on the wardrobe specification, so consider how the surface will sit alongside flooring, wall colour and other furniture. Wardrobe Door Studio’s named door styles include Skinny Shaker, Mirror Fret, Classic Shaker and Flat Panel. Its wardrobes are manufactured in England, with hand-sprayed finishing available as part of its offering.