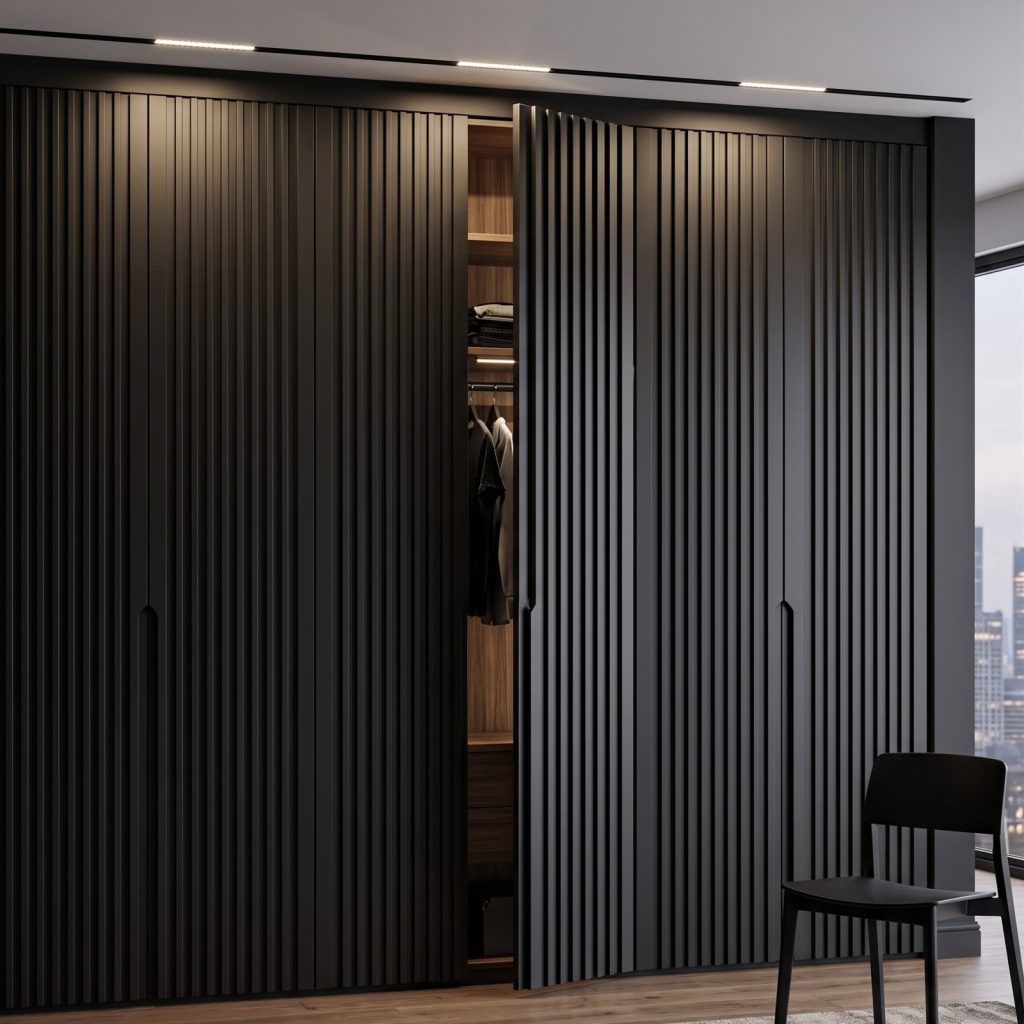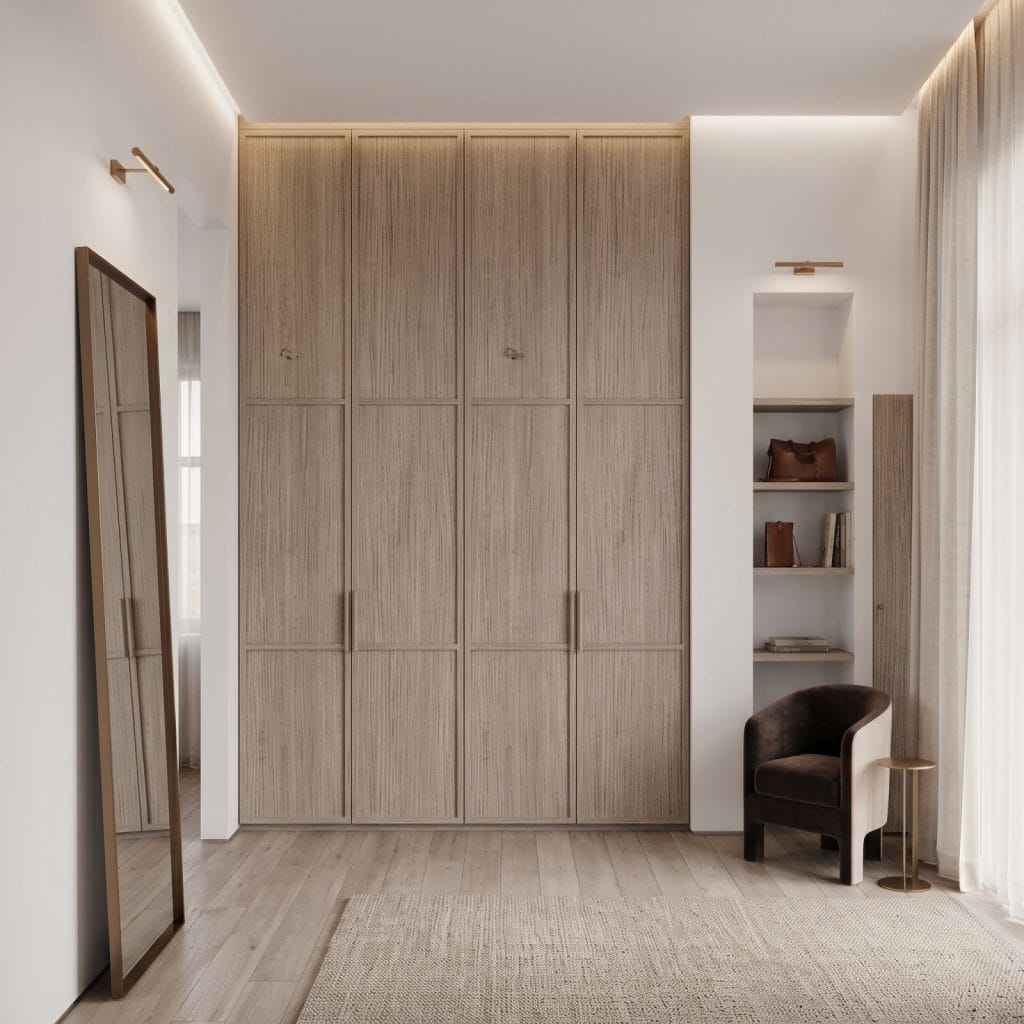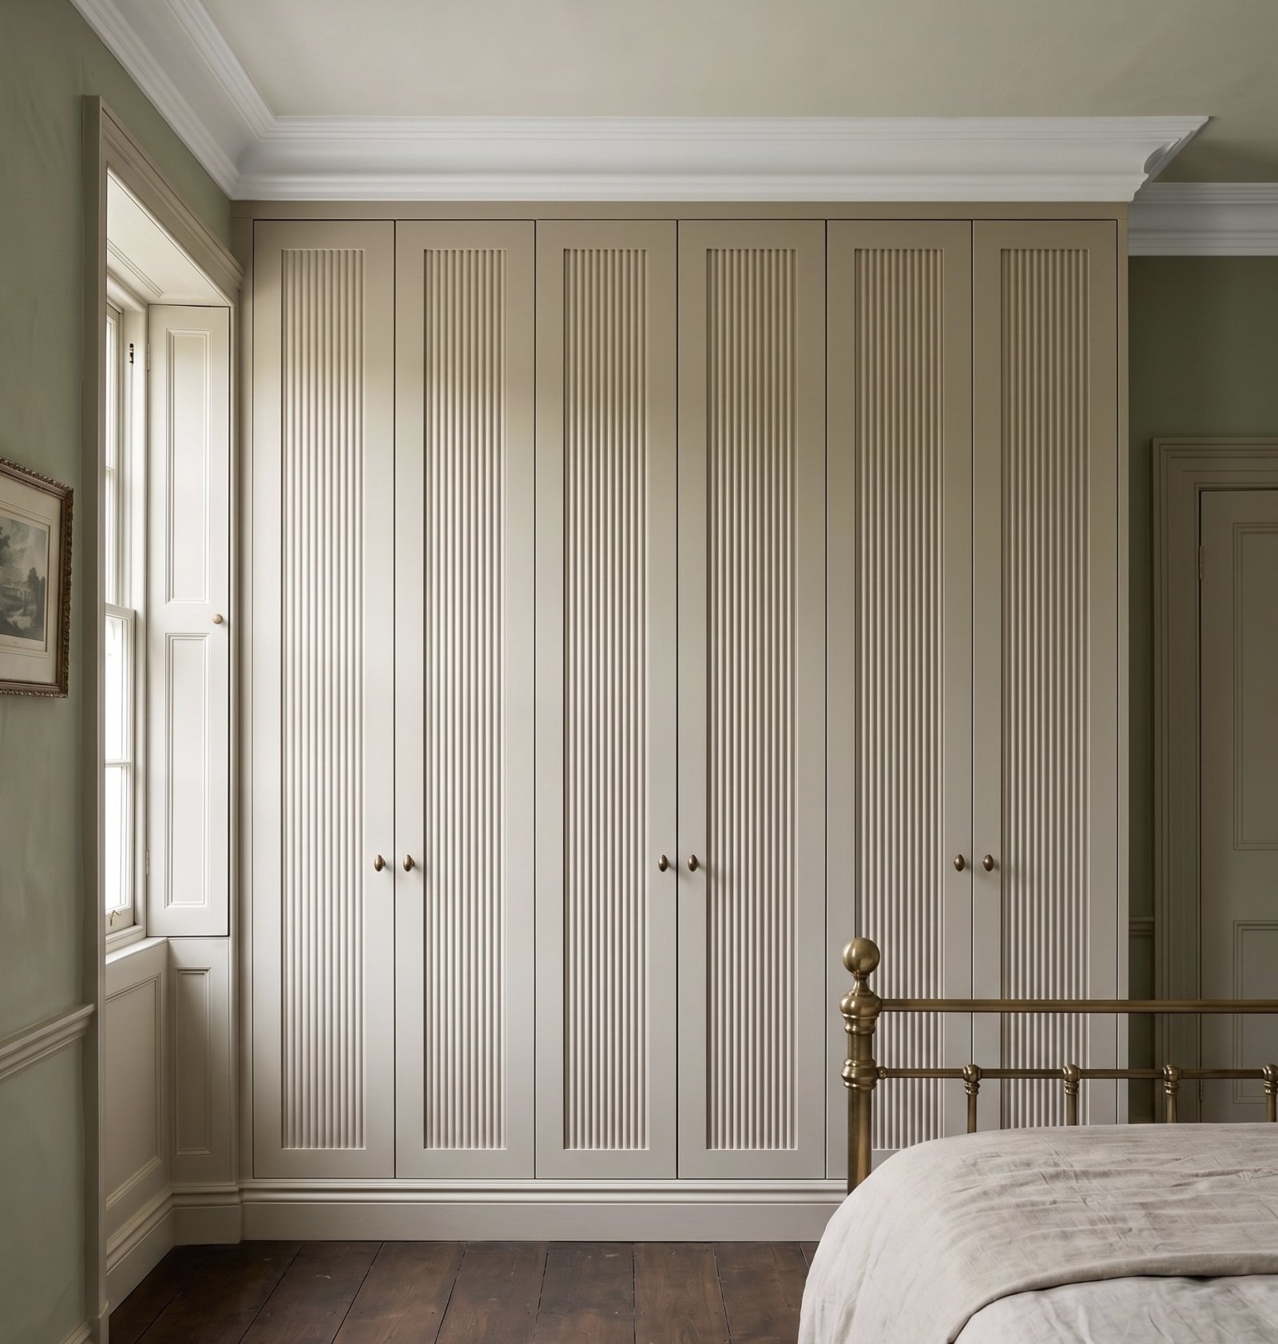
The most elegant wardrobe solutions aren’t always freestanding. Fitted wardrobes can make better use of awkward corners and uneven room dimensions, while freestanding furniture offers more flexibility if you like to change your layout. The right choice depends on your available space, storage needs and the look you want to create.
It’s easy to focus on a wardrobe’s appearance, but how it opens and what it needs to hold matter just as much. A thoughtful choice can bring order to a compact bedroom without making it feel crowded.
Compare freestanding and fitted options, consider when a walk-in arrangement makes sense, and explore practical ideas for sloping ceilings, alcoves and other challenging spaces. This will help you balance style, storage and your bedroom’s dimensions.
Key Takeaways
- Choose freestanding furniture for layout flexibility, or fitted wardrobes to make better use of room dimensions.
- Mirrored doors can reflect natural light and help a compact bedroom feel more spacious.
- Plan a walk-in wardrobe around the storage you need and enough clear floor space to move comfortably.
- Look to corners, alcoves and other awkward areas for opportunities to create tailored storage.
1. Should I choose freestanding furniture or fitted wardrobes for my bedroom?
Choose fitted wardrobes to use floor-to-ceiling space or make an awkward corner work; choose freestanding furniture for greater flexibility when rearranging your bedroom. A fitted design can create a cohesive interior, while a freestanding piece can add character and adapt to a changing layout. These elegant wardrobe solutions work best when they suit both the room and what you need to store.
For a durable, stylish finish, compare painted surfaces, wood veneer and laminate for their appearance and everyday care. Choose a finish that suits the room, then plan drawers, shelves and hanging space around your belongings. Floor-to-ceiling storage can also provide upper compartments for seasonal items.
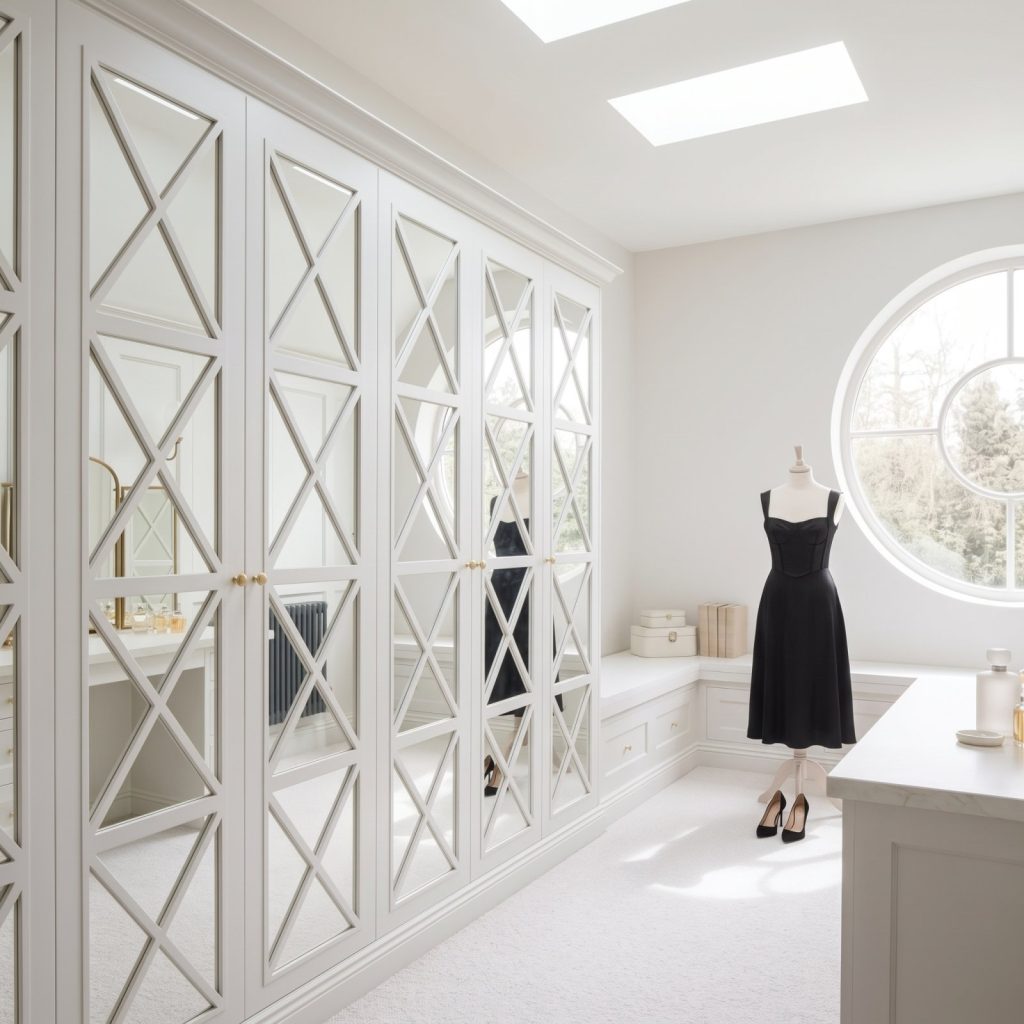
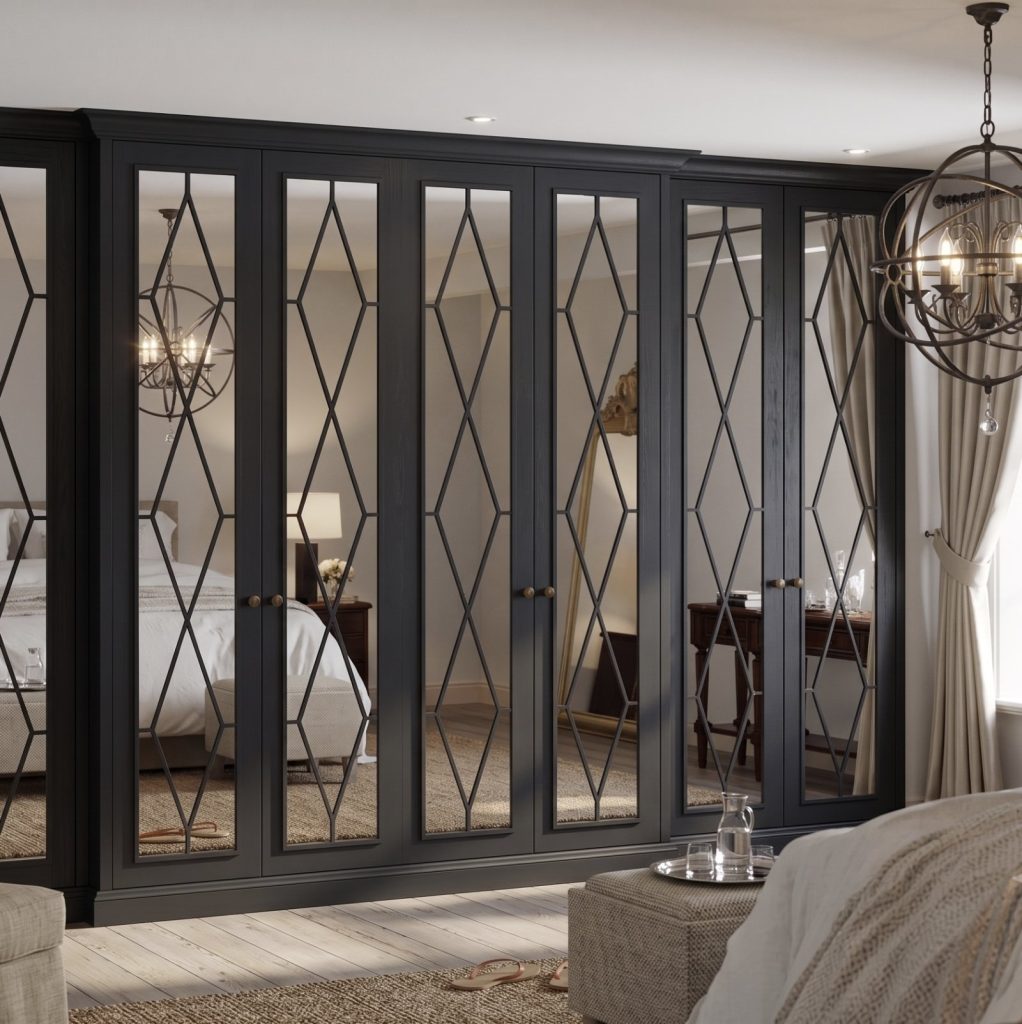
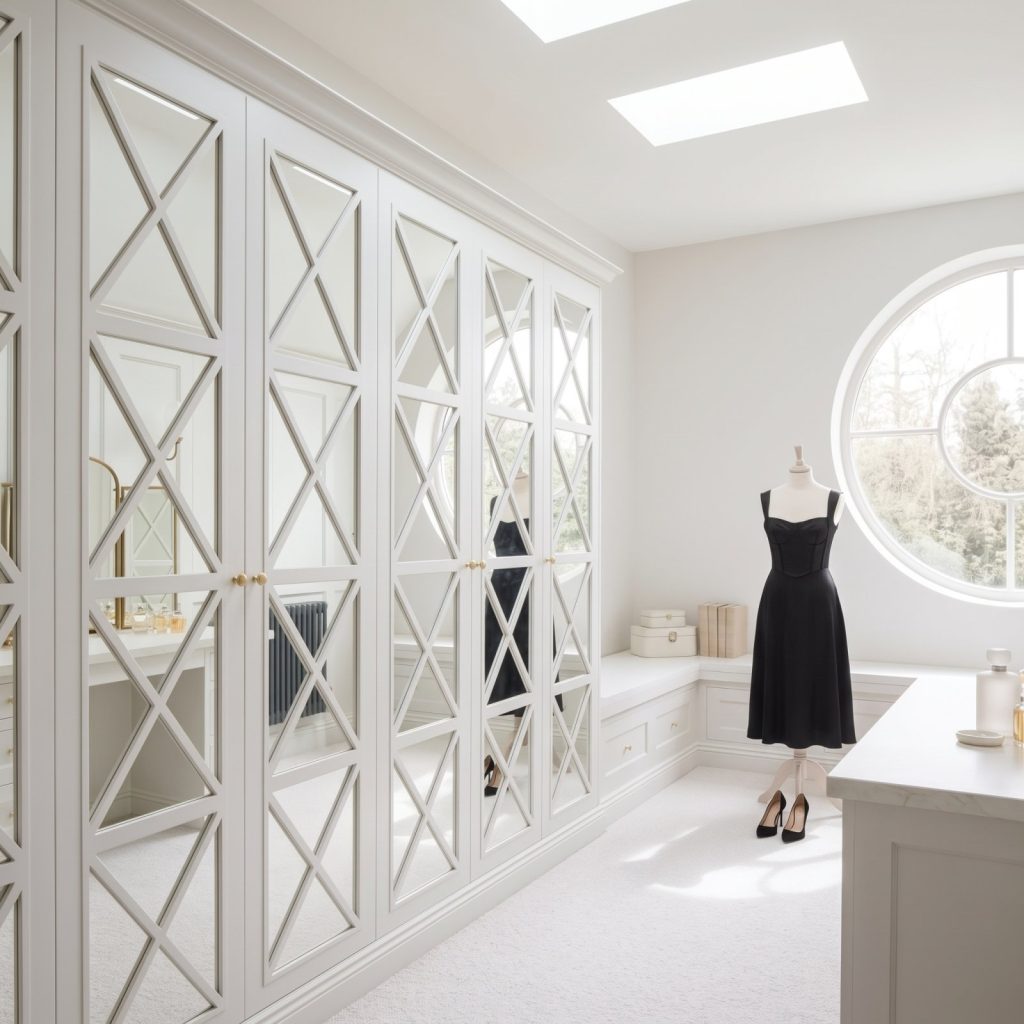
Sliding doors need no swing clearance, making them useful beside a bed or in a narrow layout. Hinged doors provide full access to the wardrobe at once, but need clear space in front. Mirrored wardrobe doors reflect natural light and can help a compact bedroom feel larger. Sliding panels can also screen a walk-in wardrobe, keeping its contents out of view when closed.
Fitted wardrobe costs in the UK depend on dimensions, materials, internal storage and installation. The project details shape the overall cost, which is set out in a quote.
A practical, elegant design combines a considered finish with storage that keeps daily essentials organised. Options include mirrored fronts, full-height cupboards and sliding doors that preserve floor space.
Before choosing an installation company, review relevant project examples and the written scope. Check that the measurements, wardrobe layout, door type and installation are clearly covered.
2. Walk-in wardrobes and dressing rooms
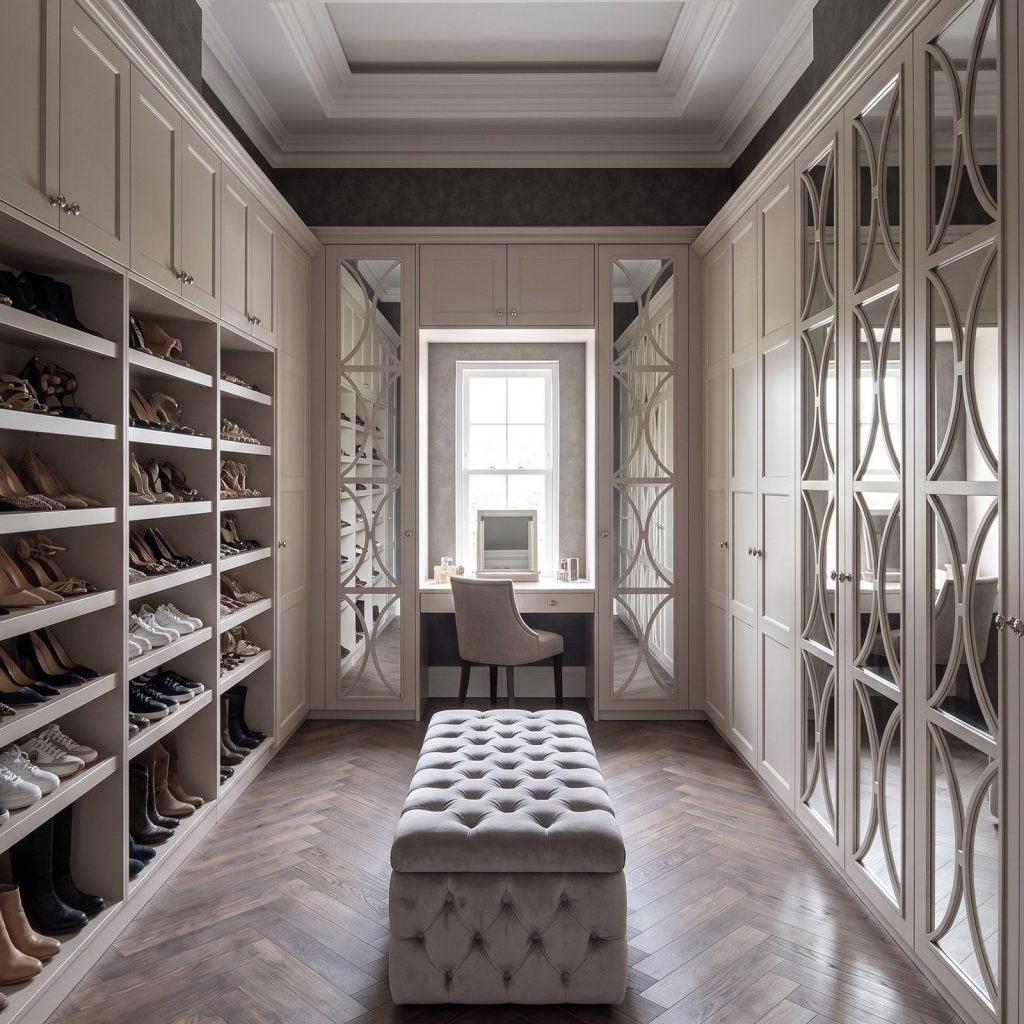
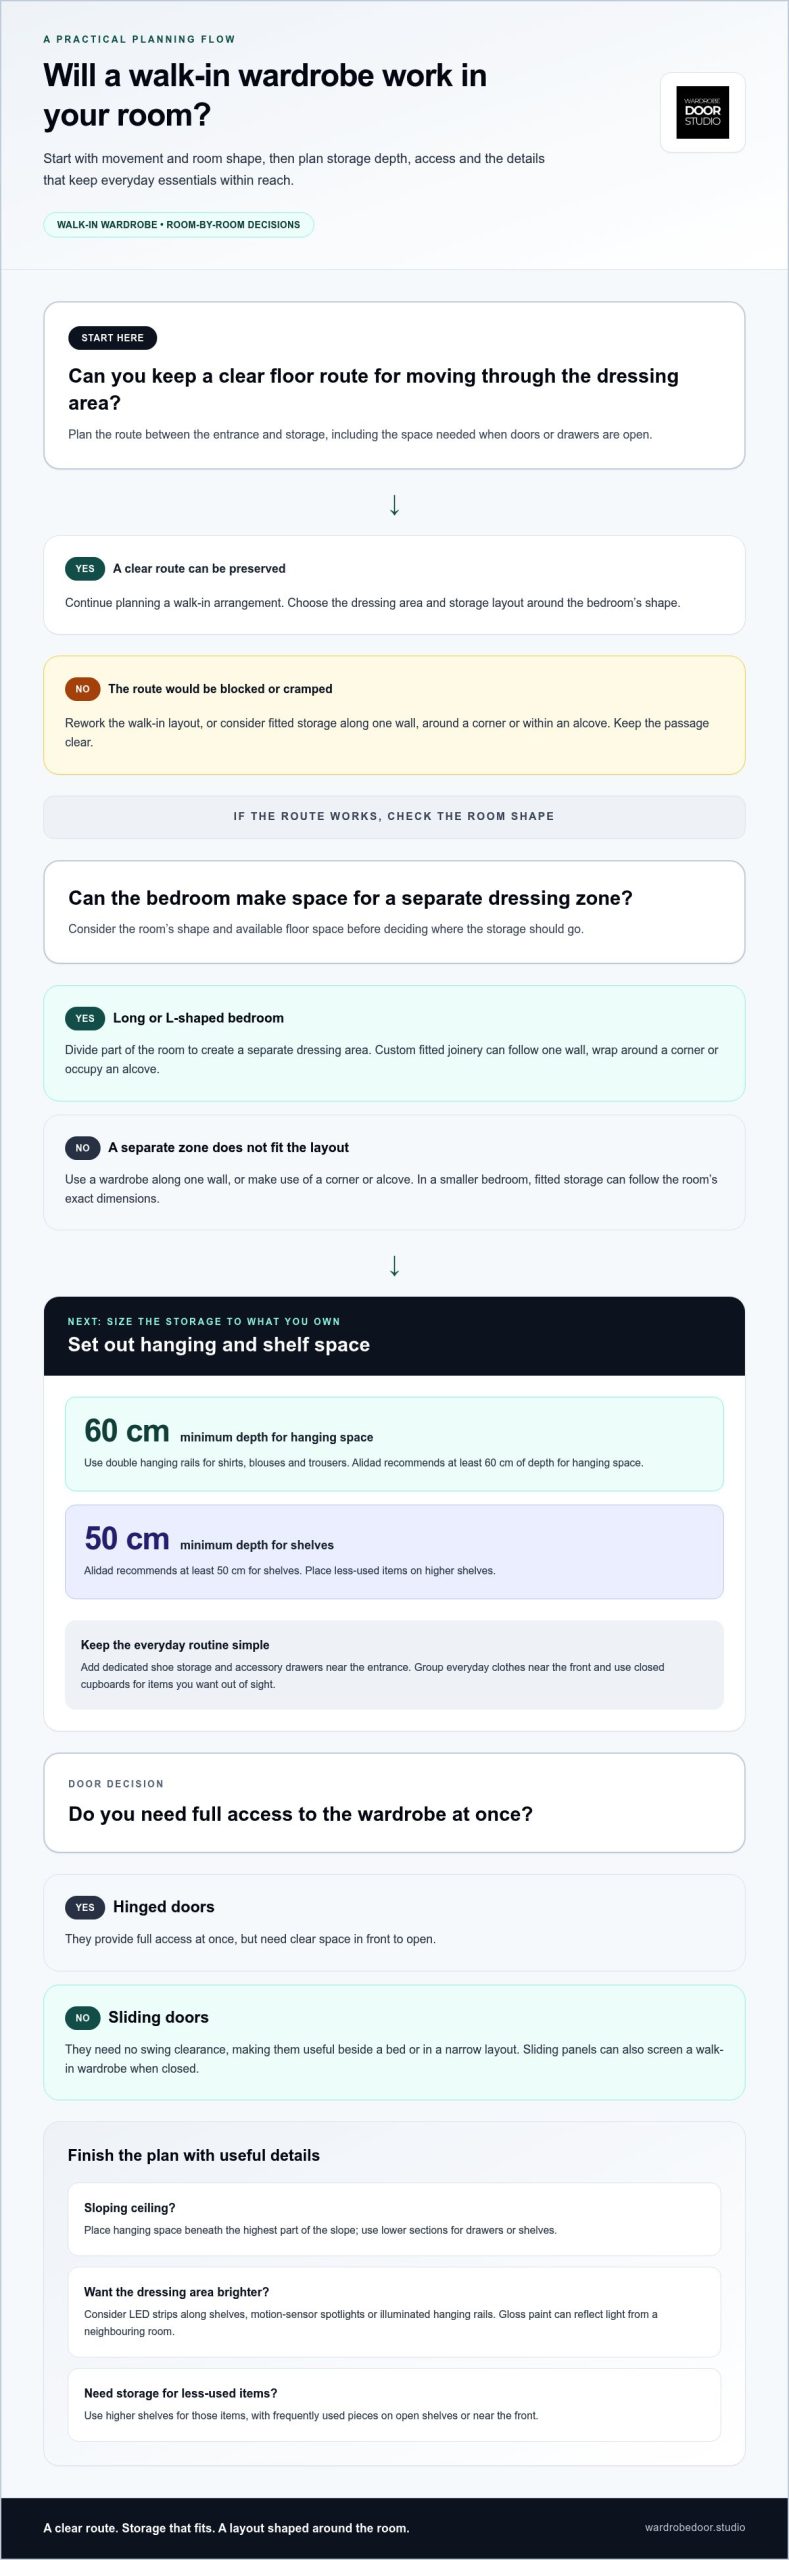
A walk-in wardrobe can offer more hanging and shelf space than other wardrobe types, but its layout needs to preserve clear floor space for movement. Plan the dressing area as part of the bedroom: decide what you need to store, then position rails, shelves and drawers so everyday essentials stay accessible and clutter remains contained.
For a practical wardrobe design, Alidad recommends at least 60 cm of depth for hanging space and at least 50 cm for shelves. Use double hanging rails for shirts, blouses and trousers, with higher shelves for less-used items. Add dedicated shoe storage and accessory drawers near the entrance, so getting dressed doesn’t mean searching through the whole space.
A long or L-shaped bedroom can be divided to create a separate dressing area, while corner storage makes use of an otherwise unused section. Custom fitted joinery can follow one wall, wrap around a corner or occupy an alcove. Keep the route between the entrance and storage clear, especially where doors or drawers open into the walkway.
For wardrobe ideas that brighten a dressing area, consider LED strips along shelves, motion-sensor spotlights or illuminated hanging rails. Gloss paint can reflect light from a neighbouring room. Choose open shelves for frequently used pieces and closed cupboards for items you want out of sight. Explore bespoke dressing-room design for further inspiration.
3. Wardrobes tailored to room dimensions and awkward spaces
In a smaller bedroom, a fitted wardrobe can follow the room’s exact dimensions and use space a standard unit might leave empty. A corner design can turn an unused angle into storage, while sliding doors avoid the need for swing clearance. In a larger room, a separate dressing room or a wardrobe along one wall can keep clothes organised without dominating the layout. The best choice depends on your available floor space, room shape and storage needs.
Sloping ceilings and alcoves call for a layout that responds to their shape. Place hanging space beneath the highest part of a slope, then use lower sections for drawers or shelves. An alcove can accommodate fitted storage, while a built-in dressing table can replace separate furniture and preserve floor space. Tailored details can make an awkward area feel deliberate and well considered.
For multifunctional furniture, combine storage with another useful feature. A wardrobe can incorporate book shelving or a fold-out desk, creating a contemporary work area that closes away after use. A concealed bed can also make a bedroom more versatile. Keep the route through the dressing area clear, and group everyday clothes near the front for easy access.
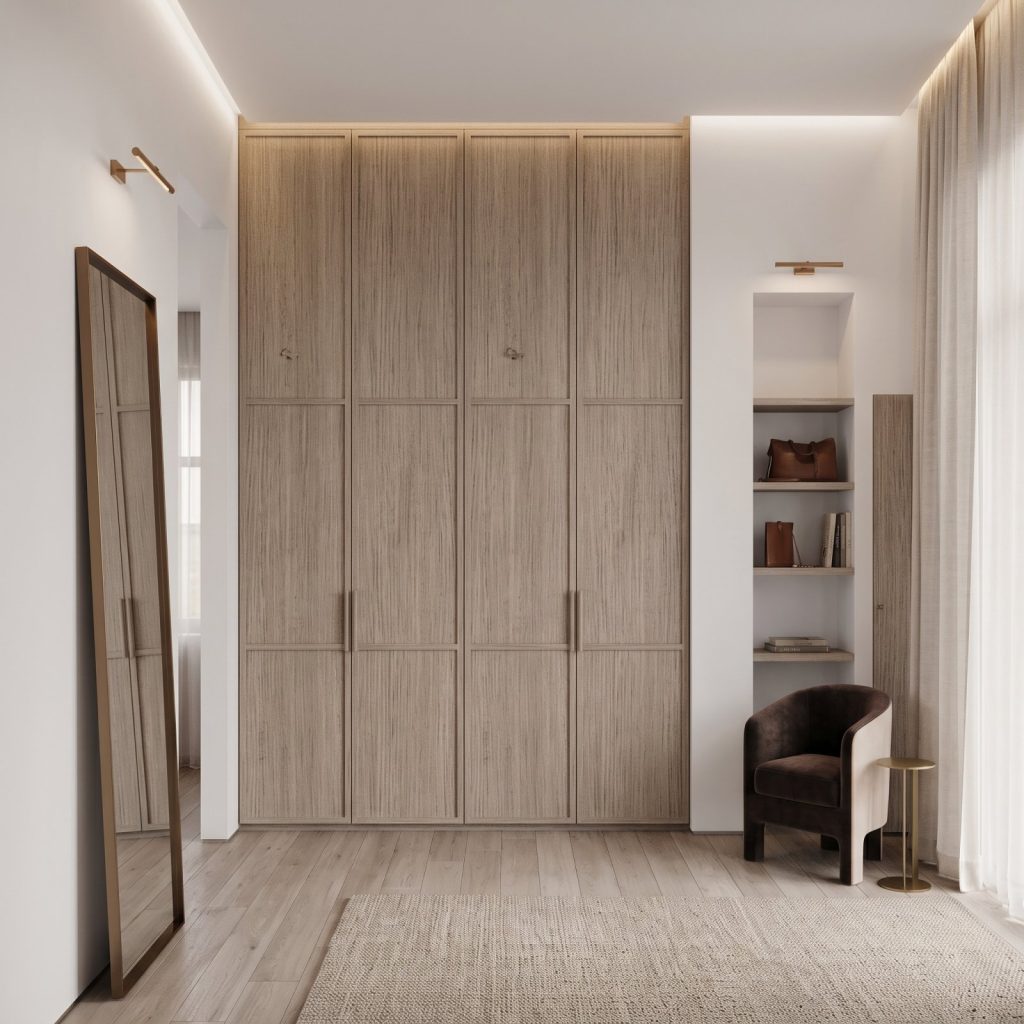
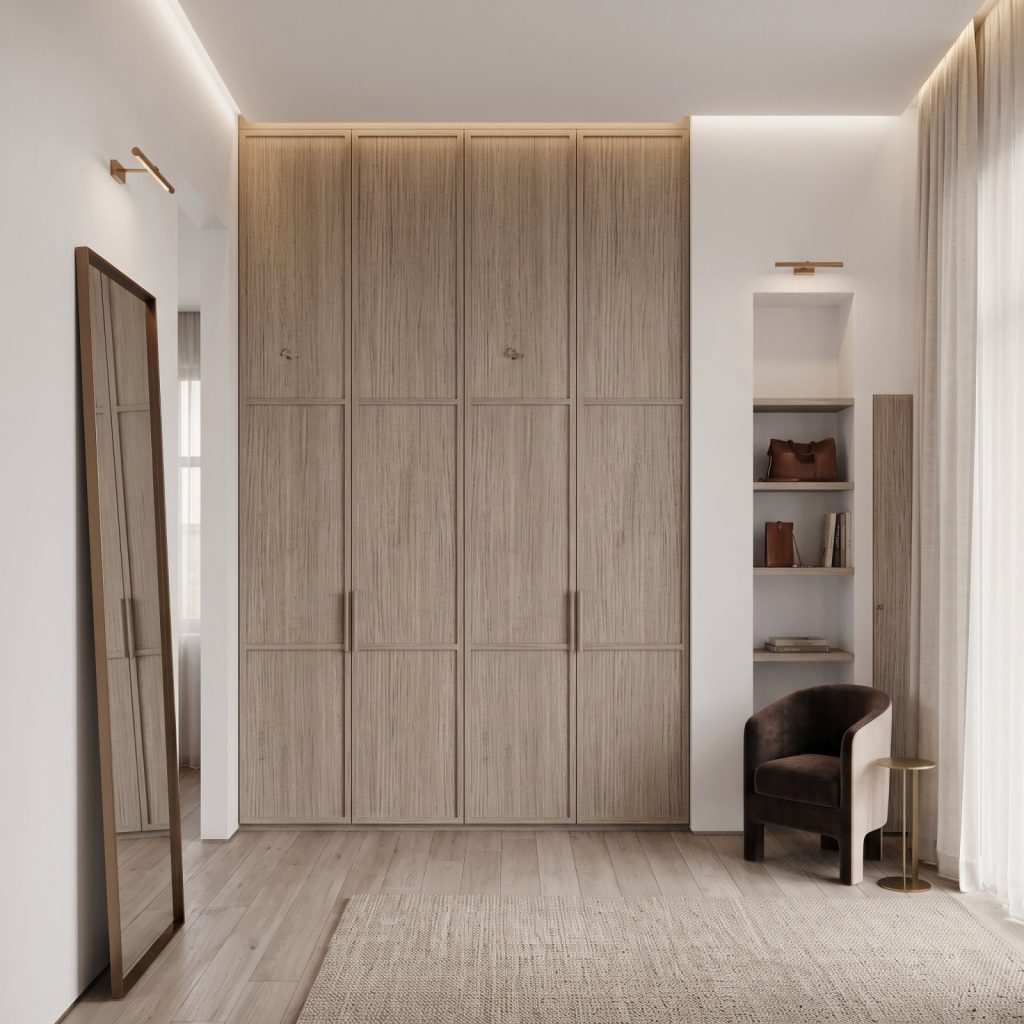
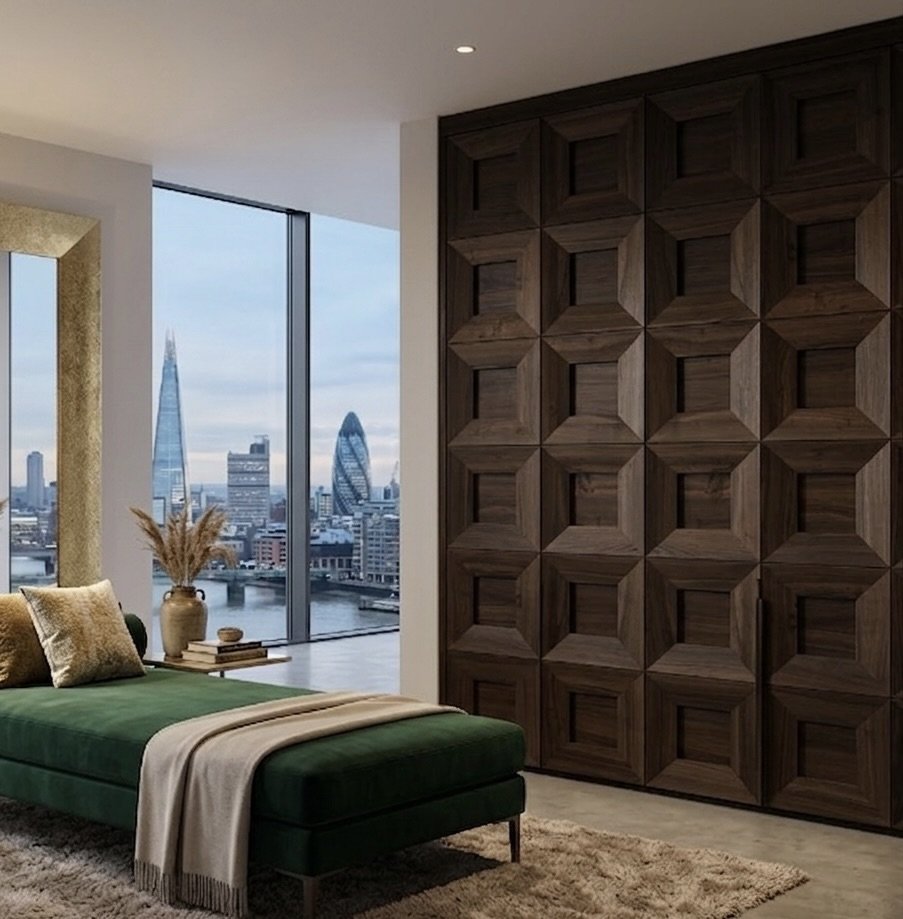
Classic doors can bring a traditional note, while flat panels create a cleaner, contemporary look. Choose finishes and internal storage to suit the room, rather than treating the wardrobe as a standalone piece of furniture. Explore tailored wardrobe design ideas to consider how a made-to-measure layout could work in your space.
Wardrobe Door Studio: Skinny Shaker Wardrobe Doors
Wardrobe Door Studio offers Skinny Shaker Wardrobe Doors for a refined bedroom update. They’re one option when you want to refresh the room’s appearance without changing its overall layout. The range also includes Mirror Fret, Classic Shaker and Flat Panel Wardrobe Doors, each offering a distinct design direction to consider alongside your room’s proportions and interior style.
If the existing wardrobe structure still suits your needs, replacement wardrobe doors can be a focused alternative to replacing the whole unit. Consider Flat Panel doors for a more contemporary look, or compare the Shaker designs for a classic feel. Mirror Fret doors offer another way to add a reflective detail to the bedroom. Choose a style that complements the room and your storage plans.
Visit Wardrobe Door Studio to explore the wardrobe door options.
Make the next design choice with confidence
Start by deciding which door style suits your bedroom and the atmosphere you want to create. Wardrobe Door Studio offers Skinny Shaker, Mirror Fret and Classic Shaker Wardrobe Doors, each bringing a distinct look to the interior. Consider how the finish will sit alongside your existing furniture, lighting and colour palette before choosing a direction.
Thoughtful, elegant wardrobe solutions bring practical storage together with a design that feels at home in your space. A clear idea of your preferred style can help shape a more considered conversation about your wardrobe project.
Contact Wardrobe Door Studio to discuss your preferred wardrobe door style. Take the next step towards a bedroom that feels distinctly yours.
Frequently Asked Questions
Should I choose freestanding furniture or fitted wardrobes for my bedroom?
Choose according to how long you expect your bedroom layout to stay the same and how much flexibility you want. A freestanding wardrobe can suit a home where furniture may move between rooms. Fitted storage is a stronger choice if you want the wardrobe to form part of a lasting room plan. Before deciding, sketch the bed, windows and doorways to see how each option affects movement around the room.
What type is best?
The best type is the one that suits your room’s shape, storage needs and plans for the space. For example, a narrow bedroom with a fixed bed position may benefit from storage designed around its layout. If you expect to rearrange or relocate, freestanding furniture offers more freedom. Consider what you store most, then prioritise easy access to those items.
How do fitted wardrobes compare with freestanding wardrobes?
Fitted wardrobes are designed as part of the room, while freestanding wardrobes remain separate pieces of furniture. This distinction affects more than appearance: fitted storage can be planned alongside other room features, while freestanding furniture can be repositioned. Think about future changes, too. A permanent room scheme may suit a long-term home, while a movable piece can adapt as your needs change.
Which wardrobe materials and finishes are durable and stylish?
Compare painted surfaces, wood veneer and laminate for a balance of style and everyday care. Choose a finish that suits the room’s interior.
How much do fitted wardrobes cost in the UK?
Fitted wardrobe costs depend on dimensions, materials, internal storage and installation. The final price is shaped by the project details in the quote.