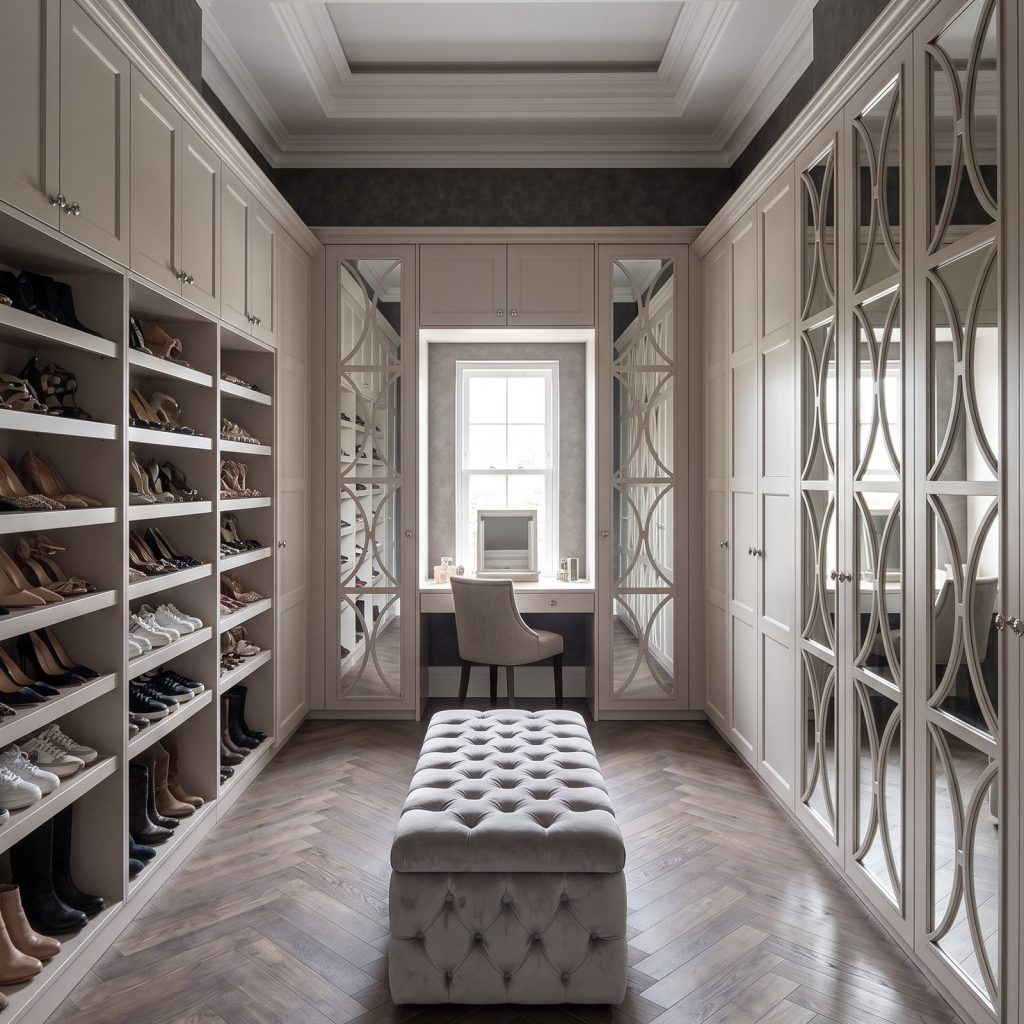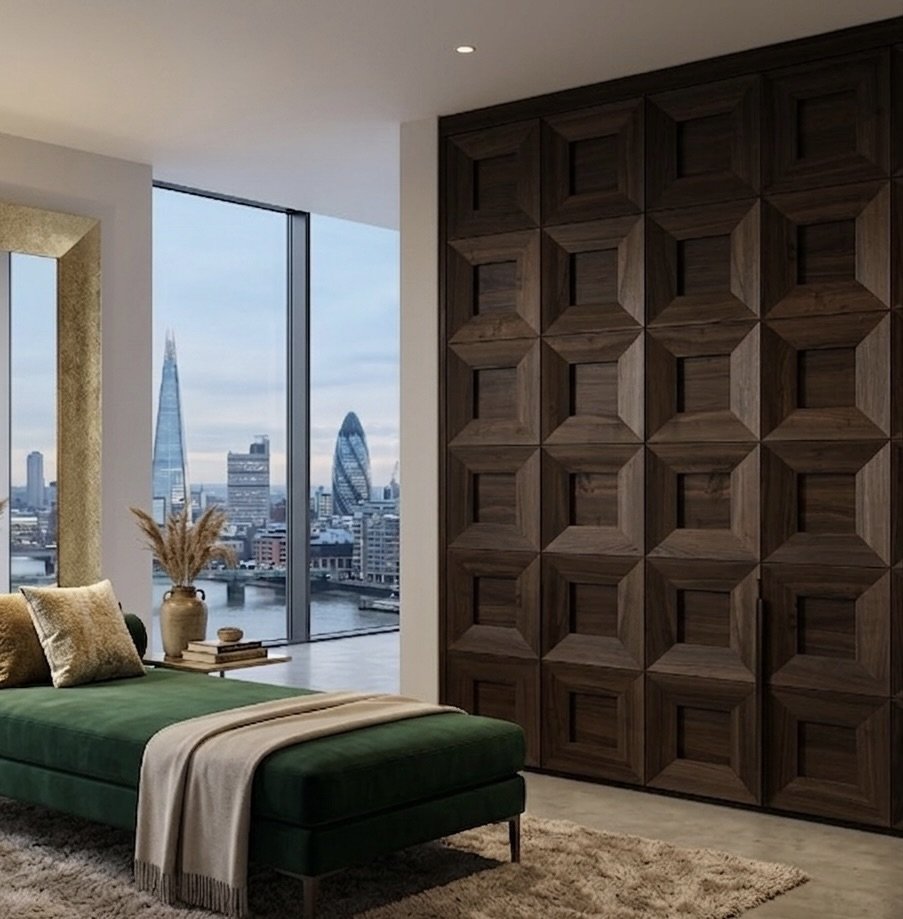
A practical starting point for walk-in wardrobe storage systems in the UK is to allow 50 cm of shelf depth. Keep 1.2 m of clearance between the wardrobe and the opposite wall or shelving so there’s room to move comfortably. These dimensions help you plan storage without letting shelves crowd the walkway.
It’s easy to focus on how much a room can hold, but useful walk in wardrobe storage systems in the UK start with the clothes and accessories you reach for most. Plan shelf space, short and long hanging sections, drawers and other storage around your belongings. Use the room’s height effectively and keep everyday items easy to access.
Key Takeaways
- Audit your clothes and accessories before planning, so the layout prioritises what you use most and gives seasonal items a considered place.
- Separate short, three-quarter and long garments into suitable hanging sections, then use double rails where shorter pieces can share vertical space.
- Assess storage costs by considering the layout, shelving and chosen components; the mix of fittings can shape the overall project.
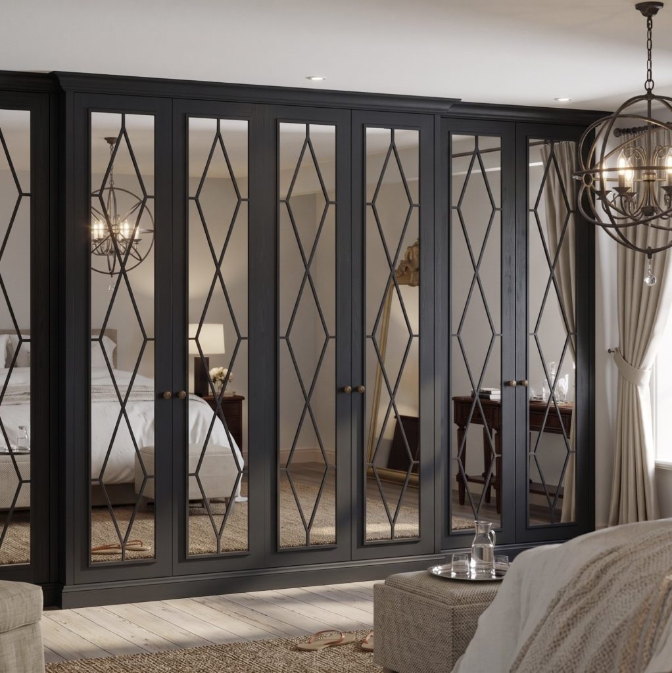
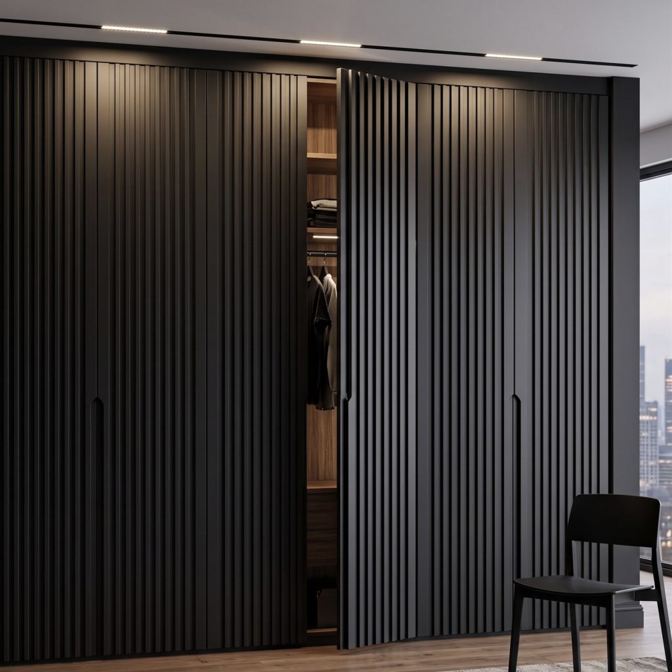
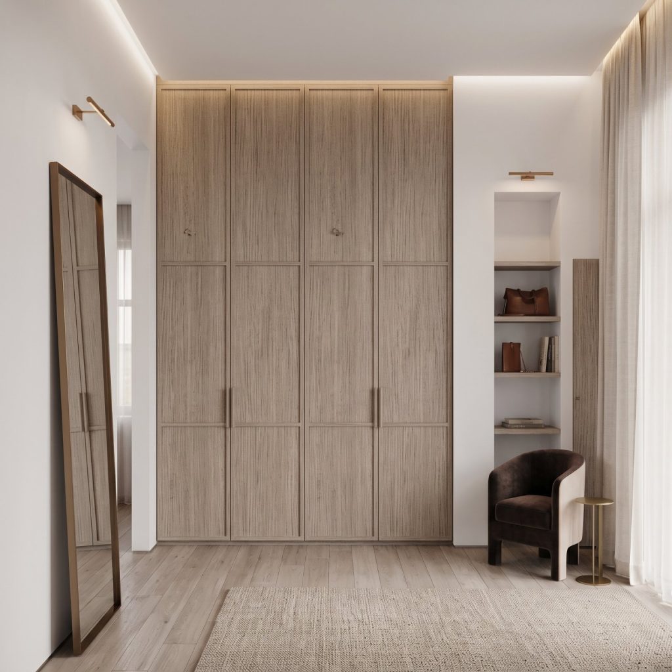
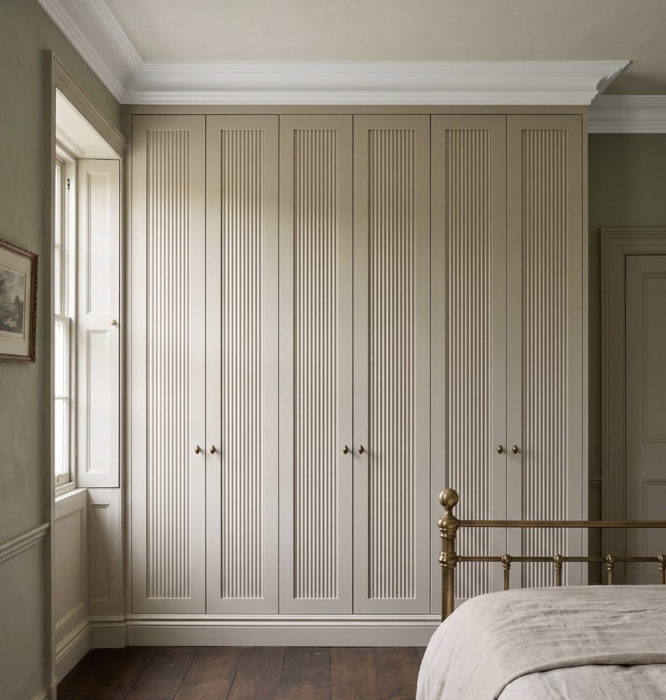
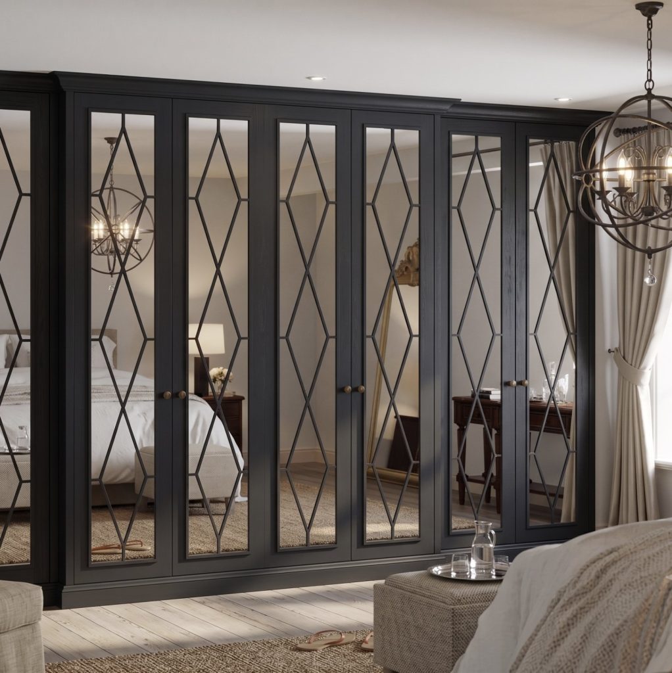
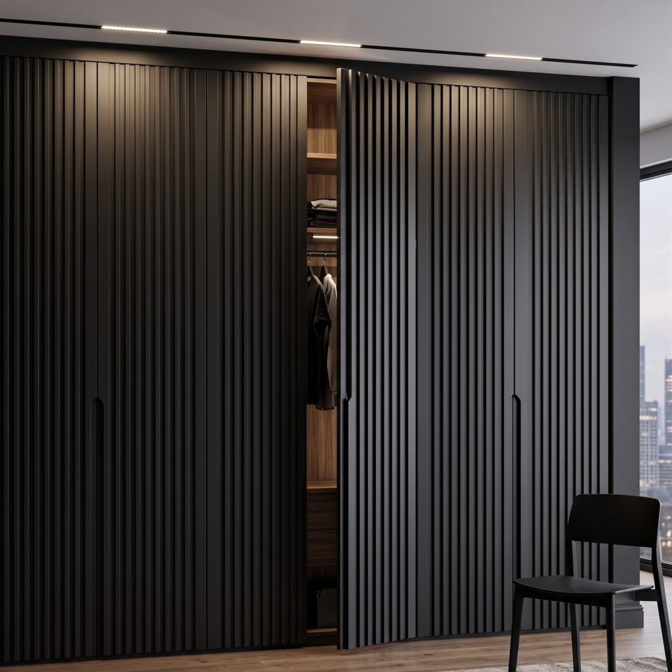
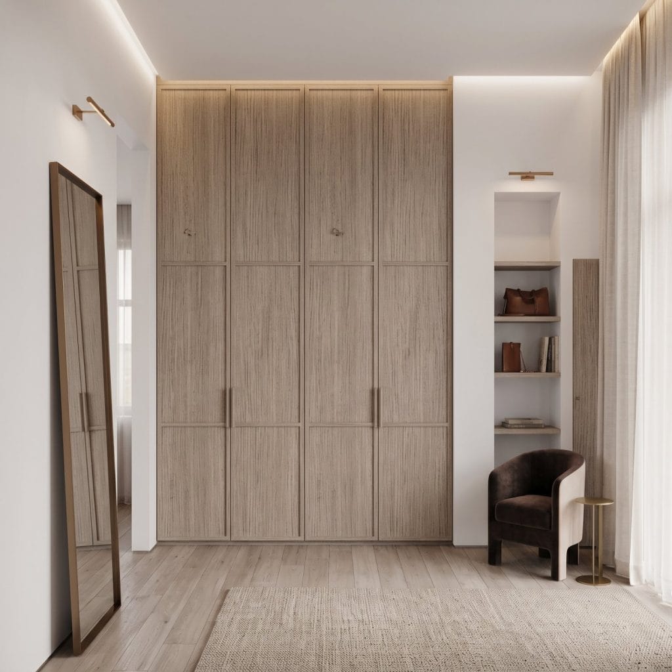
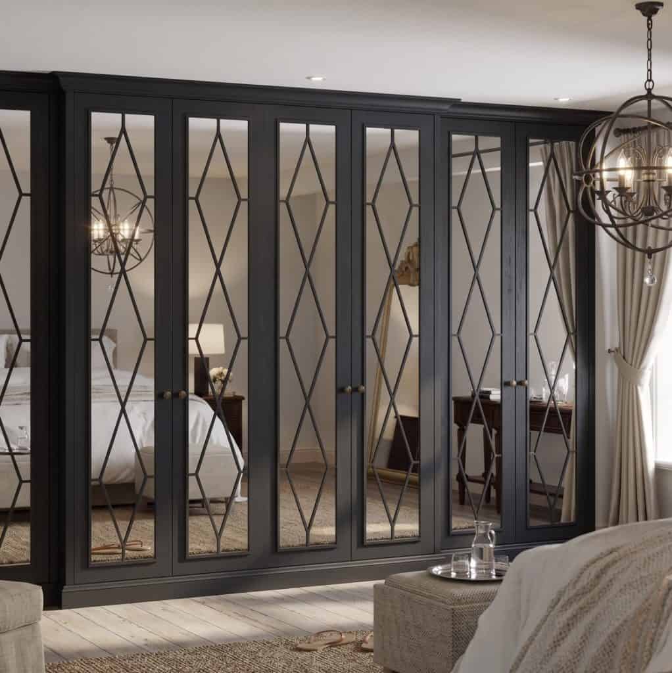
- Explore Skinny Shaker, Mirror Fret, Classic Shaker and Flat Panel wardrobe doors to find a finish that complements your dressing room.
What are the Advantages of an Walk-In Wardrobe?
A walk-in wardrobe brings hanging clothes, folded garments and accessories together in one organised space. Plan the layout around the room’s dimensions, the people using it and what they need to store.
Storage planning for users and garments
Start by listing each user’s clothes, shoes and accessories, then group items by type and how often they’re used. Industry design guidance suggests that domestic storage should be partly accommodated in shallow cupboards 500-600 mm deep and partly in larger walk-in spaces for bulkier items. Experts routinely recommend combining these shallow storage zones with walk-in areas to achieve an optimal balance for everyday clothing collections.
Measure the room and mark door swings before placing shelves or rails. A 1.2 m walkway clearance helps preserve room to move, while 50 cm shelf depth provides space for folded items. For shoes, plan rack widths to match the collection: a sample layout uses three racks, each 76 cm wide. Avoid cramming racks together, which can make pairs harder to reach.
Bespoke systems and cost considerations
Bespoke storage can be worthwhile when the room has awkward dimensions or users need a tailored mix of hanging, shelves and drawers. A simpler layout may suit a room with standard dimensions and predictable storage needs. At Wardrobe Door Studio, the best solution depends on the fit, materials, finish and chosen components; price depends on the project and is provided after a quote request.
Choose durable, easy-to-clean finishes for regular use, with colours that complement the room. Common mistakes include measuring before accounting for door movement, leaving too little aisle clearance and planning storage before sorting belongings. A configurator can help compare layouts; bring room measurements and a list of garments to a planning appointment.
Designing short, long and three-quarter hanging sections
Divide hanging space by garment length, then position each section for easy access. A considered mix of rails and shelves can make better use of the room’s height.
Hanging section designs
Short hanging suits shirts and jackets; long hanging gives dresses and coats an uninterrupted drop. Three-quarter sections accommodate garments that need more length than shirts but less than full-length pieces. One sample layout allocates 50 cm to long hanging, 61 cm to three-quarter hanging and 78 cm to two-tier hanging. A separate long-hanging section behind the door can use up to 76 cm.
Double rails make short garments work harder by creating separate hanging levels. An 80 cm rail can hold 25 men’s shirts at 3 cm per shirt, or 20 trousers, skirts or suits at 4 cm per item. Keep frequently worn pieces between 50 cm and 170 cm above the floor for convenient access.
Customisable shelves and hanging rails
Plan shelves around folded clothes, shoes and accessories instead of trying to hang everything. Adjustable shelves and rails make it easier to adapt the layout as your needs change. Before fixing positions, mark each rail and shelf on a room plan, then check that doors can open and stored clothes remain accessible.
Hang tracks and vertical uprights provide a framework for positioning rails and shelves at chosen heights. Use compatible supports and distribute stored items across the system, rather than concentrating heavy stacks on one shelf. For a coherent room scheme, explore wardrobe design options alongside your storage plan.

How much do walk-in wardrobe storage systems cost in the UK?
There is no single price for walk in wardrobe storage systems in the UK. The specification depends on the room, layout and level of customisation. Start with a measured plan: record each wall, doorway and obstruction, then sketch where shelves, hanging rails and drawers could go. A clear plan makes it easier to compare proposals with the same scope.
For a bespoke project, the price depends on the case and is given after a quote request; key factors include the design, materials, finish and selected components. A layout with open shelves and straightforward hanging differs from one with multiple drawers, specialised storage and carefully coordinated finishes. Each addition affects the specification, so decide which features solve a genuine everyday need.
Separate essential storage from optional details before finalising the plan. For example, prioritise hanging space for workwear and shelves for folded jumpers, then consider shoe storage. This makes trade-offs easier to assess: keep the core layout and adjust the fittings to suit your priorities.
Ask for a written proposal that clearly sets out the design, materials, components and whether installation is included. Compare proposals with the same scope, rather than comparing totals that cover different work. Check that the measurements and finishes match your plan, and identify any excluded work. A clear specification helps avoid changes caused by overlooked details, such as a doorway that affects access.
Prepare your room measurements, preferred layout and priority items before requesting a quote. Request a tailored wardrobe quote to take the next step from your storage plan.
Wardrobe Door Studio: Skinny Shaker Wardrobe Doors
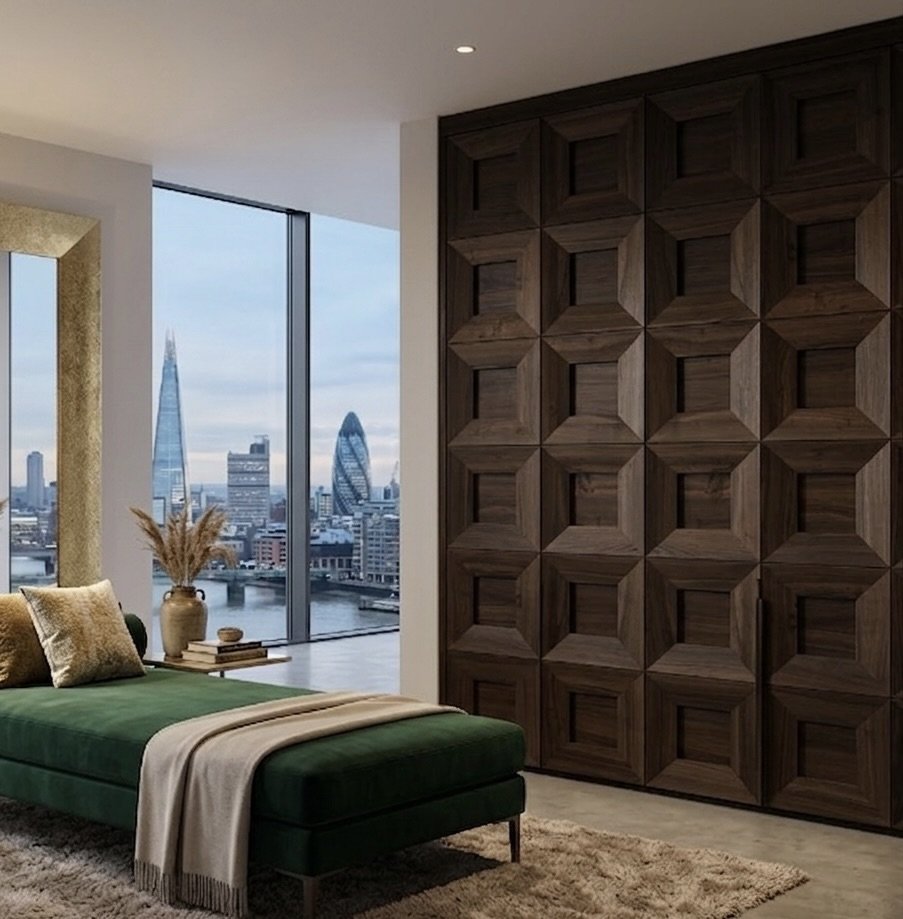
Wardrobe Door Studio is a natural next step when your storage layout is planned and you’re choosing wardrobe doors to complete the room. Its Skinny Shaker Wardrobe Doors offer one design direction, while Mirror Fret, Classic Shaker and Flat Panel Wardrobe Doors provide distinct alternatives. Consider how each style will sit alongside the shelves, rails and finishes already selected, then choose the look that best suits your dressing room. The range is relevant whether you’re updating existing wardrobes or coordinating doors as part of a wider interior scheme. A considered door choice brings the storage plan and room aesthetic together without changing the practical arrangement you have designed. Visit Wardrobe Door Studio to explore the wardrobe door options.
Bring your wardrobe plans together
Your storage plan can also shape how the room feels. When planning walk in wardrobe storage systems in the UK, consider how the door design will complement your room’s finishes and character. Wardrobe Door Studio offers Skinny Shaker, Mirror Fret and Classic Shaker Wardrobe Doors to consider alongside your layout.
Keep your measurements, preferred layout and design references together. They provide a clear starting point for discussing how wardrobe doors can complete your dressing room scheme. Whether you’re refining an existing interior or planning a new one, a considered door design can help the finished space feel cohesive.
Discuss your wardrobe door plans with Wardrobe Door Studio and take the next step towards a room designed around your home.
Frequently Asked Questions
How Much Space Do I Need for a Wardrobe with Shelves?
A compact walk-in wardrobe can fit in a room of approximately 6 m², although the arrangement matters as much as floor area. Sketch the shelf runs and central route together, then compare one-sided shelving with storage on opposing walls. Check the plan against the items you intend to store, including bulky coats and folded garments, before settling on a layout.
What types of walk-in wardrobe storage systems are available in the UK?
Walk-in wardrobe systems can combine hanging rails, shelves, drawers, baskets, shoe racks and cupboards. Rail-led storage suits garments that crease easily, while drawers organise smaller items and shelves keep folded clothes visible. A mix of closed and open storage can also work well: use cupboards for belongings you access less often and open sections for everyday clothes.
How do fitted and modular walk-in wardrobe systems compare?
Fitted systems are designed around the room’s measurements and features, which can make them suitable for awkward corners or unusual wall shapes. Modular systems use separate components arranged into a chosen layout, which may suit a straightforward room or changing storage needs. Before choosing, compare how each option uses the walls, works around obstructions and can be adjusted later.
How do you measure a walk-in wardrobe before choosing a storage system?
Measure the room’s width, length and height, recording each wall separately rather than assuming opposite walls match. On a simple plan, note door openings, windows, sloping ceilings, radiators and other obstructions. Measure each wall at different points, then mark proposed storage and door swings. This gives you a clearer picture of usable space than floor dimensions alone.
How do you plan and install a walk-in wardrobe storage system?
Start by sorting belongings into categories, then match each category to a suitable type of storage. Draw the layout, check access and mark the positions of rails, shelves and drawers before installation. Follow the system’s assembly instructions and use fixings suited to the wall construction. For a professionally managed scheme, Wardrobe Door Studio offers Supply & Fit, from site measurement through to final installation. Contact the team to discuss your walk-in wardrobe.