What if the most elegant wardrobe is the one that makes getting dressed easier? A considered layout should reflect what you wear, how you store it and the space available, rather than simply fill the interior with matching rails and shelves. If you’re unsure how to divide hanging and folded storage, designing a wardrobe interior layout starts with the habits and belongings it needs to serve.
This guide shows you how to assess your daily routine, plan practical zones for clothes and accessories, and make the best use of the room’s dimensions. You’ll also learn how to turn those decisions into a clear brief for a bespoke design, so the finished wardrobe feels composed and works comfortably every day. Thoughtful planning brings function and considered design together.
Key Takeaways
- Start with what you wear and reach for most often to shape a wardrobe around your daily routine.
- Balance hanging, shelving and drawer space according to your belongings, rather than a fixed formula.
- When designing a wardrobe interior layout, record your storage needs and prioritise zones to create a clear bespoke project brief.
- Consider whether Supply & Fit or Supply Only best suits your project as you turn your layout brief into a tailored design.
Designing a Wardrobe Interior Layout Around Your Daily Routine
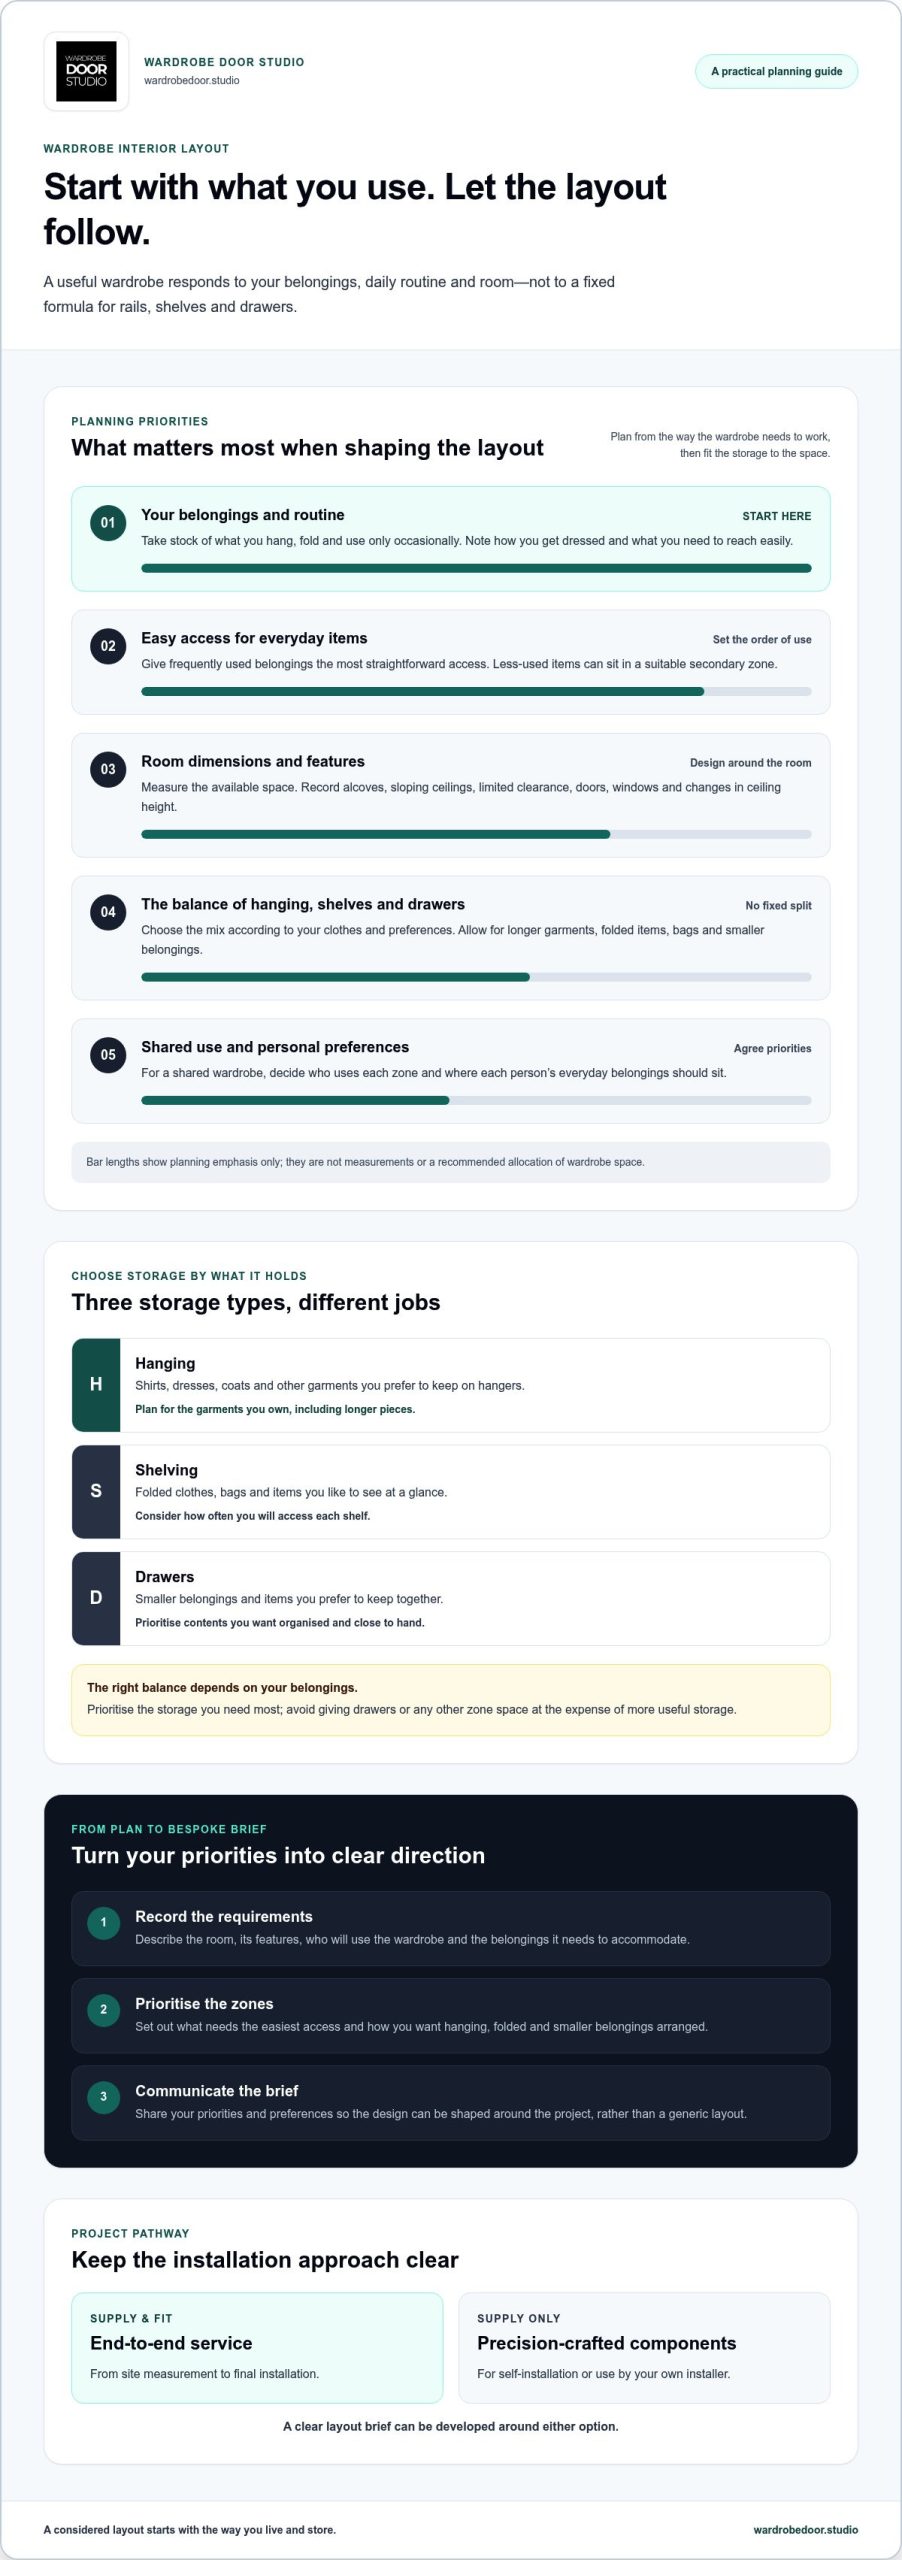
A useful wardrobe layout starts with what you own, how you get dressed and what you need to reach easily. Before choosing rails or shelves, take stock of the clothes and belongings that need a place. Note what you hang, what you fold, what you use daily and what comes out only occasionally. This makes designing a wardrobe interior layout a practical response to your routine, rather than a plan based on appearance alone.
Consider the room as well as its contents. An alcove, sloping ceiling or limited clearance can affect access to storage, while a shared wardrobe calls for a clear division that suits each person. Measure the available space and note any features that could affect the design, such as doors, windows or changes in ceiling height. Think about who uses the wardrobe, where each person’s belongings should sit and which items need to be easiest to reach. For context on different forms of storage, explore History and types of wardrobes.
What should you assess before planning wardrobe storage?
Make a straightforward inventory of garments, shoes and smaller belongings, such as belts, bags or accessories. Exact counts aren’t essential at this stage. Grouping items by type and use is enough to reveal what deserves dedicated space. Distinguish frequent-use items from occasional wear, so everyday essentials can be placed for easy access and less-used belongings assigned a suitable secondary zone.
- Record what you hang, including shirts, dresses, coats and other garments.
- List what you fold, along with shoes and smaller items that need a home.
- Note who shares the wardrobe and any preferences about access or organisation.
This assessment gives a bespoke design a clear starting point. It also helps you identify priorities before deciding how the interior should be divided.
How to Balance Hanging, Folded and Everyday Storage
There’s no universal split between hanging space, shelves and drawers. The right balance depends on the clothes and accessories you own, and how you prefer to put them away. Hanging keeps garments such as shirts, dresses and coats visible and ready to select. Shelves suit folded knitwear or bags, whilst drawers can keep smaller belongings together and organised.
Use your inventory to decide which zones deserve more room. If you mostly wear garments that need hanging, prioritise rail space. If folded clothes make up a larger share, plan for accessible shelving. Drawers may be useful for items you reach for often, but avoid giving them space at the expense of storage you need more. Consider the garments that need extra room, too: longer pieces require a different arrangement from shorter items.
| Storage type | Suitable belongings | Planning consideration |
|---|---|---|
| Hanging | Shirts, dresses, coats and other garments you prefer to keep on hangers | Allow for the garments you own, including longer pieces. |
| Shelving | Folded clothes, bags and items you like to see at a glance | Consider how frequently you’ll access each shelf. |
| Drawers | Smaller belongings and items you prefer to keep together | Prioritise contents you want organised and close to hand. |
How do you prioritise wardrobe zones in a limited space?
Give frequently used belongings the most straightforward access, then allocate the remaining space according to need. Keep longer garments in a zone where they can hang freely, and place folded items and smaller belongings where they’re convenient to reach and put away. For a shared wardrobe, agree on the priorities first so each person’s everyday items have a considered place. This is the practical judgement at the heart of designing a wardrobe interior layout.
These priorities can guide a bespoke wardrobe design shaped around your room and routine.
Turn Your Wardrobe Interior Layout into a Bespoke Project Brief
A clear brief turns your planning into useful direction for a tailored design. Keep it concise and practical: record what needs to be stored, decide which zones matter most, then explain how the wardrobe will be used. Include the room measurements and any features that could affect the layout. This gives the design process a considered starting point, whether you’re planning made-to-measure fitted wardrobes or a complete dressing room.
- Record the requirements. Describe the room, who will use the wardrobe and the belongings it needs to accommodate. Note any room features that affect the layout.
- Prioritise the zones. Set out which items need the easiest access, and how you want hanging, folded and smaller belongings arranged.
- Communicate the brief. Share your priorities and preferences so the design can be shaped around the project, rather than a generic layout.
What should a wardrobe design brief include?
Include the intended users, the room’s constraints, the types of belongings to store and your preferred access patterns. For example, make clear if everyday clothes should be easy to reach or if the wardrobe is shared and needs distinct zones. Trade professionals can use Custom specification and CAD support to inform project requirements and communicate the intended design.
Consider the project pathway alongside the layout. Supply & Fit is the complete end-to-end service, from site measurement to final installation. Supply Only provides precision-crafted components for self-installation or use by your own installer. A bespoke brief can be developed around either option, keeping the priorities and installation approach clear from the outset.
With your requirements set out, explore tailored wardrobe options to shape the plan into a considered design.
Shape Your Wardrobe Around What Comes Next
A wardrobe should support the way your needs evolve, not just accommodate what’s in the room today. As you refine your brief, consider which priorities are likely to remain useful and where a flexible arrangement could give the interior lasting purpose. That forward-looking perspective helps turn designing a wardrobe interior layout into a considered part of the room, rather than a collection of separate storage choices.
Wardrobe Door Studio creates design-led bespoke wardrobes to exact specifications, manufactured in England. With Supply & Fit and Supply Only pathways, you can choose the project approach that suits your requirements. Explore bespoke wardrobe solutions and book an appointment or design call to take the next step towards an interior designed around your space and routine.
Frequently Asked Questions
How do I start designing a wardrobe interior layout?
Begin by recording what the wardrobe needs to store and how it’s used, then test your plan against a typical morning. For example, consider whether work clothes, accessories or items shared by household members need to be gathered together. Designing a wardrobe interior layout becomes easier to assess when each planned zone supports a real task, rather than simply looking balanced on paper.
What should go in the most accessible part of a wardrobe?
Place belongings you select regularly where you can reach them without moving other items. If you choose clothes and shoes together each morning, consider keeping those choices close to one another. Less-used occasion wear or seasonal belongings can sit in less prominent areas, provided they remain accessible when needed. Let your own getting-ready habits determine what belongs within easy reach.
Can I change a wardrobe interior without replacing its doors?
The interior layout and the external doors can be considered as separate parts of a wardrobe project. You can set out the storage requirements first, then decide whether the doors should also form part of the design. Wardrobe Door Studio offers replacement wardrobe doors alongside bespoke wardrobe solutions, allowing the project to be planned around its intended scope.
What is the difference between Supply & Fit and Supply Only?
Supply & Fit is the complete end-to-end service, from site measurement to final installation. Supply Only provides precision-crafted components for self-installation or use by your own installer. The choice depends on who will carry out the installation and how you want the project organised. Both pathways are part of Wardrobe Door Studio’s bespoke offering.