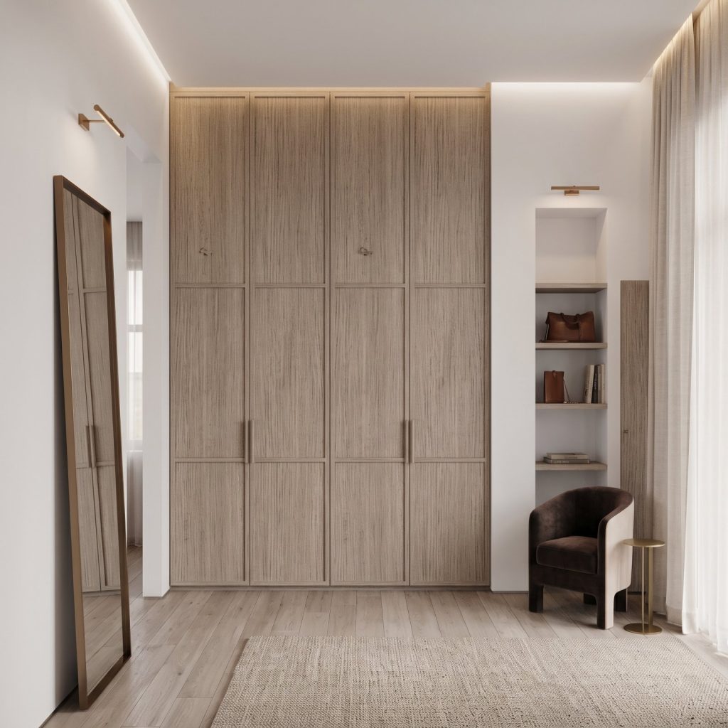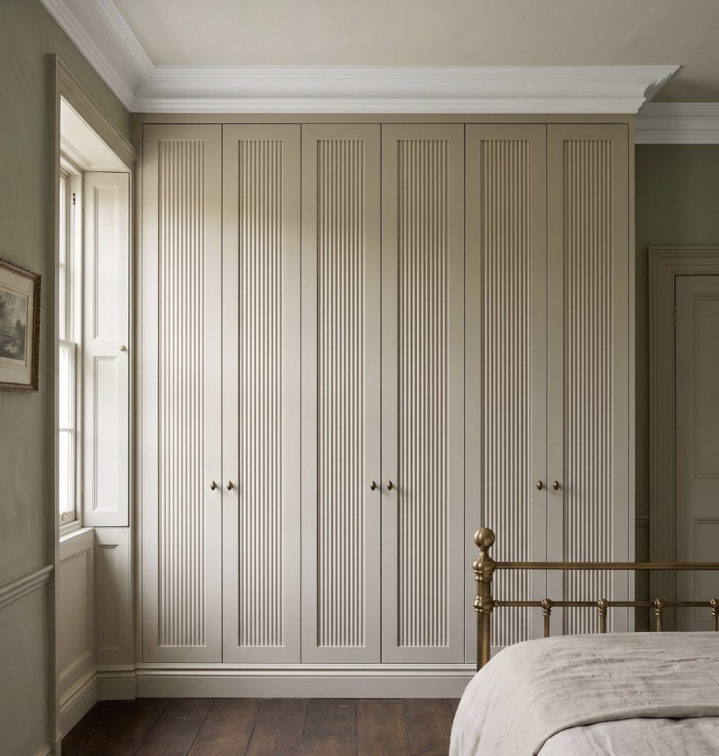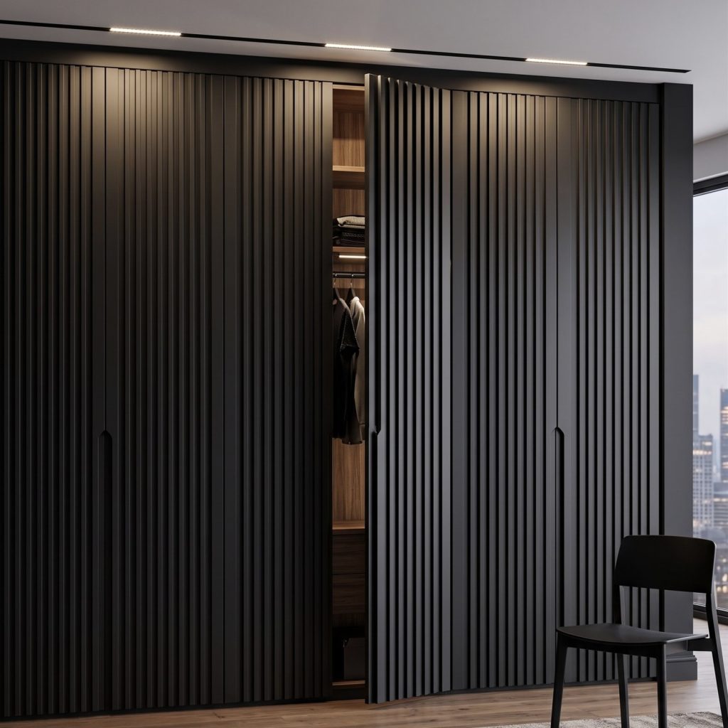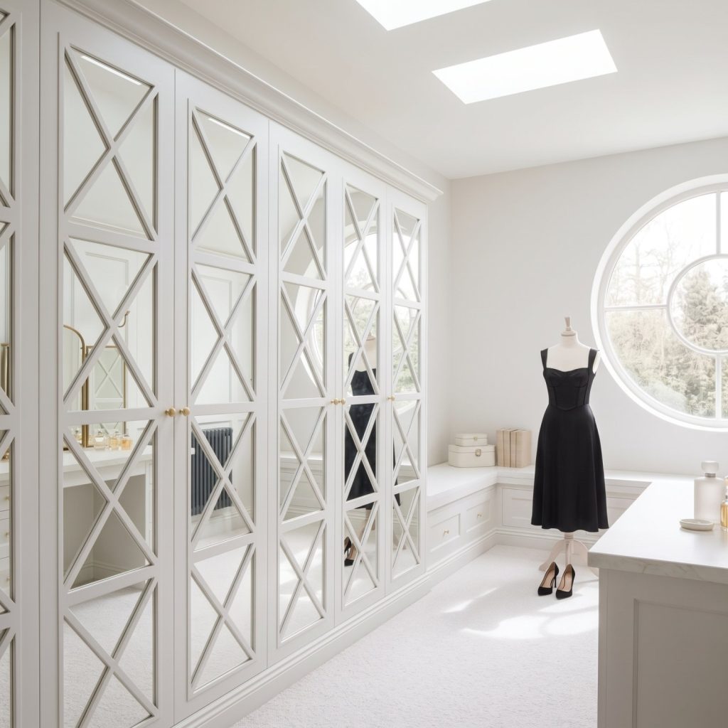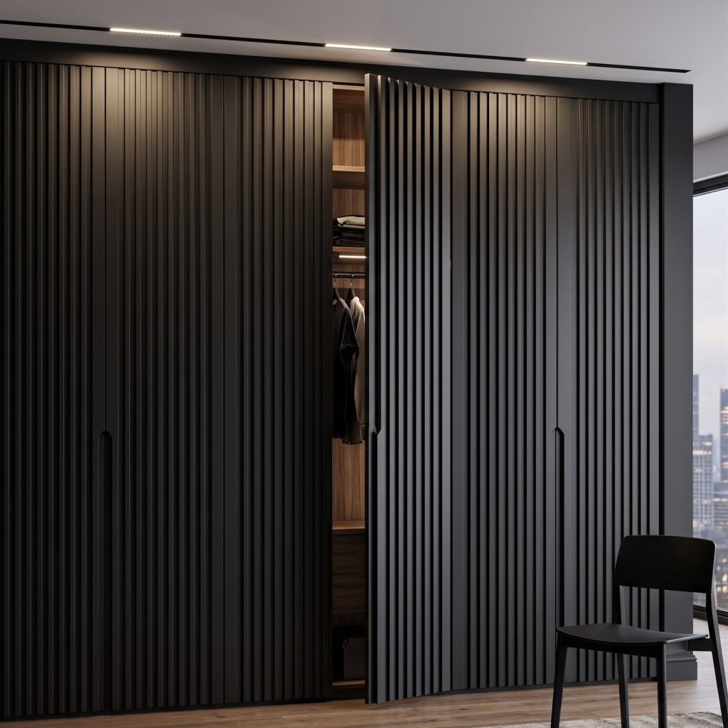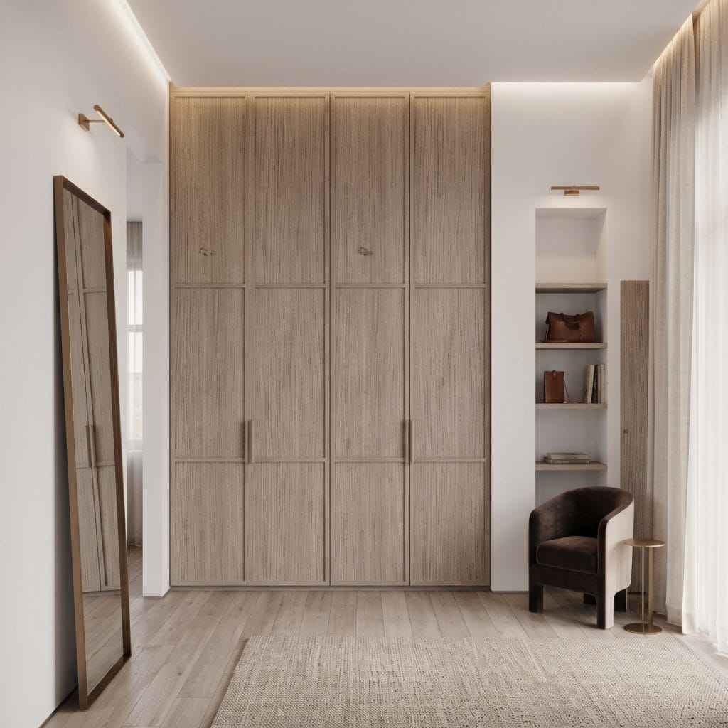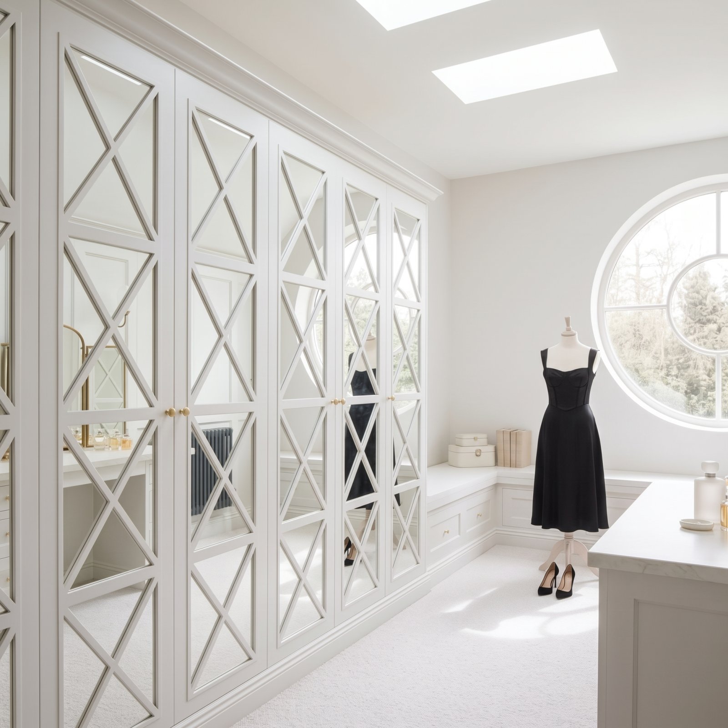
The clear floor offered by top hung wardrobe doors can be appealing, but it doesn’t make them the right choice for every project. The overhead track, its supporting structure and the door dimensions all need to suit the wardrobe and the room.
With a top-hung system, rollers run in an overhead track to carry the doors, while a floor-level guide helps keep them aligned. A bottom-roller system supports the doors on a floor track, with guidance at the top. Each has practical trade-offs, so there’s no universal winner.
This guide explains how the two systems differ and what to consider before choosing, from the wardrobe structure and floor conditions to door dimensions and everyday use. It also covers why bespoke door design belongs in the decision, whether you’re planning replacement wardrobe doors or a new fitted solution.
Key Takeaways
- Top hung wardrobe doors are supported from above, while a lower guide helps control their movement. The precise arrangement depends on the system specification.
- Compare top-hung and bottom-roller systems by their support requirements and installation conditions, rather than assuming one is always more stable.
- Define the wardrobe and establish the system specification before choosing a door design, so the two can be coordinated.
- Replacement wardrobe doors need to suit the existing wardrobe, while a new fitted project allows the doors and wardrobe to be planned together.
How do top-hung wardrobe doors work, and what supports them?
Top hung wardrobe doors are suspended from a track above the opening. In a common arrangement, rollers connect the door to this track and carry its weight, while a guide near the floor helps keep it aligned as it slides. Components and their roles vary between systems, so use the system specification as the reference for a particular project.
This distinction matters: the upper track provides support, whereas a lower guide may control movement without bearing the door’s weight. A sliding door system is more than a door and a rail, as the overview of sliding door mechanisms illustrates.
What is the difference between a top track and a bottom guide?
The top track is fixed to the supporting structure and works with the specified running components to carry the door. A lower guide, where used, helps limit sideways movement. Don’t assume every design uses identical hardware or that a visible floor-level component supports the door.
Simple side view, not to scale:
Wardrobe structure
↓ supports
Top track → carries door via specified running components
│
Door → slides across opening
│
Lower guide → controls movement, where specified
Consider the parts together. The door’s dimensions and construction affect the load the system must support, and the track and its fixings rely on a suitable structure above. A replacement door must suit the existing opening and supporting structure. With a new fitted wardrobe, the enclosure and door arrangement can be planned as one coordinated design. Establish the system specification before settling the door design, so appearance and function are aligned from the start.
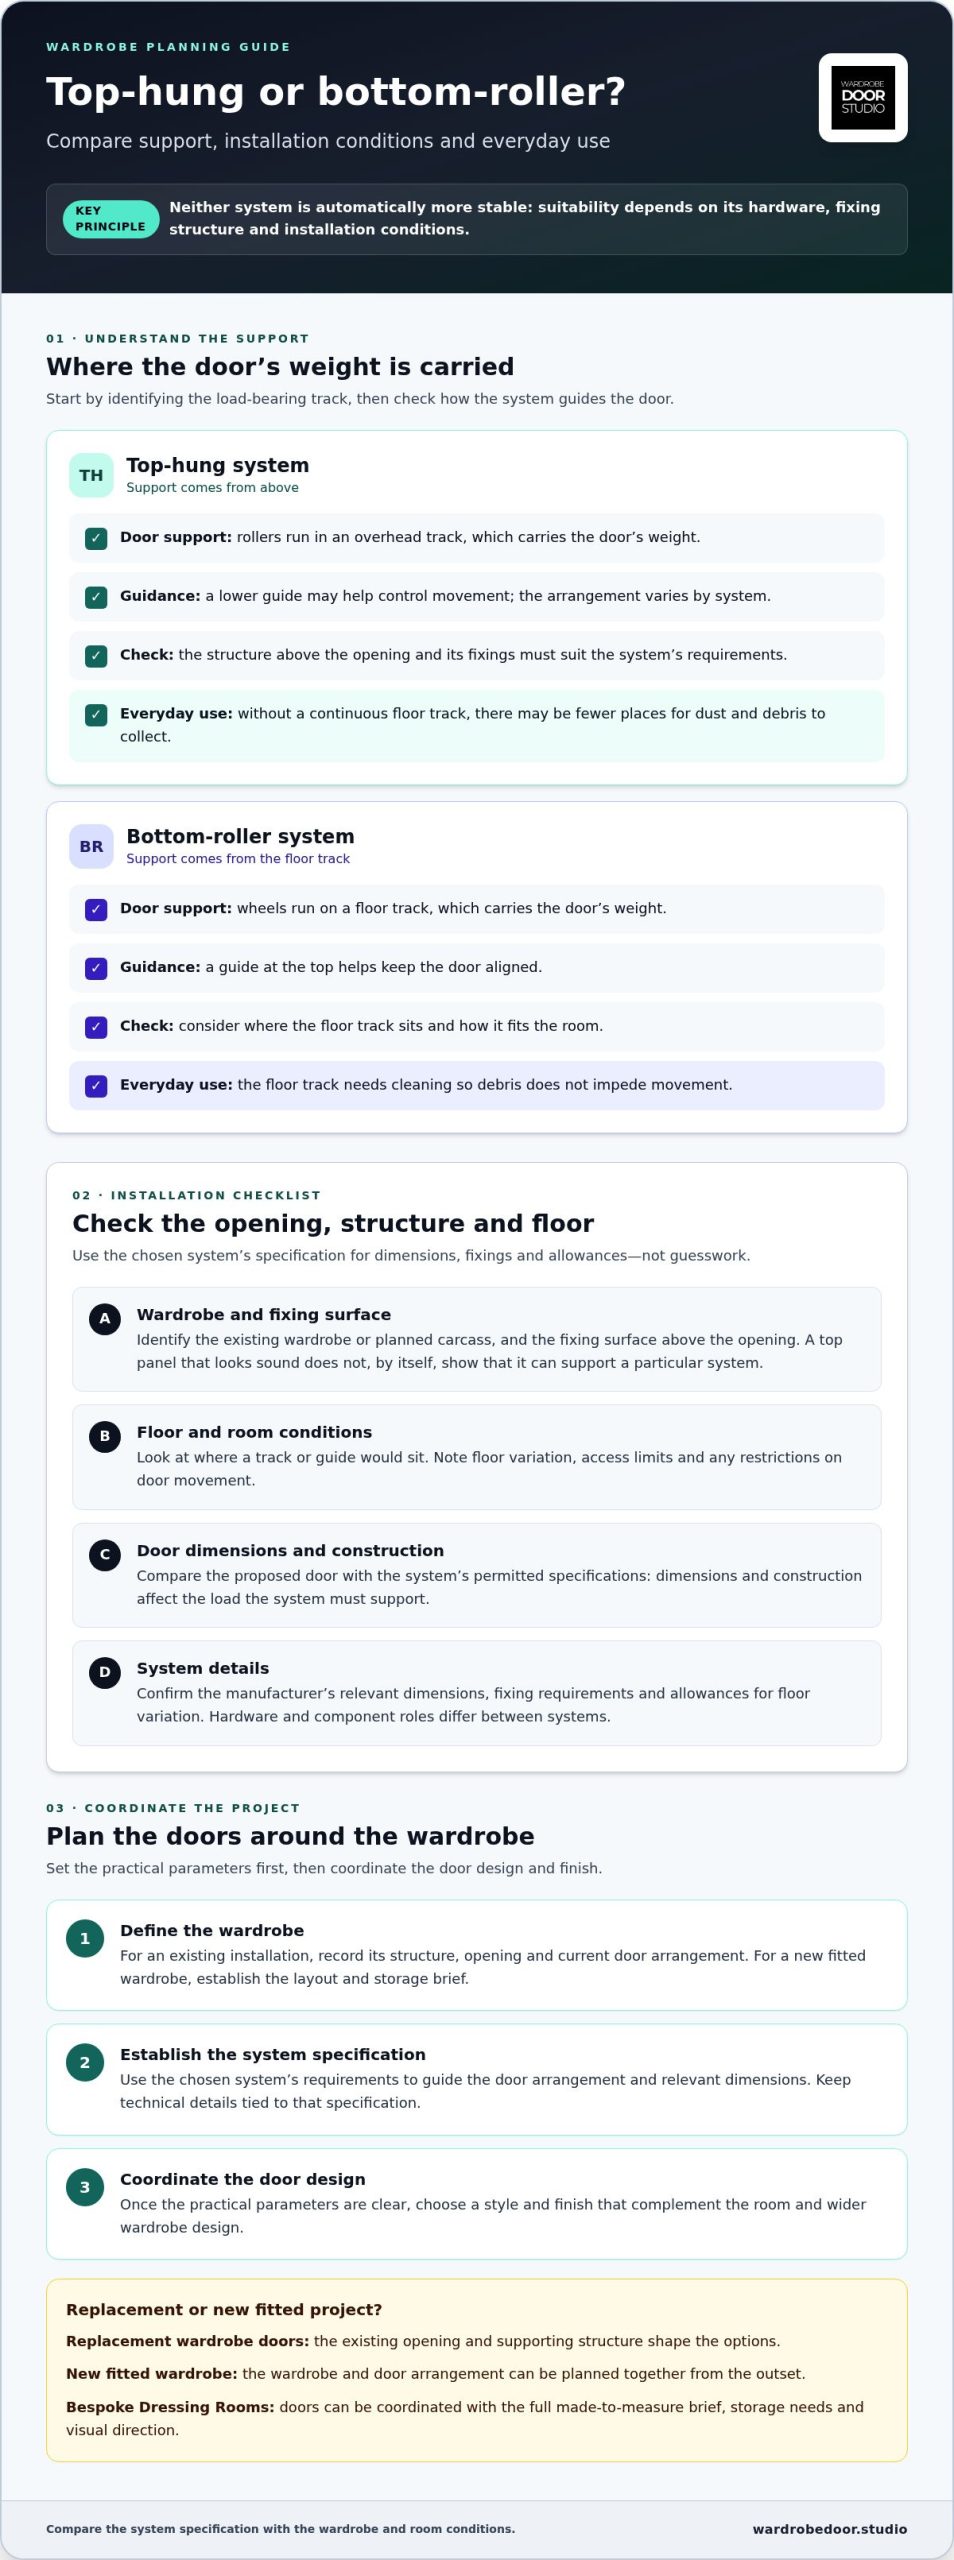
Top-hung vs bottom-roller wardrobe doors: how to compare suitability
Neither system is automatically the more stable choice. Stability depends on the specified hardware, the structure it’s fixed to and the installation conditions. Compare how each system supports the door first, then consider the opening, floor and daily use.
| Consideration | Top-hung system | Bottom-roller system |
|---|---|---|
| Door support | Rollers run in an overhead track, which carries the door’s weight. | Wheels run on a floor track, which carries the door’s weight. |
| Guidance | A lower guide may control movement; the specified arrangement varies. | A guide at the top keeps the door aligned. |
| Project focus | The overhead fixing structure must suit the system’s requirements. | Consider the floor track’s position and how it fits the room. |
| Everyday use | No continuous floor track can mean fewer places for dust and debris to collect. | The floor track needs cleaning so debris doesn’t impede movement. |
Which installation conditions should influence your decision?
Start with the existing wardrobe or planned carcass. Identify the fixing surface above the opening, look at the floor where a track or guide would sit, and note any limits on access or door movement. A top panel that looks sound doesn’t, by itself, show that it can support a particular system.
Next, compare the proposed door dimensions and construction with the system manufacturer’s permitted specifications. The relevant dimensions, fixing requirements and allowances for floor variation should come from that system’s guidance, not guesswork. For a replacement, the existing structure shapes the options. A new project can coordinate the wardrobe and door system from the outset. Explore bespoke wardrobe solutions to bring door design into the project conversation alongside system suitability.
Plan top-hung wardrobe doors around your bespoke project
A well-planned door starts with the wardrobe, not just the finish. Set the project sequence clearly so the opening, system requirements and design work together.
- Define the wardrobe. For an existing installation, record its structure, opening and current door arrangement. For a new fitted wardrobe, establish the layout and storage brief.
- Establish the system specification. Use the chosen system’s requirements to guide the door arrangement and relevant dimensions. Keep technical details tied to that specification rather than assumptions.
- Coordinate the door design. Once the practical parameters are clear, choose a style and finish that complement the room and the wider wardrobe design.
What should a wardrobe-door project brief include?
Capture the wardrobe structure, opening details, required door arrangement and relevant system specification. For a replacement, these details frame the design around what is already in place. A new fitted-wardrobe project, including Bespoke Dressing Rooms, offers more scope to coordinate the doors with the full made-to-measure brief, the room’s storage needs and its visual direction.
Top hung wardrobe doors should be considered as part of a coordinated specification, not as a standalone style choice. Wardrobe Door Studio’s Supply & Fit service covers design through installation, while Supply Only provides components for self-installation or use with your own installer. These are distinct project approaches; neither implies a particular sliding system or hardware.
For trade projects, custom specification and CAD support can assist with coordination. Explore the wardrobe design portfolio to see how door choices contribute to a finished interior.
Shape your wardrobe project with confidence
Choosing top hung wardrobe doors can be the start of a more considered wardrobe design. First decide what matters most in your space: refreshing an existing wardrobe or creating a coordinated design around the room and its storage needs. A clear brief helps bring those priorities into the next stage.
Wardrobe Door Studio creates design-led bespoke wardrobe solutions, from replacement doors to complete dressing rooms. Choose Supply & Fit or Supply Only to suit your project approach. For trade professionals, custom specification and CAD support can help coordinate project requirements.
Explore styles and possibilities for your home or scheme. Explore bespoke wardrobe door options and start shaping a solution around your vision.
Frequently Asked Questions
Can top-hung wardrobe doors be fitted to an existing wardrobe carcass?
They may be suitable if the existing carcass can accommodate the system and its specified fixings. Replacement doors for an IKEA PAX carcass or wardrobe doors for a Howdens carcass need to suit the carcass structure and proposed door arrangement. Assess the wardrobe’s condition and construction, then compare them with the system requirements before choosing doors or planning alterations.
Are top-hung wardrobe doors suitable for heavier doors?
They can be, but only when the selected system is specified for the doors’ weight and dimensions and the supporting structure can carry the load. Don’t judge suitability by appearance or door material alone. Check the manufacturer’s permitted door weight and size, and consider how the carcass is fixed and constructed. The system specification, not a general rule, should guide the decision.
What should I measure before ordering replacement sliding wardrobe doors?
Record the opening width at the top, middle and bottom, then measure the height at both sides. Note the available depth, the position of any existing tracks or guides, and whether skirting or other features affect the opening. Also record the existing door arrangement and carcass type. These details help distinguish the usable opening from the door dimensions required by a particular system.