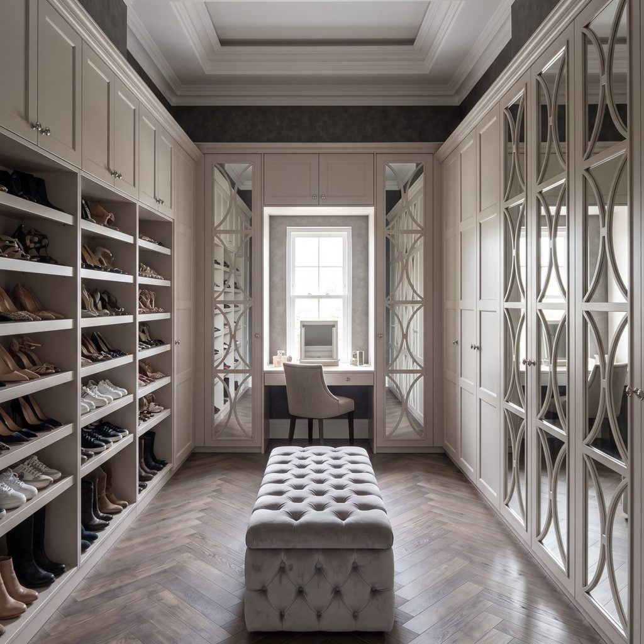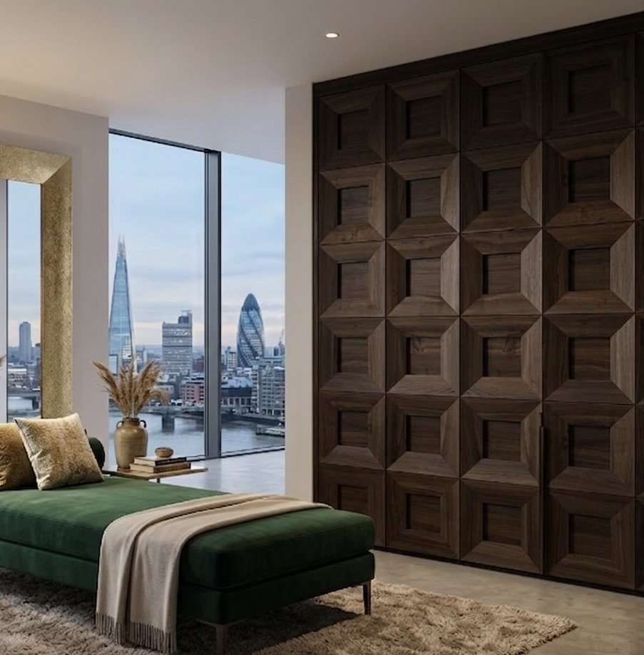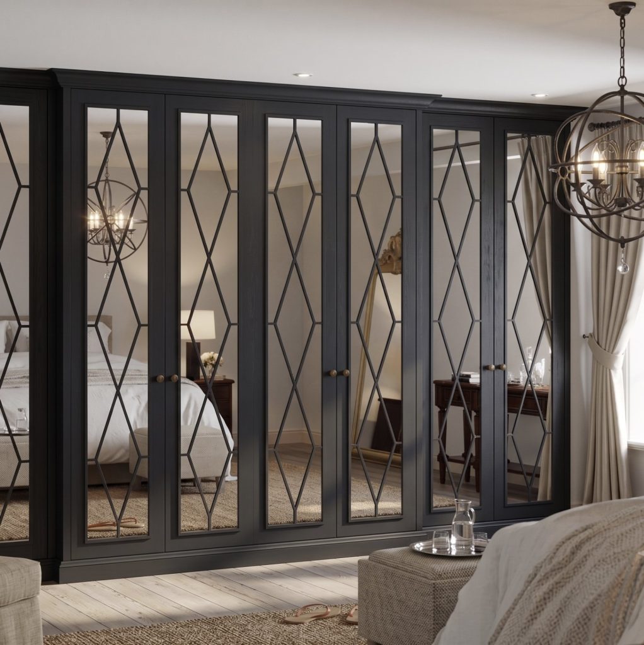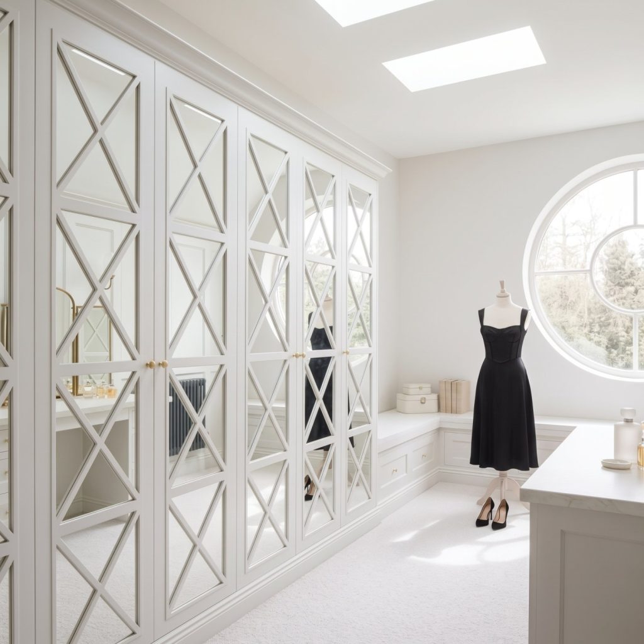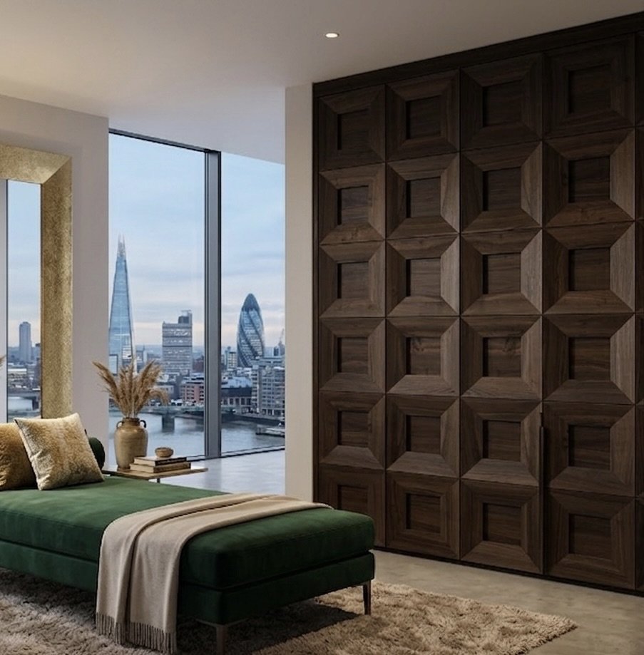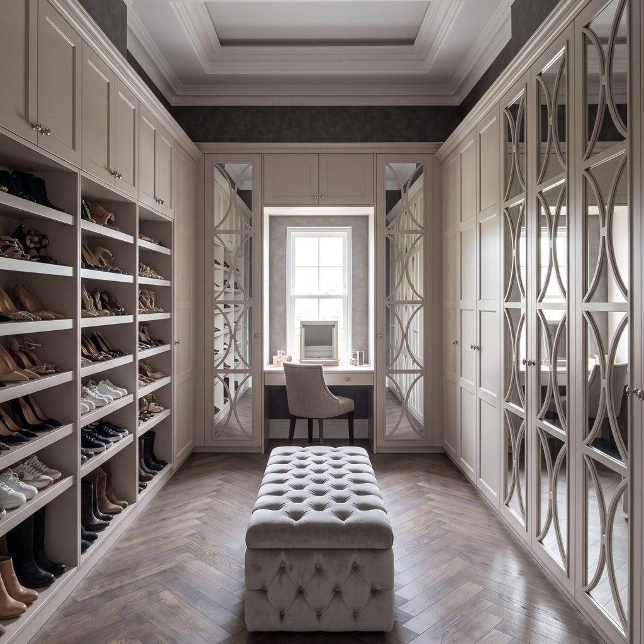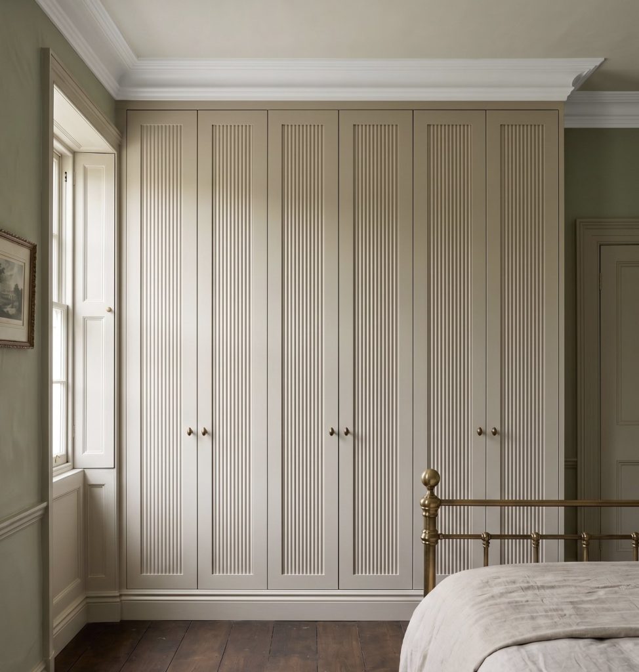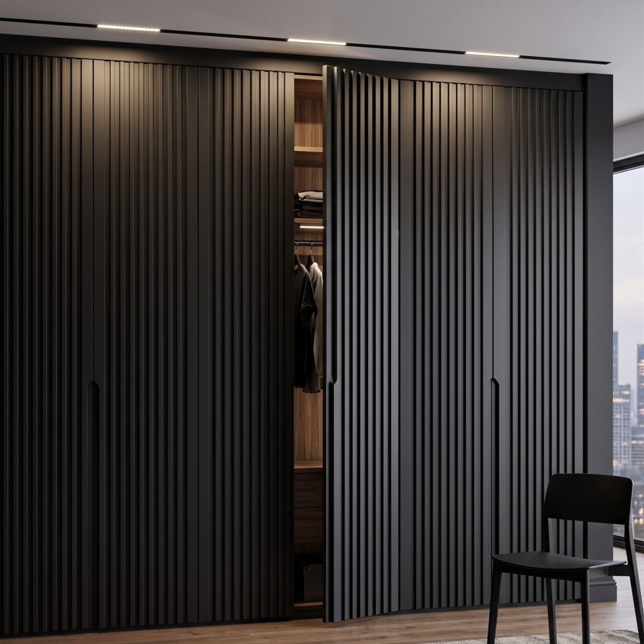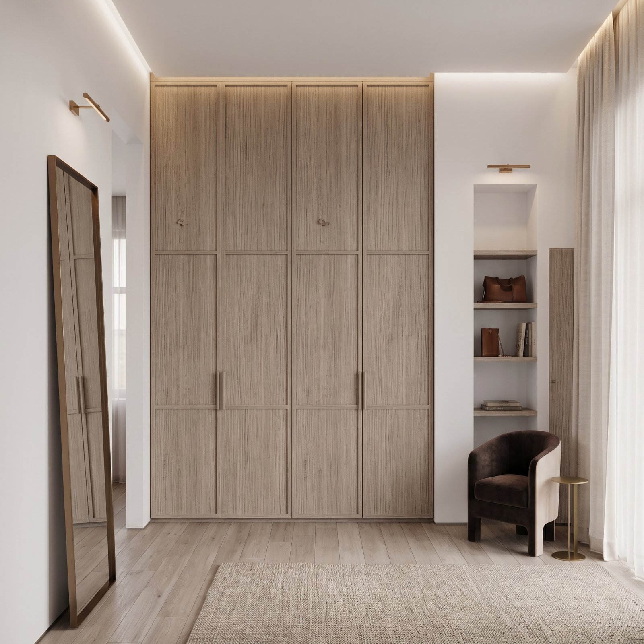
What if an alcove, sloping ceiling or chimney breast could become one of the most useful parts of your bedroom? A custom wardrobe for awkward space is planned around the room’s actual dimensions, helping turn difficult corners and uneven proportions into practical storage.
A tailored design does not automatically mean changing the whole room. This guide explains which features to consider, what to measure and how to match the project scope to your needs. You’ll also see the difference between replacement wardrobe doors, a made-to-measure fitted wardrobe and a Bespoke Dressing Room, as well as the options for Supply & Fit and Supply Only. With a clear brief, you can make better use of the space without treating every awkward feature as a problem.
Key Takeaways
- A custom wardrobe for awkward space can make better use of room dimensions that standard furniture may not accommodate.
- Record ceiling heights and wall depths at different points, then list the storage you need before planning the layout.
- Choose the project scope to suit your room, from replacement doors for an existing carcass to a made-to-measure wardrobe or Bespoke Dressing Room.
- Decide whether Supply & Fit or Supply Only best suits how you want the wardrobe project to be completed.
Why a Custom Wardrobe Can Solve an Awkward Space
An awkward space is any part of a room that makes ordinary furniture difficult to position or leaves useful space unused. An alcove beside a chimney breast, a ceiling that slopes above the bed or a recess with uneven wall depths can all complicate wardrobe planning. A custom wardrobe for awkward space is designed around those dimensions, rather than relying on the room to fit a standard shape.
Fixed features can limit a wardrobe’s width or depth, leaving gaps that are difficult to access or keep clean. A freestanding unit can also sit away from the wall or look out of place. Built-in furniture can integrate storage with a room’s architecture, but the right layout depends on the available space and what you need to store.
Which room features make wardrobe planning more complex?
A sloping ceiling changes the height available across the wardrobe, while a recess or chimney breast can limit its width or create different wall depths. Pipes, boxed-in services, windows and doorways may also affect where storage can go. Alongside these fixed features, think about how you use the room: do you need space for longer garments, shelves that are easy to reach, or a combination?
The room’s features do not automatically determine the scope of the project. You might only need replacement wardrobe doors to refresh an existing carcass, made-to-measure fitted storage to suit the dimensions, or a complete Bespoke Dressing Room. A tailored brief focuses the design on the actual challenge, instead of turning every uneven wall or awkward corner into a larger project.
How to Plan a Custom Wardrobe for an Awkward Space
A clear brief turns a challenging room into a practical design starting point. Work through the planning in order: measure the space, note its fixed features, then decide what the storage needs to hold. This helps make sure a made-to-measure specification responds to how you use the room as well as how you want it to look.
- Record the room dimensions. Note wall widths and ceiling heights in several places, especially where the ceiling slopes or the floor and walls are uneven. Check depth at different points too, as an alcove may not be equally deep from side to side.
- Map fixed features and access. Mark obstructions, door openings and the routes people use through the room. Check how nearby doors open and whether wardrobe access would interrupt everyday movement.
- Set storage priorities. List what needs a place, such as longer garments, folded clothing or items you want within easy reach. This helps determine the balance of hanging space and shelves around your routine.
What should you measure before designing the wardrobe?
Measure the width of each relevant wall and note ceiling height at different positions, rather than relying on one overall measurement. Sketch visible obstructions and show where doors open. Add notes on access and daily routines, such as whether you need to reach stored items without blocking a doorway or narrowing a route across the room.
Wall widths, changing ceiling heights, depth variations, fixed obstructions, access and storage priorities all help shape a bespoke wardrobe specification. These details give the design a useful starting point. If you’re planning a custom wardrobe for awkward space, explore bespoke wardrobe design shaped around the room and your requirements.
Choose the Right Bespoke Wardrobe Solution for Your Room
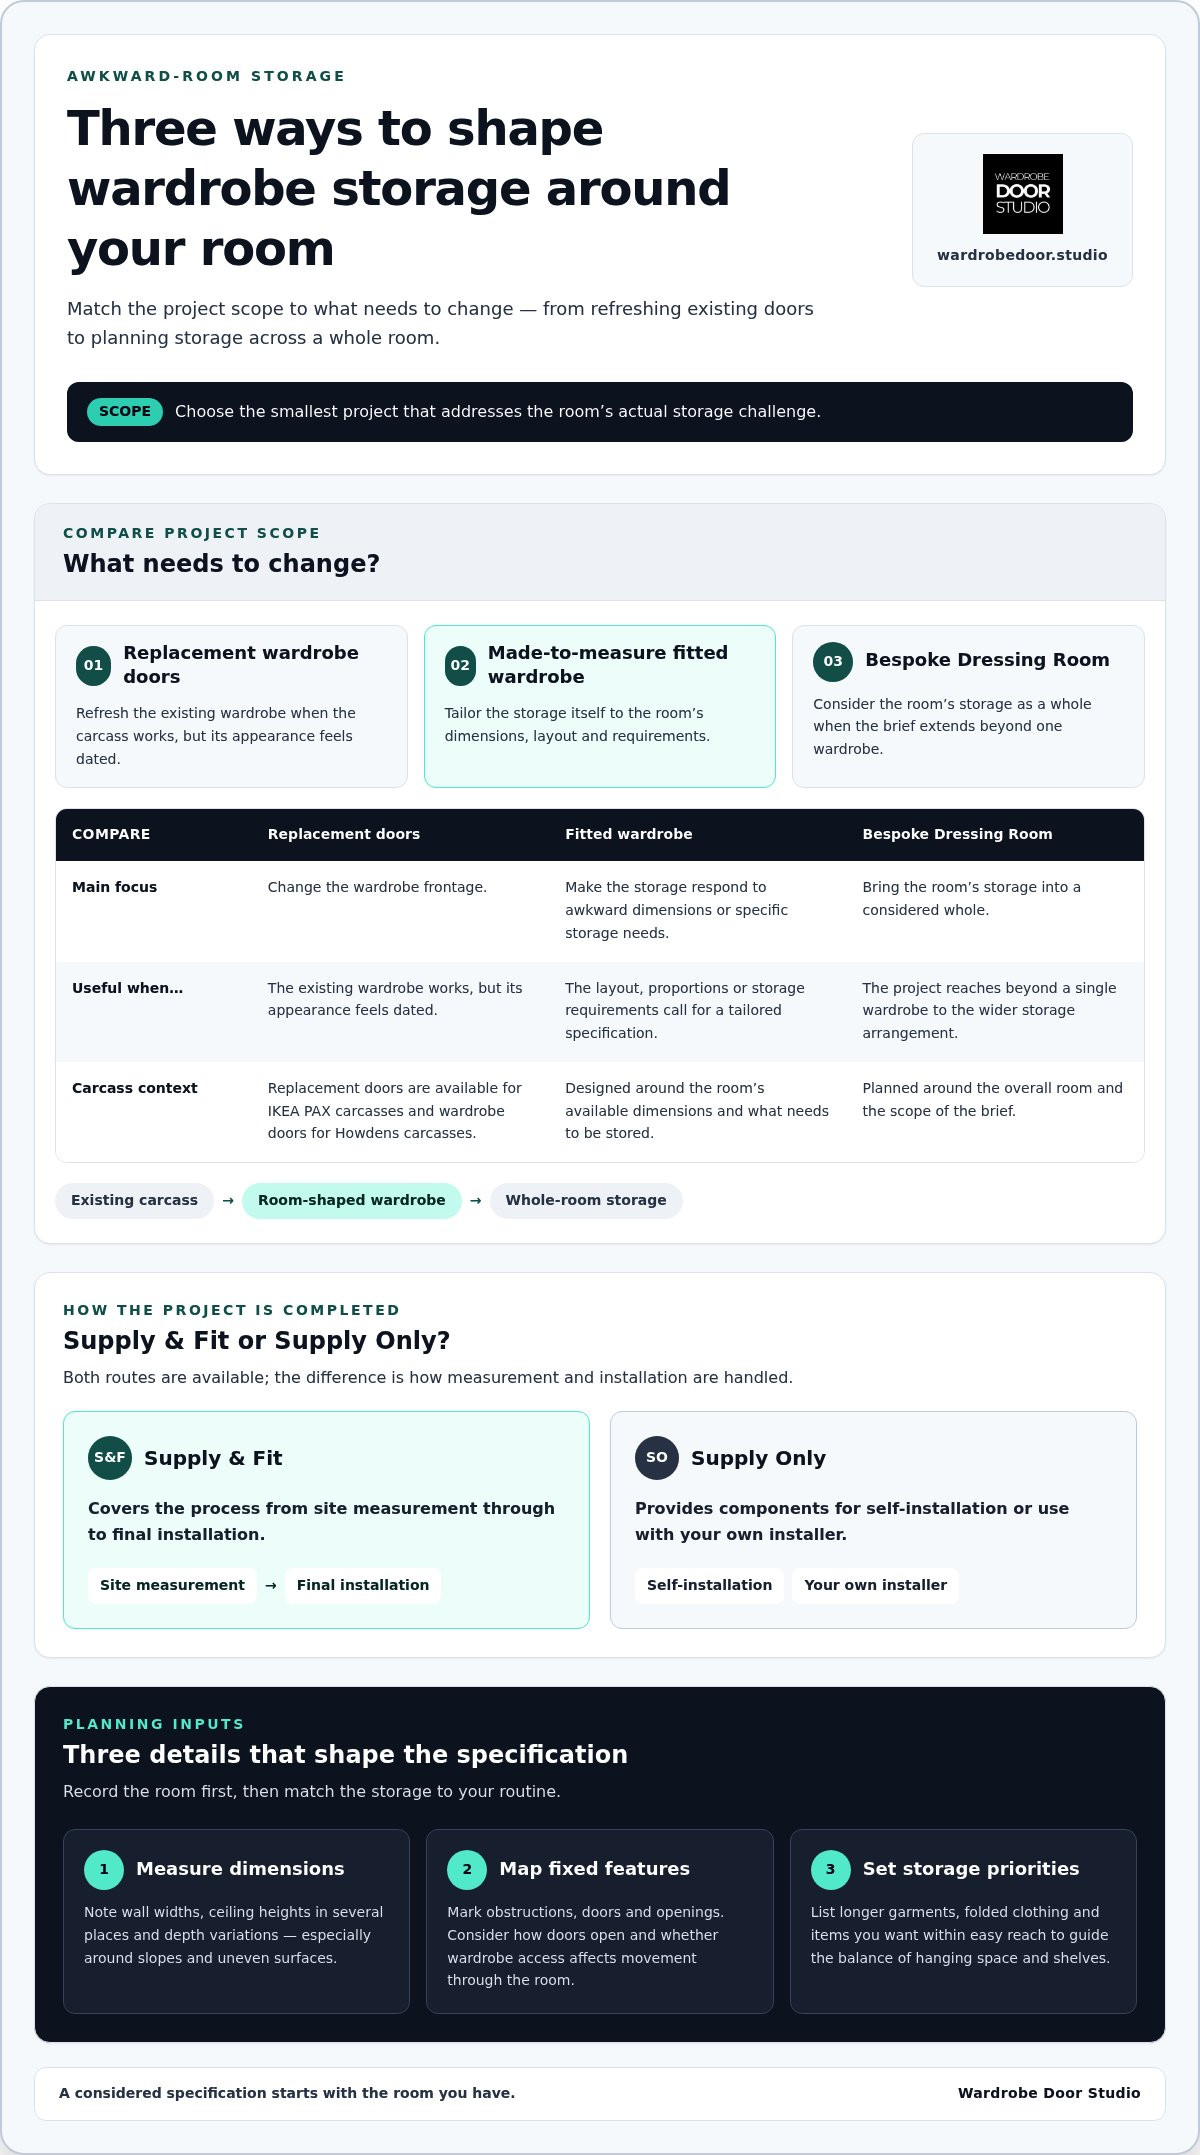
Start by identifying what needs to change. If the existing wardrobe works but its appearance feels dated, replacement doors can refresh it without making the whole room part of the project. Wardrobe Door Studio also offers replacement doors for IKEA PAX carcasses and wardrobe doors for Howdens carcasses.
When should you update doors, fit a wardrobe or plan a whole room?
Choose made-to-measure fitted wardrobes when the storage itself needs to respond to the room’s dimensions, rather than simply updating its frontage. This is a suitable route for a custom wardrobe for awkward space when the layout, proportions or storage requirements call for a tailored specification. For further design and planning guidance, explore this bespoke fitted wardrobes guide.
A Bespoke Dressing Room takes a wider view, bringing the room’s storage into a considered whole. It can suit a brief that extends beyond one wardrobe to the overall arrangement of storage. The goal is to match the design to the room and the project, not to expand the work without purpose.
There are also different ways to progress a project. Supply & Fit covers the process from site measurement through to final installation. Supply Only provides components for self-installation or use with your own installer. Both are part of Wardrobe Door Studio’s Bespoke Solutions, with the route shaped by the project scope and how you want it completed. For ideas on how room constraints can inform a design, browse these wardrobe project examples.
Give Your Room a More Considered Future
An irregular room needn’t dictate what you can store or how the bedroom feels. Treat its proportions as part of the design brief, and a custom wardrobe for awkward space can become an intentional feature rather than a compromise. Begin by deciding what matters most: a calmer visual line, storage shaped around your belongings or a broader transformation of the room. A thoughtful scheme considers how the wardrobe’s appearance and interior work together, so the result feels coherent as well as useful.
Wardrobe Door Studio takes a design-led, bespoke approach to wardrobes manufactured in England, with Supply & Fit and Supply Only options for different project needs. Whether you’re planning one considered change or a broader reworking of the space, the design starts with the room you have.
Explore bespoke wardrobe solutions and take the next step towards storage designed around your home.
Frequently Asked Questions
Can a custom wardrobe be designed around a sloping ceiling?
Yes. A custom wardrobe for awkward space can be planned with a sloping ceiling in mind, taking account of the usable height in different parts of the room. For example, you could prioritise hanging space where the ceiling is higher and use a lower section for folded clothing or other belongings.
Can I order just one replacement wardrobe door?
Yes, Wardrobe Door Studio offers replacement wardrobe doors, from a single door to larger projects. This can suit a straightforward refresh when one door is damaged or you want to update part of an existing wardrobe. Note the door’s dimensions and how it fits into the current arrangement to help define the replacement specification.
Can you make replacement doors for an IKEA PAX carcass?
Yes, replacement doors for an IKEA PAX carcass are available. This lets you update the wardrobe’s appearance while keeping the existing carcass as the basis of the project. To plan the order, note how many doors you need and record the dimensions of each opening, particularly if the arrangement has been adapted to fit the room.
Can you make wardrobe doors for a Howdens carcass?
Yes, Wardrobe Door Studio makes wardrobe doors for Howdens carcasses. This option can work when the existing carcass still suits the room but you want a different door design. Consider how the door style and finish will sit alongside nearby furniture and the rest of the interior.