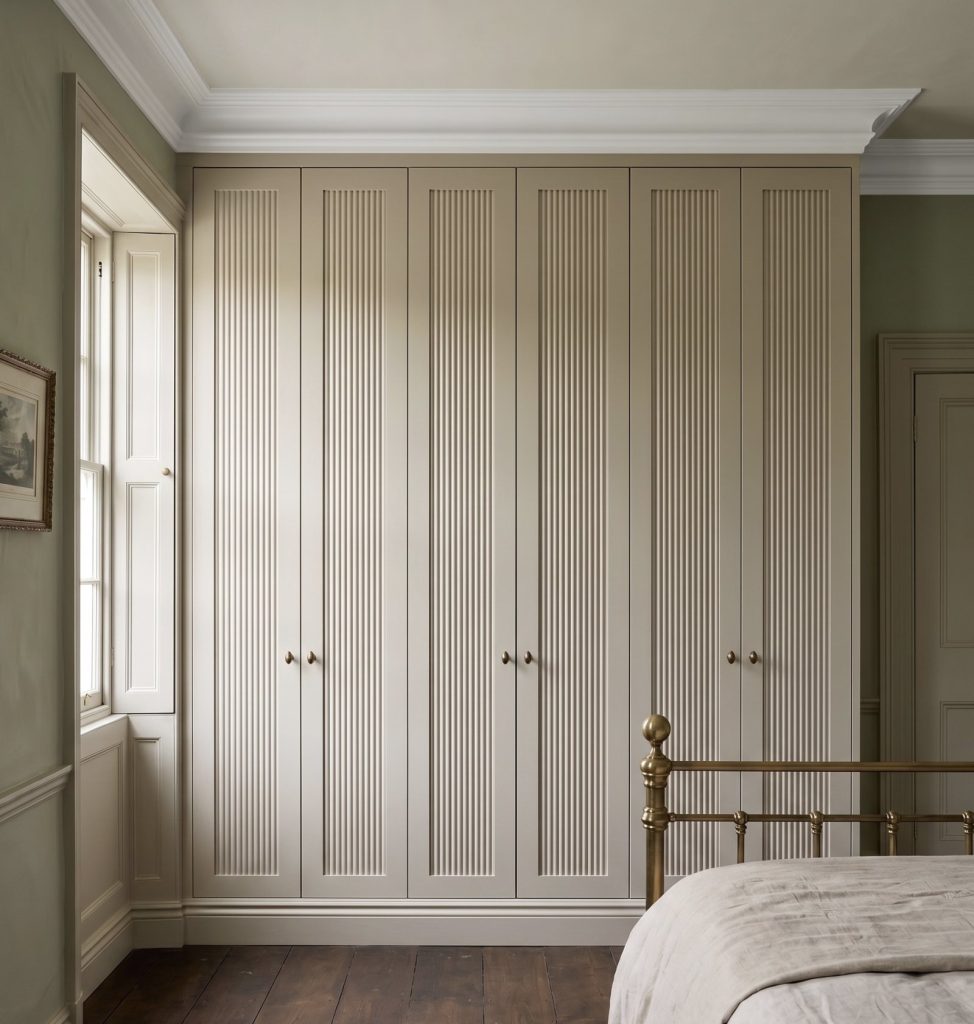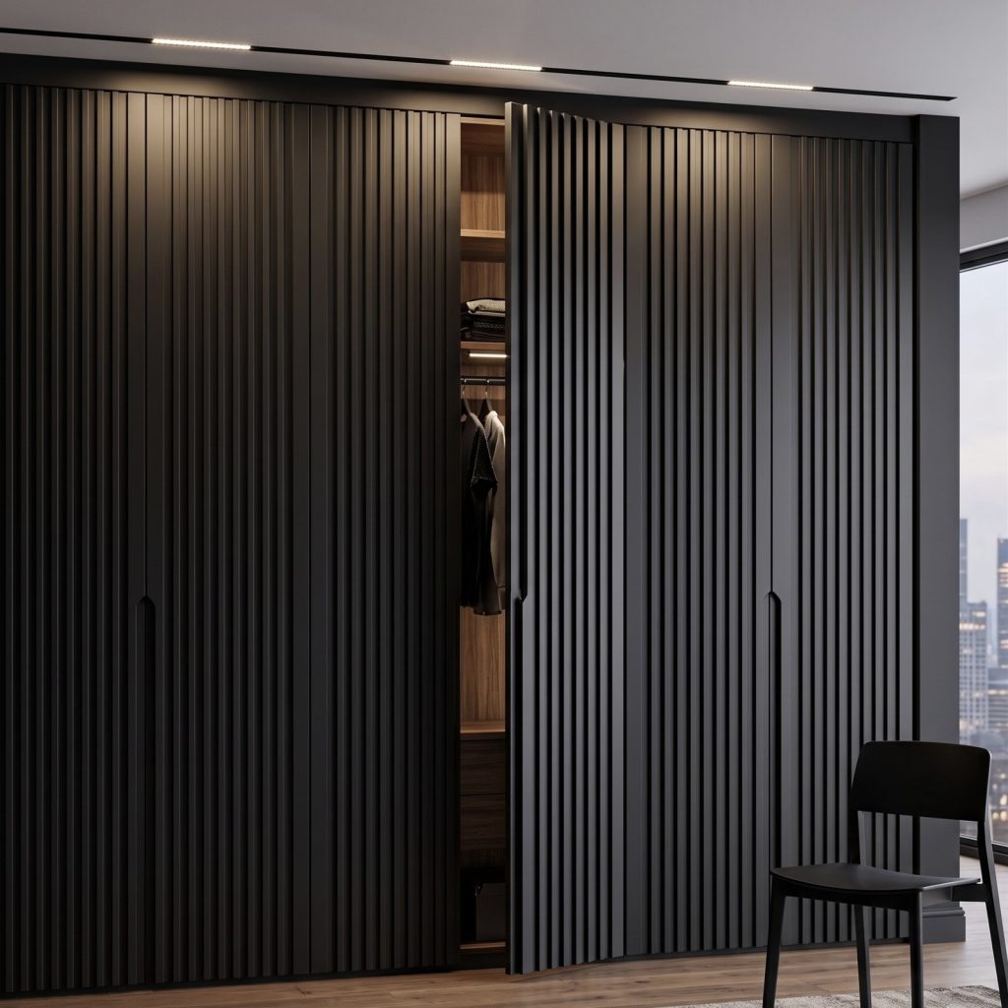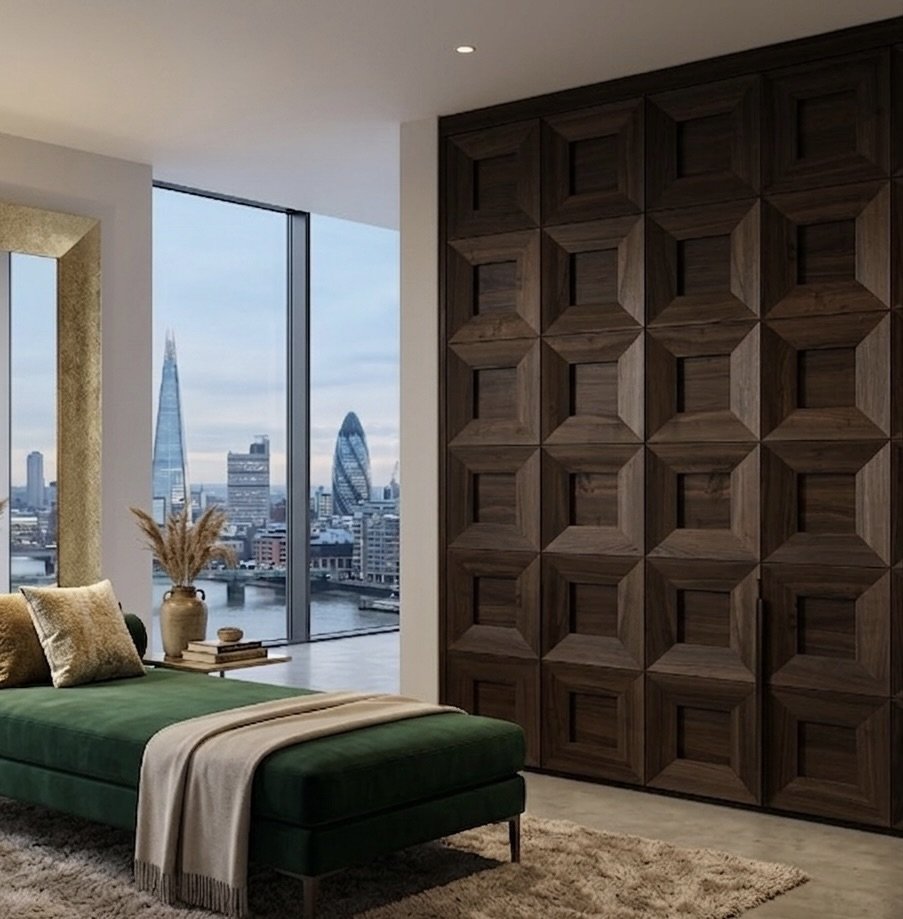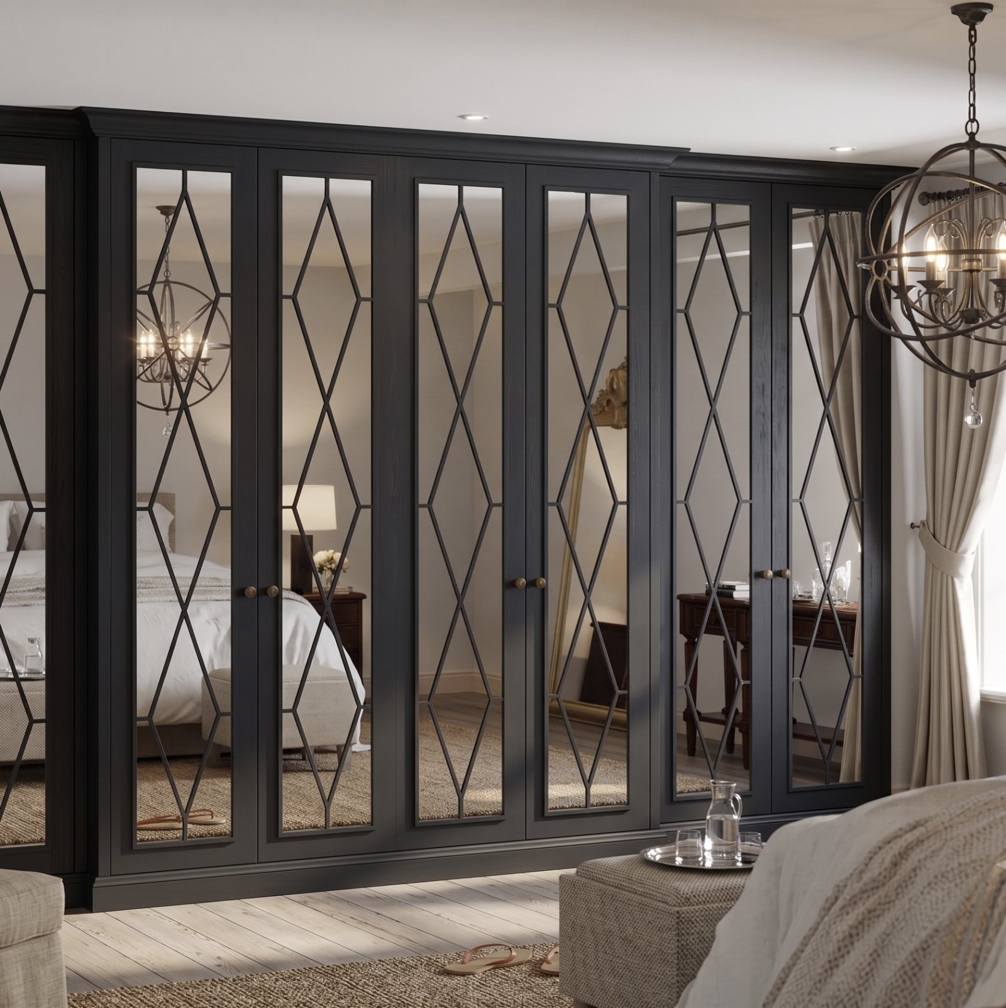
Storage should work with the room, not dictate how you use it. Fitted wardrobes are designed around a room’s dimensions, with space planned for clothes, shoes and accessories instead of being limited by a freestanding unit’s proportions. They can make use of awkward corners and wall height, while a bespoke dressing room can create a dedicated place to get ready.
Choosing fitted storage is about more than appearance. The layout needs to suit your belongings, your room and the way you use it. This guide covers the main options, key design decisions and how a dressing room can bring storage and getting-ready space together.
You’ll also learn what to consider when assessing finishes, installation and replacement doors, so you can decide what will suit your home.
Key Takeaways
- Understand the stages of a fitted project, from measuring the space to manufacturing and installation, so you know what to expect.
- Plan distinct places for hanging clothes, folded garments, shoes and accessories to make daily routines easier.
- Explore how a bespoke dressing room can combine storage with a dedicated area for getting ready.
- Compare wardrobe door styles and consider whether replacement doors could refresh your existing setup.
What are fitted wardrobes?
Fitted wardrobes are designed around a room’s dimensions, unlike freestanding furniture. A measured plan, considered design and installation process shape a made-to-measure result for your bedroom.
Made-to-measure design and customisation
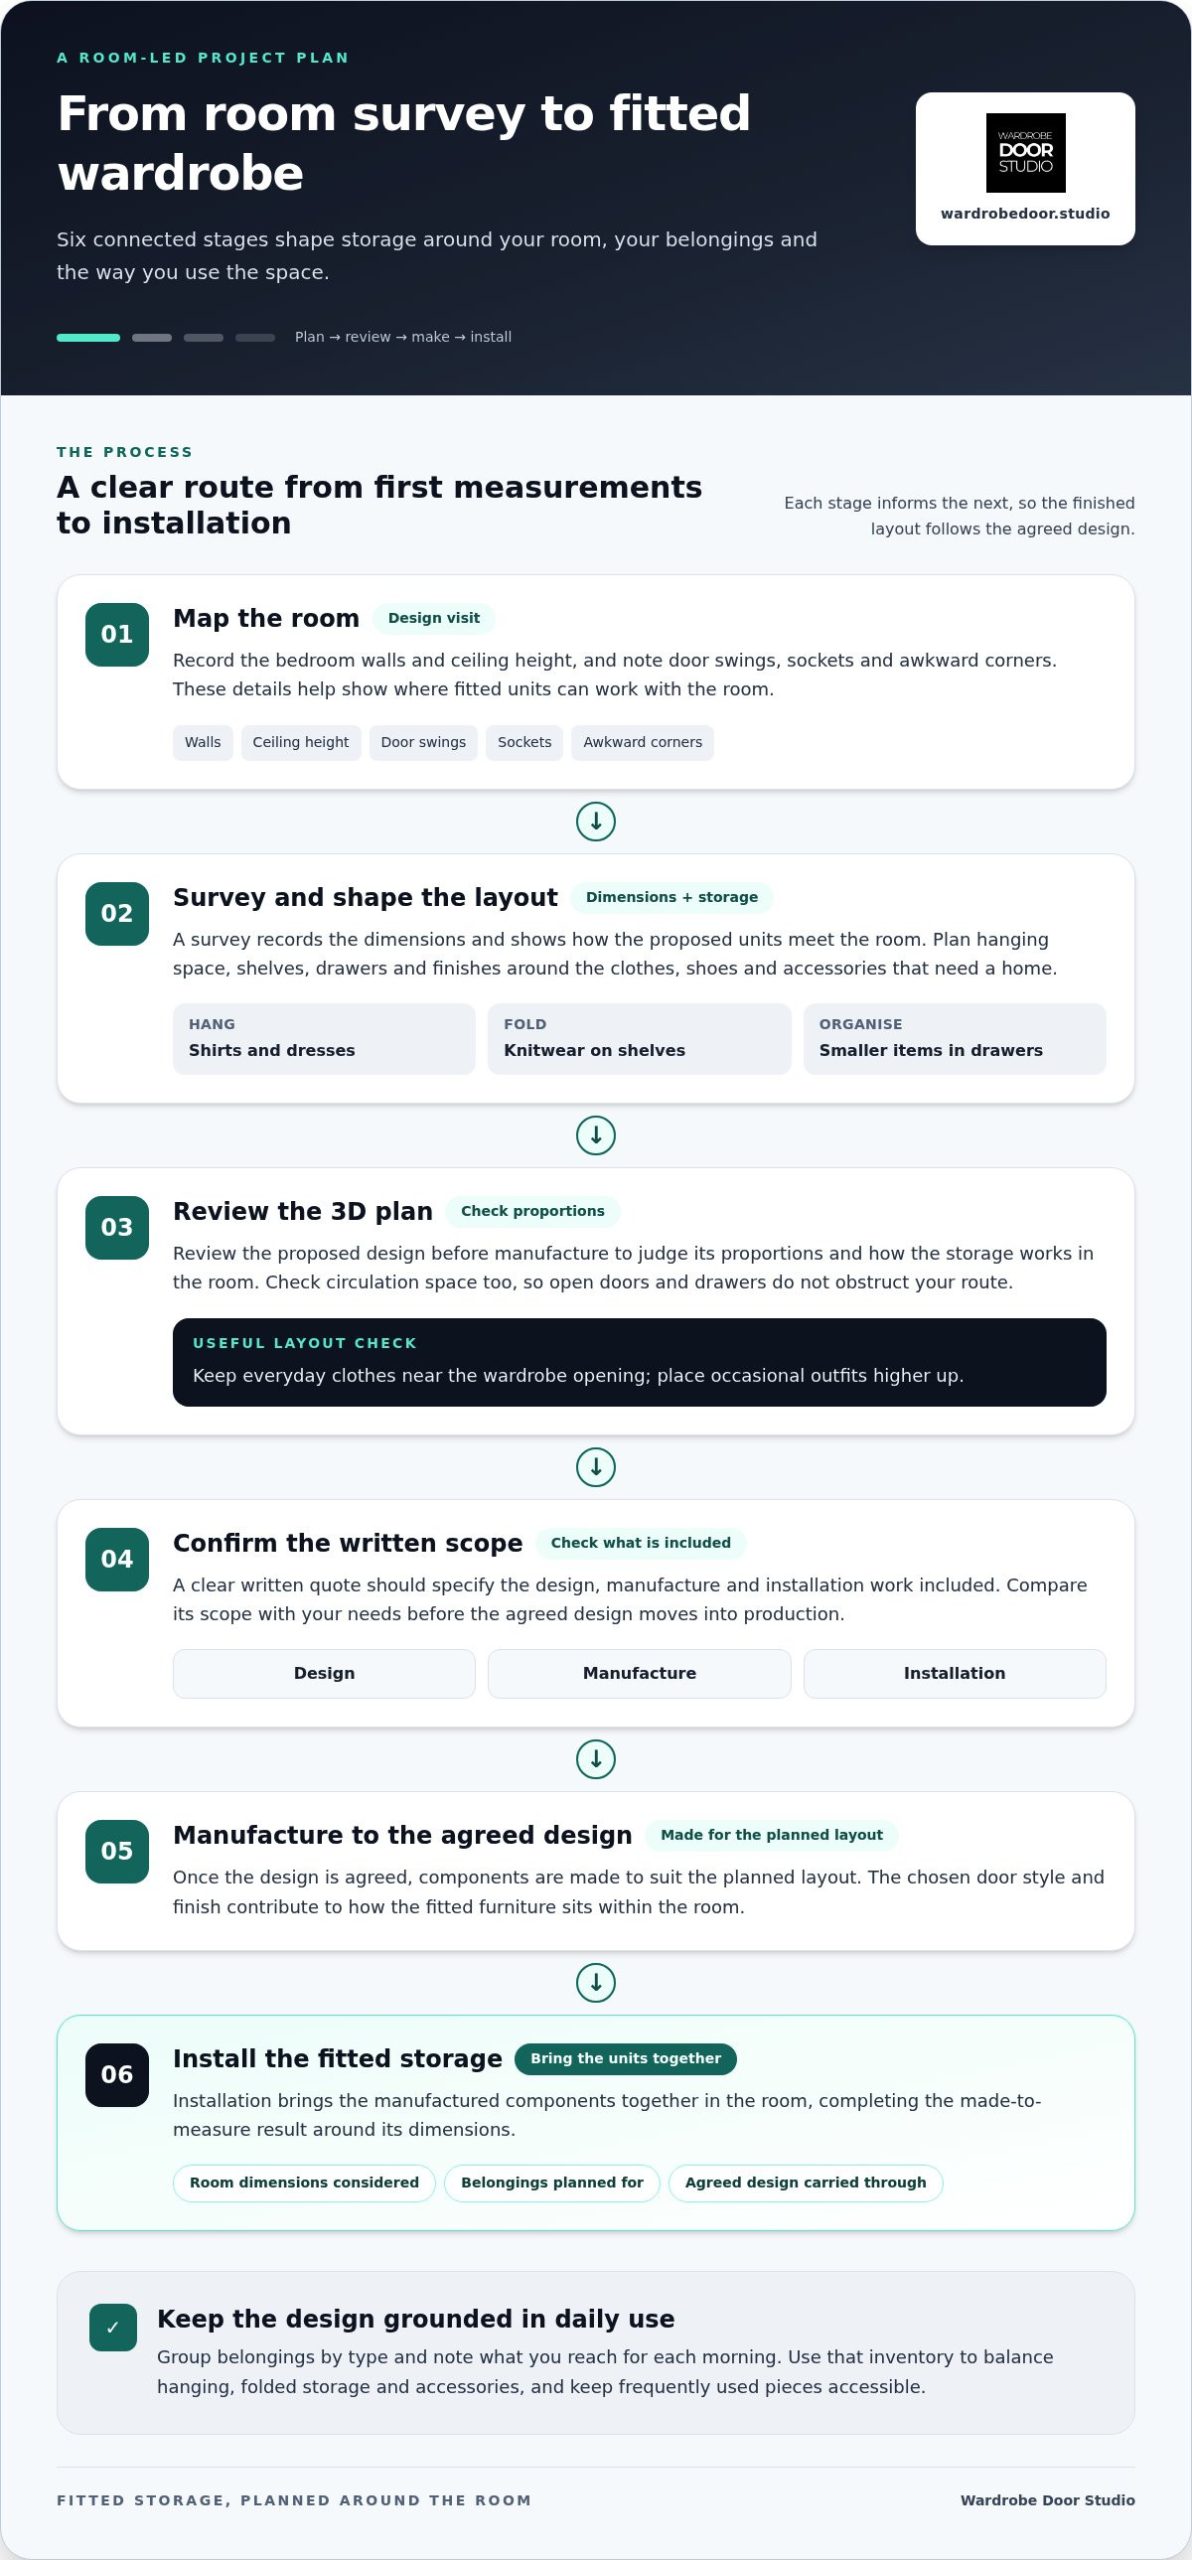
During a design visit, map the bedroom walls, ceiling height, door swings, sockets and awkward corners. A survey records dimensions and shows how the proposed units meet the room. Select hanging space, shelves, drawers and finishes around your clothes, shoes and accessories, then review a 3D plan to judge proportions before manufacture.
Manufacturing follows the agreed design, with components made to suit the planned layout. Installation brings them together in the room. A clear written quote should specify the design, manufacture and installation work included, so you can compare its scope with your needs.
Wardrobe ranges and door designs
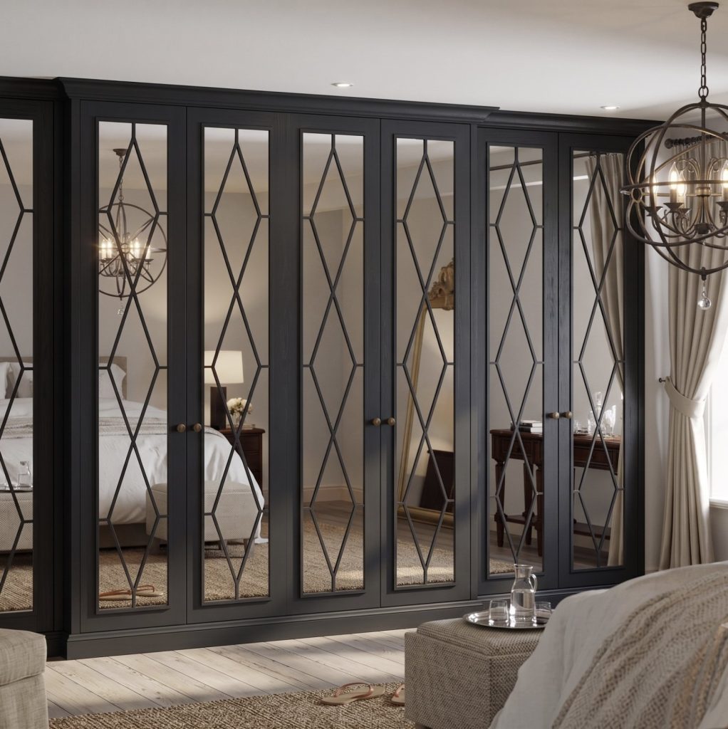
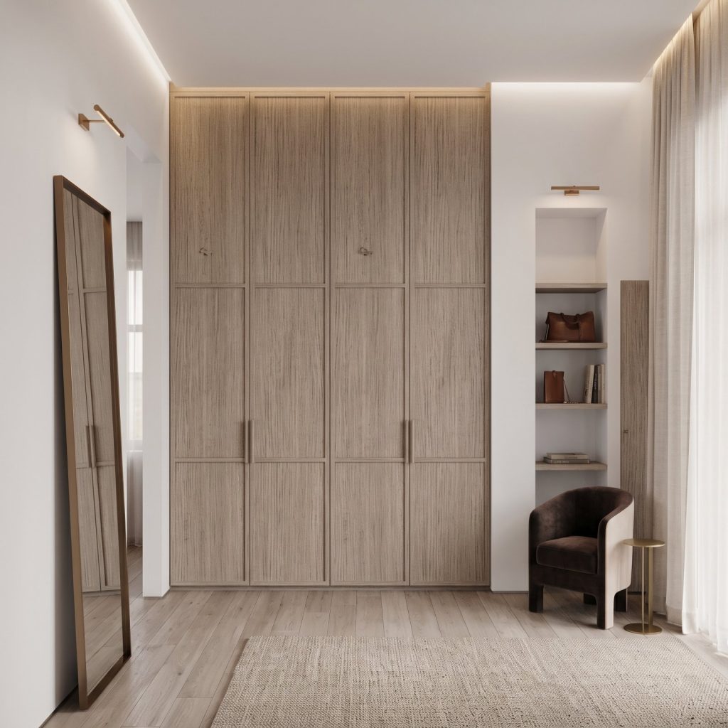
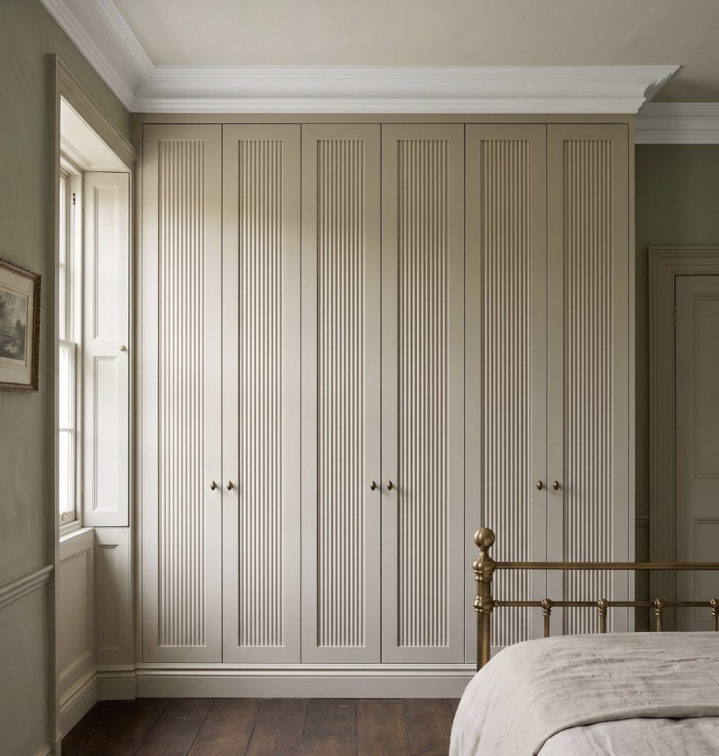
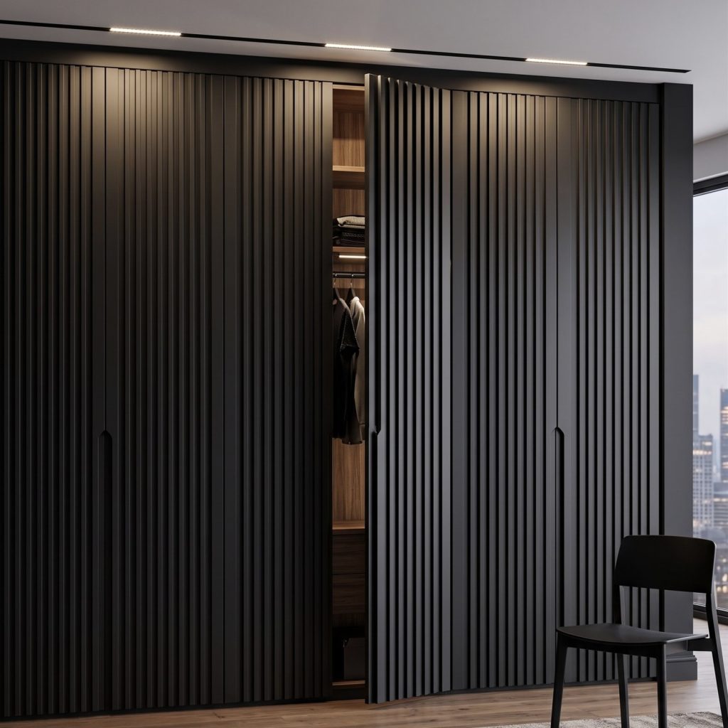
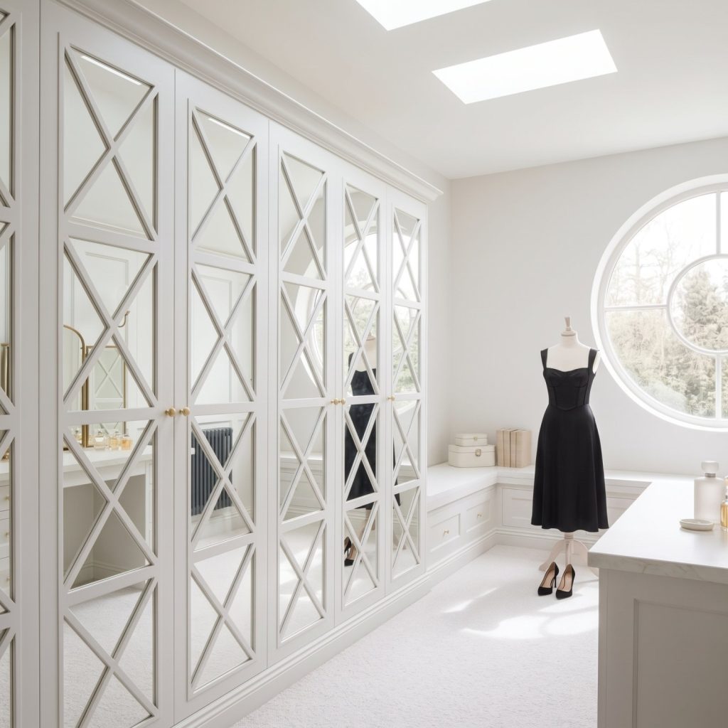
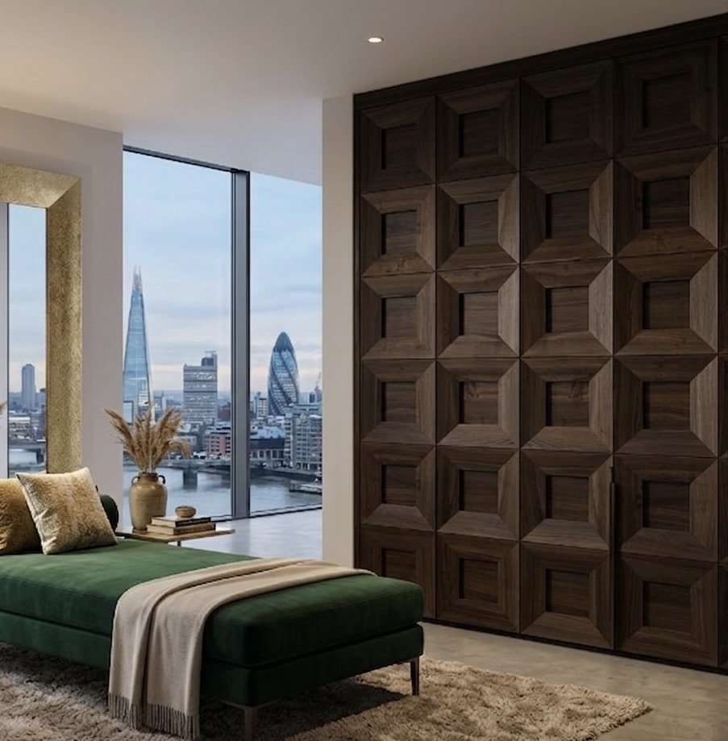
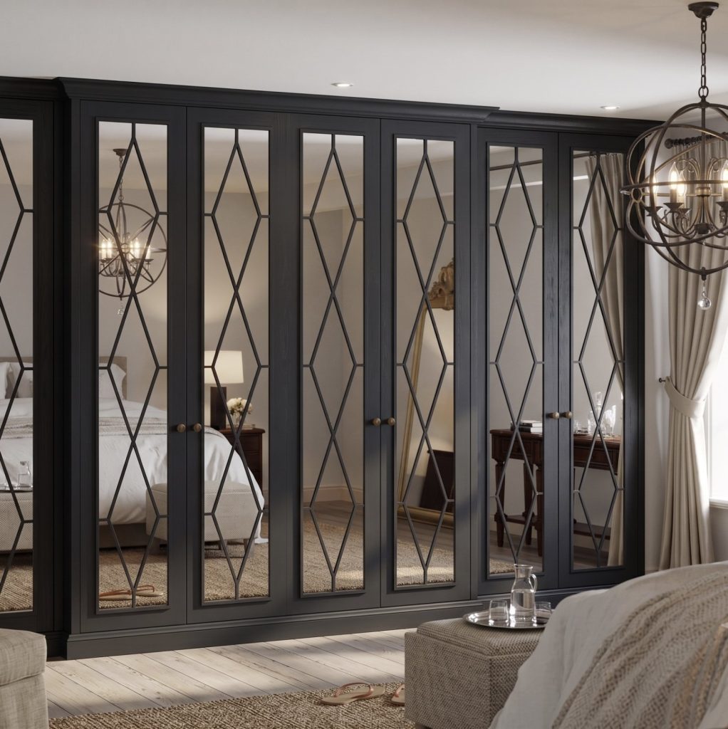
Wardrobe door options include framed and flat-fronted styles, as well as mirrored finishes. Each affects the room’s character: framed doors can feel timeless, while flat panels create a clean, contemporary look. Choose a finish that complements existing furniture and lighting, then consider how the door style works across the full run of fitted furniture.
When choosing a UK company, look for a measured design process, a clear written scope, examples of door styles, and transparent details about manufacture and installation. These help you assess whether the proposed work suits your room.
Clean doors and surfaces gently, following the care guidance for their finish. If something needs repair, identify the affected door, hinge or panel and address that specific issue before it causes further damage.
Storage layouts for clothes, shoes and accessories
Plan storage around your daily routine rather than a generic shelf count. Keep everyday clothes near the wardrobe opening and occasional outfits higher up. Combine hanging space for shirts and dresses with shelves for knitwear, and use drawers to contain smaller items. A dedicated dressing area can make choosing an outfit simpler. Thoughtful organisation helps reduce bedroom clutter and keeps frequently used pieces accessible.
To compare fitted and freestanding furniture, start with the room’s shape. Fitted wardrobes can use wall-to-wall space, awkward corners and the height near the ceiling. Freestanding units can be moved, but may leave gaps beside walls or above the furniture. In a compact room, measure the circulation space too, so open doors and drawers don’t obstruct your route.
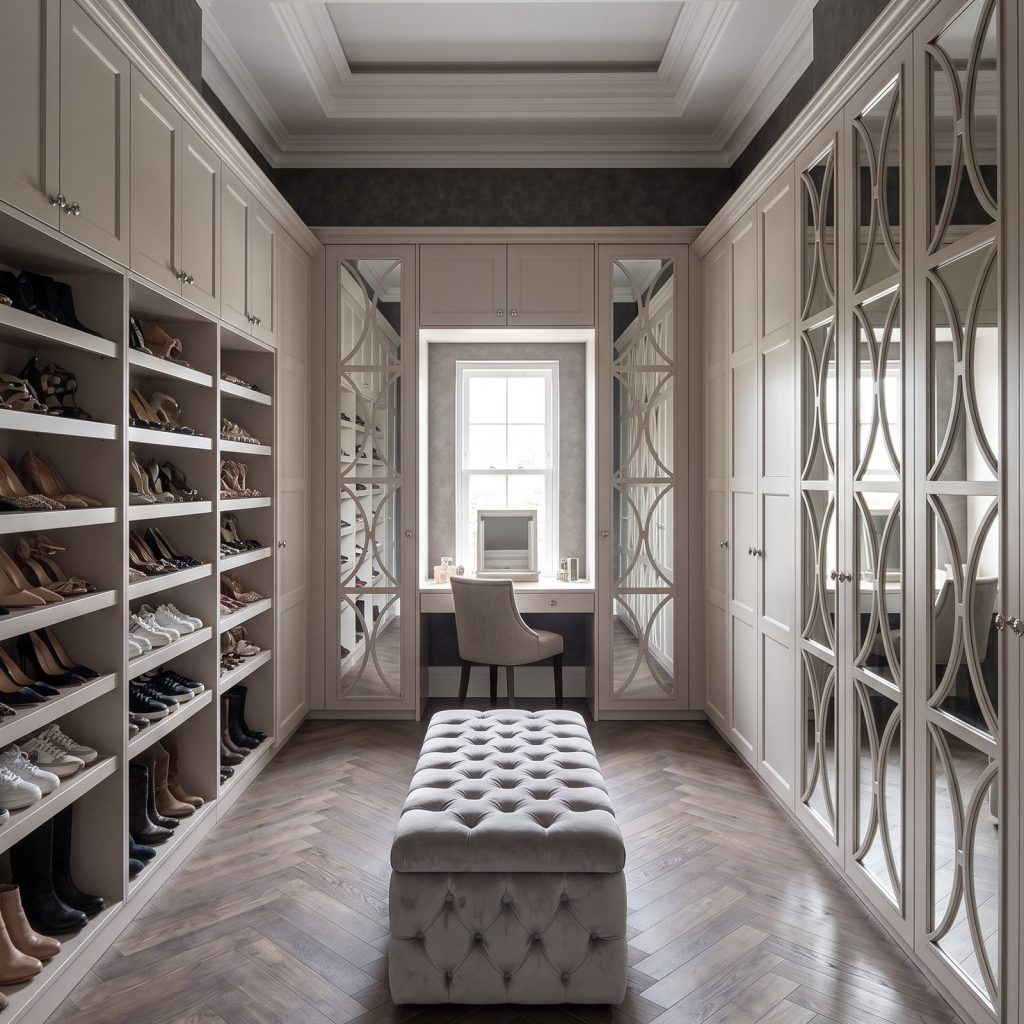
Give shoes a defined place, such as adjustable shelves, pull-out storage or a low-level unit. Keep frequently worn pairs within easy reach and occasional footwear further back. Integrated lighting can illuminate darker corners and make colours easier to distinguish. Position lights to serve hanging rails and shelves, and consider how switches or sensors fit your dressing routine. Treat lighting as part of the layout, rather than an afterthought.
Before settling on a design, group belongings by type and note what you reach for each morning. That simple inventory helps balance hanging, folded storage and accessories without designing around unused items. For a seamless fitted bedroom, choose storage units and finishes that complement the existing interior. Explore wardrobe design options as you shape a practical scheme.
Bespoke dressing rooms
A bespoke dressing room can turn an unused corner or spare bedroom into a dedicated place to get ready. Unlike a single wardrobe, it can combine full-height storage, open shelving, drawers and a defined dressing area. Start by listing what needs a home, including hanging garments, folded knitwear, shoes, bags and accessories. This inventory helps guide the layout, so everyday essentials remain easy to reach.
Next, consider the room’s shape and how you move through it. In a narrow room, keep the route between the entrance and storage clear; in a larger space, arrange units along one wall or around the perimeter. Include a practical place to sit and put on shoes, and keep frequently used items within easy reach. Sliding doors can suit tighter layouts where hinged doors would interrupt circulation. Make the arrangement functional before choosing decorative details.
Choose colours and finishes that relate to the bedroom or adjoining interior. A contemporary scheme might pair simple fronts with restrained tones, while framed doors can add visual detail to a more traditional style. Coordinate the choices with shelving and drawer fronts for a considered, organised appearance. Review samples beside the flooring and existing furniture, as daylight and artificial light can change how colours look. A defined palette helps the finished space feel composed rather than crowded.
Explore dressing-room interior examples to see how different layouts and finishes shape a dedicated space.
Wardrobe Door Studio: Skinny Shaker Wardrobe Doors
Wardrobe Door Studio helps homeowners choose design-led wardrobe doors, from a single replacement door to a complete bedroom project. Skinny Shaker Wardrobe Doors offer a refined framed look, whilst Mirror Fret, Classic Shaker and Flat Panel Wardrobe Doors provide distinct alternatives for different interiors.
If your wardrobe layout already works, replacement doors can refresh its appearance without changing the storage arrangement. For a new scheme, consider how the door design, finish and room layout will work together. This makes Wardrobe Door Studio a practical next step when you’re ready to move from planning to choosing doors for your home.
Explore the options and visit Wardrobe Door Studio to discuss your project.
Shape the next step for your bedroom
The final design decision is how the wardrobe should feel within your home. Consider whether you want a subtle refresh or more defined architectural detail, then choose a door style that supports that intention. For fitted wardrobes, Wardrobe Door Studio offers Skinny Shaker, Mirror Fret and Classic Shaker Wardrobe Doors, each with its own character.
If you’re planning a new project, or refining an existing wardrobe, take your preferred finish and layout into the conversation. A clear sense of what you want to store and how you want the room to look gives the discussion a useful starting point. Contact Wardrobe Door Studio to discuss your wardrobe and take the next step towards a considered design.
Frequently Asked Questions
How much will it cost to build a wardrobe?
The cost depends on the wardrobe’s dimensions, internal layout, door design, finish and whether installation is included. Bespoke project pricing reflects the scope of the work and is provided after a quote request. Before requesting a quote, decide what you need to store and whether you’re planning a standalone wardrobe or a larger room scheme.
What are fitted wardrobes and what are their benefits?
Fitted wardrobes are made for a particular room and installed as part of its interior. Their design can accommodate features that may not suit freestanding furniture, such as a sloping ceiling or chimney breast. This can make awkward areas useful and create a coherent appearance, with the internal arrangement planned around your belongings.
How much do fitted wardrobes cost in the UK?
There isn’t one fixed UK price for every fitted wardrobe project. The cost depends on the room, specification, chosen finish and work included, and is provided after a quote request. A replacement-door project and a complete installation have different scopes, so define what you want included before comparing quotations.
What affects the price of a fitted wardrobe?
Key factors include dimensions, storage sections, door design, finish and installation requirements. For example, a design with several drawers and varied shelving has a different specification from a simpler hanging arrangement. Review the itemised scope to understand how the agreed design and work contribute to the quoted price.
Are fitted wardrobes cheaper than freestanding wardrobes?
Neither option is automatically cheaper. Compare the full cost with the storage and finish you need. A freestanding unit is a separate piece of furniture, while a fitted project is priced around its tailored design and installation scope. Consider whether unused gaps or extra storage furniture affect the overall value for your bedroom.