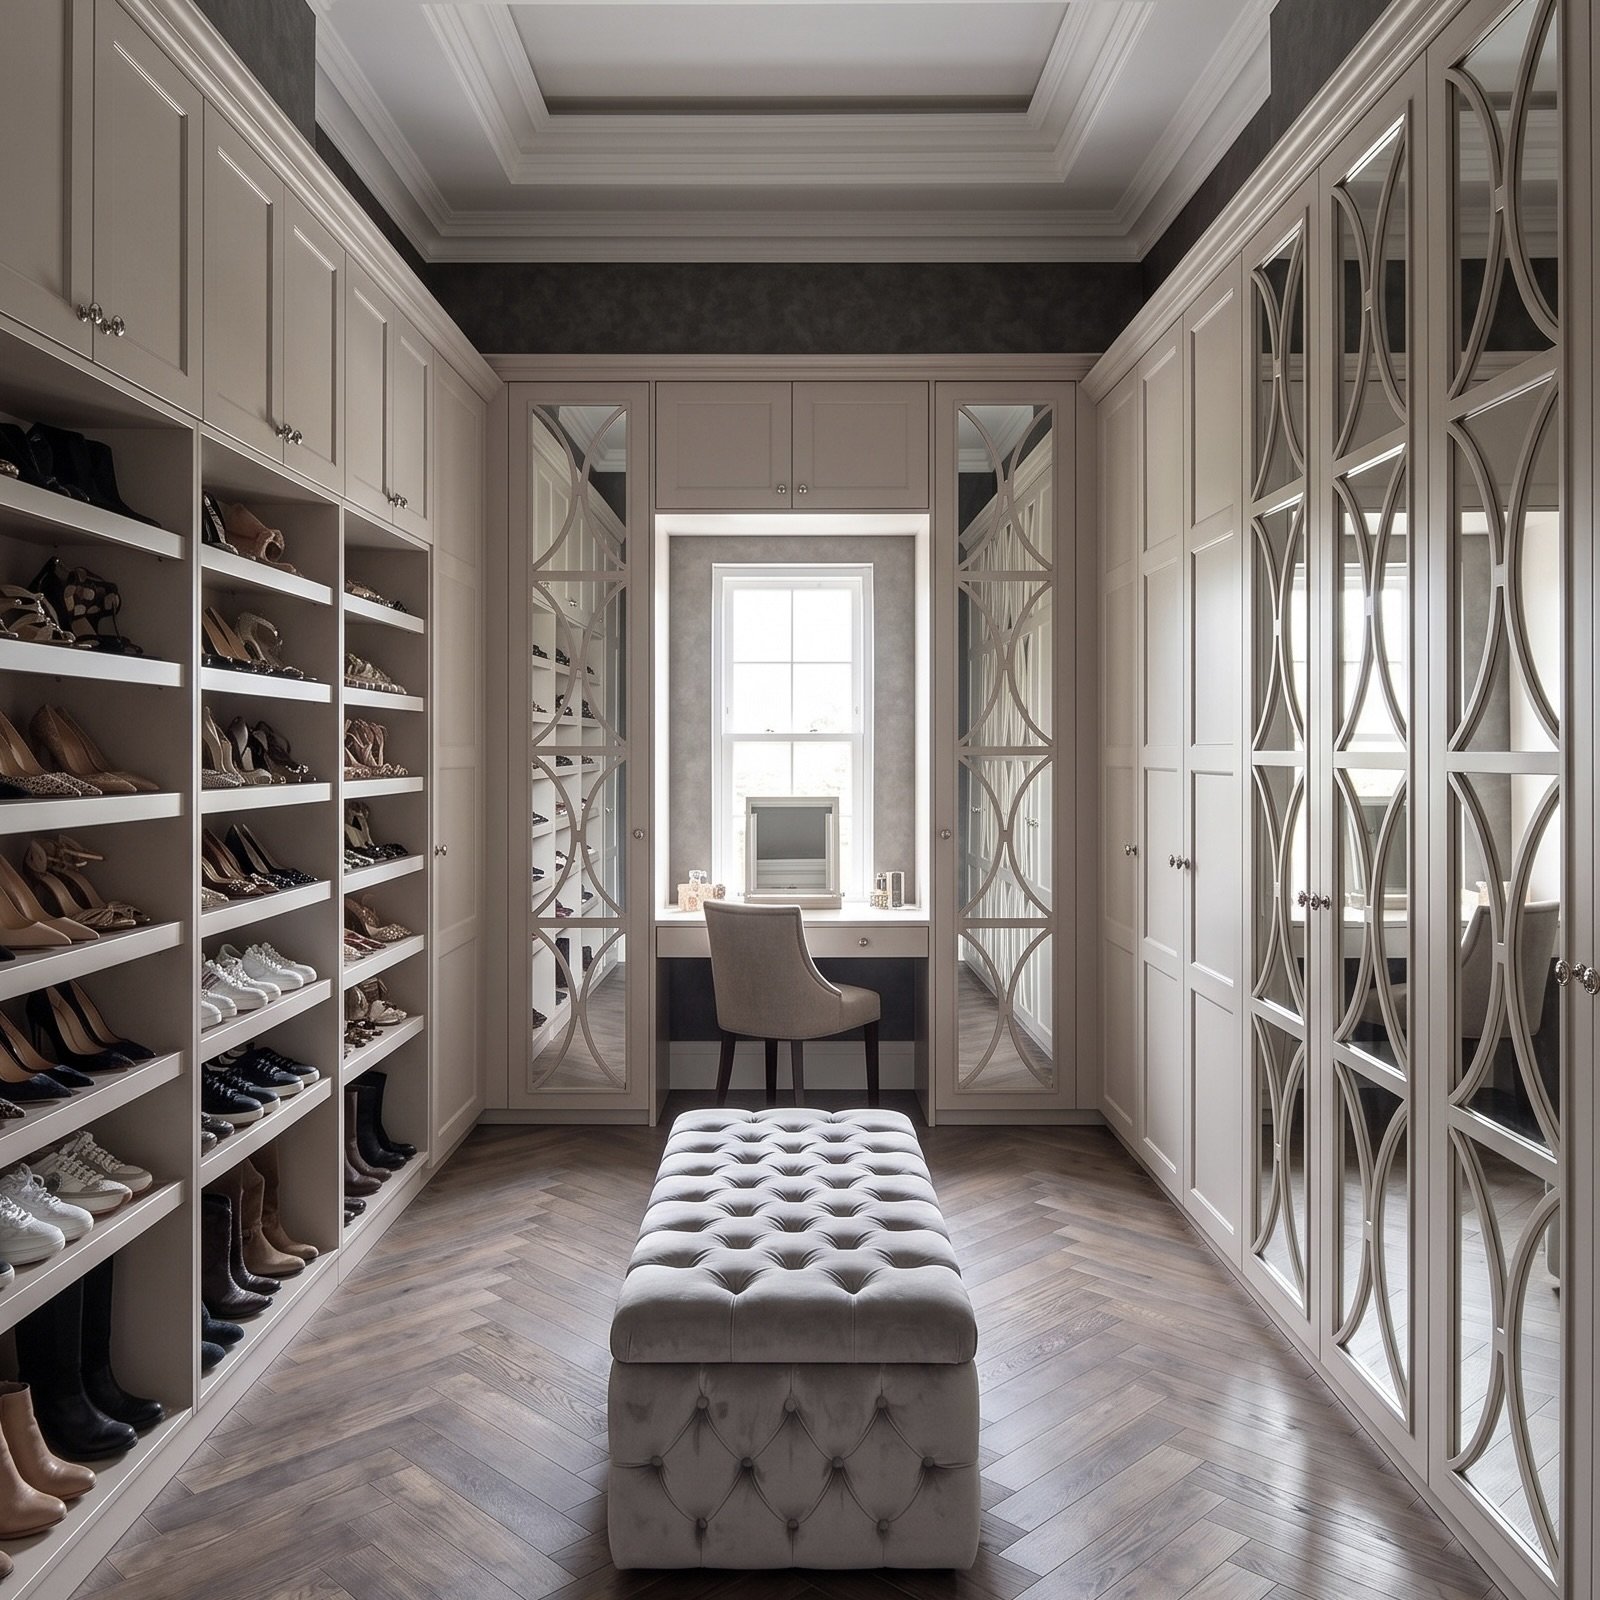
A dressing-room island should earn its place, not simply fill the centre. It works best when the layout allows comfortable access around it and enough space for drawers to open. Bespoke dressing room furniture in the UK can be designed around your room’s dimensions, storage needs and daily routine.
It’s easy to focus on the finished look, but manufacturing and installation details matter just as much to how the room functions. A considered design brings storage, lighting and furniture together without making the space feel crowded.
This guide explains how to assess whether an island will work, tailor storage to your clothes and routines, and plan a dressing room from design through installation. You’ll also learn how bespoke furniture can make practical use of the available space.
Key Takeaways
- Assess the available floor space and access before deciding whether a dressing-room island will work.
- Plan storage around the clothes and accessories you use, from longer garments to smaller items.
- Consider how cabinetry, finishes and everyday use come together when planning furniture designed to endure.
- Allow the project’s size and complexity to shape the design, manufacture and installation process.
Can I include an island in my dressing room design?
Yes, an island can work if it leaves a clear route around the room and doesn’t obstruct wardrobe doors or drawers. A design consultation can account for the floor plan, door swings and storage runs before the island is positioned. For example, drawers can keep accessories close at hand, while a narrow room may work better without an island.
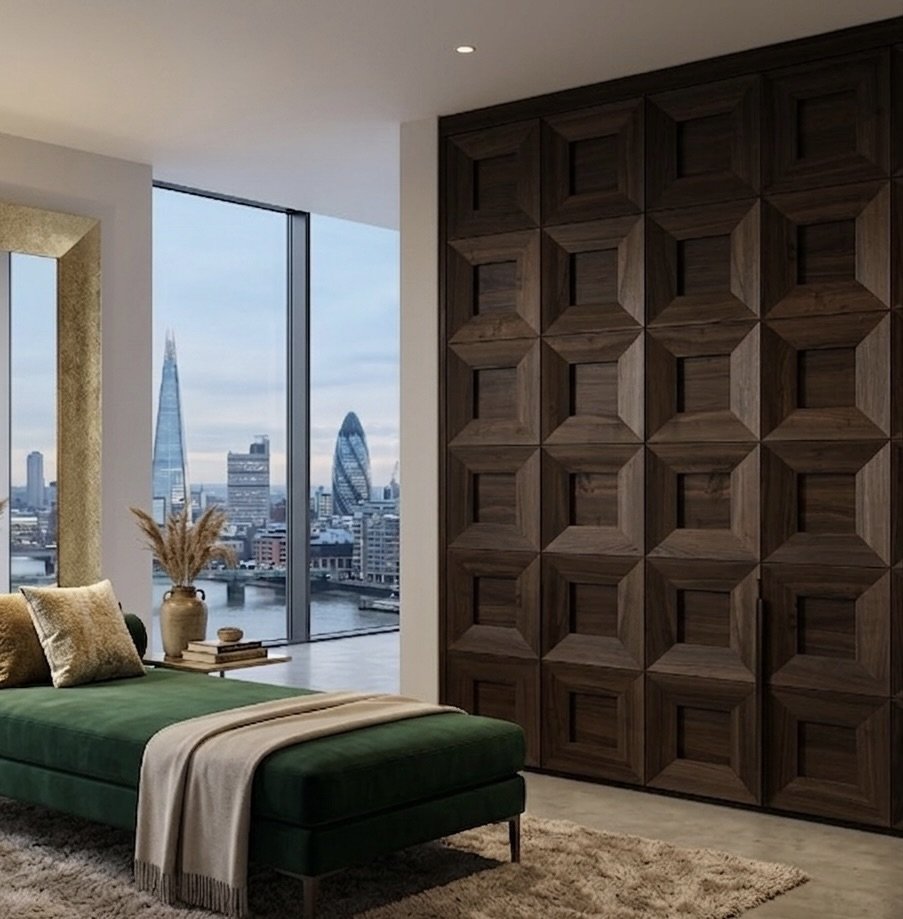
Durable cabinetry starts with choices suited to daily use. Consider how frequently drawers will open, what they will hold and which finishes will suit the room. Materials and finishes vary by specification; painted surfaces, wood finishes and glass details are examples to discuss during design. A showroom visit can help you compare samples in person, while the final selection should complement the clothes and pieces you plan to store.
When choosing a UK bespoke dressing room company, ask how design, measurement, manufacture and installation fit together. A clear process shows how measurements shape the layout, how you approve the design and finishes, and how the furniture will be fitted. Also review the written warranty terms so you understand the cover and any exclusions for the cabinetry and installation.
Plan the room around your dressing routine, not just how it looks in a photograph. Keep everyday clothes within easy reach, reserve less accessible storage for occasional pieces, and place a mirror where you can check an outfit. A collaborative design process can bring these choices together in a functional layout, with the island, cabinetry and finishes forming a coherent scheme.
Planning storage around clothing and dressing habits
Start by sorting your clothes by type and how often you wear them. This helps identify which pieces need open access, hanging space or drawers, and which can go higher or further away. If you wear work clothes regularly, for example, a clear rail near the dressing area may be useful; occasional formalwear can be stored elsewhere.
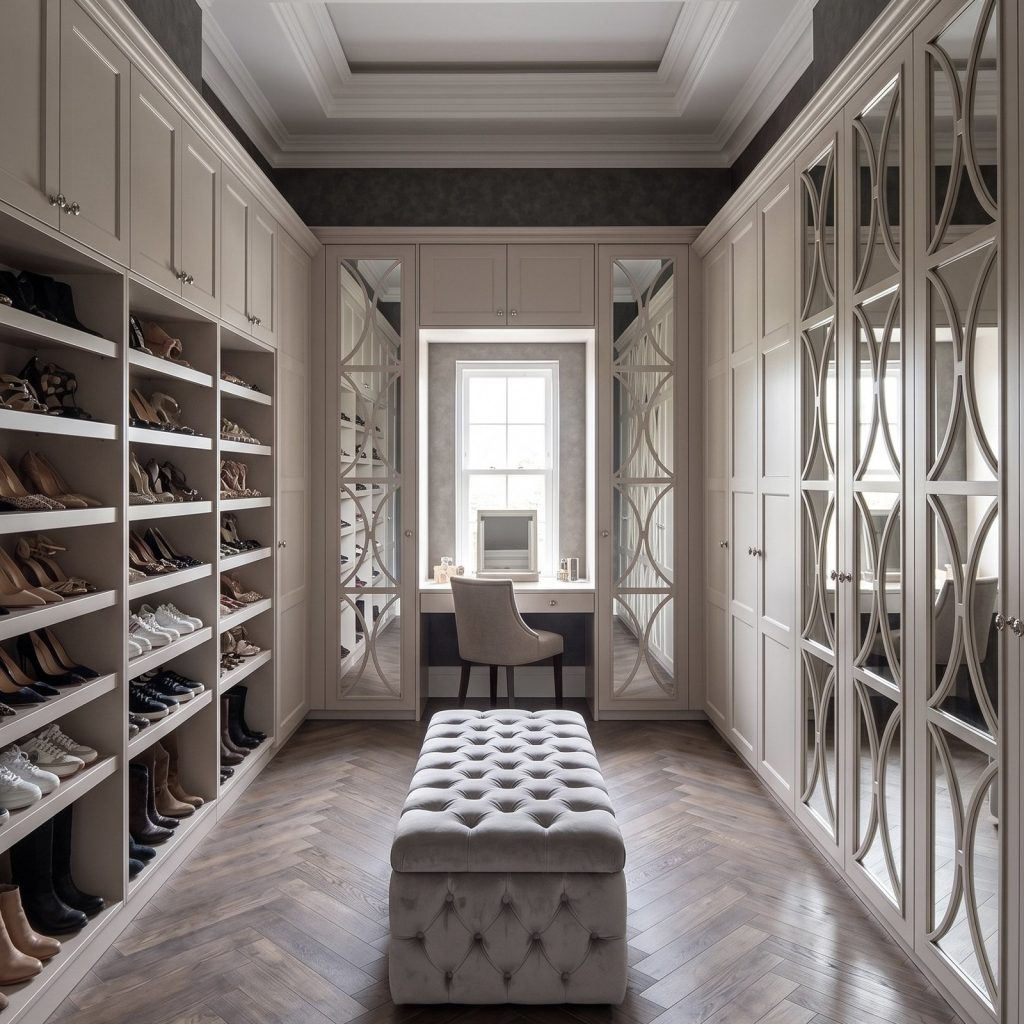
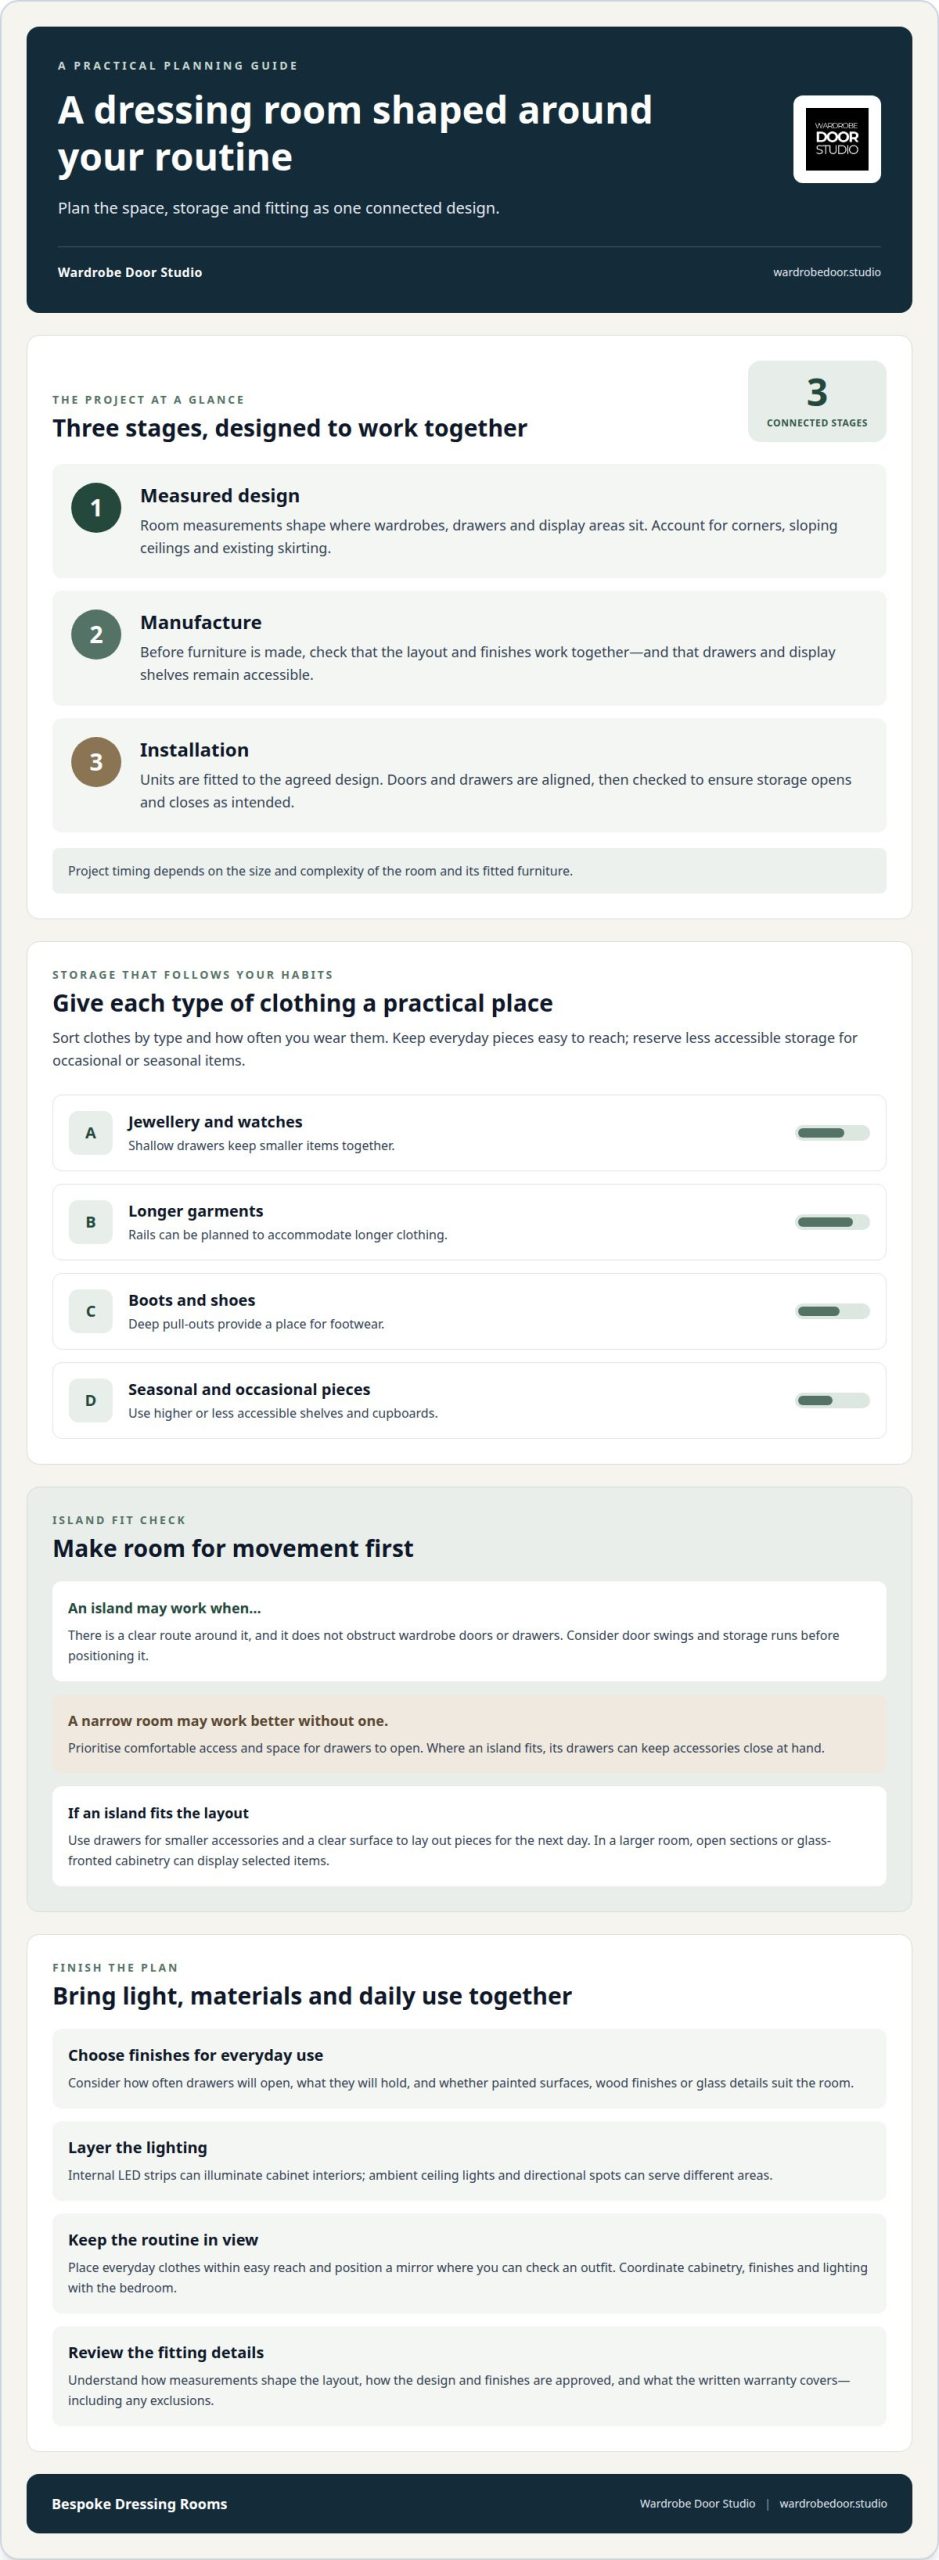
A made-to-measure layout gives different items a practical place. Shallow drawers can store jewellery and watches, rails can accommodate longer garments, and deep pull-outs can hold boots and shoes. Use less accessible shelves or cupboards for seasonal clothes, keeping current-season pieces close at hand. This helps create an ordered bedroom that works beyond its appearance.
An island can combine storage and display when the floor plan allows comfortable movement around it. Drawers can keep smaller accessories close, while a clear surface provides space to lay out pieces for the next day. In a larger dressing room, open sections or glass-fronted cabinetry with integrated lighting can display selected items; concealed cupboards keep other belongings out of view.
Lighting helps make the layout practical. Internal LED strips can illuminate cabinet interiors, while ambient ceiling lights and directional spots serve different areas. Coordinate the cabinetry, finishes and lighting with the bedroom for a consistent look. Bespoke planning shapes storage around the clothes you own rather than relying on a standard arrangement. Explore dressing room design examples to see how layouts bring storage and display together.
Furniture manufacture and installation
UK specialists can design and make dressing room furniture for individual layouts. The process typically moves from measured design to manufacture and installation. Measurements help determine where wardrobes, drawer units and display areas will sit, so the furniture fits the room without interrupting its flow.
Before manufacture, check that the layout and finishes work together. A drawer unit beneath a display shelf, for example, should leave both accessible. Final measurements help account for sloping ceilings, corners and existing skirting. Clear decisions at this stage guide how the fitted furniture is made and assembled.
During installation, each unit is fitted according to the agreed design. The installer positions the furniture, aligns doors and drawers, and checks that storage opens and closes as intended. A seamless result depends on accurate measurements and well-made components as much as on appearance.
The time needed to design and install a fitted dressing room depends on the project’s size and complexity. A room with extensive wardrobes, drawer storage and display sections has a different scope from a simpler layout. Wallcoverings, rugs, bespoke seating or a dressing table can also shape the finished room’s comfort and character.
To move from design to installation, bring your room measurements and storage priorities into the planning conversation. Explore dressing room project examples to see how tailored layouts combine fitted furniture and display.
Wardrobe Door Studio: Bespoke Fitted Wardrobes
Wardrobe Door Studio can help turn a measured layout and storage plan into a finished room. Its bespoke fitted wardrobes and dressing rooms bring cabinetry together around your space, clothes and routine, with Supply & Fit available for a complete project.
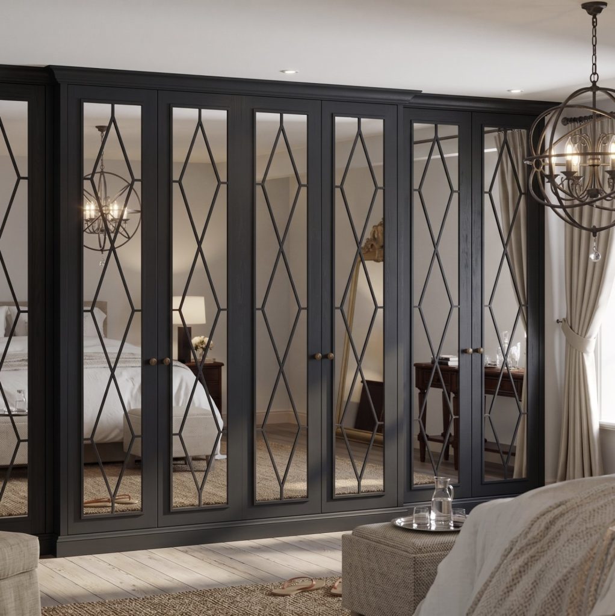
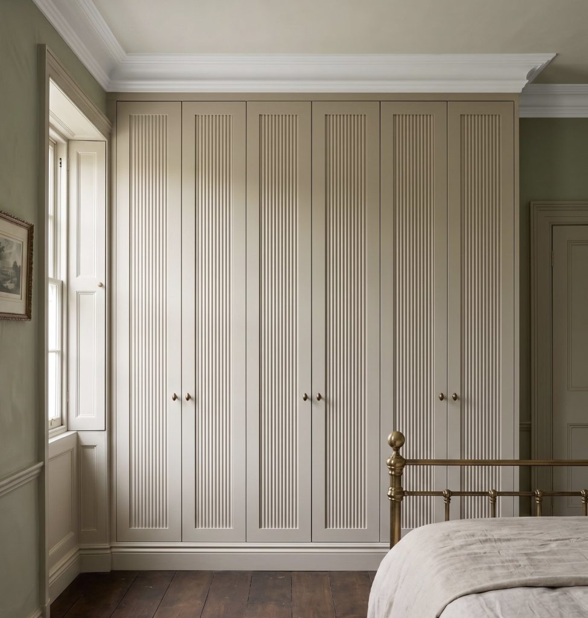
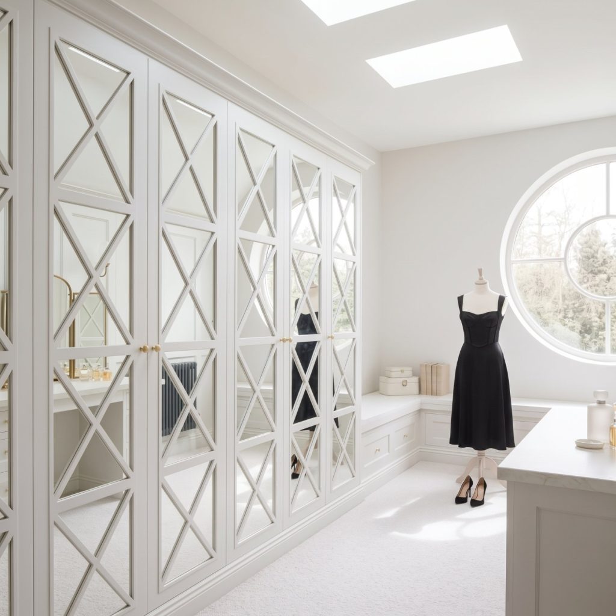
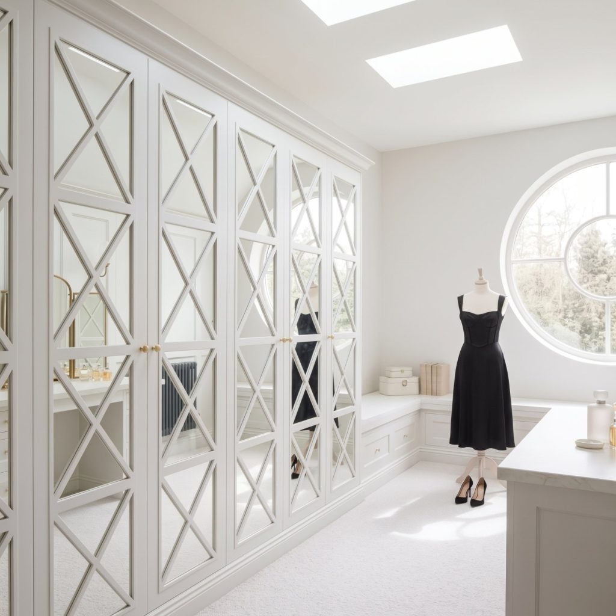
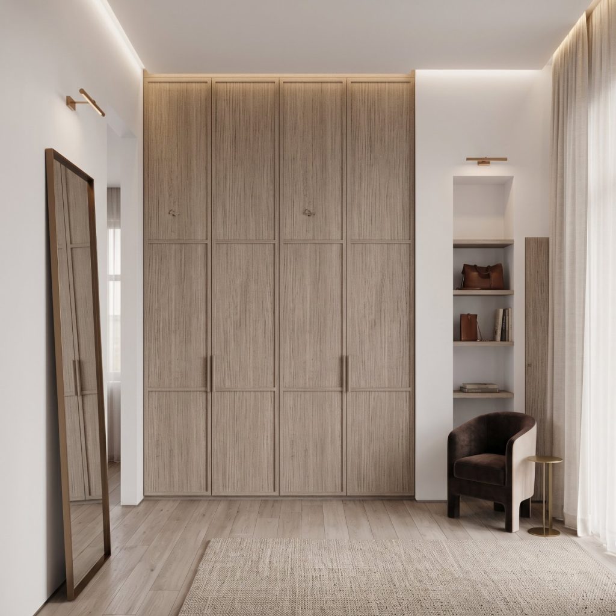
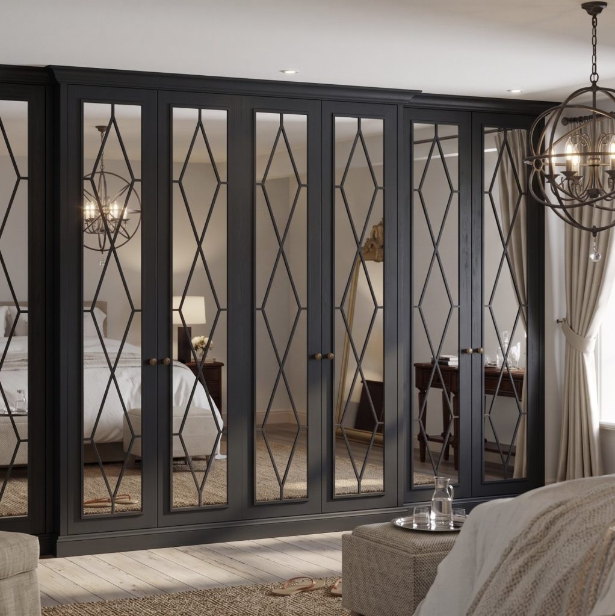
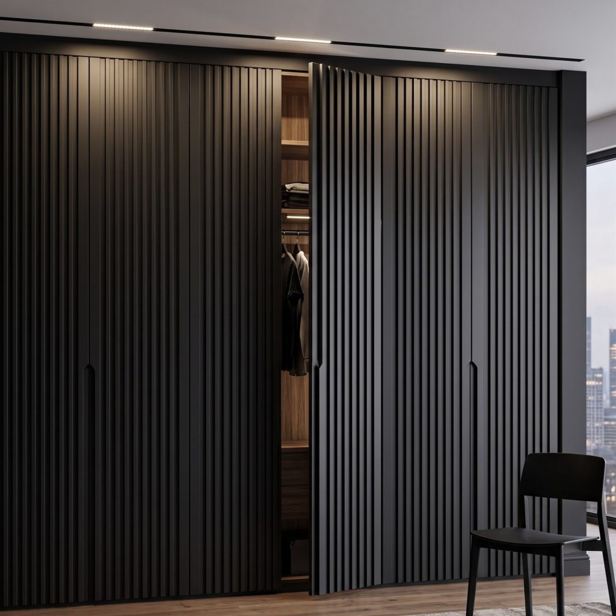
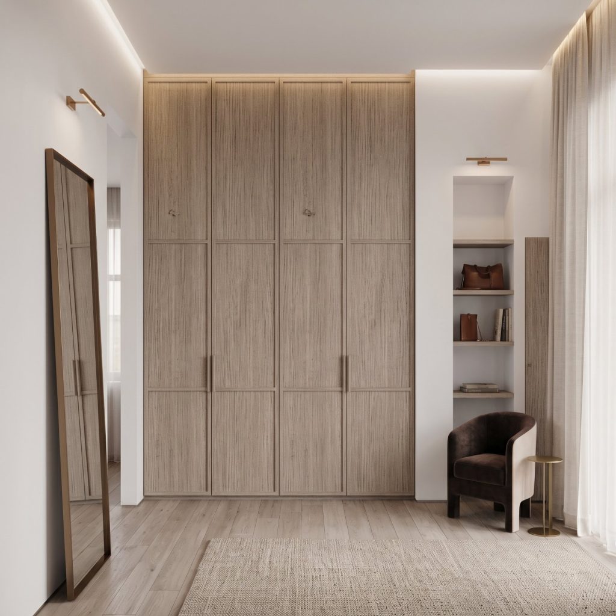
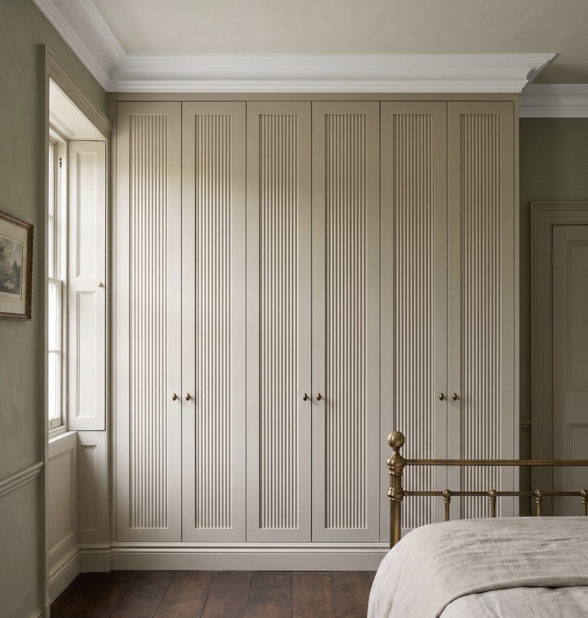
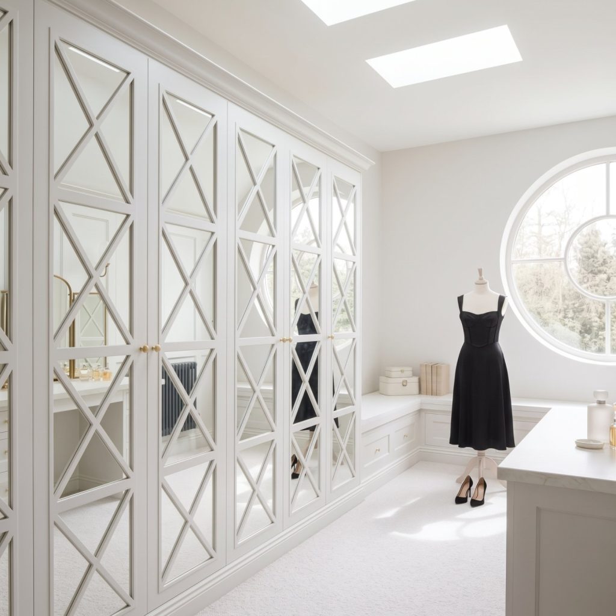
Choose from design options including Skinny Shaker Wardrobe Doors and Mirror Fret Wardrobe Doors. The doors are made to order and hand-sprayed in England, bringing a considered finish to the overall design. Whether you’re planning a full dressing room or updating fitted wardrobes, discuss the room and the look you have in mind with Wardrobe Door Studio.
Contact Wardrobe Door Studio to discuss your dressing room project.
Bring your dressing room vision into focus
A considered dressing room begins with choices that reflect how you want the space to look and function. Bespoke dressing room furniture in the UK can bring your ideas into a tailored design, shaped around your home and personal style.
Wardrobe Door Studio offers design-led options including Skinny Shaker, Mirror Fret and Classic Shaker Wardrobe Doors. These styles can establish the room’s character, whether you’re planning a complete fitted interior or updating its wardrobes. Choosing a door style and finish gives the design a clear starting point.
Bring your ideas together in a conversation about the room, its intended use and the look you’re drawn to. Contact Wardrobe Door Studio today to discuss your dressing room project and take the next step towards a space that feels distinctly yours.
Frequently Asked Questions
Can you fit a dressing room in an unusual or small space?
Yes, a dressing room can be designed for a compact or irregular room. Sloping ceilings, alcoves and awkward corners can inform the layout rather than rule it out. An alcove, for example, may suit a hanging section, while a lower ceiling can influence where taller storage goes. The key is to match the furniture layout to the room’s usable space.
Can you work with existing furniture or wardrobes?
Existing wardrobes can remain part of the plan if their condition and layout suit your needs. Replacing the doors can refresh compatible carcasses without changing the whole arrangement. Replacement doors are available for IKEA PAX and Howdens carcasses, which can be useful when the internal storage still works but the exterior no longer suits your preferred look.
How much should I budget?
The budget depends on the room’s dimensions, the amount of cabinetry, the finishes and whether the project includes design and installation. A focused wardrobe update has a different scope from a complete dressing room. Wardrobe Door Studio provides pricing after a quote request, based on the project requirements rather than a one-size-fits-all figure.
What are the benefits of a custom-made dressing room?
A custom-made dressing room can make better use of the available space and reflect how you want the room to look. An alcove, for instance, can become useful storage, while door styles can establish a distinct character. Bespoke dressing room furniture in the UK also lets the overall design respond to your preferences.
What is the difference between a walk-in wardrobe and a dressing room?
A walk-in wardrobe is primarily a place to store and access clothes, usually with room to step inside. A dressing room can combine wardrobe storage with other getting-ready elements, such as a dressing table or seating. The distinction is practical rather than fixed: the room’s layout and intended use determine which description fits best.