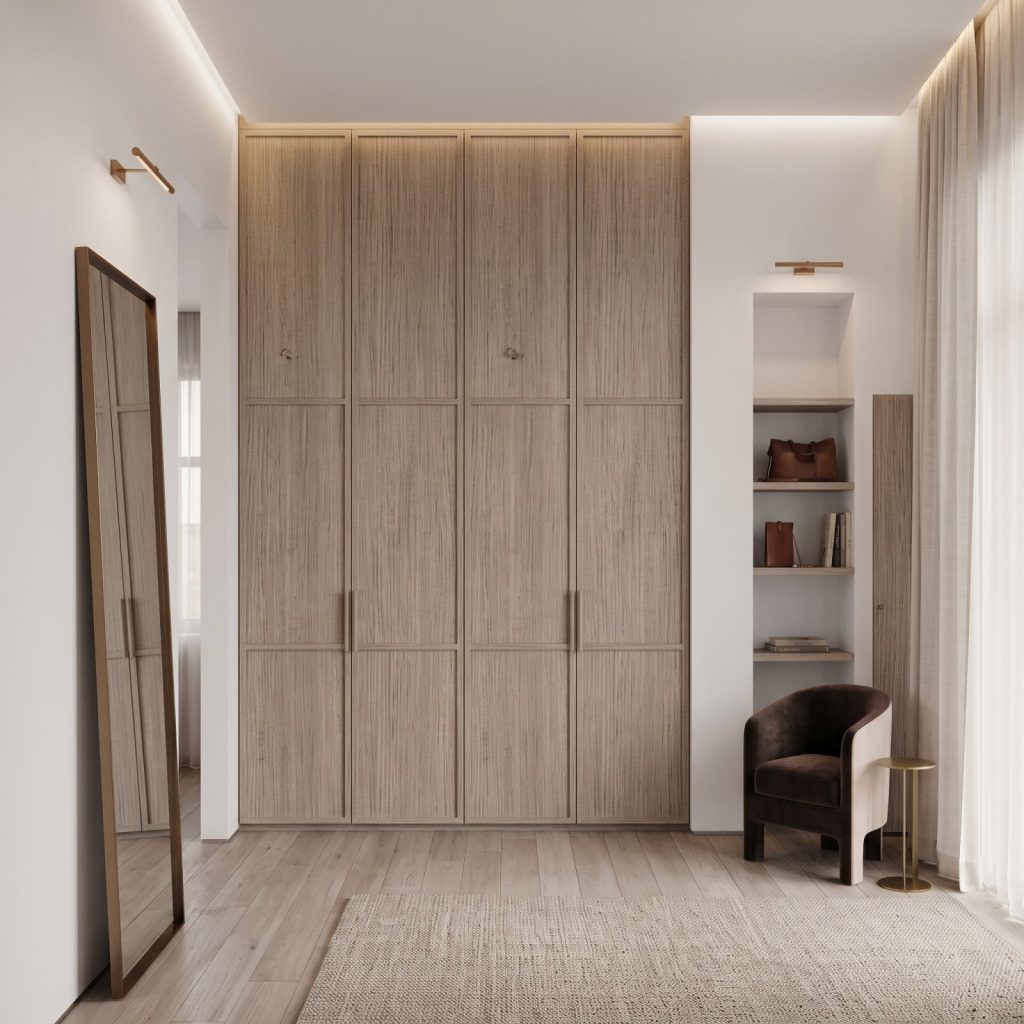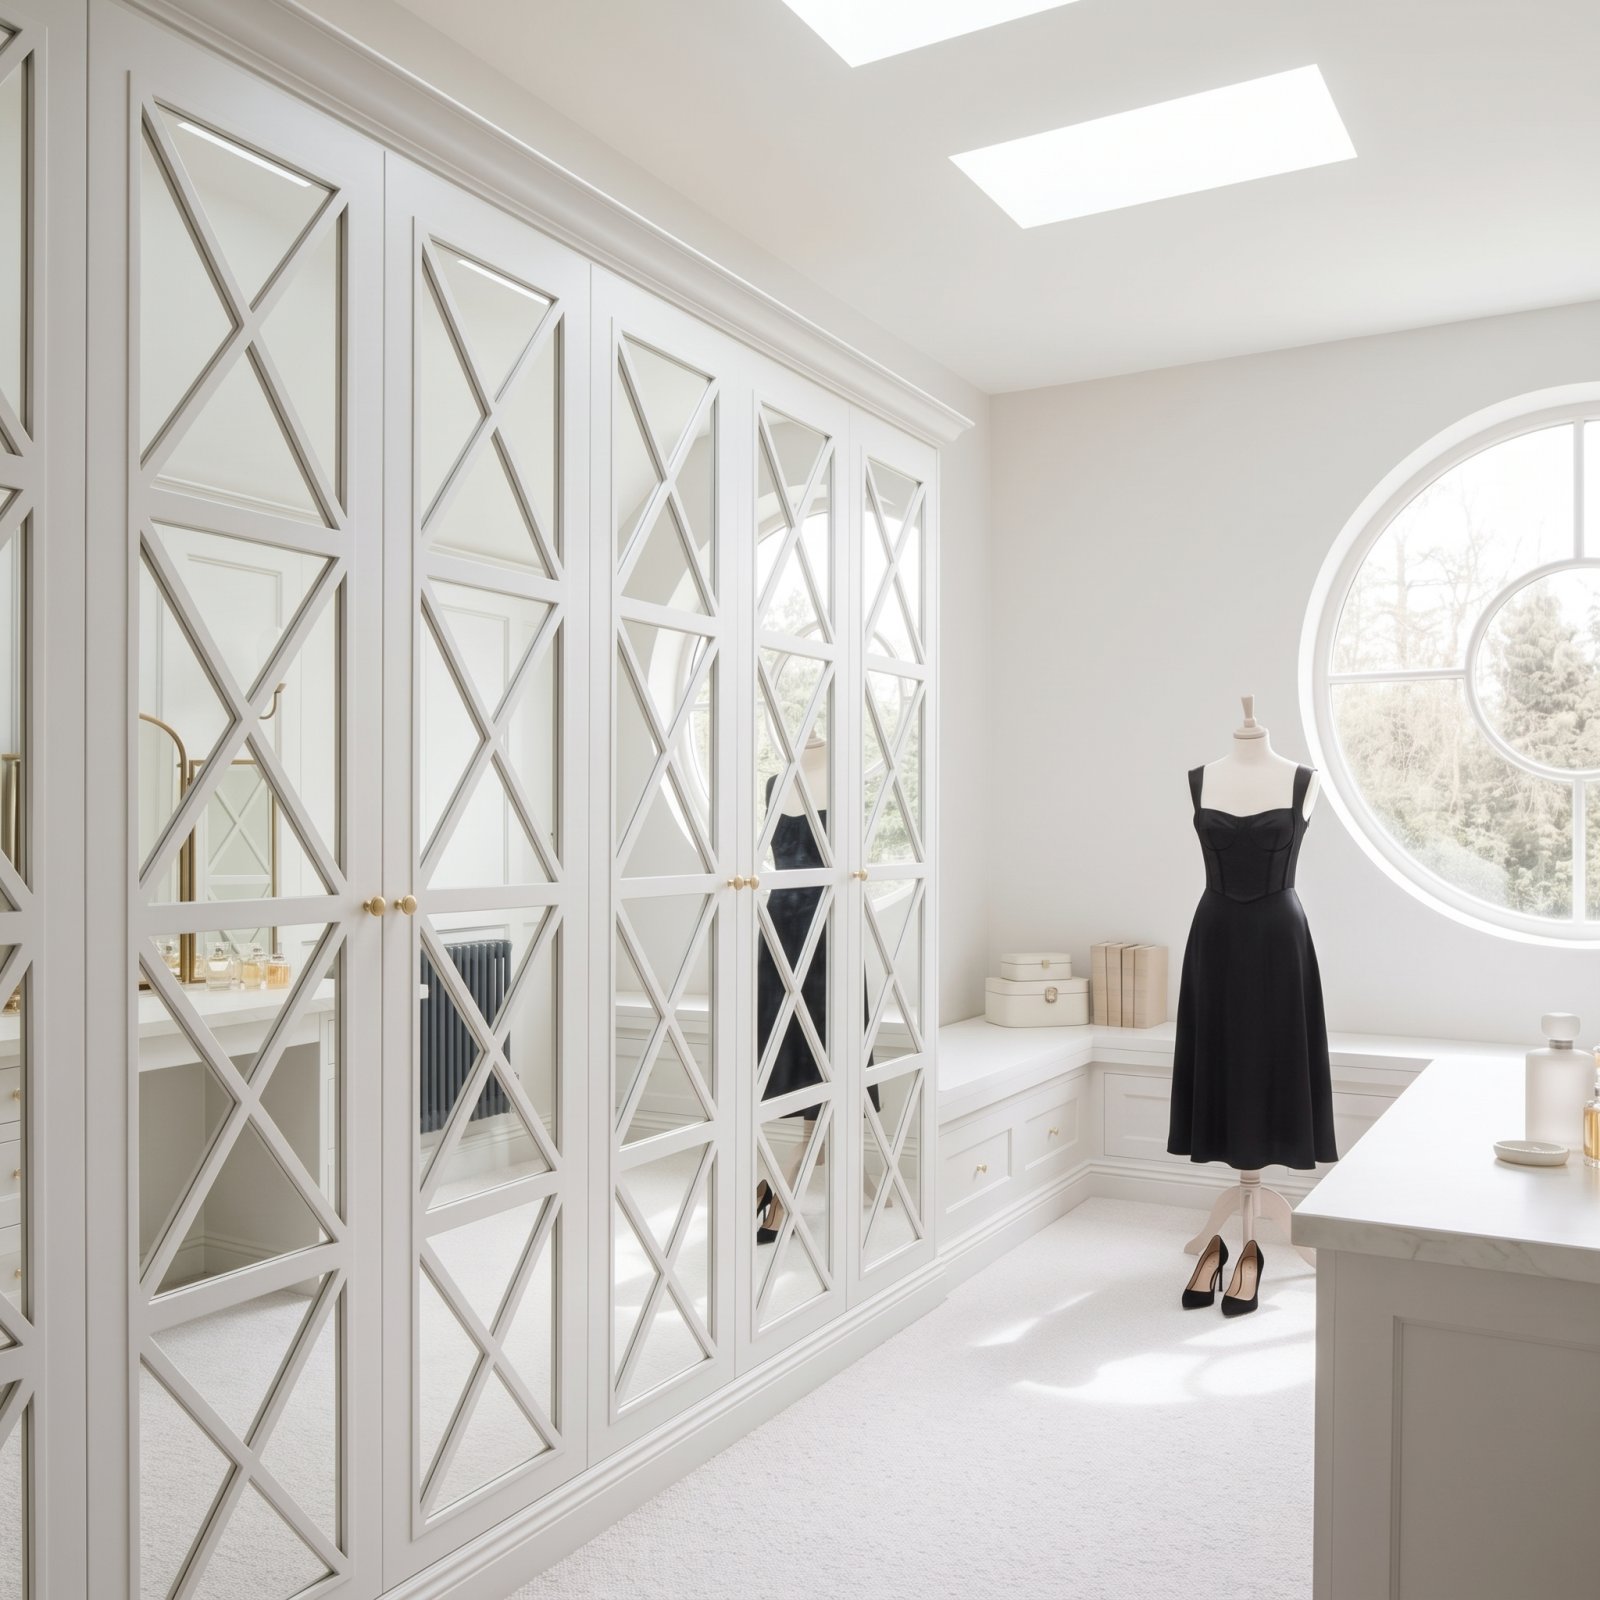
A practical dressing room starts with what you need to store, not with the finishes. Plan dressing rooms around a useful mix of hanging space, shelves, trays and drawers. Then add a chair or bench, a full-length mirror and task lighting if natural light is limited. A separate room can also help keep the bedroom tidy.
It’s tempting to choose cabinetry and colours first, but taking stock of your clothes, shoes and accessories helps you plan storage around your routine. A well-considered layout can make better use of a spare room or create a more organised storage area within a bedroom.
Learn how to organise your belongings, decorate the space and choose between a dressing room and a walk-in wardrobe. This guide also covers practical layout ideas, from adapting a box room to planning bespoke storage.
Key Takeaways
- Start with an inventory of your wardrobe so the layout reflects what you actually own and use.
- Choose storage that makes room for different belongings, while keeping clothes away from direct daylight and moths.
- Decide whether you want a dedicated room or open wardrobe storage by considering privacy, available space and how you prefer to see your clothes.
- Explore bespoke design and wardrobe door finishes to create a look that feels considered and cohesive with your home.
How to decorate a dressing room?
Start with the room’s shape, natural light and daily routines, then choose a layout and finishes to suit. Well-planned dressing rooms balance visual detail with storage that’s straightforward to use.
Dressing room inspiration and customer stories
Look at project photographs and customer stories to see how design choices work in real homes. Go beyond colour: notice drawer placement, how light reaches the mirror and whether the finish suits the room. Create an inspiration board that pairs materials with practical storage ideas. This helps you judge whether a scheme will work for your routine as well as look appealing.
Small-space design and separate-room benefits
A box room can become a dressing area, though changing its access from the landing to the bedroom will depend on the work involved. If there’s no spare room, freestanding units can define a changing zone in the bedroom. A separate space keeps clothes and accessories out of sight, while fitted storage can make use of awkward corners. In a small dressing room, keep the route between storage and mirror clear.
Bespoke fitted design and storage choices
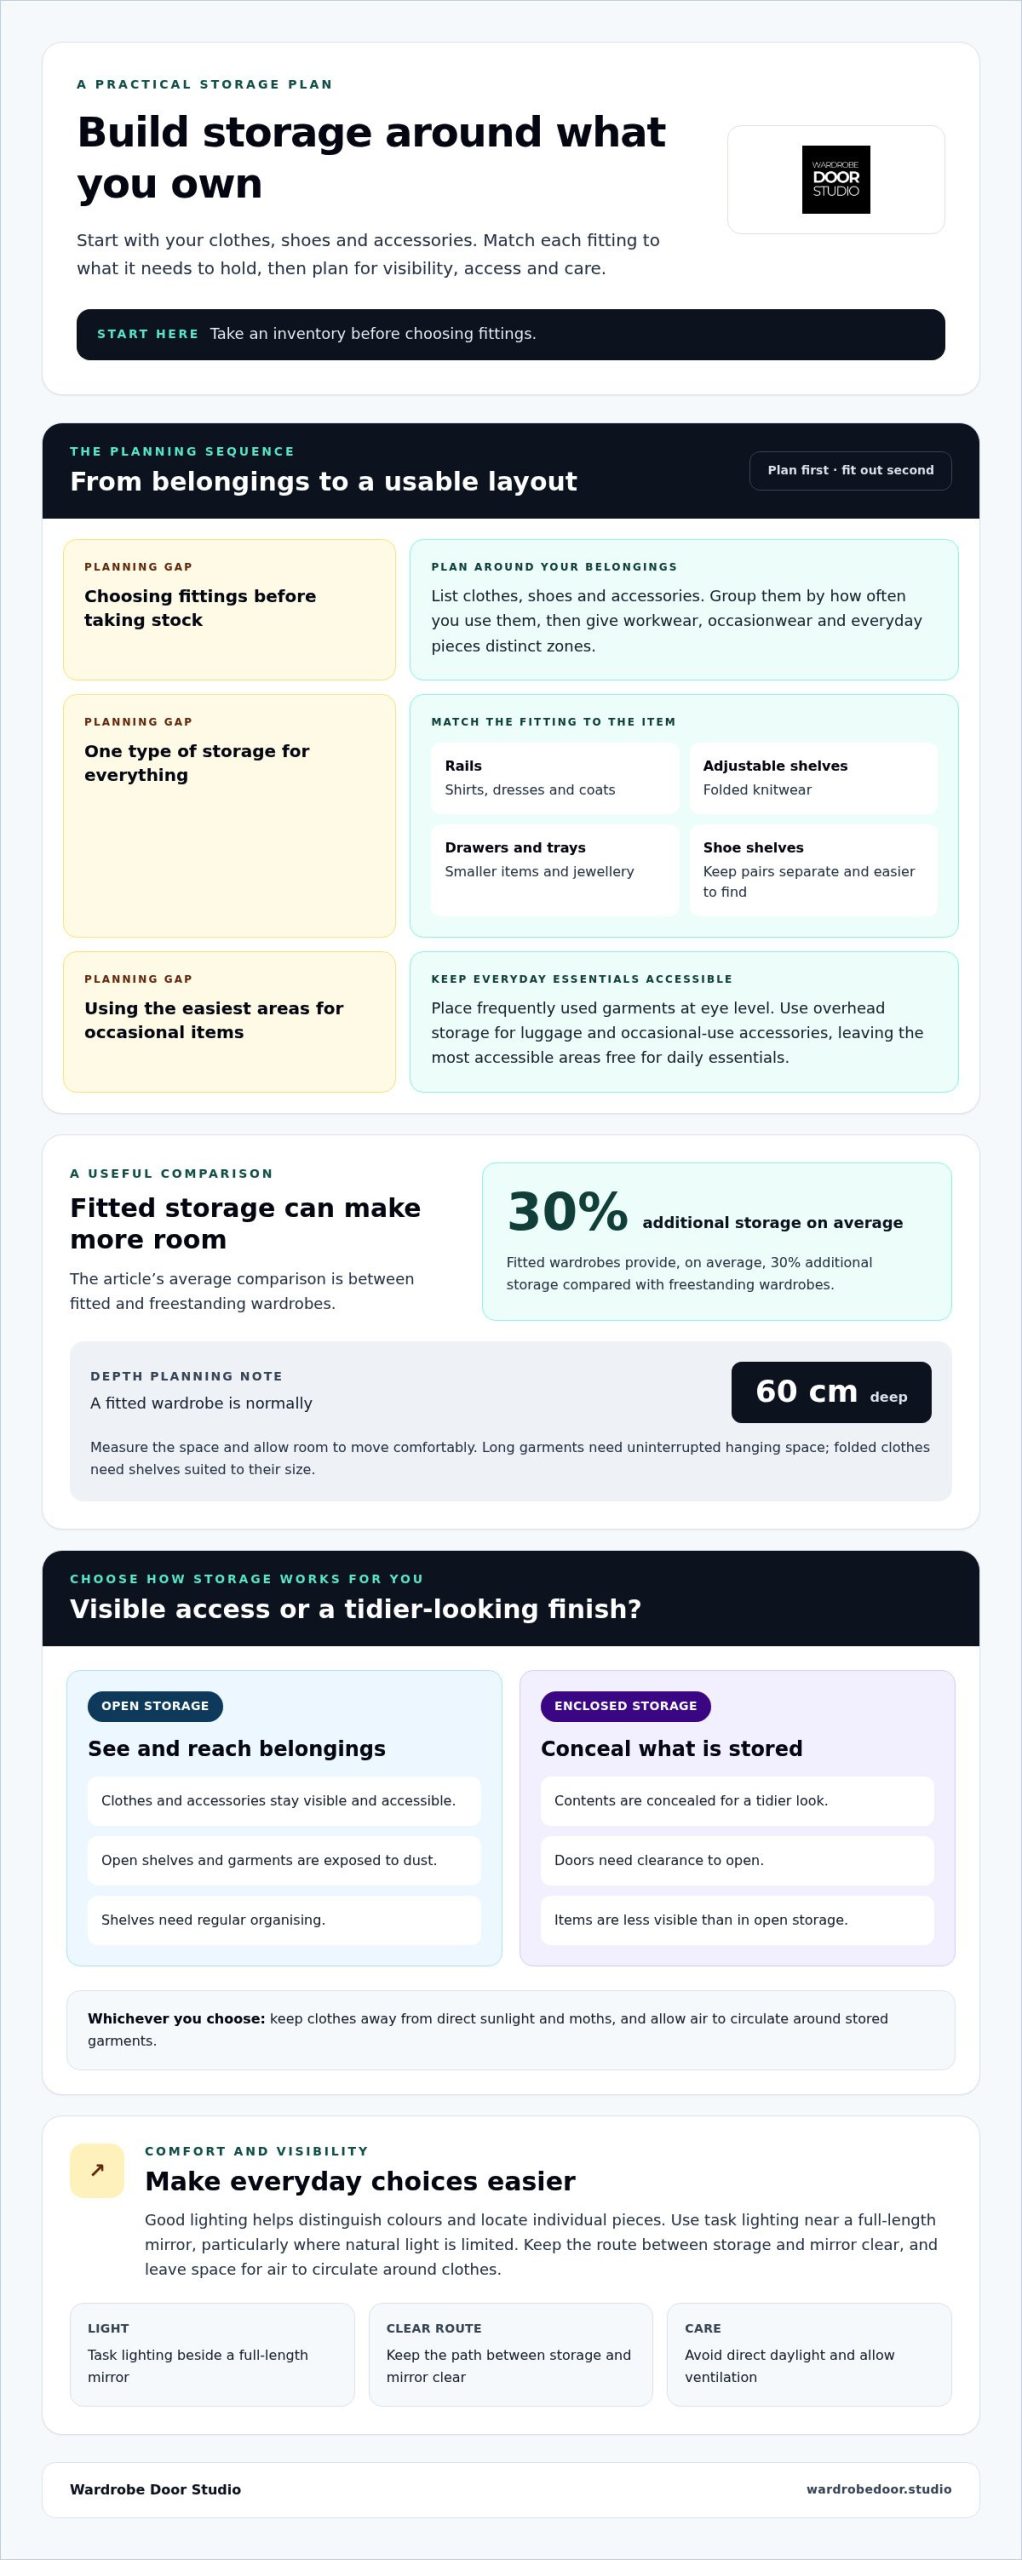
Bespoke fitted storage can be designed around the room’s shape and what you need to store. Open storage keeps clothes visible and accessible, but garments are exposed to dust and the shelves need regular organising. Enclosed storage conceals contents for a tidier look, although doors need clearance to open. Keep clothes away from direct sunlight and moths, and allow ventilation around stored garments.
Dimensions and layout options
There’s no single room size for every layout. A fitted wardrobe is normally 60 cm deep, so measure the space and allow room to move comfortably. Single-wall storage can suit a narrow room; an L-shaped arrangement may work where the footprint allows. Measure first, list belongings, choose fittings, then plan the installation.
Storage for clothes, shoes and accessories
Start with an inventory of your clothes, shoes and accessories, then group them by how often you use them. Keep workwear, occasionwear and everyday pieces in distinct zones. Fitted wardrobes provide, on average, 30% additional storage compared with freestanding wardrobes, which can help make room for seasonal items. In dressing rooms, placing frequently used garments at eye level makes daily choices easier.
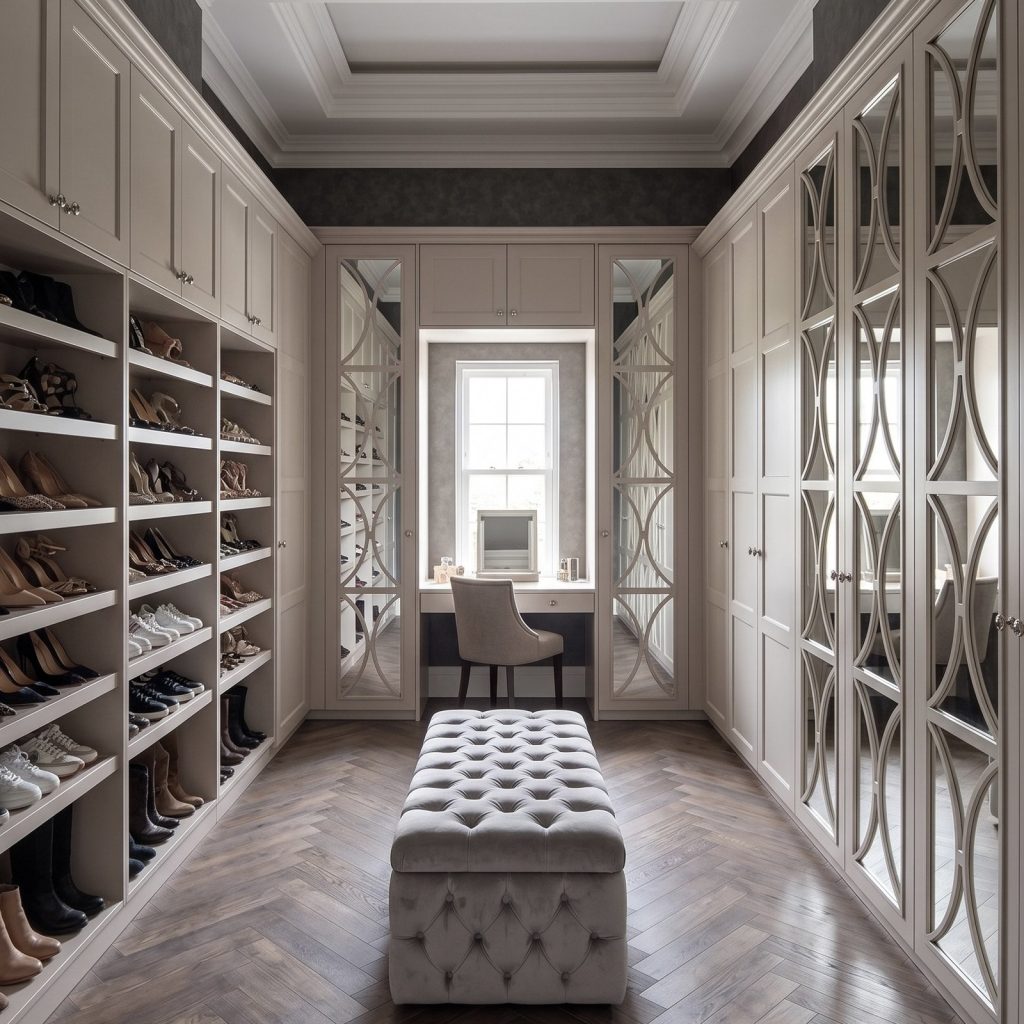
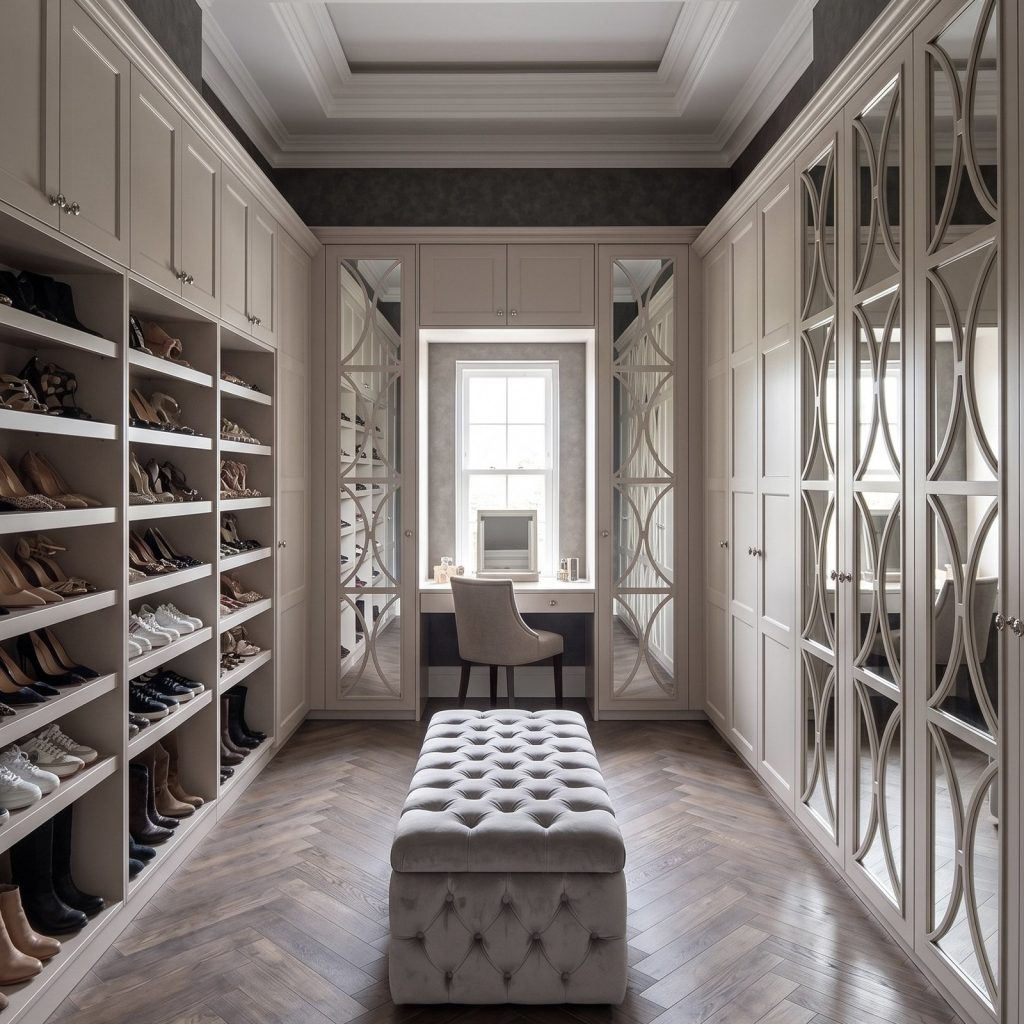
Choose each fitting for the items it needs to hold. Use rails for shirts, dresses and coats, adjustable shelves for folded knitwear, and drawers for smaller items. Trays keep jewellery together, while dedicated shoe shelves separate pairs and make them easier to find. Overhead storage suits luggage and occasional-use accessories, leaving the most accessible areas free for everyday essentials.
A fitted wardrobe is normally 60 cm deep, and can use shelving, overhead storage and a mirror as one of its panels. Plan the interior around the inventory rather than selecting fittings first. Long garments need uninterrupted hanging space; folded clothes need shelves that suit their size. Keep clothing and accessories out of direct daylight and away from moths.
Good lighting helps you distinguish colours and locate individual pieces. Use task lighting near a full-length mirror, particularly where natural light is limited, and leave space for air to circulate around stored clothes. These choices make dressing rooms easier to organise and use. For a tailored layout, explore bespoke dressing room design.
Use your inventory to work out how much storage you need, then plan bespoke fittings around the clothes and belongings you intend to keep.
Dressing rooms versus walk-in wardrobes
The main difference is the room’s purpose and how the storage is arranged. A dressing room is a dedicated space for storing clothes and accessories, rather than sleeping. A walk-in wardrobe is storage you can step into, often with garments visible on open shelves or rails. The terms can overlap, so choose a layout based on how you want to use the space, not its label.
Open walk-in storage makes clothes and accessories easy to see and reach. It can speed up choosing an outfit, but visible rails and shelves need regular organisation. Enclosed storage conceals contents for a more composed look, though doors need clearance and make items less visible. In a shared home, consider whether privacy or quick access matters more.
A dedicated dressing room can combine storage with space to change, while a walk-in wardrobe can create a defined storage zone within a bedroom. For example, a spare room with fitted storage and a mirror serves a different purpose from an open wardrobe recess beside the bed. Let your floor area, clear routes through the room and preferred level of visibility guide the layout.
Choose a dressing room if you want a separate place to get ready and can dedicate a room to that purpose. Choose walk-in storage if your priority is accessible, visible wardrobe space without making the room primarily for changing. Sketch the layout, mark door swings and note where you’ll stand to select clothes. Then compare designs that suit the way you use the space, including the wardrobe room portfolio.
Include a chair or bench for putting on shoes and socks, a full-length mirror if one isn’t built into the wardrobe doors, and a clothes valet or nightstand. For vanity tables and display shelving, curating luxury scents from independent boutiques such as dotperfumegallery.com can also add an elegant finishing touch to your daily routine.
Wardrobe Door Studio: Skinny Shaker Wardrobe Doors
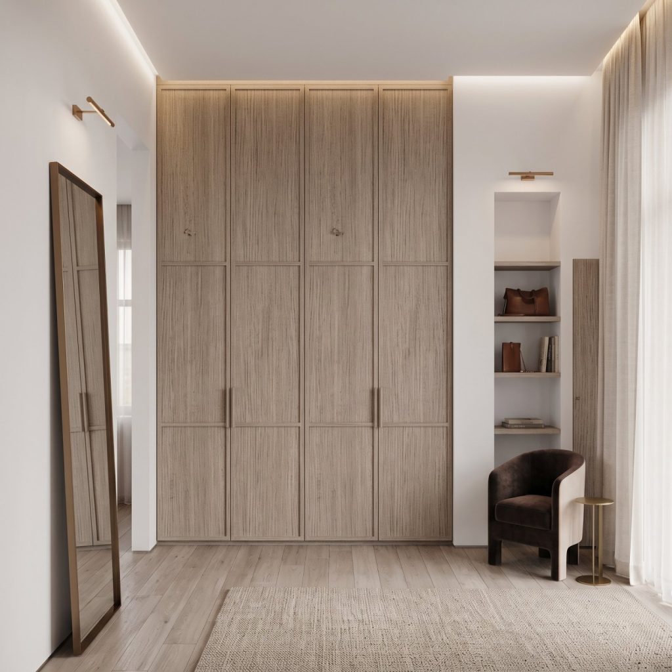
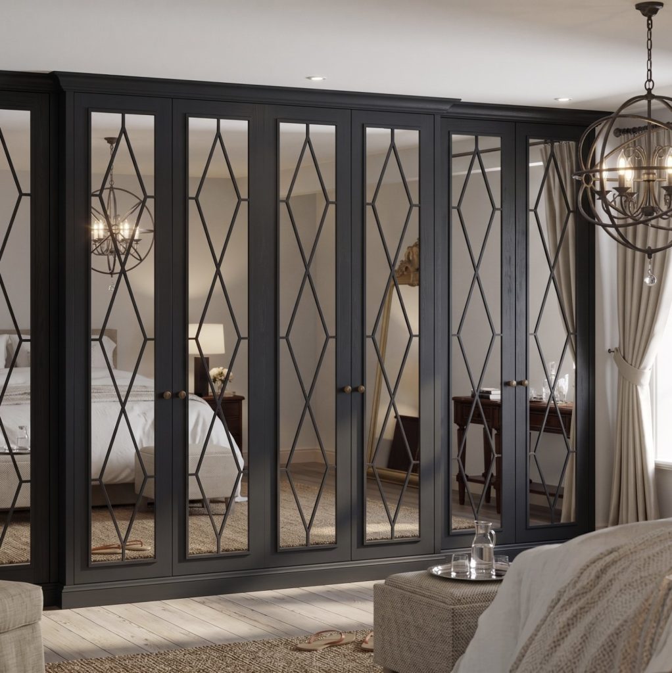
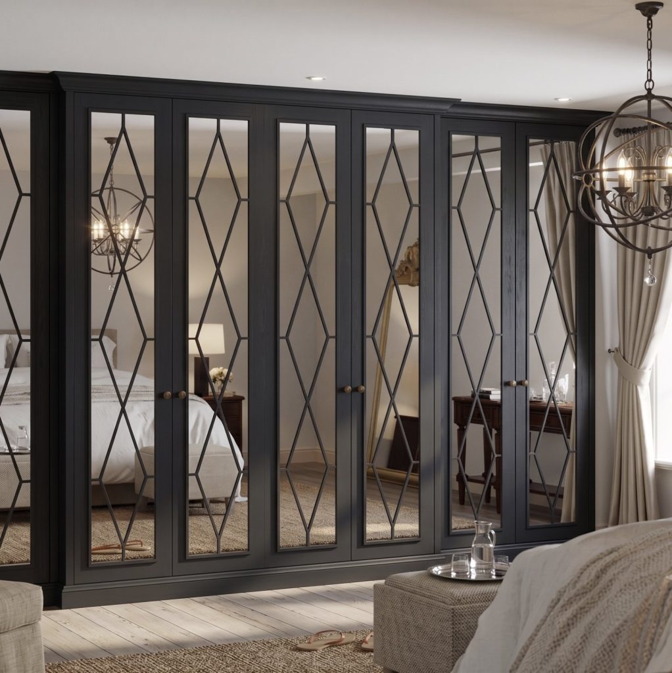
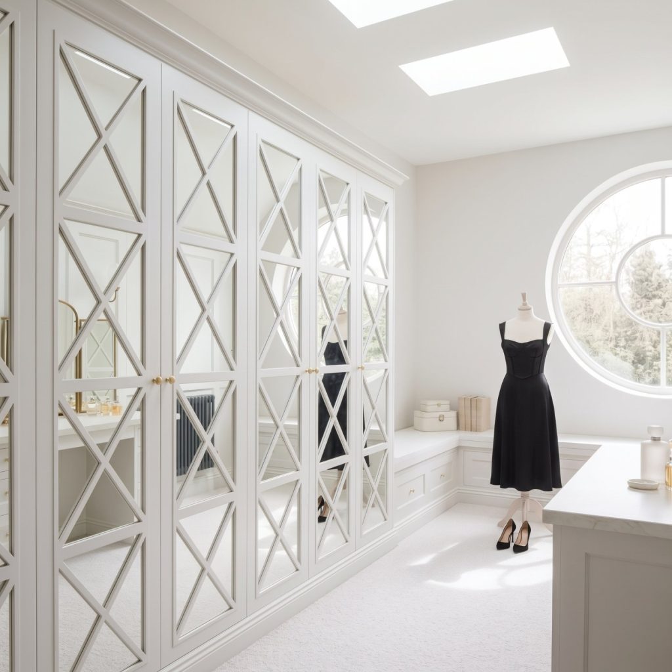
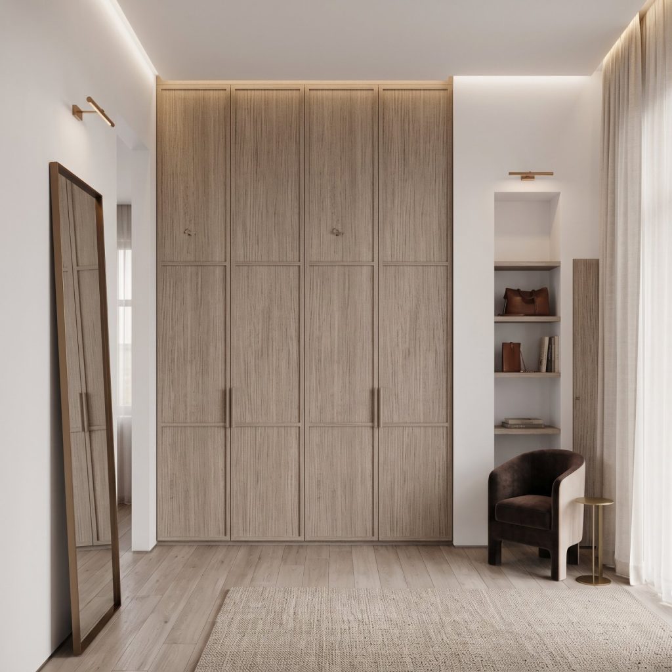
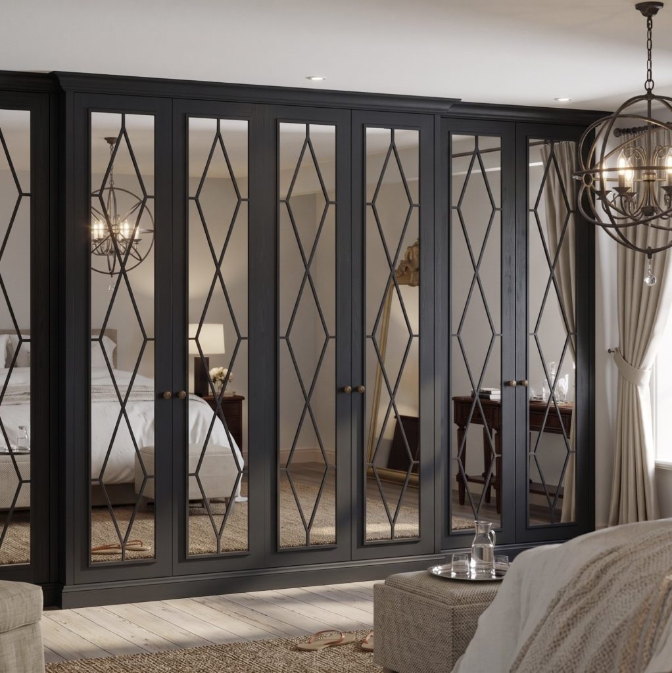
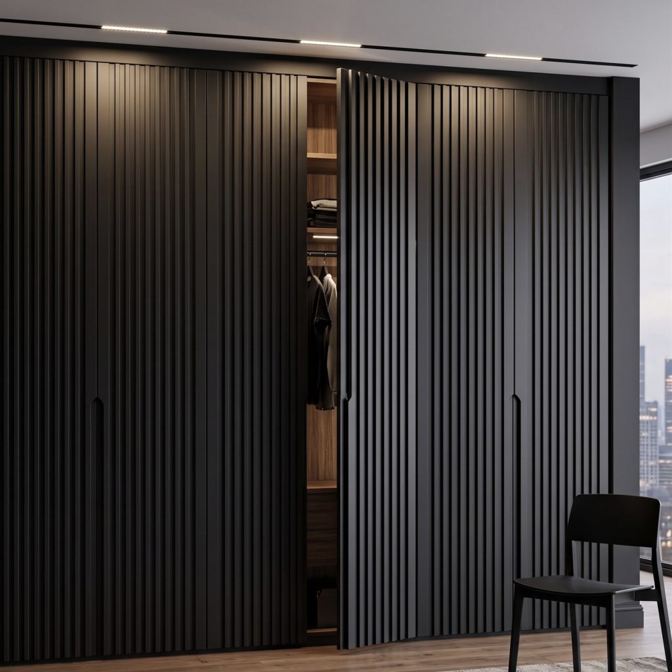
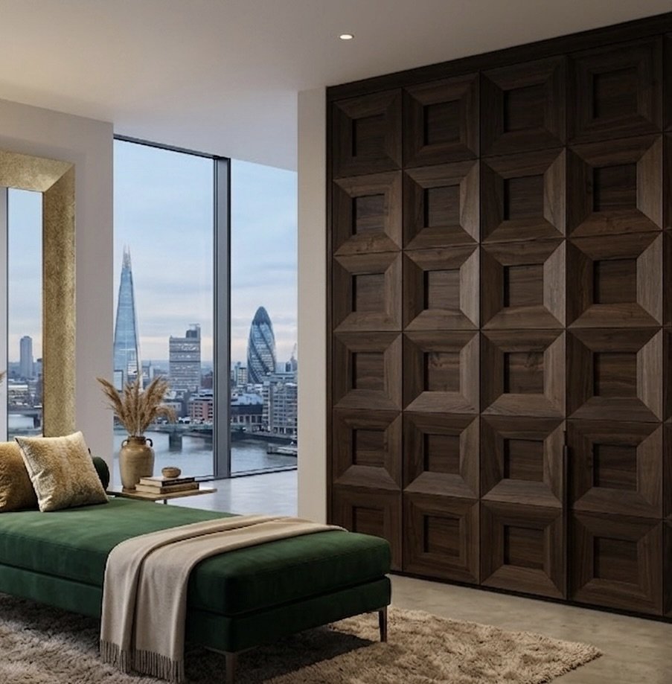
Wardrobe Door Studio can help turn your chosen layout into a considered wardrobe design, whether you’re planning a complete room or refining its appearance. Skinny Shaker Wardrobe Doors bring a defined framed look; Mirror Fret Wardrobe Doors introduce mirrored panels, while Classic Shaker and Flat Panel Wardrobe Doors offer distinct visual directions. Choose a finish and door style that works with the room’s architecture, then consider how it will sit alongside your wall colour, lighting and other fittings. This is a practical next step if your storage plan is settled but the overall look still needs definition, or if you’re bringing a bespoke fitted wardrobe scheme together. For a tailored design discussion, contact Wardrobe Door Studio.
Shape a room that feels distinctly yours
Choose finishes and door details that suit your home, then carry them through the cabinetry for a coherent look. Skinny Shaker and Classic Shaker Wardrobe Doors create a defined framed style, while Mirror Fret Wardrobe Doors add a reflective detail. These options bring a personal touch to bespoke dressing rooms while keeping everyday use in mind.
Wardrobe Door Studio can help you develop a design direction that suits your project. Bring your preferred style and practical priorities together to begin a focused conversation. Contact Wardrobe Door Studio to explore the next step. With considered choices and a clear vision, you can shape a space that feels composed, useful and unmistakably yours.
Frequently Asked Questions
What is a dressing room and what is it used for?
A dressing room is a dedicated space for storing clothes and accessories, choosing outfits and getting ready, rather than sleeping. It can also support routines such as planning workwear for the week or setting out an outfit for an occasion. Keeping these activities in a separate space can make getting ready in the bedroom feel less crowded.
What is the difference between a dressing room, walk-in wardrobe and changing room?
A dressing room is a dedicated space for clothes and accessories, while a walk-in wardrobe is storage you can step into, often with its contents on view. A changing room is primarily a place to change clothes, such as a private area in a shop or home. Its main purpose is changing, not storing a personal wardrobe.
How can you create a dressing room in a small bedroom or spare room?
In a small bedroom, set aside a corner or alcove for getting dressed and keep the route between the bed and storage clear. A compact spare room can become a dedicated dressing area with separate zones for hanging clothes, folded items and changing. First remove belongings you rarely use, then plan storage around your everyday essentials.