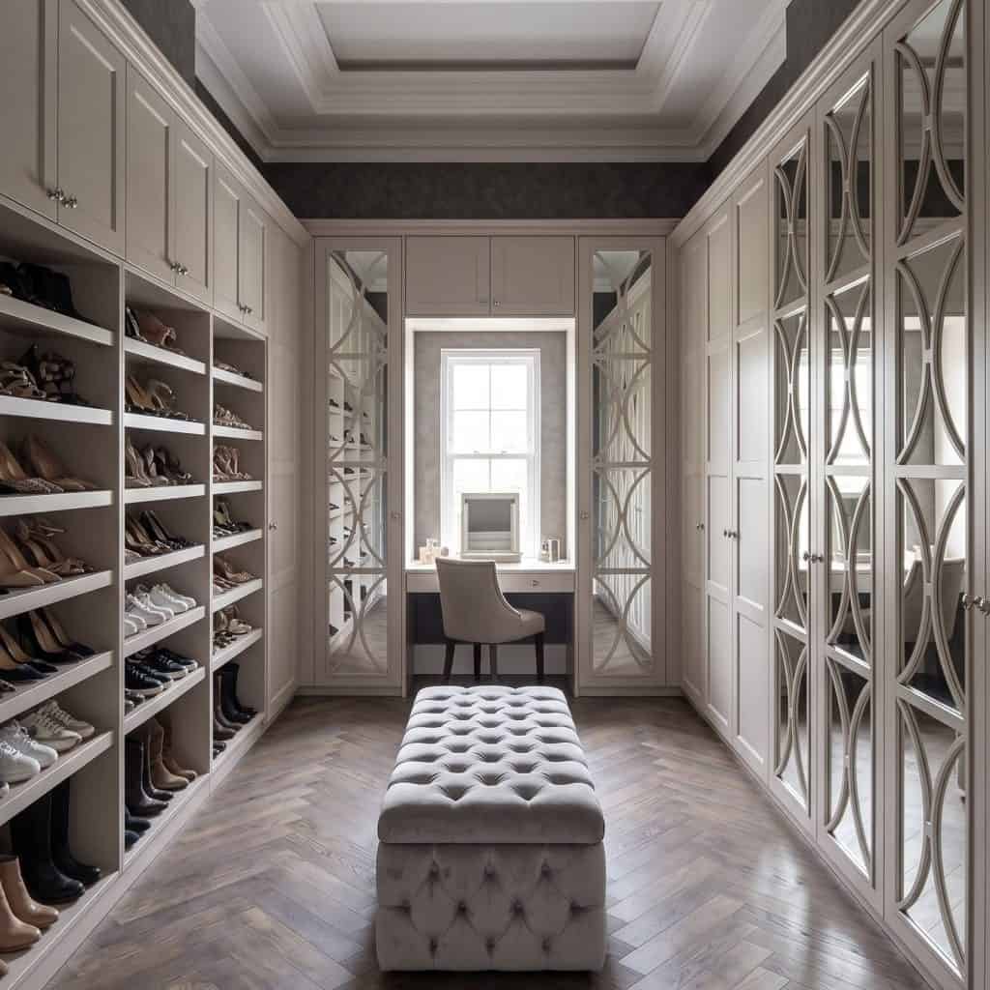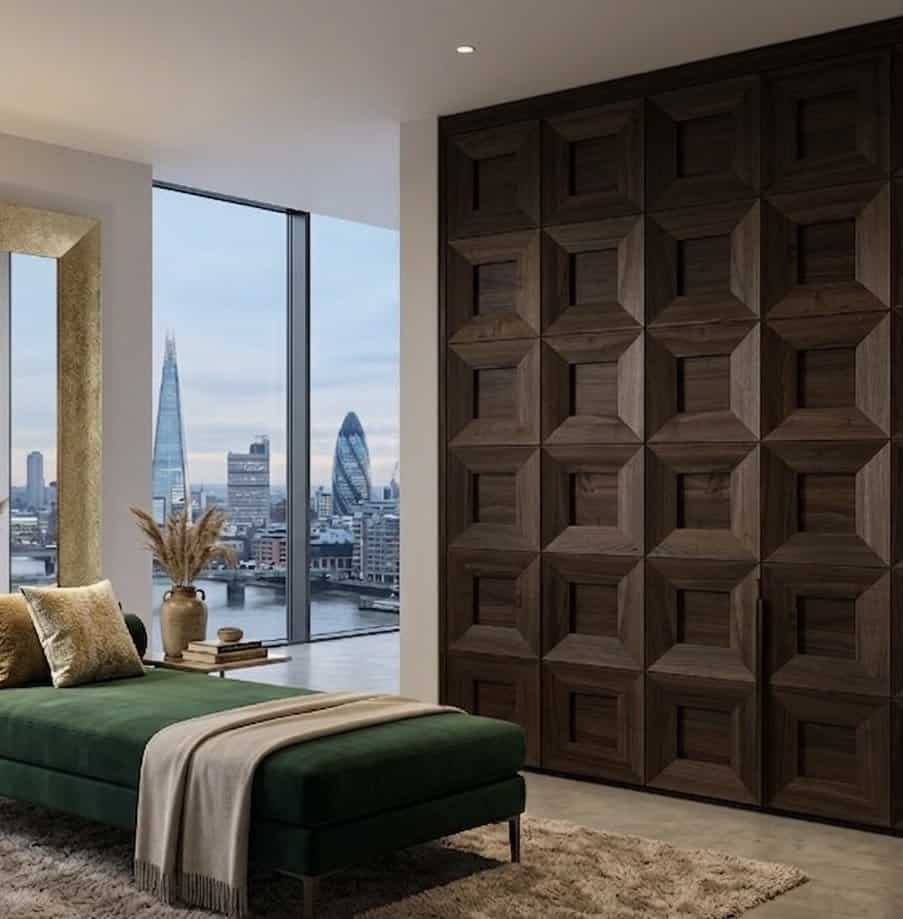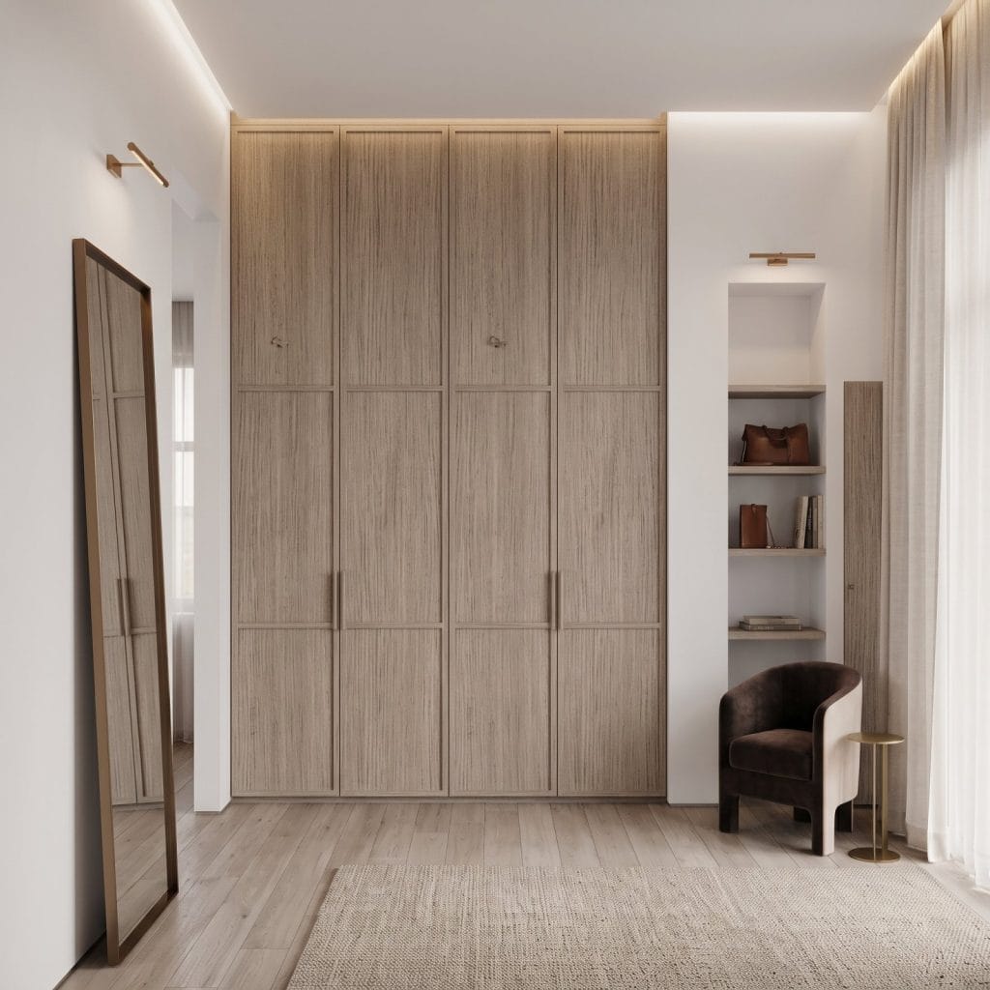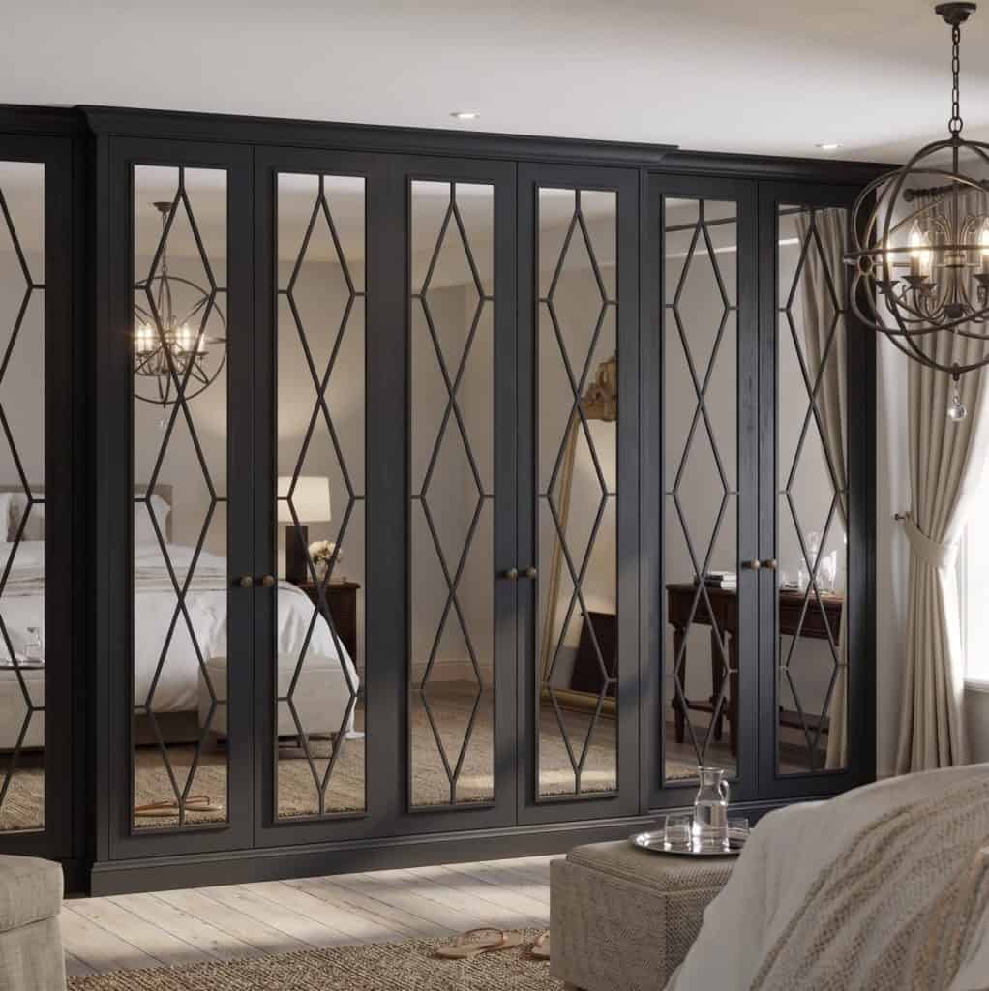
What if the best dressing room wardrobe ideas uk homes can borrow begin with the way you get ready, rather than a picture-perfect display? Inspiring rooms make a strong starting point, but their proportions, storage and styling can be difficult to translate into your own space.
A successful design balances wardrobe storage with room to dress, while bringing the look of the space together. Start by considering the room’s shape, what you need to store and how you move through the space. This guide explores practical ways to plan a dressing room, from choosing a visual direction to preparing a clear design brief. You’ll also find out how Bespoke Dressing Rooms can bring those decisions together, whether you’re planning a compact dressing area or a dedicated suite.
Key Takeaways
- Start with the room’s proportions, daily routines and storage needs to make your dressing-room plan practical.
- Use dressing room wardrobe ideas uk homeowners can adapt, balancing useful storage with door styles and a cohesive palette.
- Gather design references, set priorities and record room constraints to create a clear bespoke design brief.
- Explore how Bespoke Dressing Rooms and full-room dressing suites can be tailored to your space and intended use.
Dressing room wardrobe ideas UK: begin with the room and your routine
A considered dressing-room scheme starts with the room, not a trend. The most useful dressing room wardrobe ideas uk homeowners can use are those that respond to the available space and the way it works each day. Begin with the room’s dimensions, access and intended use, then let those practical details guide the design.
Think through who will use the room and what happens there. Do you get dressed at the same time as someone else? Which clothes need hanging, and which are better folded or stored in drawers? Are there accessories that need to be easy to find? Write down these priorities before choosing finishes or collecting pictures, so the design supports your routine as well as your preferred look.
What should you consider before collecting dressing room ideas?
Make a simple record of the room before planning the layout. Sketch its shape and mark doors, windows, existing fittings and other features that affect furniture placement. Note where you enter and move through the space, too. This makes it easier to see where storage could go without blocking access or making everyday use awkward.
- Room constraints: Record the available wall space and anything that limits wardrobe placement, including openings and features you want to keep accessible.
- Storage essentials: List clothing and accessories by type, then note whether each needs hanging space, shelves, drawers or a combination.
- Daily access: Identify the items you use most often and consider how to keep them convenient to reach.
- Decorative preferences: Note colours, finishes and details you like, then separate these from practical requirements.
Separating essentials from decorative preferences helps you set priorities before settling on a visual direction. For broader planning principles, explore this overview of the history and types of wardrobes. With the room’s dimensions, access and intended use clearly recorded, you’ll have a focused foundation for a bespoke design.
UK dressing room wardrobe ideas: balance storage, doors and visual character
Once practical priorities are clear, bring storage and appearance into the same plan. Group clothes and accessories by how you use them, then consider how each storage area contributes to the room’s overall look. Keep frequently used items accessible, and decide whether you want some belongings on display or prefer a more streamlined appearance. This helps open storage feel intentional rather than making it the default throughout the room.
Choose wardrobe details in relation to the whole space, not in isolation. Consider doors alongside the wall colour, flooring, lighting and existing furniture. A consistent palette can help separate elements sit together, while repeating a detail, such as a colour or shape, can create a considered connection between wardrobe fronts and other furnishings. If you’re unsure between two finishes, compare them with the room’s fixed features and the materials you already plan to use.
How can wardrobe doors help define a dressing-room scheme?
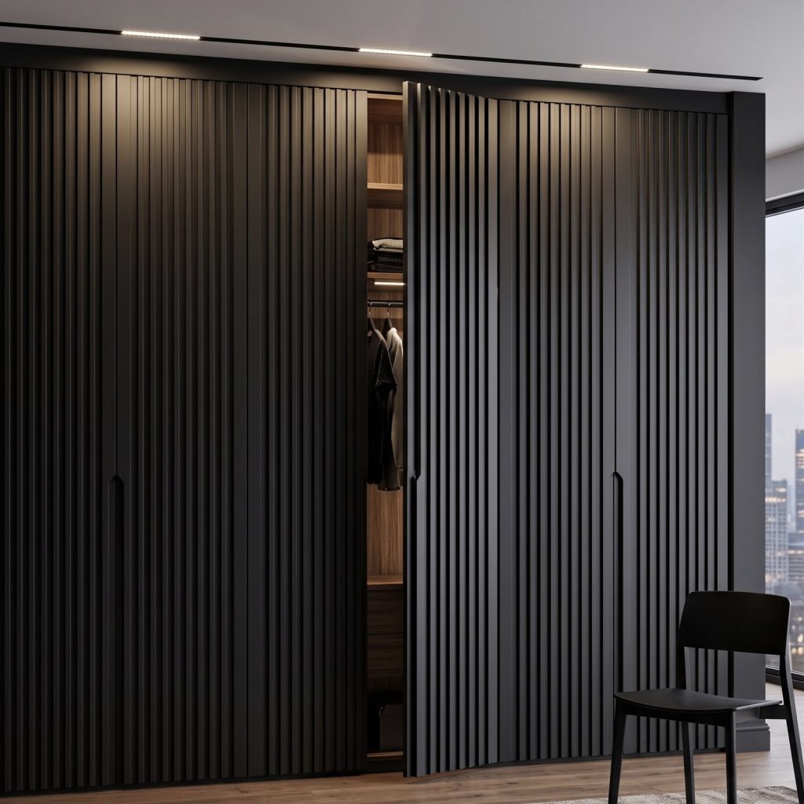
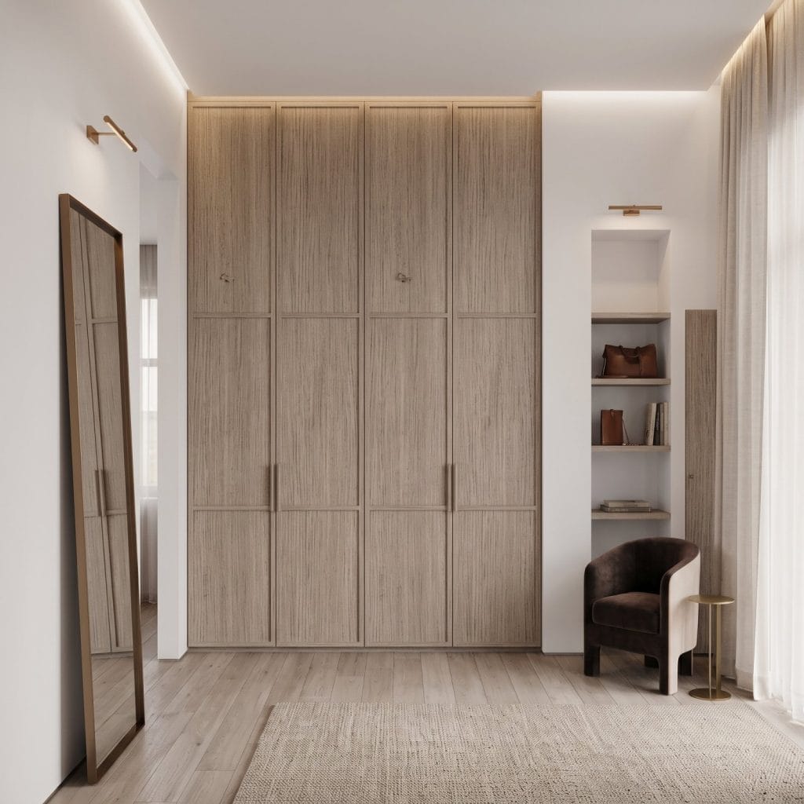
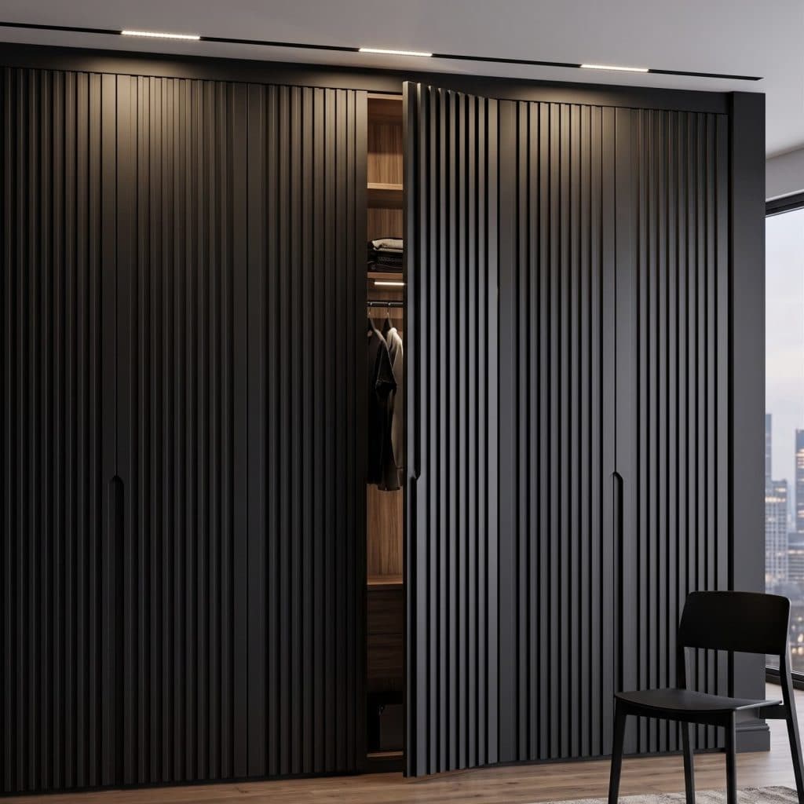
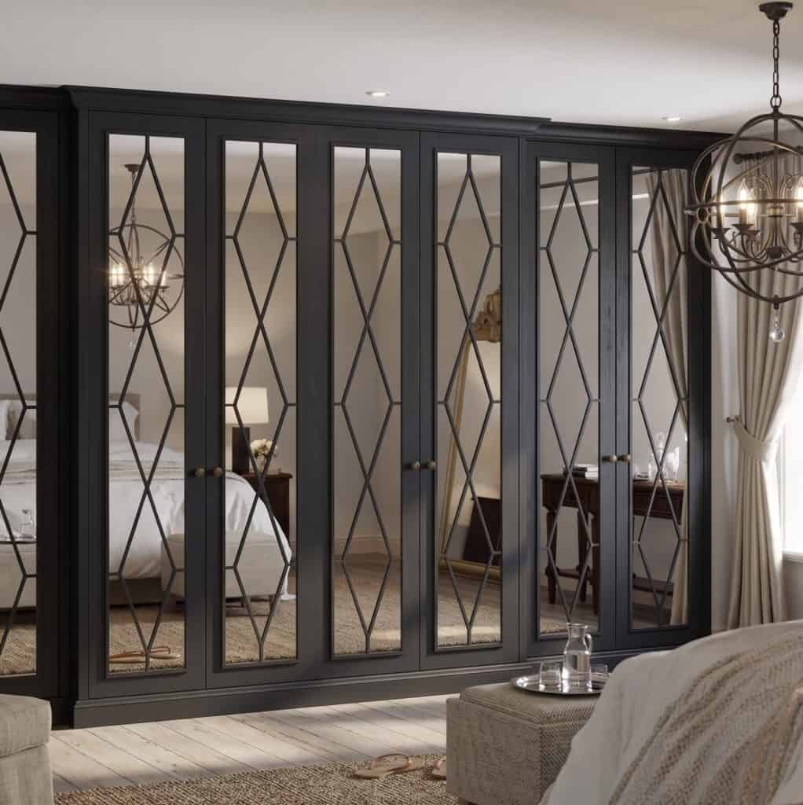
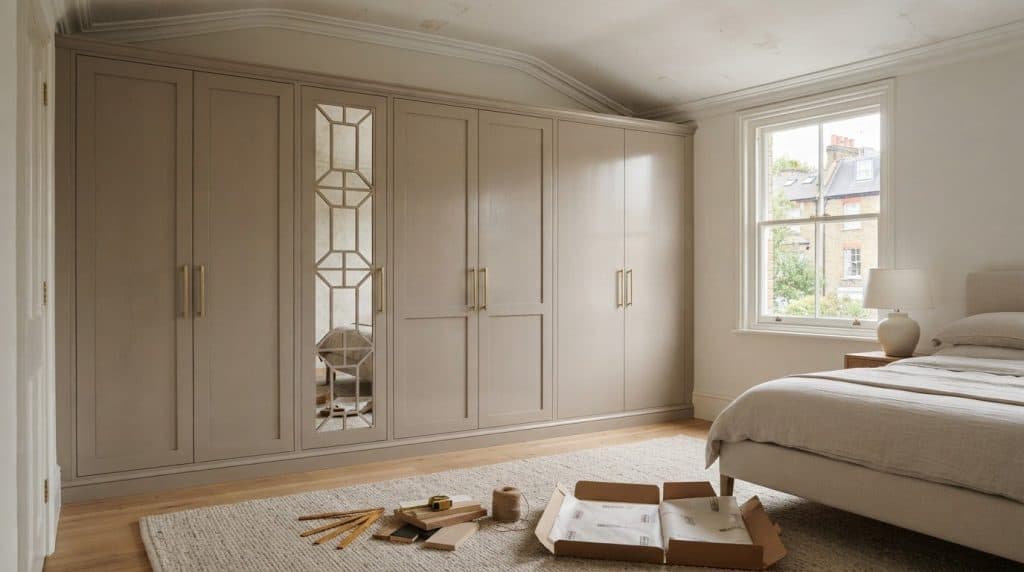
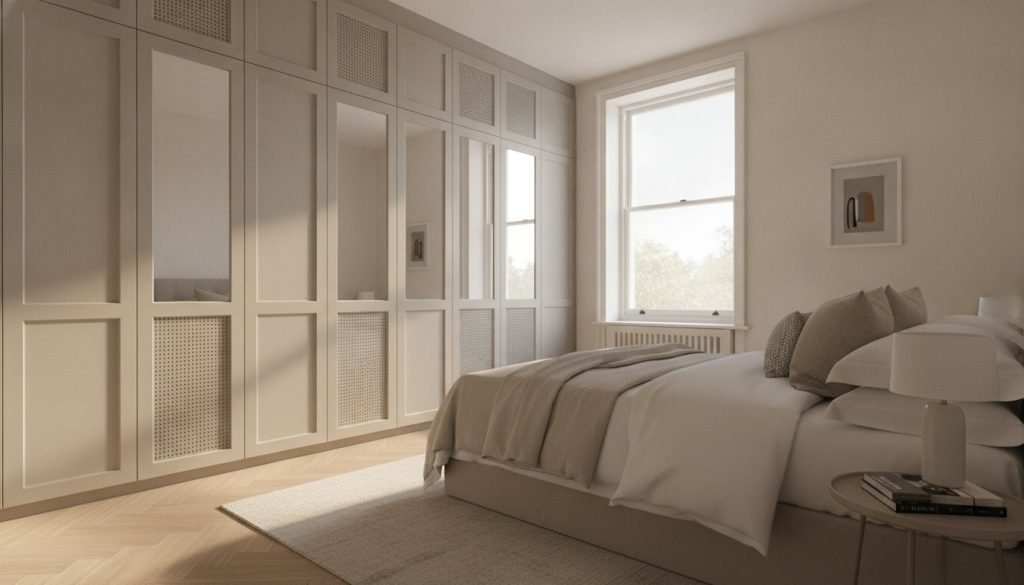
Wardrobe doors form a prominent part of a room’s visual character. Smooth, simple fronts can support a pared-back scheme, while framed details can give the space a more defined, traditional feel. Consider how much visual detail you want, and whether the doors should blend into the walls or act as a feature. The aim isn’t to follow a trend list, but to choose a look that suits the atmosphere you want and works with the rest of the interior.
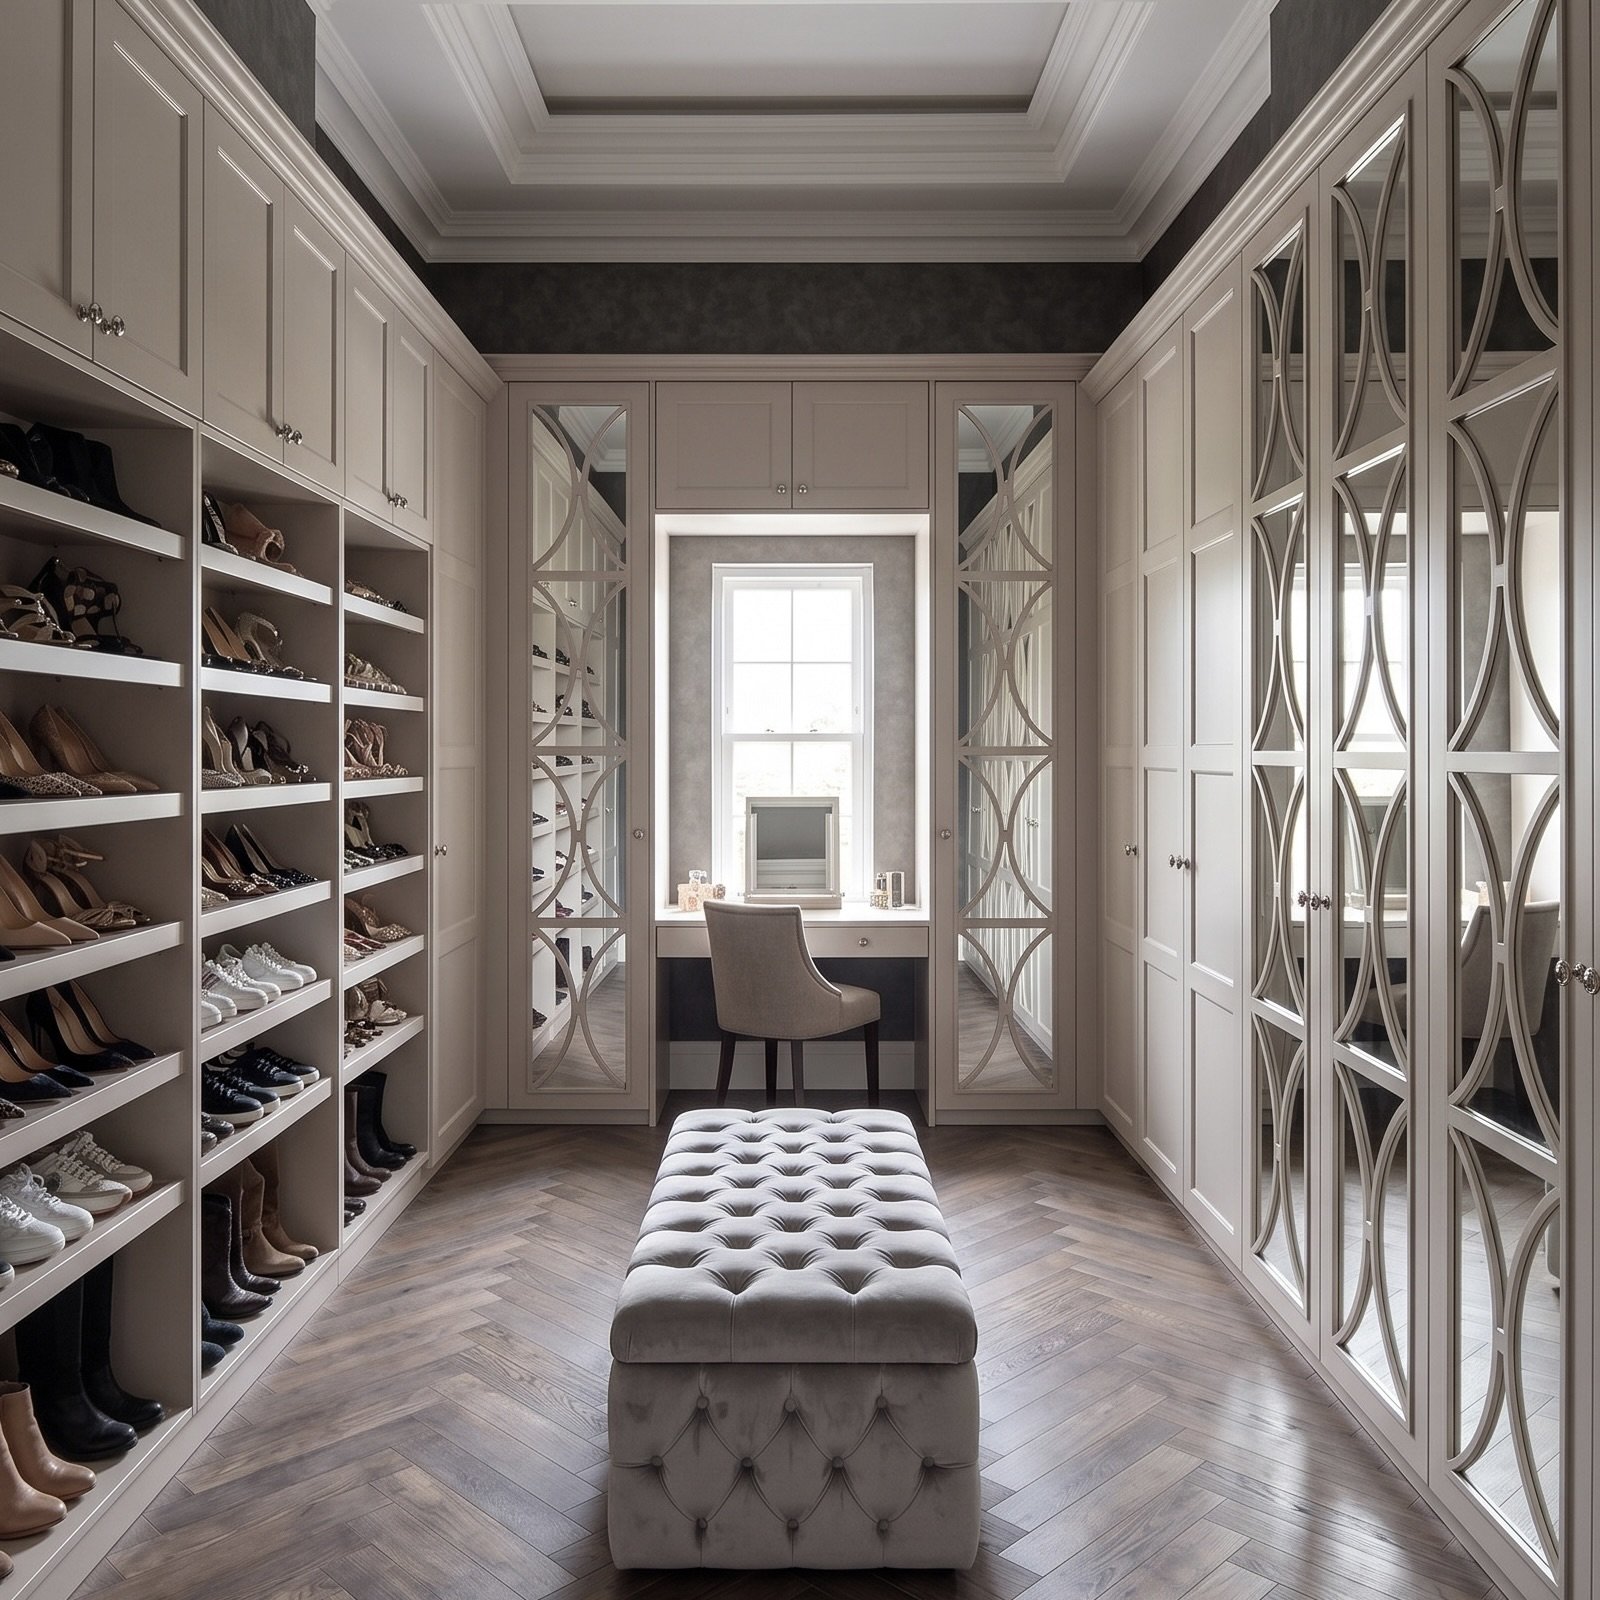
Compare examples in the Wardrobe Door Studio portfolio to see how different wardrobe designs contribute to complete interiors. Look beyond individual doors: notice how colour, furniture and repeated details work together. If you’re shaping a complete room around your preferences, explore Bespoke Dressing Rooms as a tailored design option. A cohesive scheme makes storage feel integral to the room, rather than an addition made separately from the rest of the design.
Turn dressing room wardrobe ideas into a bespoke UK design brief
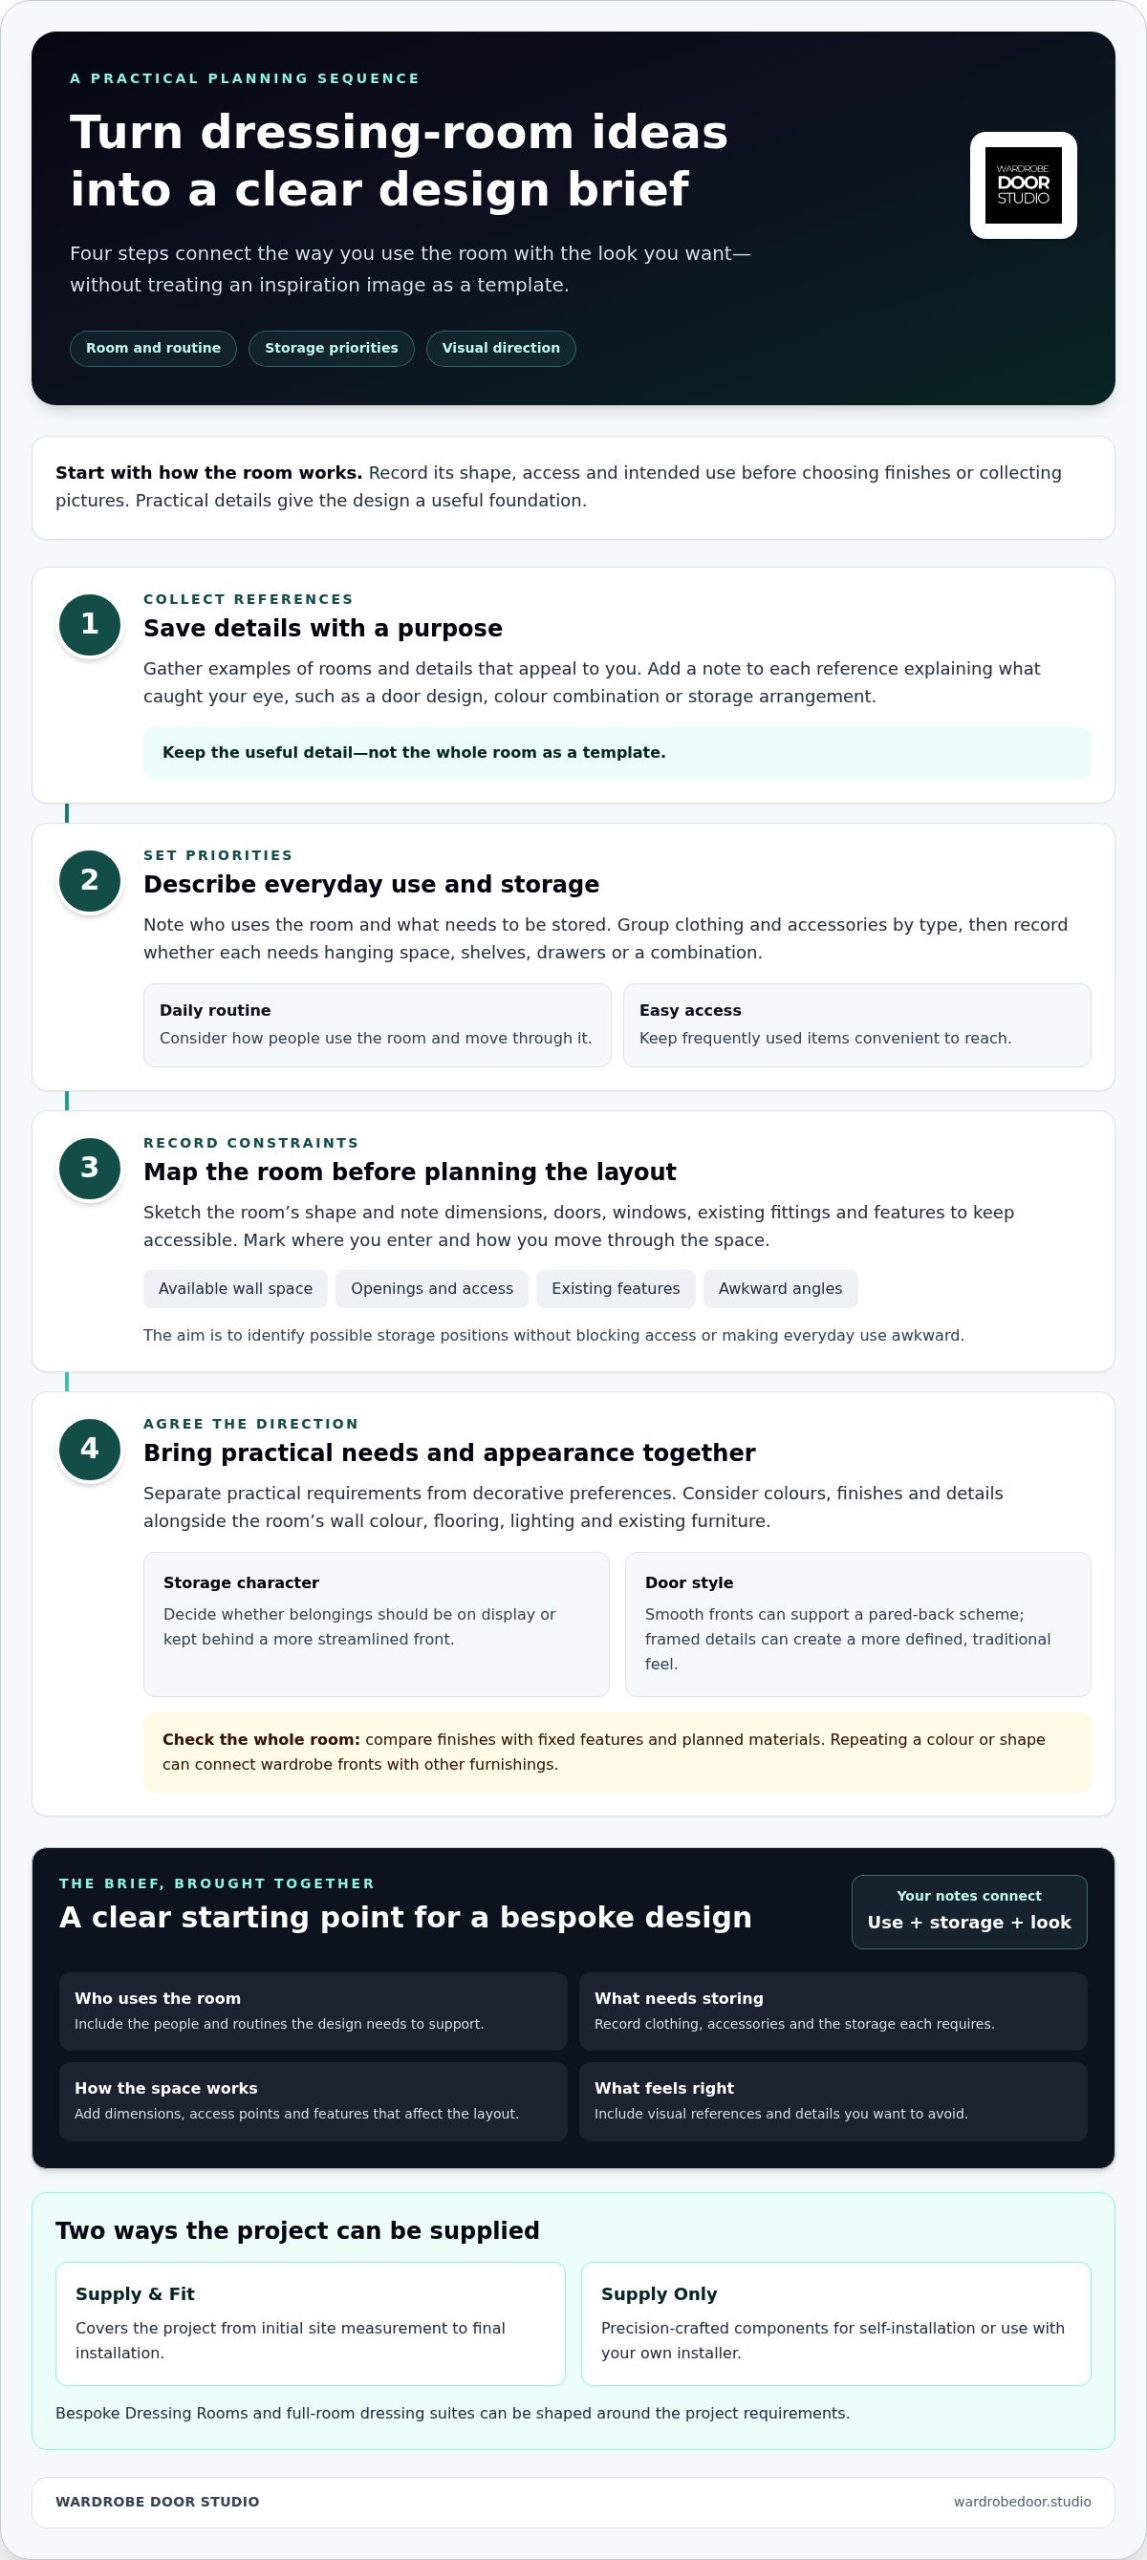
To turn dressing room wardrobe ideas uk homeowners collect into a workable design, give each reference a clear purpose. Save images that show details you like, then add a note explaining what caught your eye: a door design, a colour combination or an arrangement of storage. This helps you define a direction without treating any one picture as a template for your room.
- Gather references: Save examples of rooms and details that appeal to you, and note what you want to take from each.
- Define priorities: Describe how you use the room and which clothing or accessories need dedicated storage.
- Record constraints: Note the room’s dimensions, access points and features that affect the layout.
- Agree the direction: Bring practical needs and visual preferences together into a coherent scheme.
What belongs in a dressing-room design brief?
Include who uses the room, what needs to be stored and how you move through the space. Add the visual references that feel right, as well as details you want to avoid. If the room has awkward angles or existing features that the design needs to work around, include those in your notes. A concise brief connects everyday use with appearance and gives the design a clear starting point. Wardrobe Door Studio tailors design and fabrication to customer specifications, shaping Bespoke Solutions around the project.
Wardrobe Door Studio’s Bespoke Dressing Rooms and full-room dressing suites create a tailored approach to planning a joined-up space. Supply & Fit covers the project from initial site measurement to final installation. Supply Only provides precision-crafted components for self-installation or use with your own installer. Each route supports a design shaped around your requirements.
Once your priorities are clear, explore bespoke wardrobe solutions and take the next step towards translating your brief into a considered dressing room.
Shape your dressing room around what matters
The strongest dressing room wardrobe ideas uk homeowners can pursue are those that reflect how they want the space to feel and function. With your priorities in view, you can move from saved inspiration to a design that feels distinctly yours, rather than trying to reproduce a room planned for someone else.
Wardrobe Door Studio creates design-led bespoke wardrobes manufactured in England, with Supply & Fit and Supply Only options to suit different project needs. Bring your preferred look and practical priorities together in a tailored scheme. Explore bespoke dressing-room possibilities and start planning a space that feels considered, personal and ready for your everyday routine.
Frequently Asked Questions
How much space do you need for a dressing room?
There’s no single minimum size that suits every dressing room. The workable area depends on storage, access and how you intend to use it. A compact room might prioritise wardrobe space and a clear place to get dressed, while a larger one could accommodate more storage or a broader dressing area. The most useful dressing room wardrobe ideas uk homeowners consider begin with what the room can comfortably support.
Can a dressing room work in a room with an awkward layout?
Yes. An unusual shape doesn’t rule out a dressing room; it makes thoughtful planning more valuable. A sloping ceiling, recess or projecting feature may influence where wardrobes can sit, while a narrow area may suit a simpler arrangement that keeps access clear. A bespoke design can respond to the room’s particular shape and intended use, rather than requiring the space to match a standard layout.
Does a dressing room need to be a separate room?
No. A dedicated room can create a distinct place to dress, but a dressing area can also be incorporated into a bedroom. For example, a wardrobe run can define one part of the room, giving clothing and accessories a designated zone without enclosing it behind a new wall. The right approach depends on the available space, privacy needs and how you want the bedroom to function.
What is the difference between a dressing room and a walk-in wardrobe?
The terms can overlap, but a walk-in wardrobe usually describes a space you can enter to access clothing storage. A dressing room often suggests a broader area arranged for getting ready as well as storing clothes, perhaps with room to move or use a mirror. In practice, the distinction is flexible. Consider what you need the space to do, rather than relying on its label.