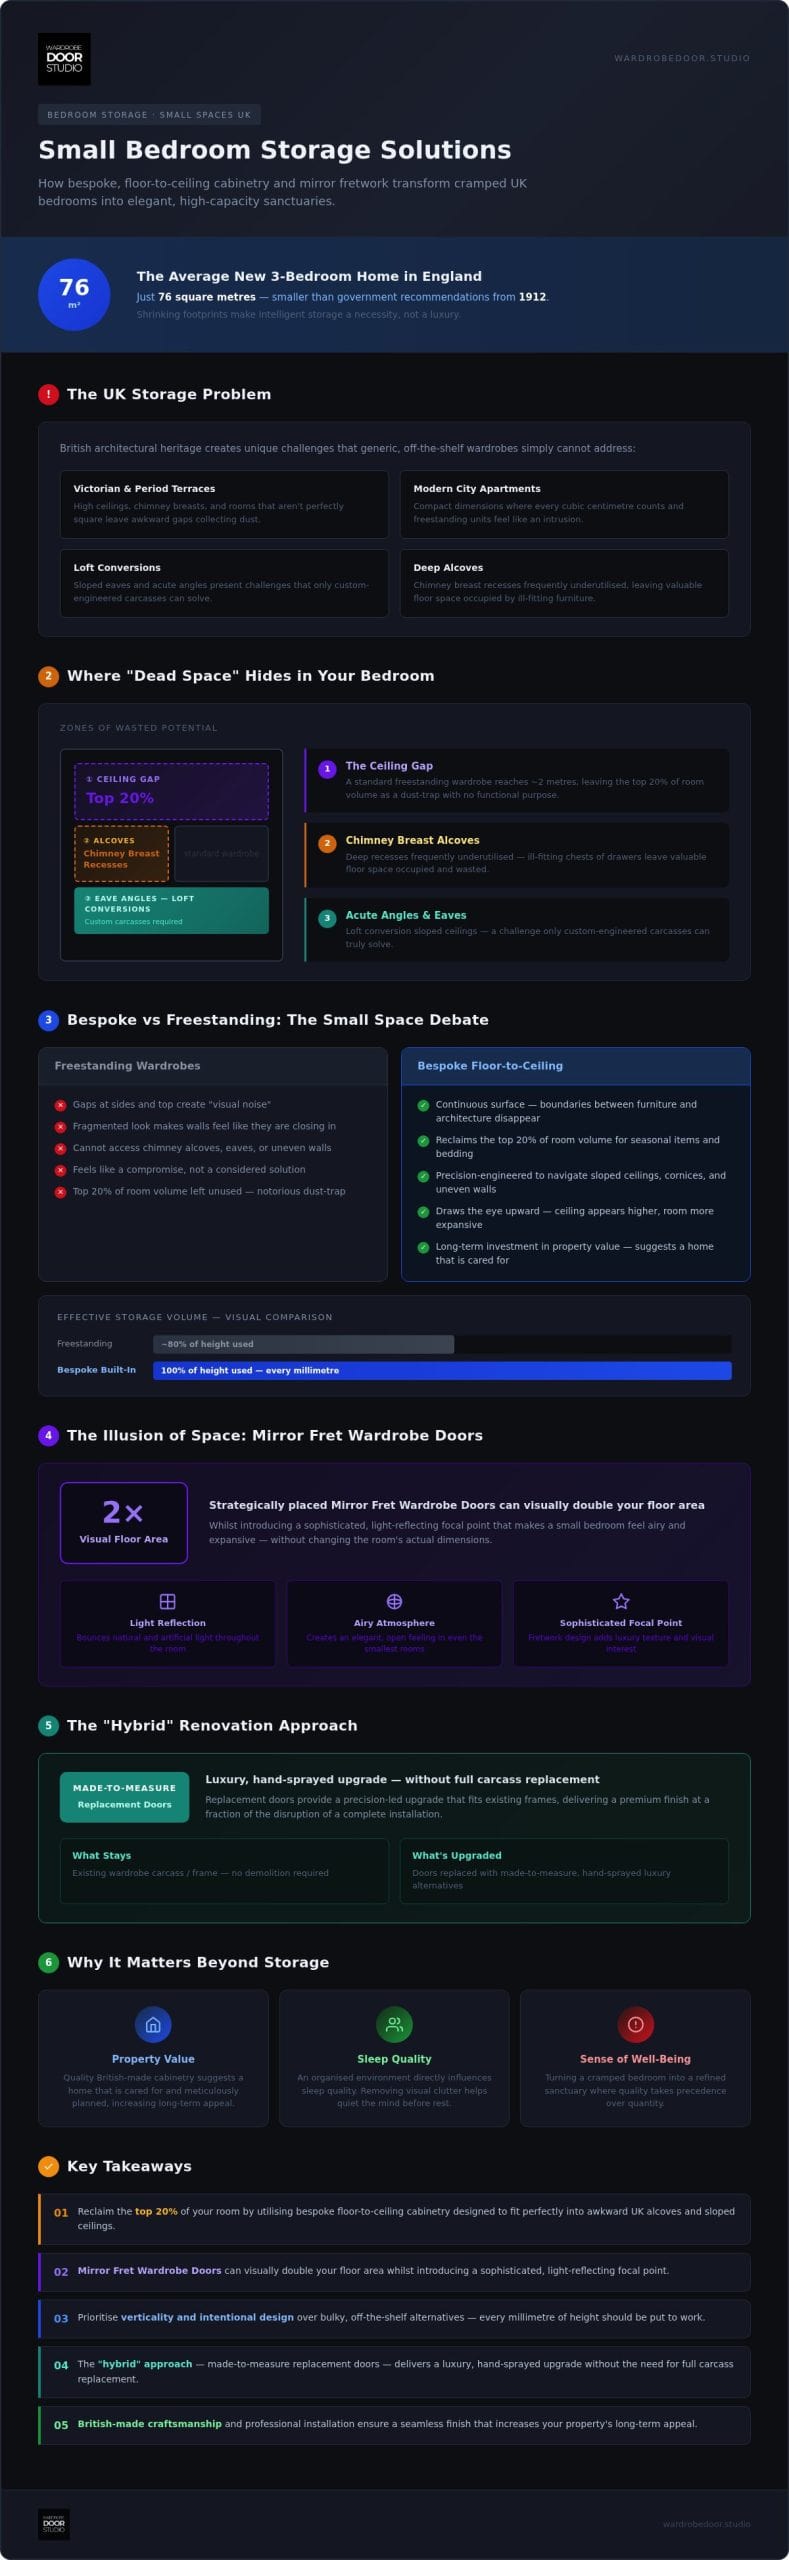
Did you know the average new three-bedroom home in England now measures just 76 square metres, which is actually smaller than government recommendations from 1912? This shrinking footprint makes finding effective bedroom storage solutions for small spaces uk a necessity rather than a luxury. You likely recognise the frustration of generic, bulky wardrobes that fail to utilise your room’s full height, leaving awkward alcoves empty whilst your floors remain cluttered and the room feels increasingly dark.
We believe your home should be a meticulously organised sanctuary that reflects your personal style. This guide demonstrates how bespoke floor-to-ceiling cabinetry and luxury mirror fretwork can double your storage capacity whilst creating an elegant, airy atmosphere. We’ll explore the latest 2026 design trends, the precision of British-made craftsmanship, and the ways in which intentional, built-in furniture can significantly enhance your property’s value and your own sense of well-being.
Key Takeaways
- Reclaim the top 20% of your room by utilising bespoke floor-to-ceiling cabinetry designed to fit perfectly into awkward UK alcoves and sloped ceilings.
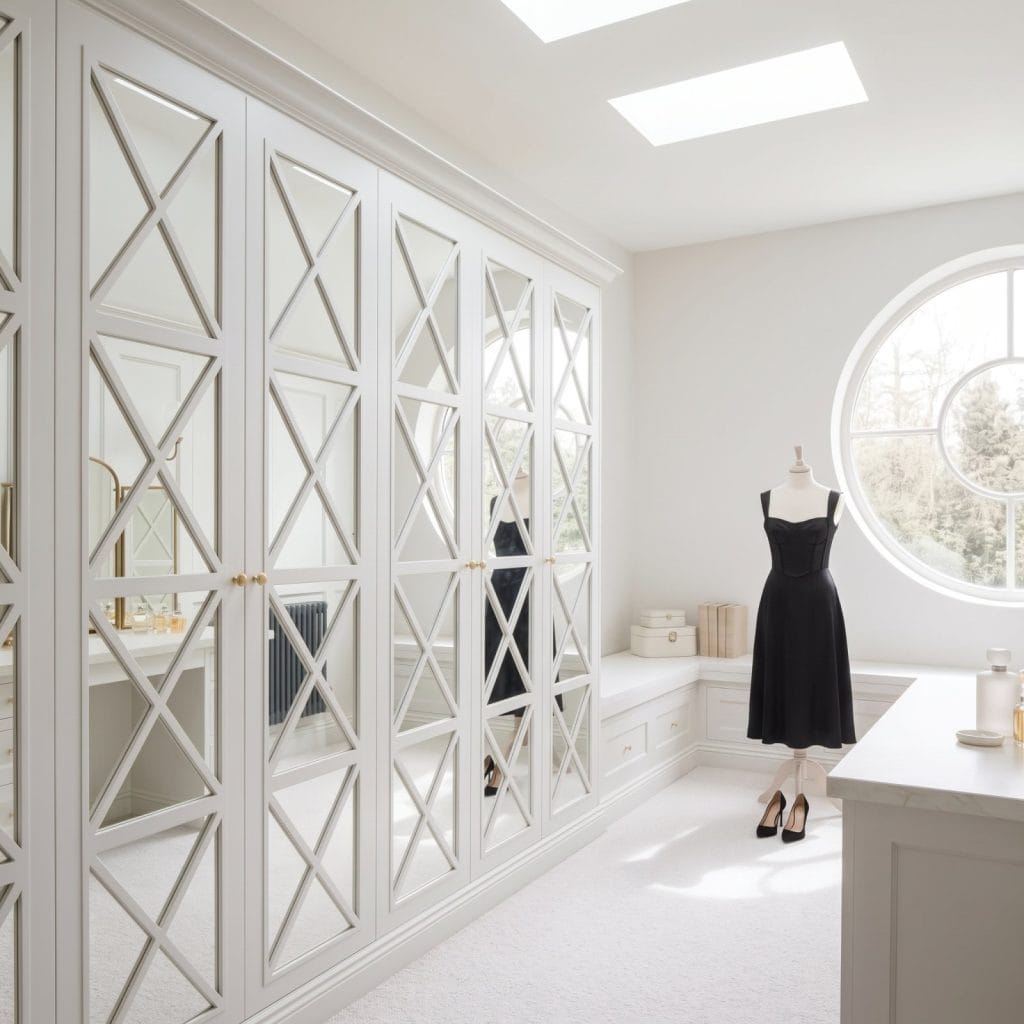
- Discover how the strategic use of Mirror Fret Wardrobe Doors can visually double your floor area whilst introducing a sophisticated, light-reflecting focal point.
- Master the art of selecting bedroom storage solutions for small spaces uk that prioritise verticality and intentional design over bulky, off-the-shelf alternatives.
- Learn about the “hybrid” renovation approach, where made-to-measure replacement doors provide a luxury, hand-sprayed upgrade without the need for a full carcass replacement.
- Understand the enduring value of British-made craftsmanship and how professional installation ensures a seamless finish that increases your property’s long-term appeal.
What defines effective bedroom storage solutions for small spaces in the UK?
Effective storage is the art of reclaiming every cubic centimetre of a room without compromising its aesthetic integrity. In the UK, we face a specific architectural landscape that often defies standard furniture. Whether you are dealing with the high ceilings of a Victorian terrace or the compact dimensions of a modern city apartment, off-the-shelf units often feel like an intrusion rather than an addition. True bedroom storage solutions for small spaces uk must account for the idiosyncrasies of British building history, such as chimney breasts, deep alcoves, and uneven floorboards, to create a seamless and intentional finish.
The “UK Factor” is a unique challenge for homeowners. Many period properties feature rooms that aren’t perfectly square, meaning generic wardrobes leave awkward gaps that serve only to collect dust. By contrast, a sophisticated storage strategy focuses on visual flow. It ensures that the furniture follows the lines of the architecture, making the storage feel like a natural extension of the walls rather than a bulky afterthought. This level of precision is essential for maintaining a sense of calm in a limited area.
Identifying “Dead Space” in Your Bedroom
Most bedrooms contain hidden pockets of wasted potential that freestanding units simply cannot access. To truly optimise a small space, you must look beyond the standard footprint of a wardrobe. Common areas of “dead space” include:
- The Ceiling Gap: The top 20% of a room is often left empty, yet it’s the perfect location for seasonal items and bedding.
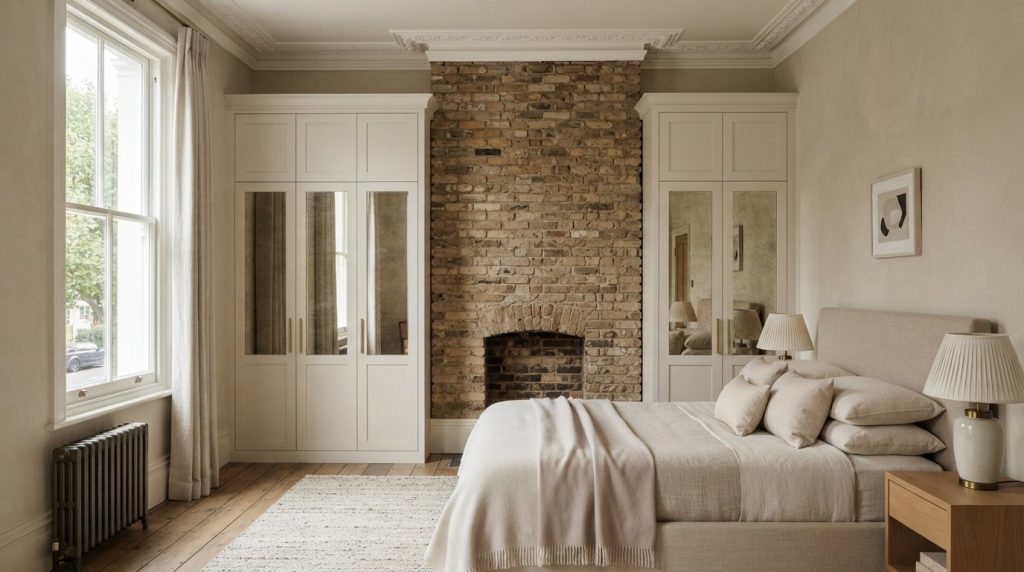
- Chimney Breast Alcoves: These deep recesses are frequently underutilised, leaving valuable floor space occupied by shallow, ill-fitting chests of drawers.
- Acute Angles: In loft conversions, the sloped eaves present a challenge that only custom-engineered carcasses can solve.
By identifying these zones, you can transform architectural hurdles into functional assets that double your capacity without making the room feel smaller.
Bespoke vs Freestanding: The Small Space Debate
Freestanding furniture is often a compromise in a small room. It leaves gaps at the sides and top, which create “visual noise” and make a room feel cluttered and disjointed. This fragmentation prevents the eye from moving smoothly across the space, making the walls feel like they are closing in. In contrast, bespoke fitted wardrobes offer a floor-to-ceiling solution that integrates directly with the room’s structure. This creates a continuous surface that tricks the eye into seeing more space, as the boundaries between the furniture and the architecture disappear.
Beyond the immediate aesthetic, bespoke installations represent a long-term investment in property value. Quality British-made cabinetry suggests a home that is cared for and meticulously planned. There is also a significant psychological benefit; an organised environment directly influences your sleep quality. Removing physical clutter from your line of sight helps quiet the mind, turning a cramped bedroom into a refined sanctuary where quality takes precedence over quantity.
Maximising Verticality: Floor-to-Ceiling Bespoke Cabinetry
Vertical space is perhaps the most underutilised asset in the search for effective bedroom storage solutions for small spaces uk. While floor area is often limited by the footprint of the bed and essential circulation paths, the volume above eye level remains largely untapped. A standard freestanding wardrobe typically reaches a height of two metres, leaving a significant “dead zone” between the top of the unit and the ceiling. This gap serves no functional purpose; instead, it becomes a notorious dust-trap that disrupts the visual height of the room and creates a cluttered, unfinished look.
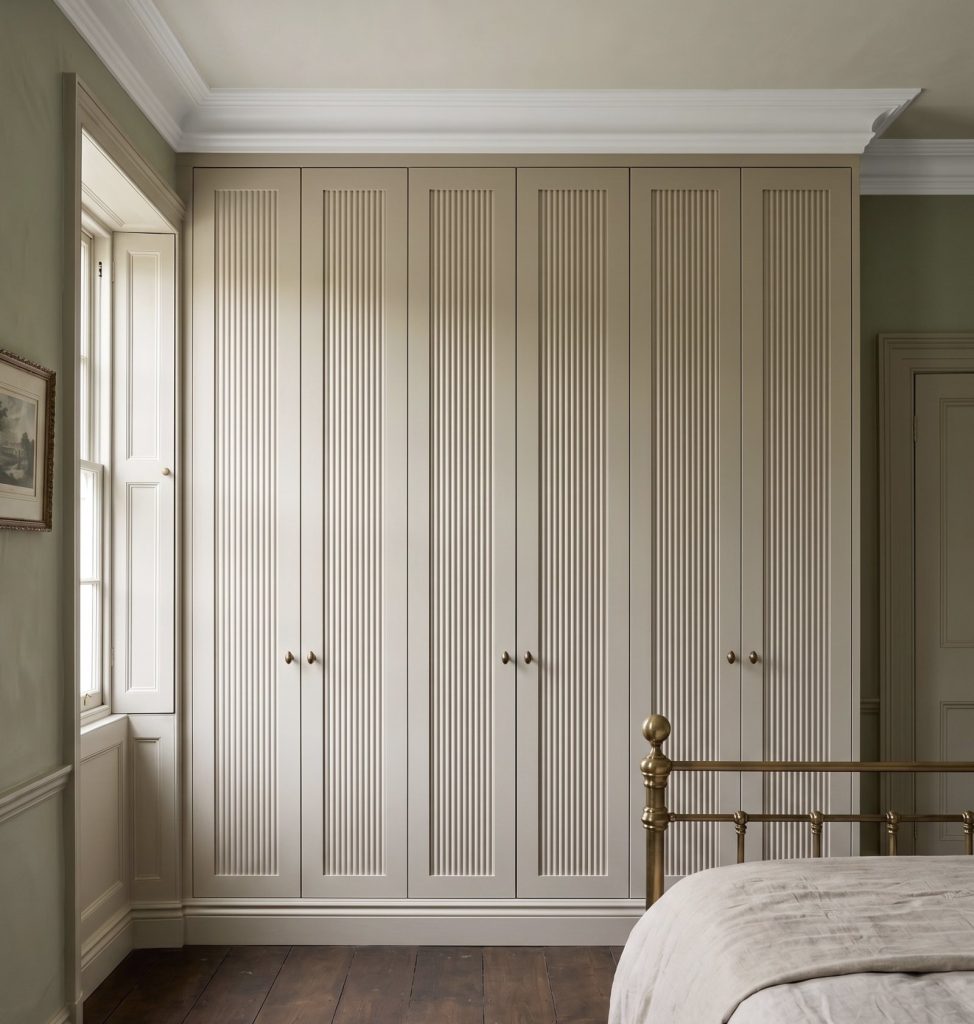
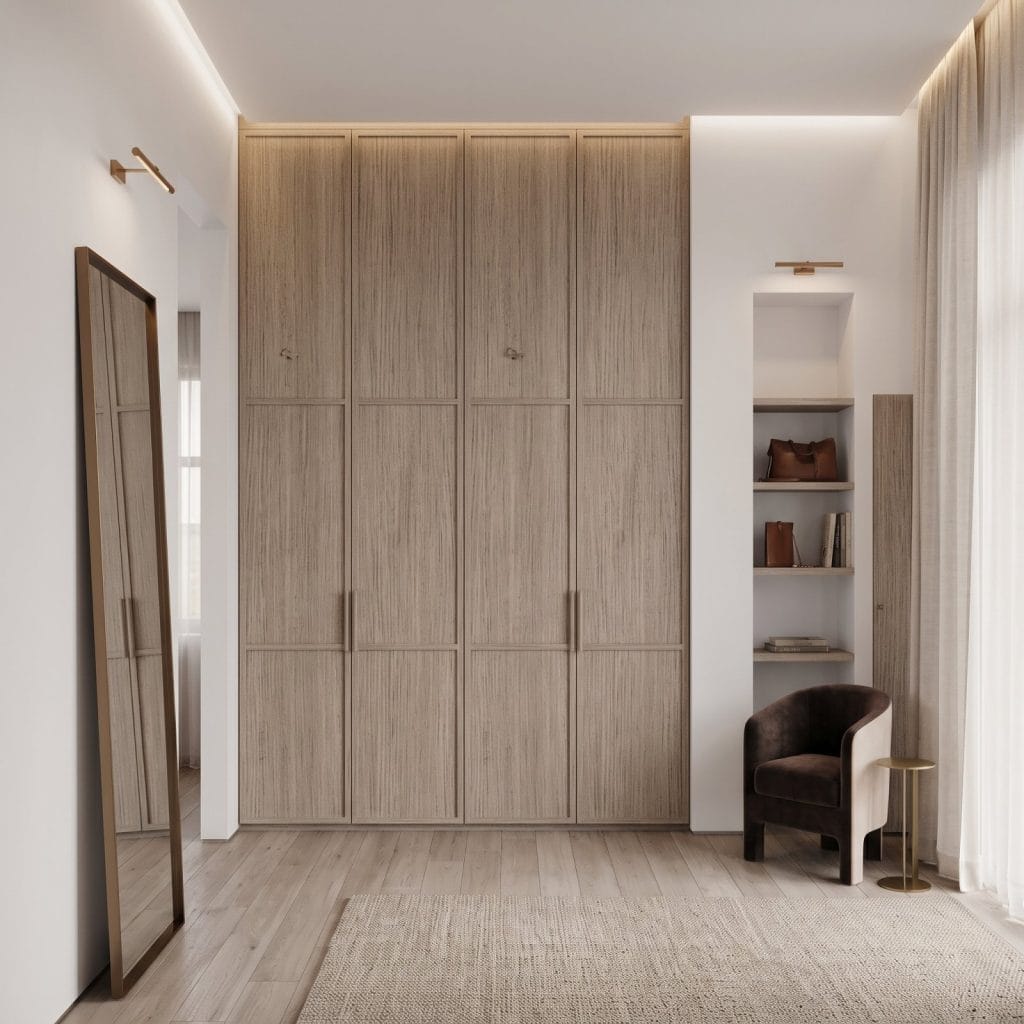
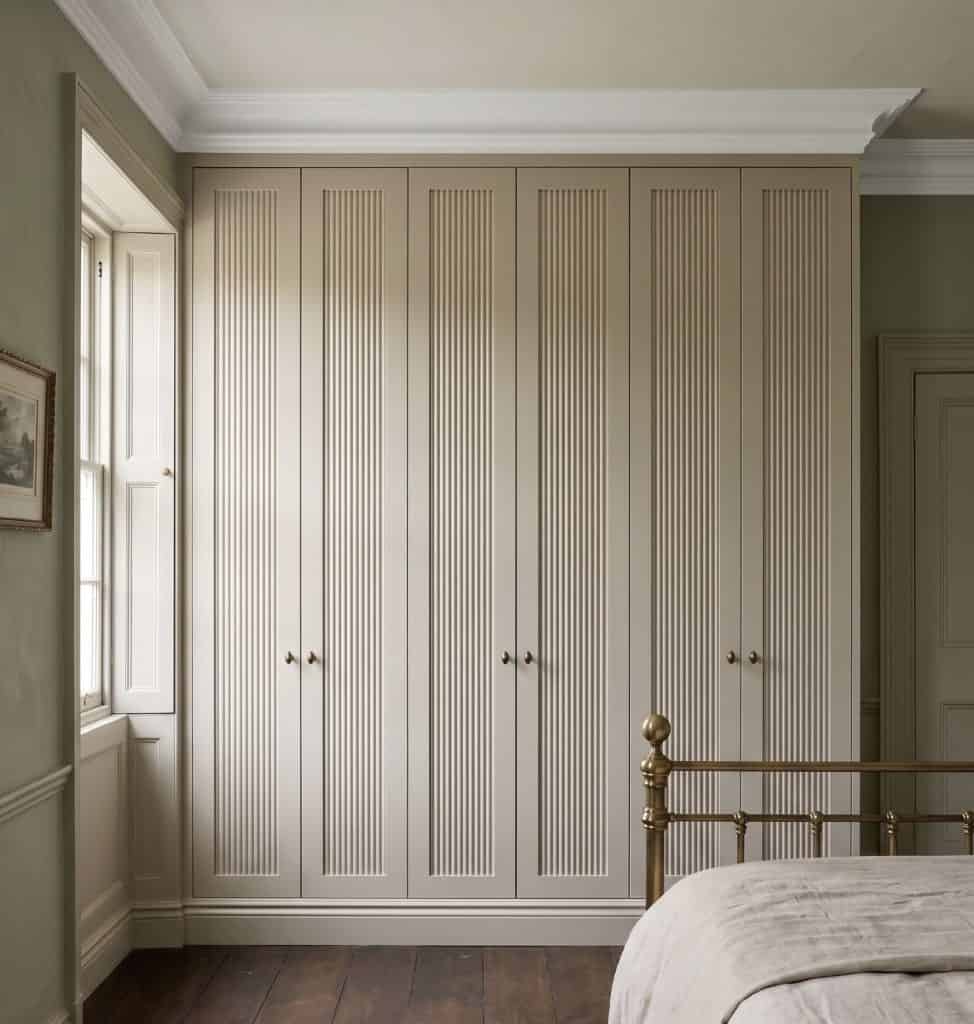
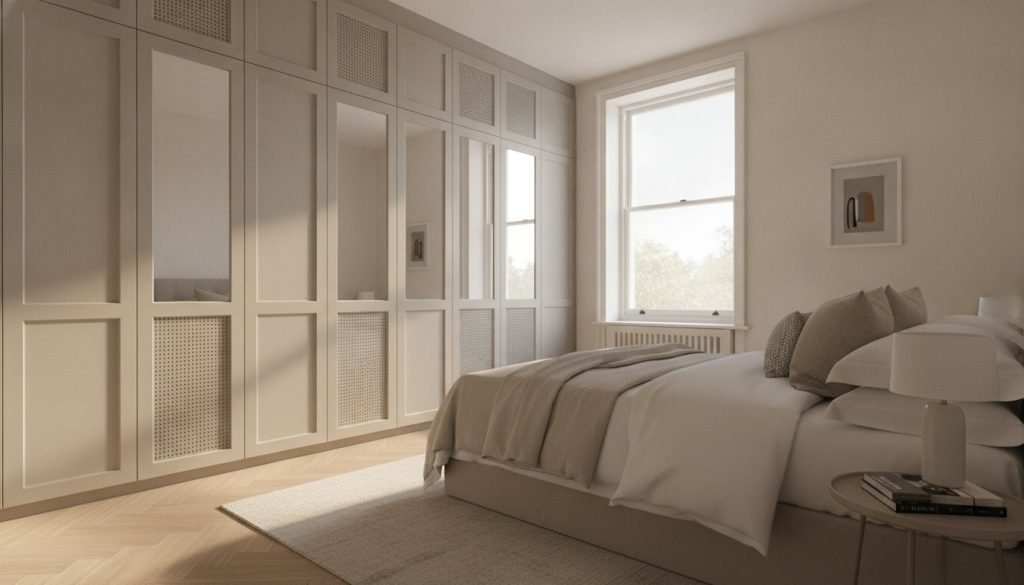
By opting for floor-to-ceiling bespoke cabinetry, you effectively reclaim the top 20% of your room’s potential volume. This architectural approach creates a clean, continuous line that draws the eye upwards, making the ceiling appear higher and the room more expansive. Precision-engineered carcasses are designed to follow the exact contours of your walls, whether that involves navigating the rake of a sloped ceiling in a loft conversion or the uneven cornices of a period property. This level of customisation ensures that every millimetre is put to work, providing a sleek, built-in appearance that freestanding furniture cannot replicate.
Designing for Height
Integrating storage into high-ceilinged rooms requires a meticulous approach to accessibility. High-level compartments are ideal for seasonal wardrobes, guest bedding, or travel luggage; items that are necessary but not frequently used. To maintain the sophisticated aesthetic of your sanctuary, these upper tiers can be accessed via discreet step-stools or integrated library ladders. In period homes, where floors may settle and walls are rarely plumb, professional measurement ensures that the cabinetry fits with millimetre precision, preventing the unsightly gaps common with modular systems.
Custom Internals for Small Spaces
The interior of a bespoke wardrobe is just as critical as its exterior. For narrow UK bedrooms where a standard 600mm deep wardrobe would obstruct the walkway, shallow-depth carcasses can be engineered with forward-facing hanging rails. This allows for a full wardrobe presence in a fraction of the space. To maximise the utility of your vertical storage, consider the following internal features:
- Pull-down hanging lifts: These mechanisms allow you to utilise the very top of the wardrobe for everyday clothing, bringing the rail down to waist height with a simple handle.
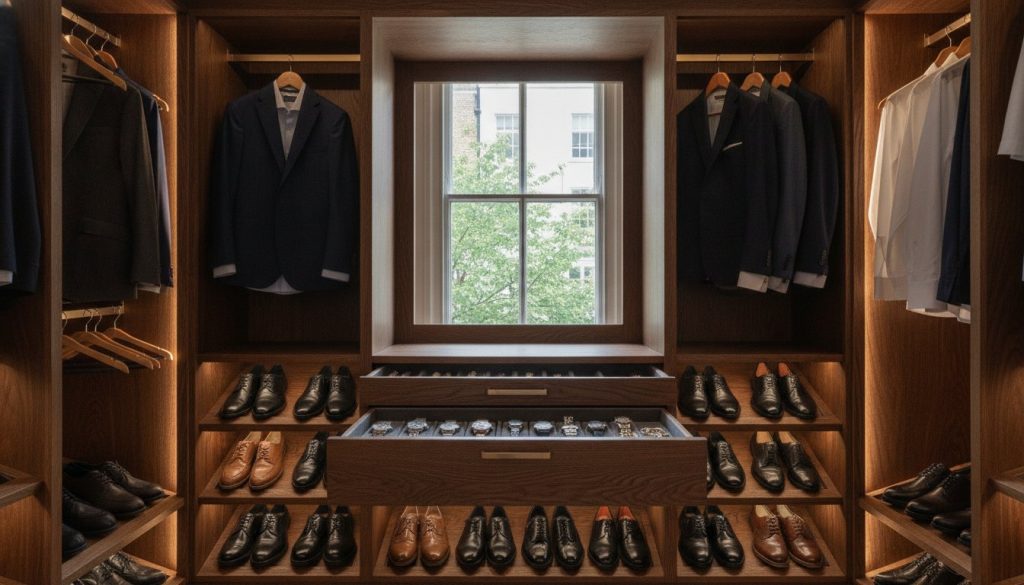
- Integrated shoe racks: Tiered internal shelving ensures that footwear is organised and visible, removing the need for cluttered floor racks.
- Jewellery and accessory drawers: Slimline drawers built into the carcass keep small items secure and organised without requiring extra furniture.
A well-planned interior ensures that every centimetre works in your favour, providing a place for everything and keeping surfaces clear. If you are ready to transform your room, you can explore our bespoke fitted wardrobes to see how precision craftsmanship can redefine your space.
The Illusion of Space: Using Mirror Fretwork and Light
Large-scale cabinetry is essential for organisation, yet a solid wall of opaque doors can sometimes feel imposing in a compact room. To prevent your storage from “closing in” the environment, you must consider the visual weight of the materials you select. Light-reflecting surfaces are transformative in this regard. By integrating mirrors into your wardrobe design, you manipulate the perception of depth, effectively doubling the perceived floor area and creating an airy, expansive atmosphere that belies the room’s actual dimensions.
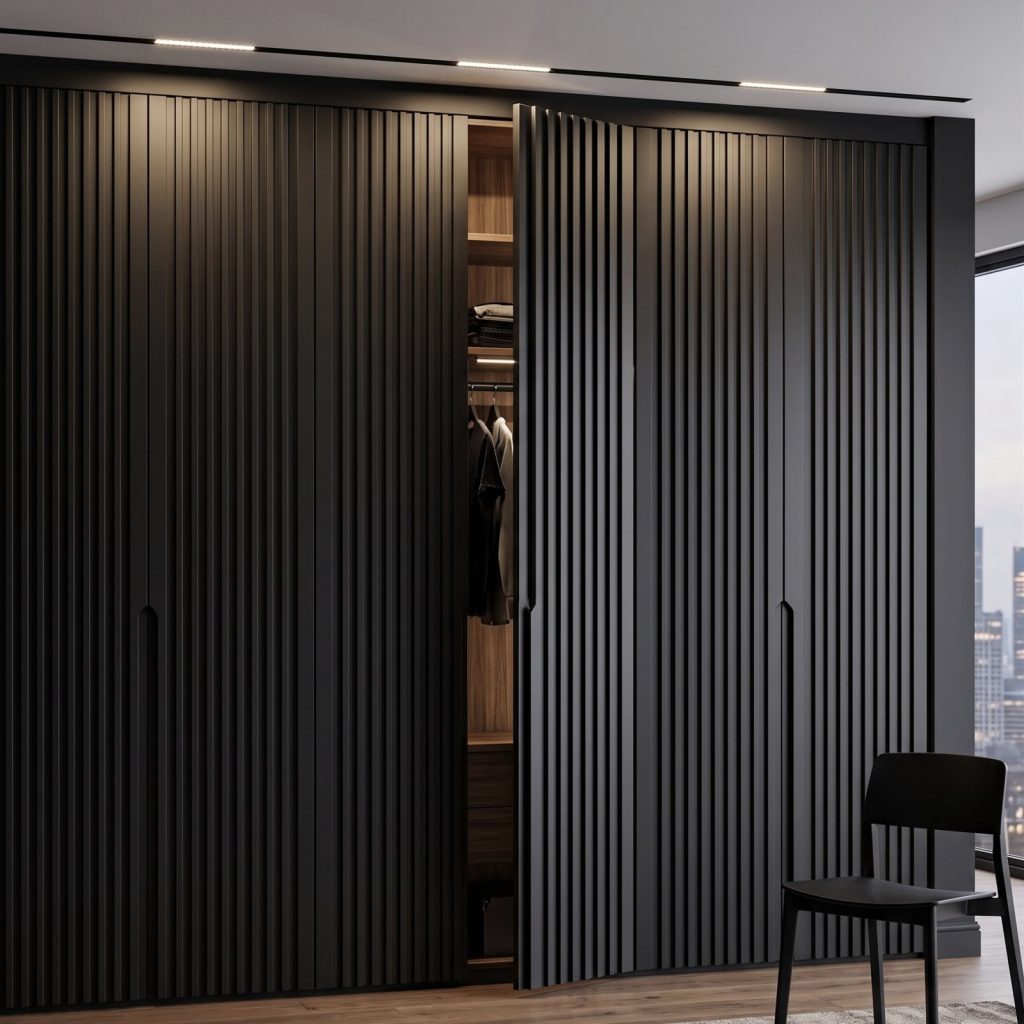
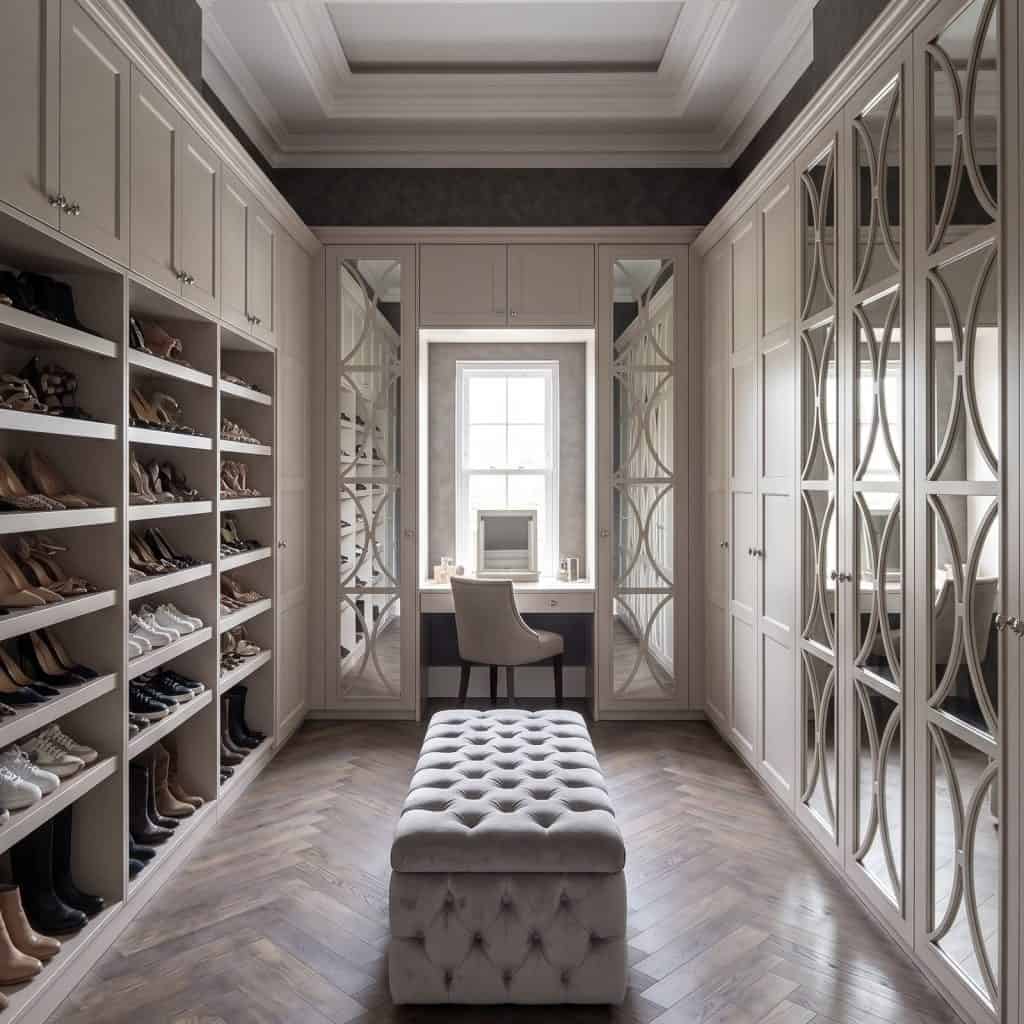
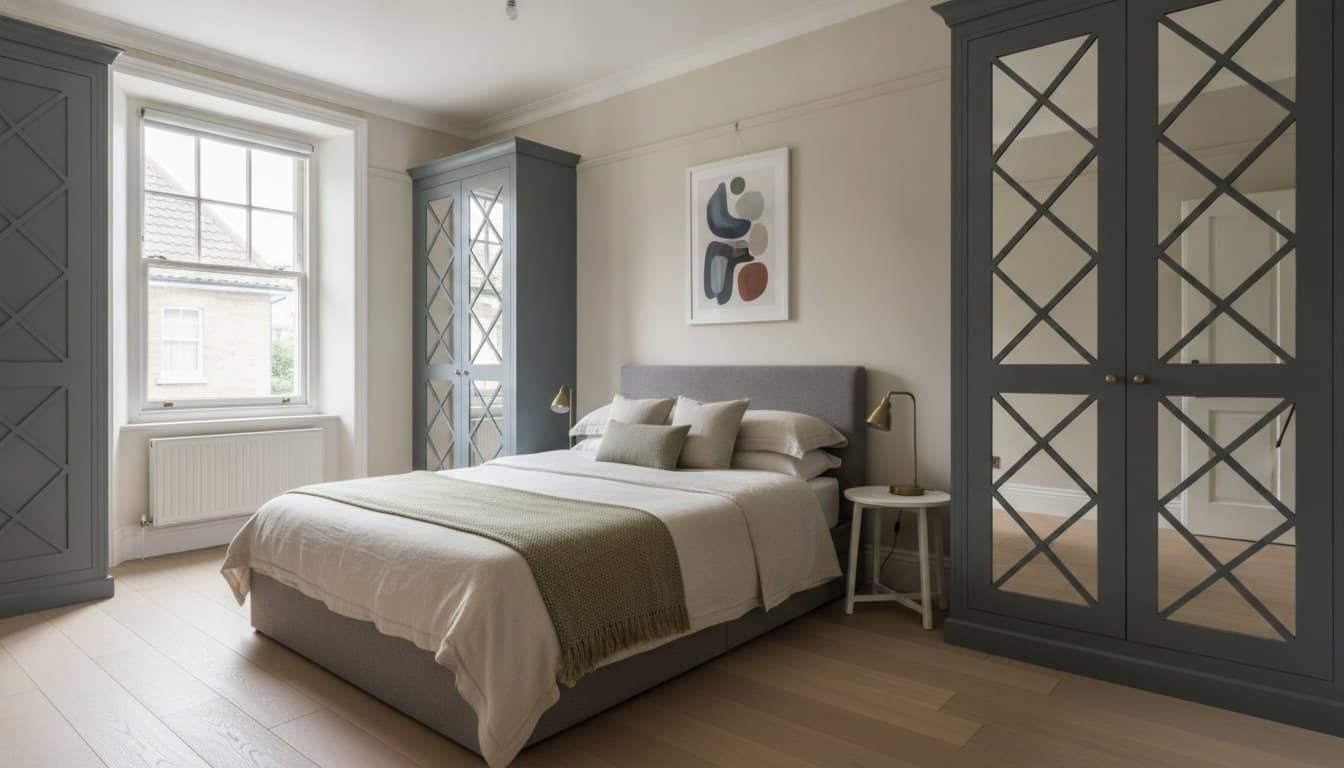
Whilst plain mirrored glass is a functional choice, it can often feel cold or utilitarian. For a more refined aesthetic, mirror fret wardrobe doors introduce a layer of architectural detail that elevates the entire room. These designs overlay delicate, hand-crafted fretwork patterns across the glass, breaking up the reflection with sophisticated geometric or classic English motifs. This technique ensures that your bedroom storage solutions for small spaces uk serve as a decorative focal point rather than just a hidden cupboard.
Strategic Mirror Placement
The efficacy of mirrored storage depends heavily on its orientation relative to light sources. Positioning your fitted wardrobe opposite or adjacent to a window allows the mirrors to capture natural daylight and distribute it into the darker corners of the room. This bounce effect is particularly beneficial in period UK homes where windows may be small or north-facing. To enhance this brightness, we recommend combining mirrors with soft, hand-sprayed frame colours like cashmere, stone, or mist grey. These neutral tones harmonise with the reflection, ensuring the wardrobe feels like a light, integrated part of the wall.
The Aesthetic of Mirror Fretwork
Mirror fretwork offers a level of character that plain glass simply cannot match. It allows you to tailor the furniture to the specific era of your home, whether you prefer the clean lines of contemporary geometrics or the intricate flourishes of traditional design. This bespoke approach ensures that the storage feels intentional and high-end. In a small bedroom, every surface is a design opportunity. By choosing fretwork, you add texture and visual interest without occupying any additional physical space. It’s a meticulous balance of practical utility and understated elegance, ensuring your sanctuary remains clutter-free amongst a setting of genuine luxury craftsmanship.
Replacement Doors: A Precision-Led Upgrade for Existing Frames
A full-scale bedroom renovation is not always required to achieve a high-end, organised result. If your existing wardrobe carcasses are structurally sound, a “hybrid” approach offers a sophisticated way to refresh your bedroom storage solutions for small spaces uk without the upheaval of a total rip-out. This method focuses on the visible elements, replacing tired or generic fronts with premium, bespoke alternatives that dramatically alter the room’s character whilst remaining a sustainable choice for your home.
By opting for replacement wardrobe doors made to measure, you bypass the limitations of standard retail sizes. The process begins with a meticulous assessment of your current frames; we ensure they are level and capable of supporting new, high-density hardware. Precision is the cornerstone of this upgrade. In many UK homes, settlement causes frames to shift over time, so each new door must be measured to the millimetre. This ensures a seamless, flush fit that eliminates the unsightly gaps common in off-the-shelf furniture. It’s also an ideal opportunity to switch to minimalist Flat Panel designs, which create smooth, uninterrupted surfaces that make narrow rooms feel wider.
The Skinny Shaker Advantage
For smaller rooms, the visual profile of the door is paramount. Traditional Shaker styles can sometimes feel too heavy for a compact area, which is why skinny shaker wardrobe doors have become a leading choice for 2026. The slim 20mm or 25mm frame provides a modern, refined take on a classic design, offering the character of a panelled door without the visual bulk. Choosing soft, receding colours like porcelain or stone grey further enhances the sense of space, allowing the wardrobes to blend into the architecture rather than dominate it.
Professional Finishing
The quality of the finish defines the longevity of your investment. Unlike mass-produced, factory-wrapped doors that often peel at the edges, hand-sprayed finishing provides a deep, durable coat that feels exceptionally smooth to the touch. We utilise high-density fibreboard (HDF) for our bespoke doors; this material is far superior to standard MDF in high-traffic bedrooms, as it resists the minor dents and moisture changes common in smaller UK homes. This professional attention to detail ensures your upgrade looks identical to a fully bespoke installation, providing a designer sanctuary on a sensible budget.
If you are ready to elevate your current storage, you can browse our collection of hand-sprayed doors to find your perfect match.
Planning Your Project with Wardrobe Door Studio
Achieving a perfectly organised sanctuary requires more than just clever furniture; it demands a partnership with experts who understand the nuances of luxury craftsmanship. At Wardrobe Door Studio, our commitment to British manufacturing ensures that every component is produced with meticulous attention to detail in our English workshop. We specialise in resolving the spatial challenges that standard retailers often avoid, from the deepest alcoves to the most irregular chimney breasts. By choosing a bespoke approach, you’re not just purchasing furniture; you’re investing in a tailored solution designed to enhance your daily life and your property’s enduring value.
Our nationwide service bridges the gap between traditional joinery and modern convenience. Whether you’re looking for a complete room transformation or a precision-led door upgrade, we provide the professional oversight necessary to ensure a flawless result. We understand that your home is a private retreat, so we coordinate our delivery and installation processes to minimise disruption, ensuring that the transition to your new, clutter-free environment is as seamless as the cabinetry itself. This meticulous approach is what makes our bedroom storage solutions for small spaces uk a premier choice for discerning homeowners.
The Bespoke Process Explained
Your journey begins with an initial design consultation where we explore your aesthetic preferences and storage requirements. This stage results in detailed technical drawings that serve as the blueprint for your project, ensuring every millimetre of space is accounted for. Once the design is finalised, our master craftsmen begin the production phase, which includes our signature hand-spraying process. This ensures a luxury feel and depth of colour that factory-wrapped alternatives cannot replicate. Finally, our professional installers ensure that every rail, shelf, and door is perfectly aligned, creating the clean architectural lines we have discussed throughout this guide.
Trade and DIY Options
We also serve as a reliable partner for developers, interior designers, and ambitious DIY enthusiasts. For those who prefer to manage their own installation or are working on larger developments, we offer a comprehensive supply-only service. This allows you to access our premium materials and hand-sprayed finishes whilst maintaining control over your project’s timeline and budget. Professionals can explore our dedicated range of trade supplier wardrobe doors to find specifications that meet the highest industry standards for luxury developments.
To begin your transformation, we invite you to order a selection of bespoke samples to experience our hand-sprayed finishes first-hand. Alternatively, you can book a site survey to discuss how we can double your storage capacity whilst creating the elegant, clutter-free sanctuary you deserve. Our team is ready to help you navigate the complexities of your space with precision and expertise.
Transform Your Sanctuary with Precision Design
A refined, clutter-free environment requires a departure from generic furniture in favour of intentional, made-to-measure cabinetry. We have explored how reclaiming the top 20% of your room through vertical storage and utilising light-reflecting mirror fretwork can fundamentally alter the perception of a compact space. These bedroom storage solutions for small spaces uk are not merely functional additions; they represent a commitment to the architectural integrity and visual flow of your home.
At Wardrobe Door Studio, we maintain a deep pride in our heritage of British-made craftsmanship. Every component is custom made to any size and hand-sprayed in England to ensure a luxury finish that endures. With our nationwide UK delivery and professional installation, achieving a perfectly organised bedroom is a structured experience that prioritises quality over speed. It’s time to move beyond the limitations of off-the-shelf units and embrace a design that’s as unique as your home.
Explore our range of bespoke wardrobe solutions and request a quote today to begin the journey toward an elegant, organised sanctuary. We look forward to helping you rediscover the potential of your living space.
Frequently Asked Questions
How do I create storage in a very small bedroom?
The most effective method is to prioritise vertical space and architectural recesses. Utilising floor-to-ceiling cabinetry allows you to reclaim the top portion of the room for seasonal items, whilst custom-built units can turn awkward alcoves into functional wardrobes. By eliminating the gaps left by freestanding furniture, you maximise every available millimetre of your floor plan.
Are fitted wardrobes worth it for small rooms in the UK?
Yes, bespoke fitted wardrobes are widely considered the premier bedroom storage solutions for small spaces uk due to their ability to provide a seamless, integrated look. Unlike modular units, they are engineered to fit the unique contours of British period properties. This precision eliminates visual clutter and can significantly increase the long-term desirability and value of your home.
Can I replace the doors on my existing wardrobe frames?
You can certainly upgrade your aesthetic by replacing only the doors, provided your current carcasses are structurally sound and level. This hybrid approach allows you to achieve a hand-sprayed, luxury finish with made-to-measure components. It is a sophisticated way to refresh your interior design without the disruption of a complete bedroom strip-out.
What is the best wardrobe door style for a small, dark room?
Mirror Fret Wardrobe Doors are the superior choice for increasing light and the perception of space. The reflective surfaces capture natural daylight and distribute it throughout the room, effectively doubling the visual depth. Combining these with soft, hand-sprayed neutral colours ensures the cabinetry feels light and integrated rather than imposing.
How much do bespoke fitted wardrobes cost in the UK?
Investment levels for bespoke cabinetry vary based on the complexity of the design and the materials selected. Industry reports for 2026 indicate that entry-level bespoke options typically start at approximately £2,000 per linear metre. High-specification projects featuring premium internals and specialist finishes often range towards £4,000 per linear metre depending on the configuration.
Do you offer nationwide delivery for custom wardrobe doors?
We provide nationwide delivery across the UK for our entire range of bespoke doors and components. Our service is designed to support both homeowners and trade professionals, ensuring that our British-made craftsmanship is accessible regardless of your location. We also offer professional installation services to guarantee a precise and authoritative finish.
Can you design wardrobes for sloped ceilings or attic rooms?
Our bespoke carcasses are specifically engineered to accommodate the challenging angles of loft conversions and sloped eaves. We create technical drawings that follow the exact rake of your ceiling, ensuring that no space is wasted. This level of customisation transforms difficult architectural features into high-capacity storage zones that standard furniture simply cannot utilise.
What is the difference between Skinny Shaker and traditional Shaker doors?
Skinny Shaker doors feature a much narrower frame profile, often between 20mm and 25mm, compared to the broader rails of a traditional Shaker design. This slimline aesthetic provides a contemporary, refined look that reduces the visual weight of the cabinetry. It is particularly effective in smaller rooms where a more delicate architectural line is required to maintain an airy feel.