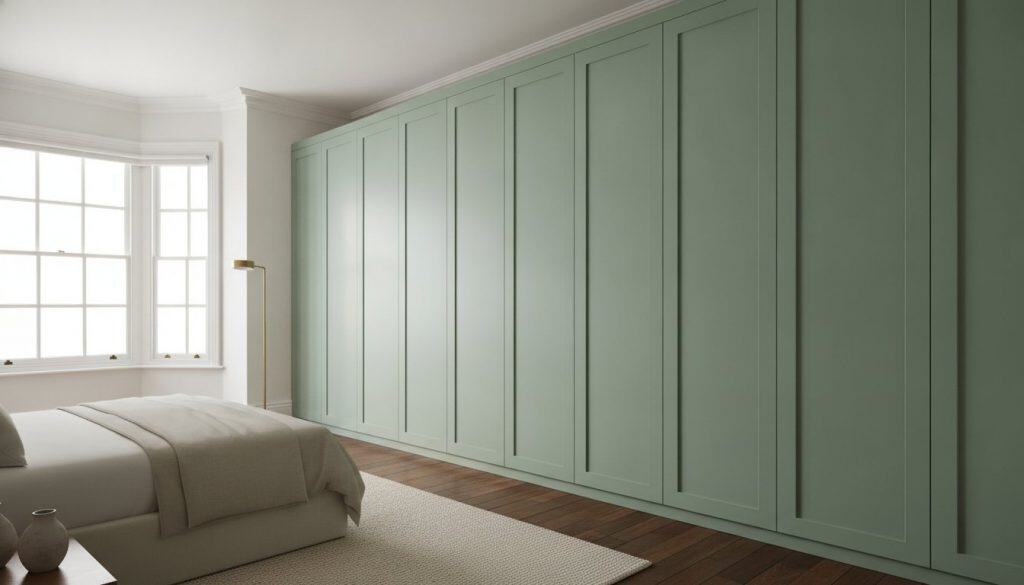
Your boot room should work as hard as the rest of your home looks. Yet for so many households across the UK, the entrance tells a different story: a tangle of muddy boots by the door, coats piled on a single hook, and flat-pack units that were never quite the right size for the space. If you’ve invested in beautiful interiors throughout your home, a chaotic hallway isn’t just frustrating; it undermines everything you’ve worked to achieve.
You already know that off-the-shelf solutions rarely solve the problem. They’re designed for average spaces, not the awkward alcoves, sloping ceilings, and period architectural details that make British homes so distinctive. That’s precisely why bespoke fitted storage UK homeowners are choosing is moving beyond the bedroom and into the boot room, bringing the same precision craftsmanship and hand-sprayed finishes to the very first space a guest encounters.
This guide covers everything you need to design a boot room that’s genuinely functional for a busy family whilst remaining visually seamless with your wider interior scheme, from choosing the right door style to understanding how British-manufactured cabinetry can add lasting value to your property.
Key Takeaways
- The modern boot room has evolved far beyond a utilitarian mud room – today it functions as a design-led entrance statement that sets the tone for your entire home.
- Choosing the right bespoke fitted storage UK homeowners rely on means selecting cabinetry engineered precisely for your space, not adapted from a standard template – and this guide shows you exactly how to approach that process.
- Door style defines the character of your boot room: from the refined lines of Skinny Shaker to the decorative depth of Classic Fretwork, each aesthetic choice carries distinct implications for your wider interior scheme.
- A high-performance boot room requires more than hooks and shelves – integrated seating, dedicated boot storage, and a hand-sprayed finish durable enough to withstand daily family life are all essential considerations.
- British-manufactured cabinetry from Wardrobe Door Studio brings the same precision craftsmanship found in luxury bedrooms directly to your hallway, adding measurable value to your property from the very first impression.
What defines bespoke boot room storage in a modern British home?
Bespoke boot room storage is a made-to-measure cabinetry system engineered specifically for high-traffic entrances. Unlike a freestanding coat rack or a flat-pack bench unit, it’s designed from first principles around your exact dimensions, your household’s daily routines, and the architectural character of your home. Every panel, every door, every internal configuration is specified to fit the space rather than the space being forced to accommodate the furniture.
That distinction matters more in British homes than almost anywhere else. Victorian terraces, Edwardian semis, and rural farmhouses rarely offer the clean, rectangular entrance halls that off-the-shelf products assume. Sloping ceilings, chimney breast protrusions, under-stair voids, and uneven floors are the rule rather than the exception. Precision-manufactured cabinetry resolves these challenges in a way that no standard product can.
The role of the ‘Mud Room’ in 2026
The traditional mud room, a purely utilitarian space for shedding dirty boots before entering the house proper, has undergone a significant transformation. Today’s families are prioritising organisation at the very point of entry, not as an afterthought but as a deliberate design decision. Research in environmental psychology consistently supports what most homeowners already feel intuitively: a clutter-free hallway reduces stress and sets a calmer tone for the rest of the home. When the first thing you encounter is visual order, the rest of the house feels more composed.
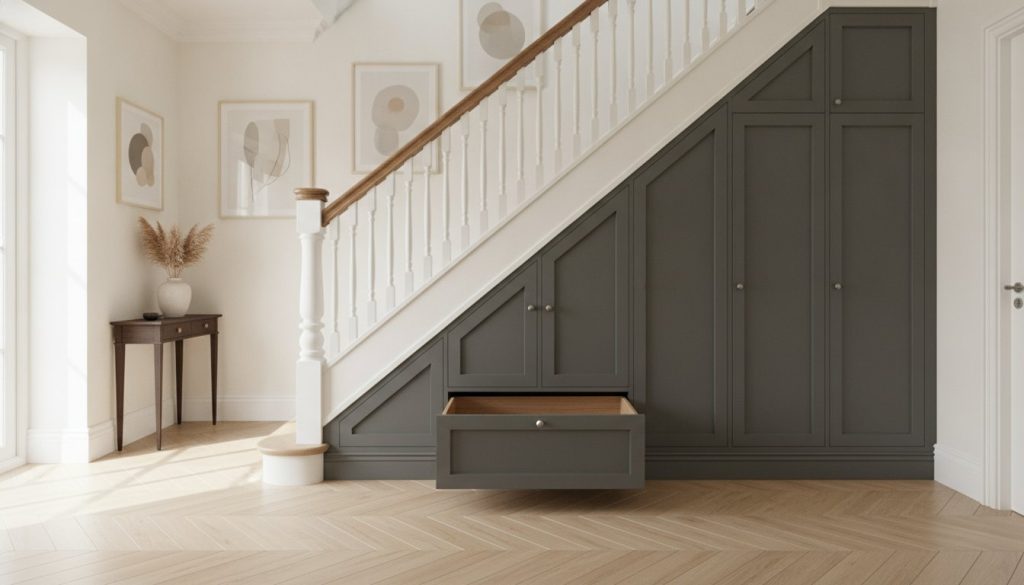
Floor-to-ceiling storage has emerged as the defining 2026 trend precisely because it addresses the full height of a room rather than leaving awkward dead space above. It also resolves one of the most common challenges in British properties: the under-stairs gap. A bespoke fitted storage solution can be engineered to follow a staircase’s rake precisely, transforming an otherwise unusable void into a fully functioning boot and coat cupboard.
Utility vs. Aesthetic: Finding the balance
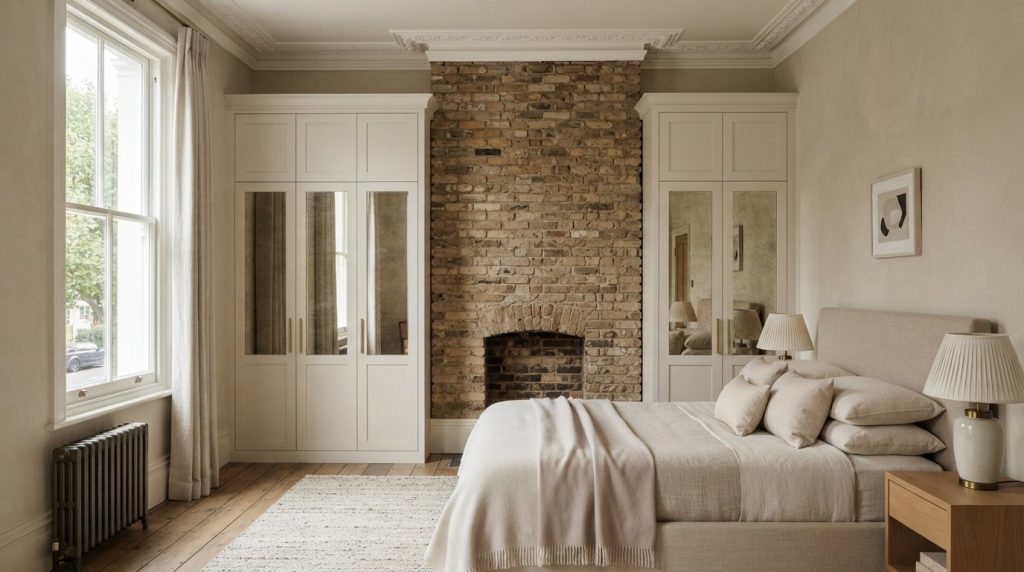
There’s a persistent misconception that a practical entrance space must look purely functional. It doesn’t. The most effective boot rooms integrate seating, dedicated shoe storage, and hanging space into a single seamless unit, all behind closed doors that carry the same hand-sprayed finish and door style as the cabinetry elsewhere in the home.
This coherence is central to the bespoke fitted storage UK homeowners are now prioritising. When your hallway cabinetry shares the same door profile and finish as your bespoke fitted wardrobes, the home reads as a considered whole rather than a series of disconnected rooms. Closed-door storage also conceals the inevitable chaos of a busy family entrance, presenting a composed face to guests whilst keeping everything precisely where it belongs.
- Integrated seating: a upholstered bench built into the base of the unit provides a practical surface for putting on shoes without interrupting the cabinetry’s visual line
- Dedicated boot storage: deeper lower compartments accommodate wellington boots and muddy footwear without contaminating the rest of the space
- Full-height hanging: tall internal sections handle coats, school bags, and sports equipment in a single organised column
- Hand-sprayed durability: a factory-applied finish withstands the daily impact of wet coats and muddy hands far better than site-applied paint
Luxury materials and hard-wearing performance are not mutually exclusive. The right cabinetry delivers both.
Choosing your style: From Skinny Shaker to Classic Fretwork
Door style is where a boot room transforms from a practical necessity into a genuine design statement. The cabinetry carcass resolves the engineering challenge; the door resolves the aesthetic one. And because the hallway is the first space any visitor encounters, that choice carries more weight here than almost anywhere else in the home.
The same door profiles used throughout luxury bedroom cabinetry translate directly to boot room applications, which is precisely the approach that distinguishes the best bespoke fitted storage UK homeowners are specifying in 2026. Rather than defaulting to a kitchen-style unit or a utility-grade locker, the hallway is treated as a continuation of the home’s interior language.
The Skinny Shaker: A modern hallway favourite
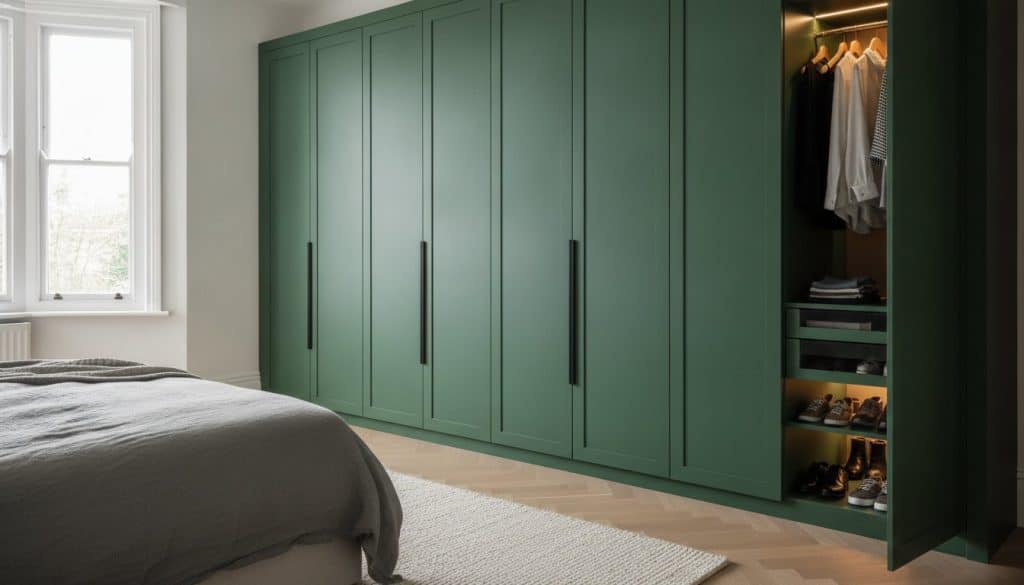
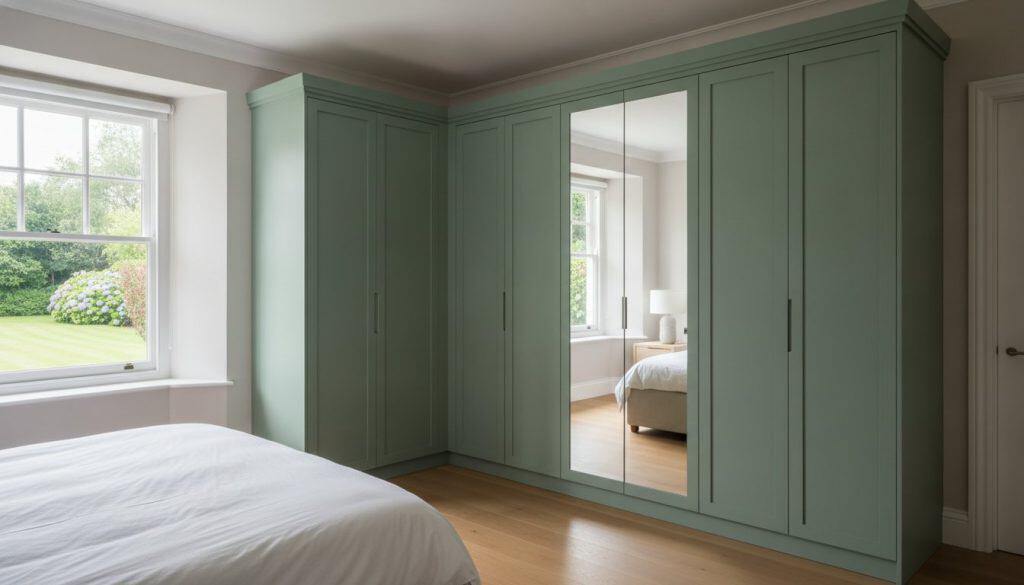
Skinny Shaker wardrobe doors have become the default choice for homeowners who want the warmth of a traditional frame-and-panel profile without the visual weight that a standard Shaker rail can impose on a smaller space. The slim frame, typically around 40mm rather than the classic 70mm, keeps the door feeling light and refined. In a narrow Victorian hallway where every centimetre of visual space matters, that reduction in frame width is genuinely significant.
The profile pairs exceptionally well with transitional interiors, those that sit between period character and contemporary restraint. Pair a Skinny Shaker door in a deep heritage tone, a soft charcoal or a dusty sage, with brushed brass cup handles, and the result reads as considered rather than contrived. The hand-sprayed finish applied in Wardrobe Door Studio’s English factory ensures colour consistency across every panel, something site-applied paint simply cannot replicate in a high-traffic entrance.
Colour choice in a boot room demands particular thought. Unlike a bedroom, this space absorbs daily punishment: wet coats, muddy hands, school bags dropped against the doors. Darker tones are more forgiving and tend to anchor the space visually. Lighter shades, whilst beautiful, require a finish robust enough to withstand regular wiping down without dulling.
Mirror Fretwork: Creating space and light
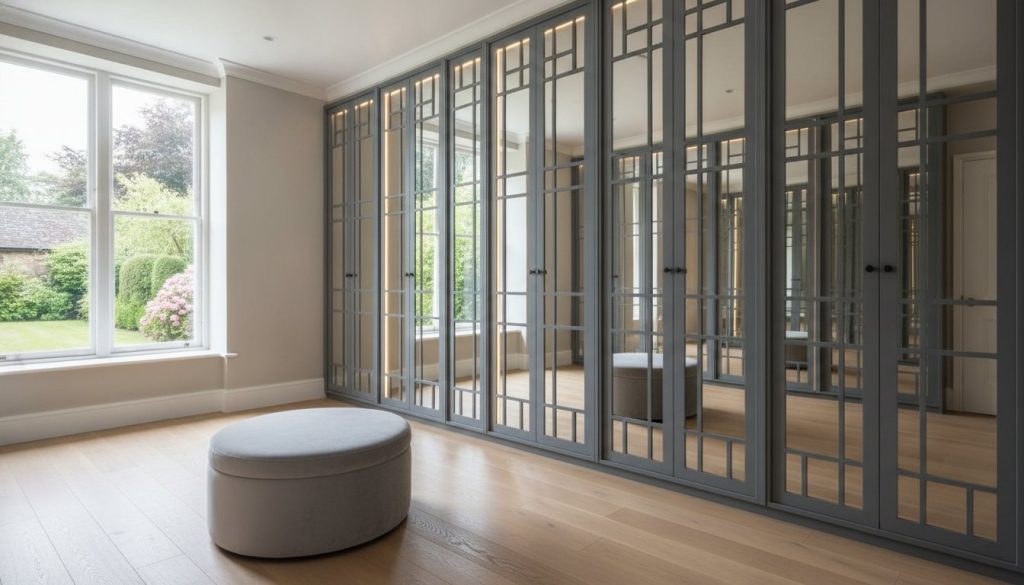
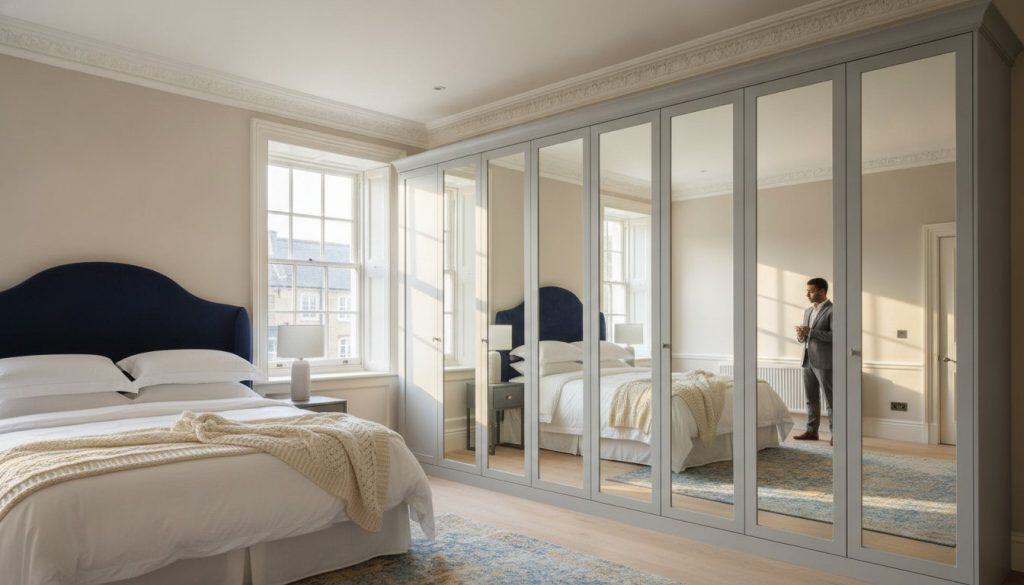
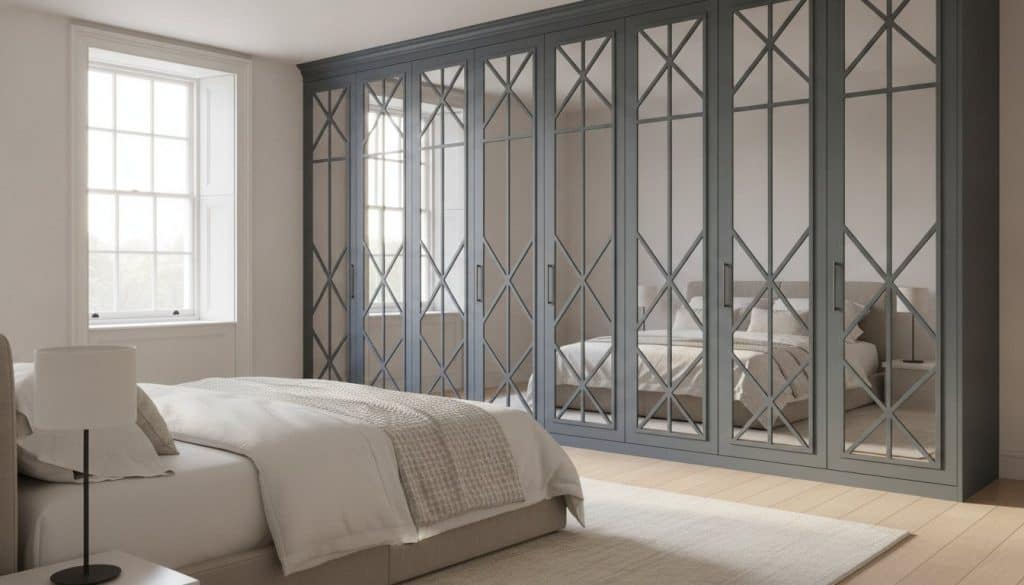
Mirror fret wardrobe doors solve two problems simultaneously. The fretwork overlay introduces architectural depth and decorative interest to what might otherwise be a plain run of cabinetry, whilst the mirror behind it reflects natural light back into a space that is often the darkest in the house. For a north-facing hallway or a narrow entrance with limited glazing, this combination is genuinely transformative.
Fretwork patterns can be selected to echo the home’s period detailing. A geometric lattice suits Arts and Crafts or Edwardian properties; a simpler diamond grid reads cleanly in a more contemporary setting. The practical benefit is equally straightforward: a full-length mirror integrated into the cabinetry provides the last-minute check that every household needs before leaving the house, without requiring a separate mirror to be mounted elsewhere.
- Slim frame profiles: Skinny Shaker doors reduce visual mass in compact hallways without sacrificing the warmth of a traditional profile
- Transitional hardware: brushed brass or satin nickel handles bridge period architecture and modern cabinetry cleanly
- Dark tones for durability: deeper colours conceal everyday marks and complement the practical demands of a busy entrance
- Fretwork with mirrors: adds decorative depth whilst amplifying natural light in typically dim hallway spaces
- Pattern selection: fretwork geometry should reference the home’s architectural period for a coherent result
If you’re weighing up door styles for a boot room project, exploring the full range of profiles and hand-sprayed finish options at Wardrobe Door Studio is a practical starting point before committing to a specification.
Essential features for a high-performance boot room
A boot room that genuinely works for a busy British household requires more than a row of hooks and a bench from a catalogue. The most effective bespoke fitted storage UK homeowners are commissioning in 2026 treats the entrance as a fully engineered system, where every zone has a defined purpose and nothing is left to chance.
The anatomy of a bespoke storage unit
Think of a well-designed boot room unit in three distinct horizontal zones, each serving a different function within the same seamless cabinet structure.
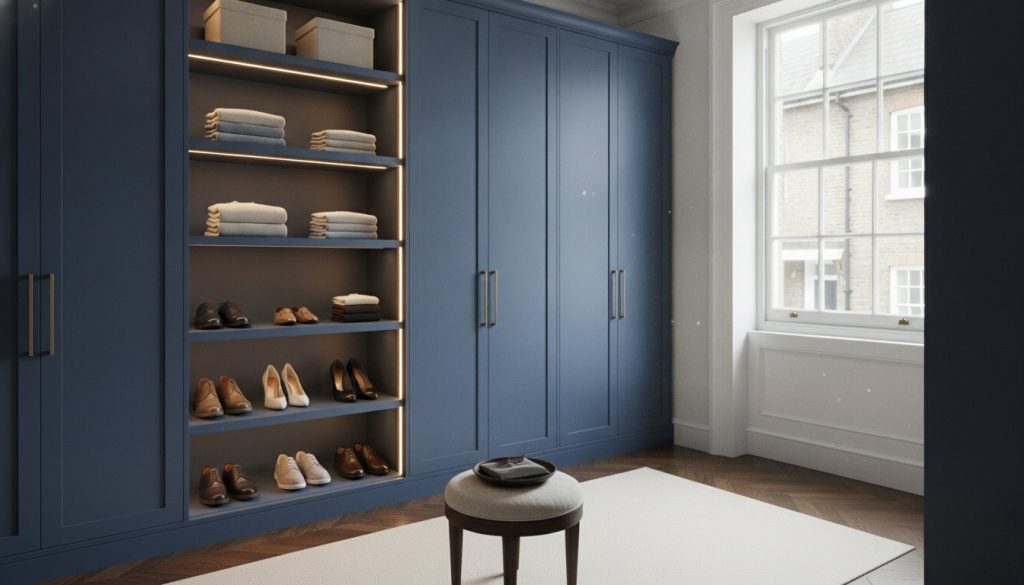
- Top-box storage: The upper section, typically above head height, handles out-of-season items that don’t need daily access: spare hats, gloves, scarves, and sports equipment that rotates with the calendar. Closed doors here keep the visual line clean whilst making use of space that flat-pack alternatives simply ignore.
- The mid-zone: This is the working heart of the unit. Open hooks positioned at a practical height handle the coats, bags, and leads that leave and return every single day. Flanking this with closed cupboard sections allows seasonal outerwear to be stored neatly behind doors, preventing the mid-zone from becoming overwhelmed during winter months when the household’s coat count effectively doubles.
- Lower-zone: Deeper compartments at floor level accommodate wellington boots and muddy footwear without contaminating the rest of the unit. A bespoke bench built directly into the cabinetry provides a sturdy, integrated seating surface for pulling on shoes. Unlike a freestanding bench, it doesn’t shift across the floor and can be specified to the exact depth and height that suits your household.
Shoe organisation within the lower zone deserves particular thought. Open cubbies work well for households that want instant visibility; pull-out drawers or angled internal racks suit those who prefer everything concealed. The right configuration depends entirely on how many people use the space and how much footwear they cycle through daily.
Technical considerations: Ventilation and durability
Wet coats and muddy boots introduce significant moisture into a confined space. Without adequate ventilation, that moisture accumulates inside the cabinet, leading to odour and, over time, material degradation. Louvred door panels or discreet ventilation gaps built into the carcass design allow air to circulate without compromising the unit’s visual integrity.
Material selection matters here. High-density MDF is the preferred substrate for bespoke boot room cabinetry because it’s dimensionally stable in fluctuating humidity conditions and provides a consistently smooth surface for finishing. It resists the minor warping that solid timber can exhibit in a space that transitions between wet and dry conditions throughout the day.
The finishing process is equally critical. A hand-sprayed finish applied in a controlled factory environment delivers a hardness and uniformity that site-applied paint cannot match. In a boot room context, that translates directly to a surface that wipes clean after muddy handprints and resists the micro-abrasions that accumulate from daily contact. It’s not simply an aesthetic advantage; it’s a functional one.

Planning your project: Measuring, layouts, and installation
A successful boot room project follows a clear sequence, and understanding that sequence before you begin saves considerable time and expense. The journey from initial concept to a fully fitted entrance typically moves through four distinct stages: assessing the space, choosing your service route, taking precise measurements, and finalising the design specification. Each stage informs the next, and skipping any one of them is where projects run into difficulty.
Start by identifying your household’s primary storage demands before touching a tape measure. How many people use the entrance daily? How many coats, pairs of boots, and bags need to be accommodated at peak capacity, not average capacity? A family of four with school-age children has fundamentally different requirements to a couple with occasional guests. Getting this audit right at the outset shapes every subsequent decision, from the number of hanging sections to the depth of the lower boot compartments.
Measuring for success
British hallways are rarely straightforward. Skirting boards, cornices, and radiator pipes all interrupt what might appear on a floor plan as clean, usable wall space. Measure the full height of the wall at multiple points, not just the centre, because period properties frequently have floors that aren’t perfectly level. Record the skirting board height and projection separately, as bespoke carcasses are typically scribed or notched to sit flush against them rather than sitting proud. The same principle applies to cornices at ceiling height.
Radiator pipes present a specific challenge. If a pipe runs vertically behind the intended cabinet position, the carcass must be designed around it with a housing channel, not simply pushed against it. Our replacement wardrobe doors made to measure guide covers the same measuring principles that apply directly to boot room cupboards, including how to account for reveals and recesses that affect door sizing.
For bench heights, a seated height of around 450mm suits most adults comfortably. Hook heights should be specified in a range rather than a single fixed point if children use the space, with lower hooks positioned at a height accessible to the youngest family member independently.
Installation: Professional vs. supply-only
Wardrobe Door Studio offers both a full professional design and installation service and a supply-only route for contractors and confident DIYers. The professional route includes site survey, design consultation, and installation by experienced fitters. It’s the appropriate choice for complex spaces with multiple architectural challenges.
The supply-only route is where the bespoke fitted storage UK market has a genuine gap. Contractors and experienced DIYers can specify doors and components precisely, with nationwide delivery logistics handled directly. Our trade supplier wardrobe doors service supports this route with professional-grade specification guidance, making it a practical option for those who want factory-quality components without a full managed installation.
Colour selection is the final stage before production. Hand-sprayed finishes are applied in our English factory once all dimensions are confirmed, so the colour decision should be made alongside the specification rather than as an afterthought. Ordering a physical sample before committing is always advisable, as screen representations of paint colours are rarely accurate under different lighting conditions.
Ready to move from concept to specification? Explore Wardrobe Door Studio’s full range of door styles and hand-sprayed finishes to begin building your boot room brief.
The Wardrobe Door Studio advantage: British quality and precision
There’s a meaningful difference between a company that sells cabinetry components and one that manufactures them. Wardrobe Door Studio sits firmly in the latter category. Every door leaves an English factory, hand-sprayed to specification, engineered to precise tolerances, and finished to a standard that site-applied paint simply cannot replicate. That manufacturing heritage isn’t a marketing footnote; it’s the foundation of everything the studio produces.
For homeowners seeking bespoke fitted storage UK-wide, this distinction matters at a practical level. Factory conditions eliminate the variables that compromise a site-finished product: inconsistent ambient temperature, humidity fluctuations, and the inevitable dust contamination that affects brush or roller application. The result is a surface hardness and colour uniformity that holds up across years of daily contact, not just the first few weeks after installation.
Hand-sprayed excellence in every detail
High-density MDF is the substrate of choice for a reason. It’s dimensionally stable under the humidity shifts that a busy entrance experiences daily, and it accepts a sprayed finish with a consistency that solid timber, however beautiful, cannot guarantee. The hand-spraying process itself is applied in controlled factory conditions, producing a finish that’s smooth to the touch, uniform across every panel, and robust enough to be wiped clean without dulling over time.
Colour matching is handled with the same precision. Whether you’re extending an existing interior palette into the hallway or specifying a completely new scheme, the studio’s finishing process accommodates custom colour requirements. Ordering a physical sample before committing to production is always recommended; screen representations of paint colours shift significantly under different lighting conditions, and a hallway that reads north-facing in morning light will read differently again by afternoon.
- Factory-applied finish: consistent hardness and colour uniformity across every door panel, impossible to replicate on site
- High-density MDF substrate: dimensionally stable in fluctuating humidity, providing a superior base for painted finishes
- Custom colour matching: your boot room aligns precisely with the interior palette established elsewhere in the home
- Physical sample service: verify your colour choice under real lighting conditions before production begins
Collaborating with trade and homeowners
Wardrobe Door Studio’s service model is built around flexibility. Interior designers and builders working on larger residential projects can specify precision-engineered door components through the studio’s trade route, with nationwide delivery logistics managed directly. This is the gap that most competitors in the bespoke fitted storage UK market don’t address: the ability to access factory-quality, hand-sprayed components without committing to a full managed installation. For contractors who have their own trusted fitting teams, it’s a genuinely practical alternative.
Homeowners taking on their own projects have an equally straightforward route. The online specification process guides you through door style selection, dimensioning, and finish choice without requiring a showroom visit. The same precision-engineered components available to the trade are accessible to any homeowner prepared to take accurate measurements and follow the specification guidance provided.
Whether you’re an interior designer sourcing components for a client’s hallway, a builder fitting out a new-build entrance, or a homeowner ready to replace a chaotic coat cupboard with something that finally works, the starting point is the same. Explore Wardrobe Door Studio’s full range of door styles, hand-sprayed finishes, and service options to begin your bespoke project with confidence.
Your boot room project starts here
A well-designed entrance does more than manage coats and muddy boots. It sets the tone for every room beyond it, telling visitors and family alike that this is a home where detail matters. The principles covered in this guide, from selecting the right door profile to specifying ventilation and durable hand-sprayed finishes, all point toward the same conclusion: bespoke fitted storage UK homeowners are choosing delivers results that off-the-shelf alternatives simply can’t match.
The hallway is too important to compromise on. Precision-engineered cabinetry, manufactured and hand-sprayed in England, brings the same quality found in a luxury bedroom directly to your front door. With nationwide delivery available and an expert design and installation service for those who want it, the path from chaotic entrance to considered hallway is more straightforward than you might expect.
Don’t let another season pass with a tangle of boots and overcrowded hooks. Design your dream bespoke boot room with Wardrobe Door Studio today and give your home the entrance it deserves.
Frequently Asked Questions
Is bespoke boot room storage worth the investment?
Yes, for most households it is. A bespoke fitted unit resolves the specific architectural constraints of your entrance, whether that’s a sloping ceiling, an under-stair void, or an awkward alcove, in a way that off-the-shelf alternatives simply can’t. Beyond the functional gain, precision-engineered cabinetry adds measurable value to your property by presenting a composed, design-led entrance that buyers notice immediately.
The durability argument is equally compelling. A factory-applied, hand-sprayed finish on high-density MDF will outlast multiple rounds of flat-pack replacements, making the upfront investment considerably more economical over a ten-year horizon than it might initially appear.
What is the best material for boot room cabinetry?
High-density MDF is the preferred substrate for bespoke boot room cabinetry. It’s dimensionally stable under the humidity fluctuations that a busy entrance experiences daily, accepts a hand-sprayed finish with exceptional consistency, and resists the minor warping that solid timber can exhibit when wet coats and muddy boots are regularly brought inside.
Solid timber has its aesthetic appeal, but in a space that transitions between wet and dry conditions throughout the day, MDF’s stability is a genuine practical advantage rather than a compromise.
How long does a bespoke boot room installation take?
The production and installation timeline varies depending on project complexity, but most bespoke fitted storage projects follow a similar sequence: a site survey and design consultation, followed by a production period once dimensions and finishes are confirmed, and then installation by experienced fitters. It’s advisable to discuss current lead times directly with Wardrobe Door Studio when you begin your specification.
For supply-only orders, where components are delivered to your contractor or fitting team, the timeline is typically shorter since the installation phase is managed independently. Confirming your colour choice early is important, as hand-sprayed finishes are applied to order in the English factory.
Can I order just the doors for an existing hallway cupboard?
Yes. Wardrobe Door Studio’s supply-only route allows you to specify made-to-measure doors precisely to your existing cupboard’s dimensions, without commissioning a full installation. This is a practical option if your carcass is structurally sound but the doors are dated, damaged, or simply don’t align with your current interior scheme.
The same hand-sprayed finishes and door profiles available for full bespoke fitted storage UK projects, including Skinny Shaker and Mirror Fret styles, are accessible through this route. Accurate measurements are essential; the guide on replacement wardrobe doors made to measure covers the measuring process in detail.
Which colours are most popular for boot rooms in 2026?
Deeper tones are the dominant choice in 2026. Soft charcoals, dusty sages, and warm off-blacks are particularly popular because they conceal the everyday marks that a busy entrance inevitably accumulates, whilst anchoring the space visually. These tones also pair cleanly with brushed brass or satin nickel hardware, which remains the transitional hardware finish of the moment.
Lighter shades are chosen less frequently for boot rooms than for bedrooms, though they’re not impractical if the hand-sprayed finish is robust enough for regular wiping. Ordering a physical paint sample before committing to production is always recommended, as hallway lighting conditions shift considerably throughout the day.
What is the difference between a boot room and a mud room?
The terms are often used interchangeably, but there’s a practical distinction. A mud room is traditionally a purely utilitarian transition space, a place to shed dirty outdoor clothing before entering the main house. A boot room, as the term is used in British homes, encompasses the same function but is typically more architecturally integrated and design-considered, often featuring fitted cabinetry, integrated seating, and finishes that complement the wider interior scheme.
In 2026, the boot room has evolved further still: it’s treated as an entrance statement rather than a utility space, with the same door profiles and hand-sprayed finishes found in luxury bedrooms applied directly to hallway cabinetry.
Do you offer nationwide delivery for bespoke storage units?
Wardrobe Door Studio offers nationwide delivery for supply-only orders, making precision-engineered, hand-sprayed components accessible to contractors and homeowners across the UK without requiring a local showroom visit. This is particularly useful for trade professionals who have their own fitting teams and want factory-quality doors without a fully managed installation service.
For those who want the full design and installation experience, it’s worth confirming service availability for your specific location directly with the studio when you begin your project.
How do I maintain a hand-sprayed finish in a high-traffic area?
A factory-applied hand-sprayed finish requires minimal maintenance precisely because of its hardness and uniformity. For routine cleaning, a soft damp cloth removes muddy handprints and everyday marks without dulling the surface. Avoid abrasive cloths, scouring pads, or solvent-based cleaners, as these can compromise the finish over time regardless of its quality.
For more stubborn marks, a mild soap solution applied gently and wiped dry is sufficient. The key advantage of a factory-sprayed finish over site-applied paint is that it doesn’t require periodic touching up; the surface hardness achieved in controlled production conditions holds up to daily contact in a way that brush or roller application simply doesn’t replicate.