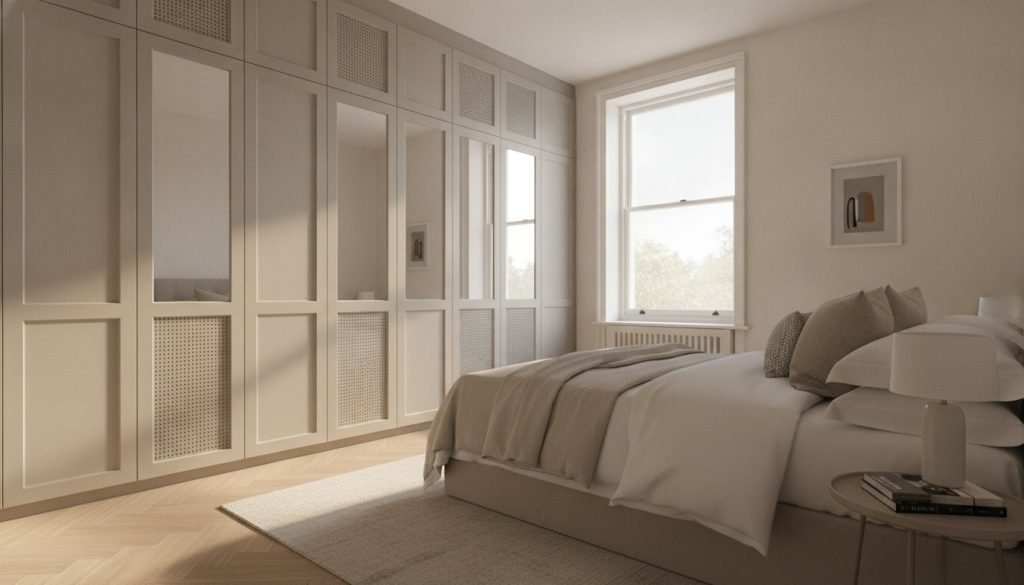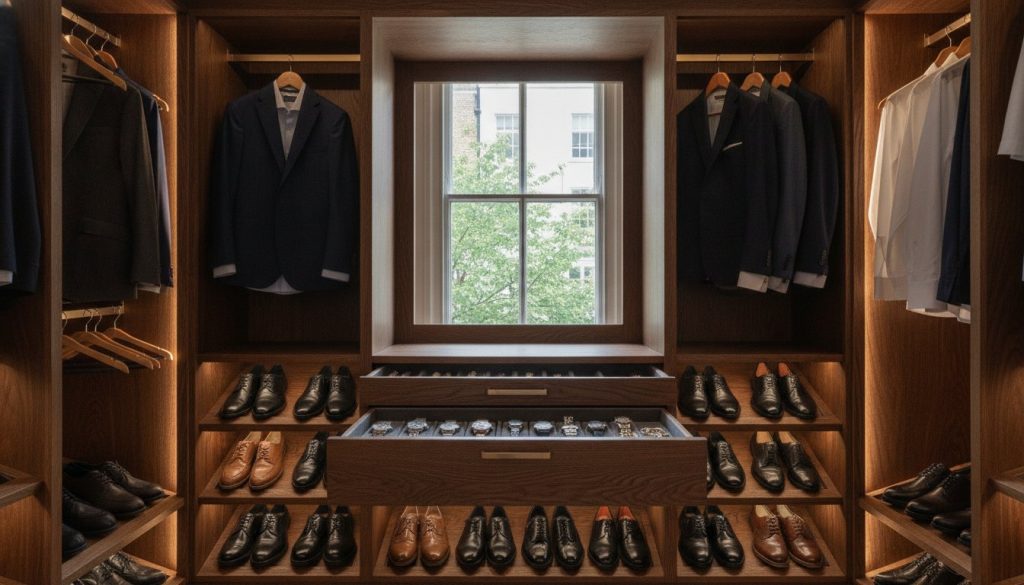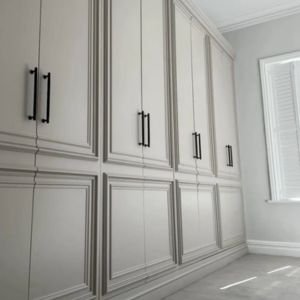
What if the alcove that seems to limit your furniture choices could become the room’s most considered storage feature? In a compact bedroom, every fitting affects how the space works. A standard wardrobe may leave awkward gaps or make the room feel crowded. The most useful alcove wardrobe ideas for small rooms start with the shape of the room, making the recess work harder without letting storage dominate.
This guide looks at layouts for awkward alcoves and explains how door style, colour and proportions can help a fitted wardrobe sit comfortably in a small room. You’ll also see how Bespoke Solutions can respond to your room’s dimensions, and how Supply & Fit and Supply Only offer different ways to complete the project. From planning what to store to choosing the finish, each decision can help the room feel organised and balanced.
Key Takeaways
- Map the alcove alongside doors, windows, the bed and circulation routes to find a layout that works with the room.
- Well-considered alcove wardrobe ideas for small rooms balance storage with proportion, door design and the surrounding colour palette.
- Compare coordinated finishes with stronger contrasts to decide how the wardrobe should relate visually to the rest of the room.
- Define your storage needs, then explore Bespoke Solutions and choose between Supply & Fit or Supply Only.
How to make an alcove wardrobe work in a small room
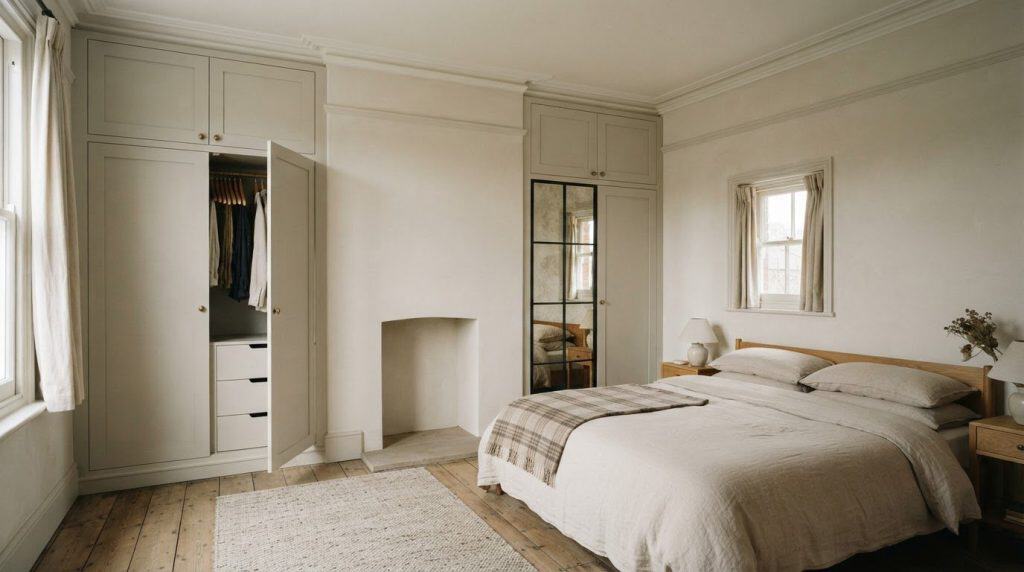
An alcove can turn an existing recess into useful storage without taking up a separate area of floor with a freestanding wardrobe. The aim is not simply to fill the gap. It is to plan storage around the room so the doors open comfortably and you can still move through the space easily. The term alcove in architecture describes a recess within a room, but every alcove has its own proportions and relationship to the surrounding features.
Before choosing a layout, look at the whole room. Note the alcove’s shape, nearby doors and windows, the bed’s position and the usual route across the space. A wardrobe might fit the recess but still interfere with a doorway or make it awkward to get to the bed. Its depth and opening style should respond to the room, not an assumed standard. Check how much clearance the doors need and whether an open door would block a walkway or access to furniture.
What should you assess before planning an alcove wardrobe?
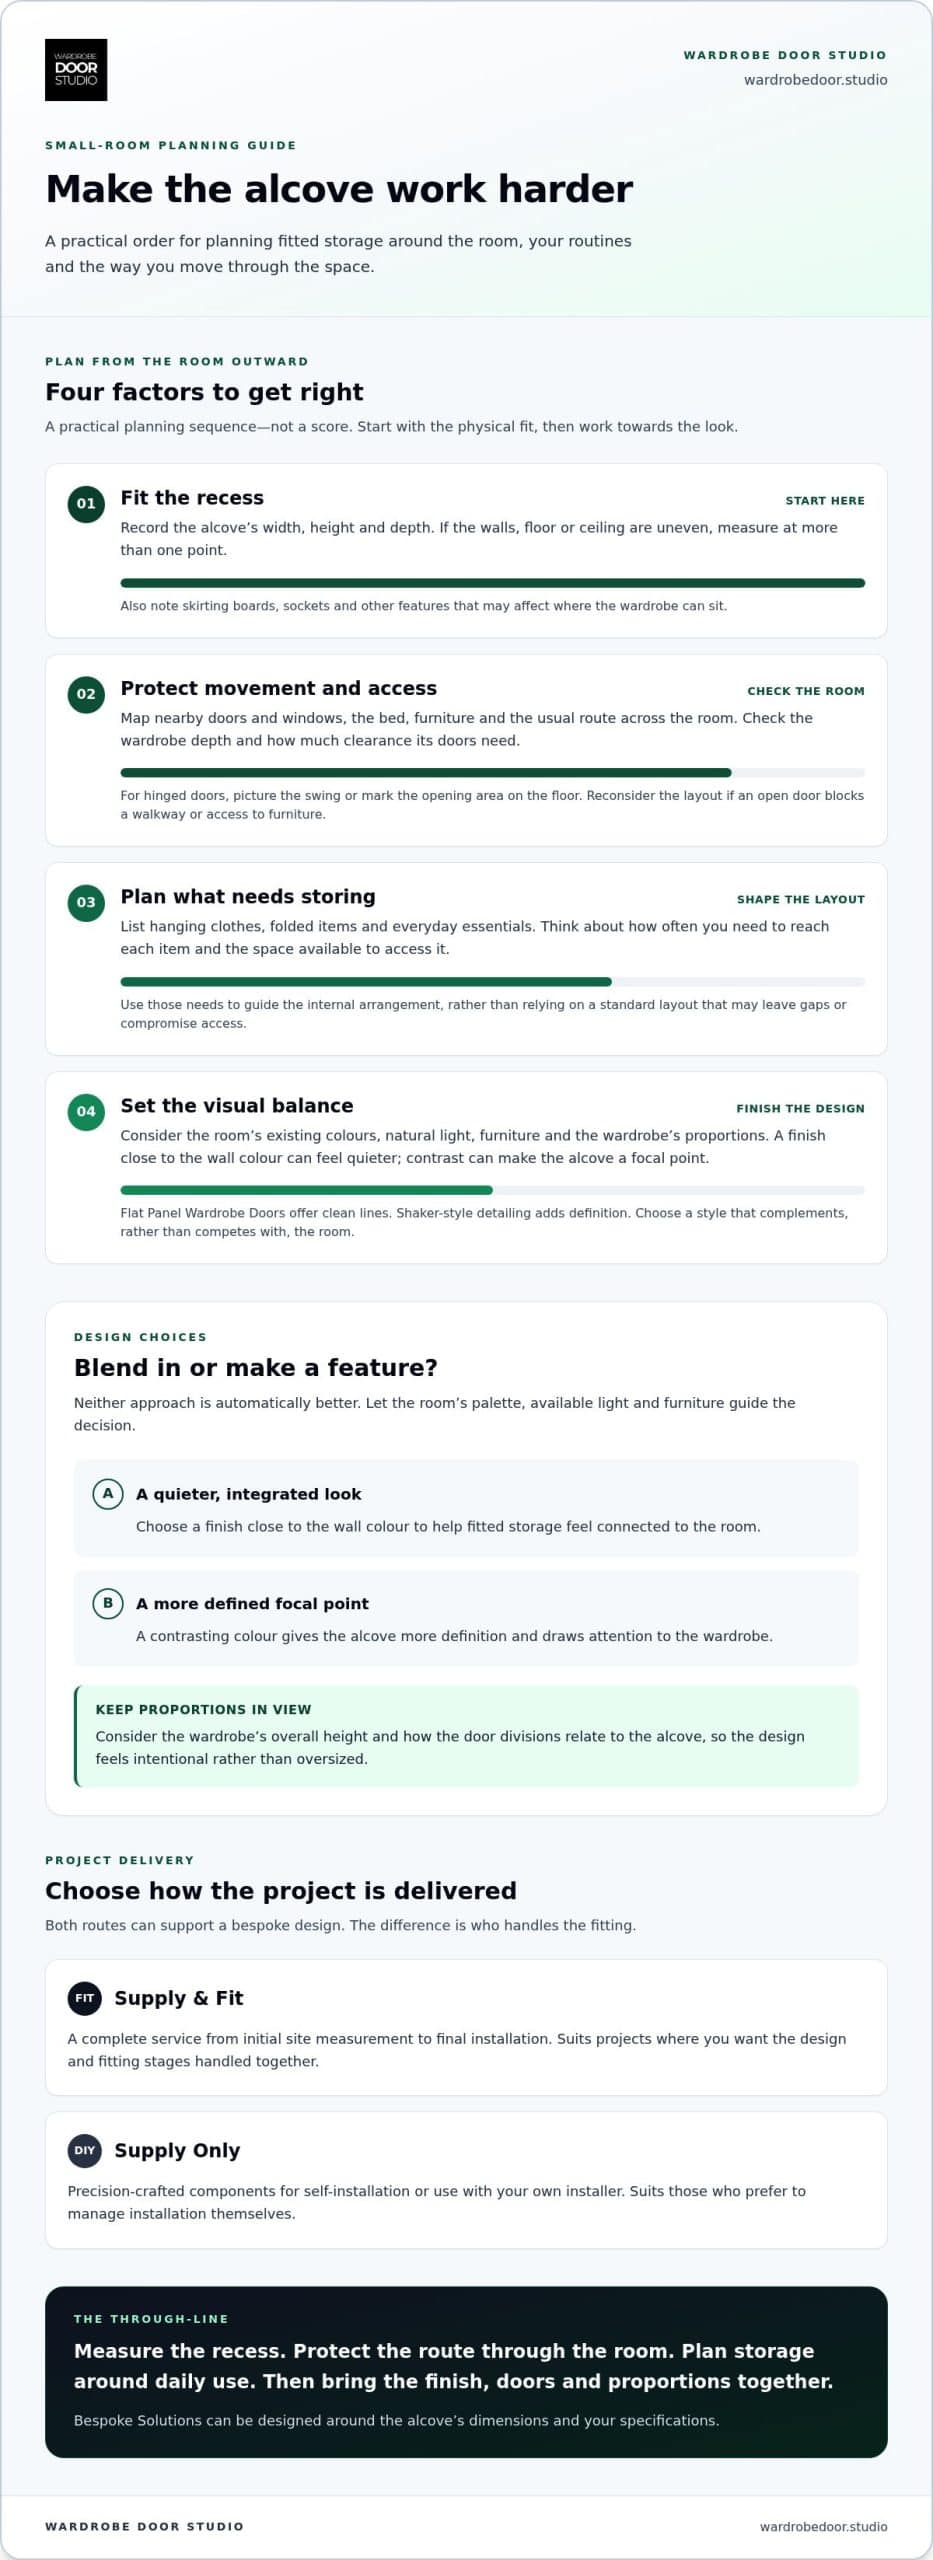
Record the alcove’s width, height and depth. If the walls, floor or ceiling appear uneven, measure at more than one point rather than relying on a single reading. Note skirting boards, sockets and other features that may affect where the wardrobe can sit. Look at how natural light enters the room, too, and avoid obstructing a window unnecessarily. Together, these details provide a practical starting point for a bespoke design.
Thoughtful alcove wardrobe ideas for small rooms begin with accurate measurements and a clear understanding of how the storage will be used. List what needs to be stored and consider how often you need to reach it. Bespoke fitted wardrobes can be designed around the alcove and your specifications, rather than relying on a standard layout that may leave gaps or compromise access.
Will an alcove wardrobe make a small room feel smaller? Design choices that help
It can, but it doesn’t have to. The visual effect depends on the wardrobe’s proportions, finish and door design, as well as how it relates to the rest of the room. Storage that sits neatly within an alcove may feel more integrated than a freestanding unit. A visually heavy front or strong contrast, on the other hand, can draw attention to the wardrobe.
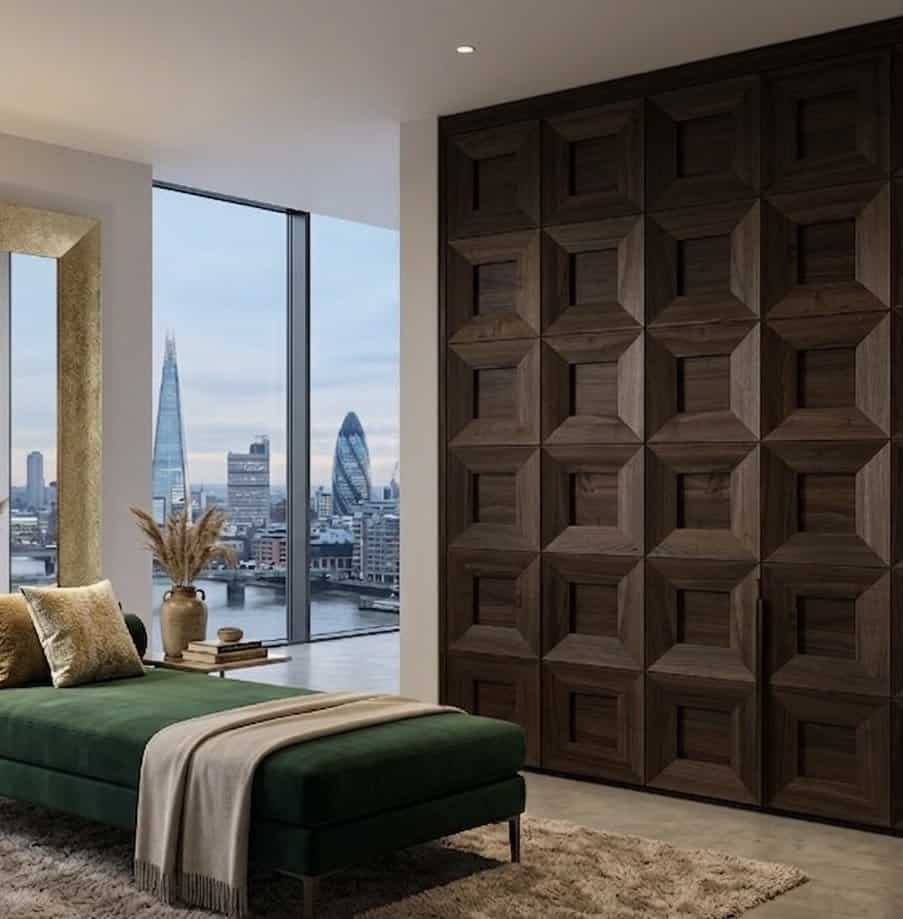
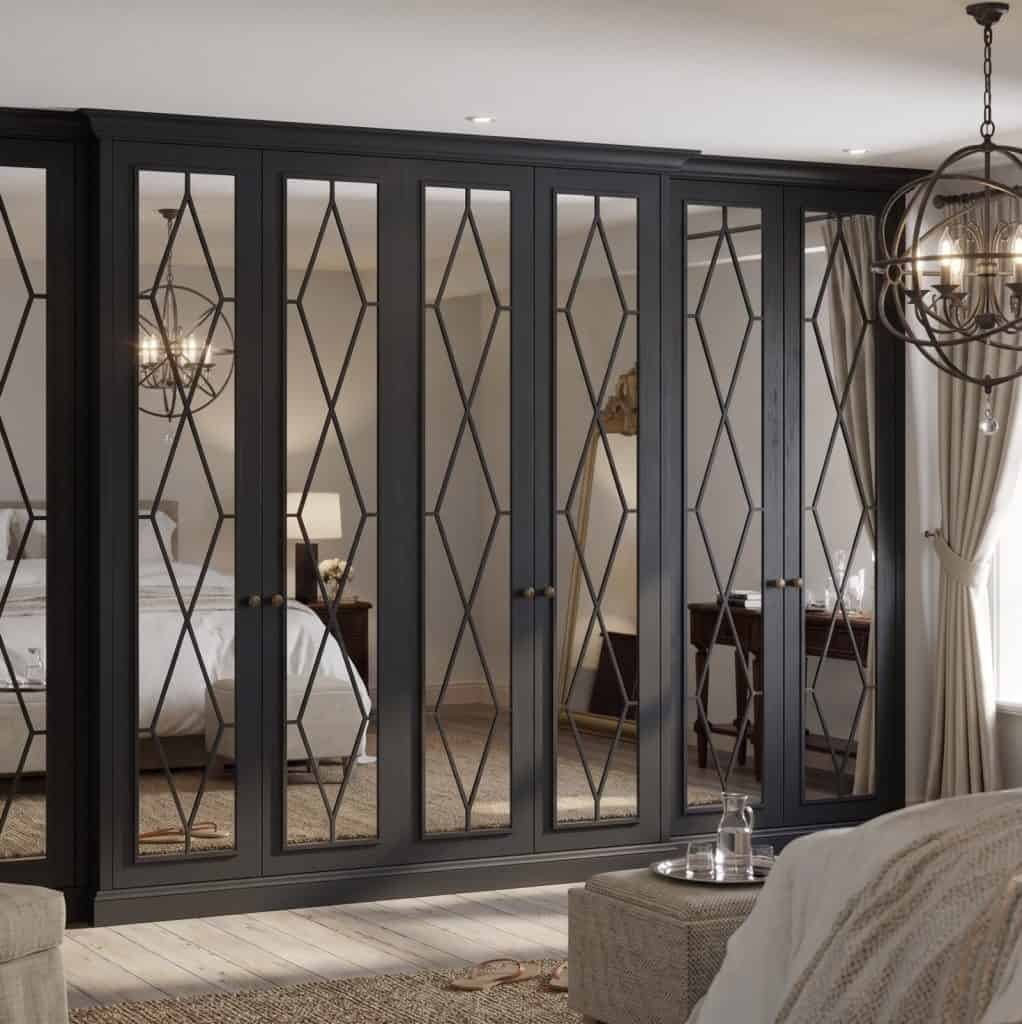
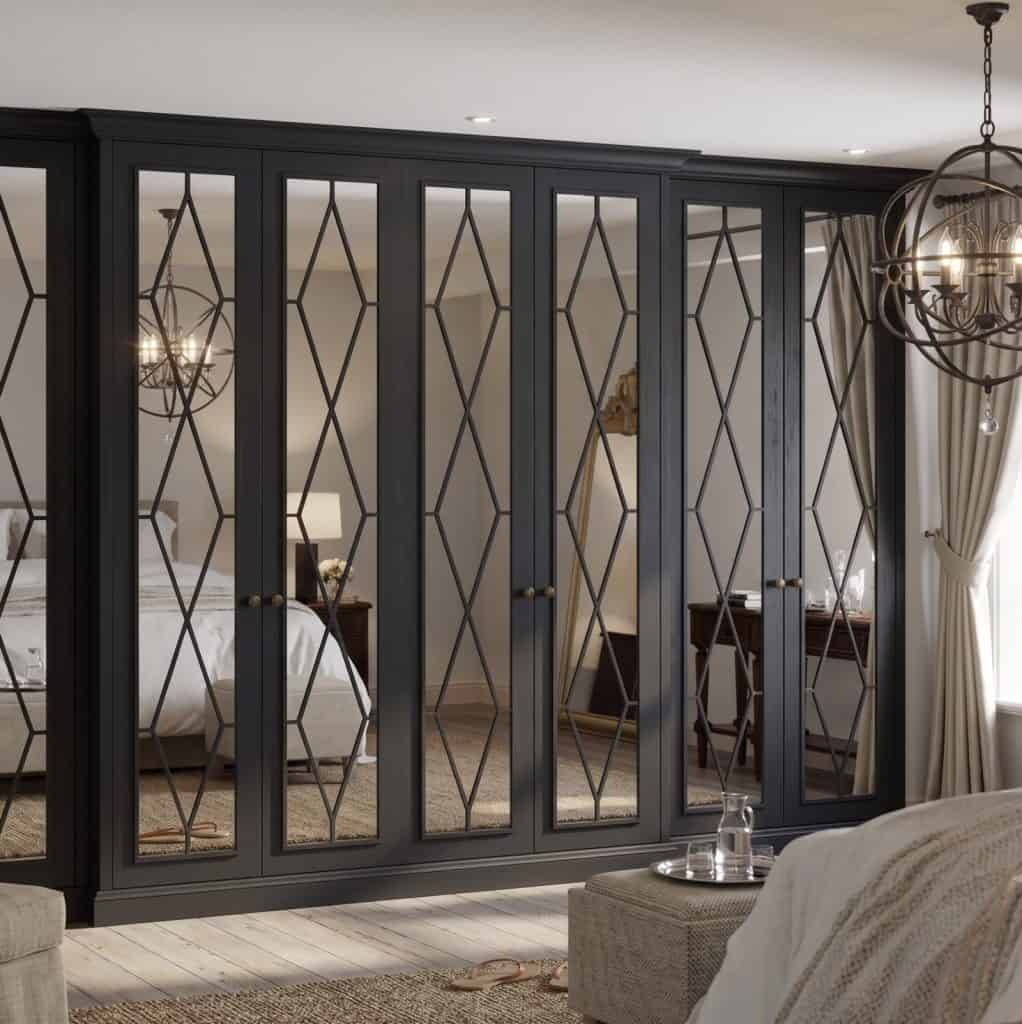
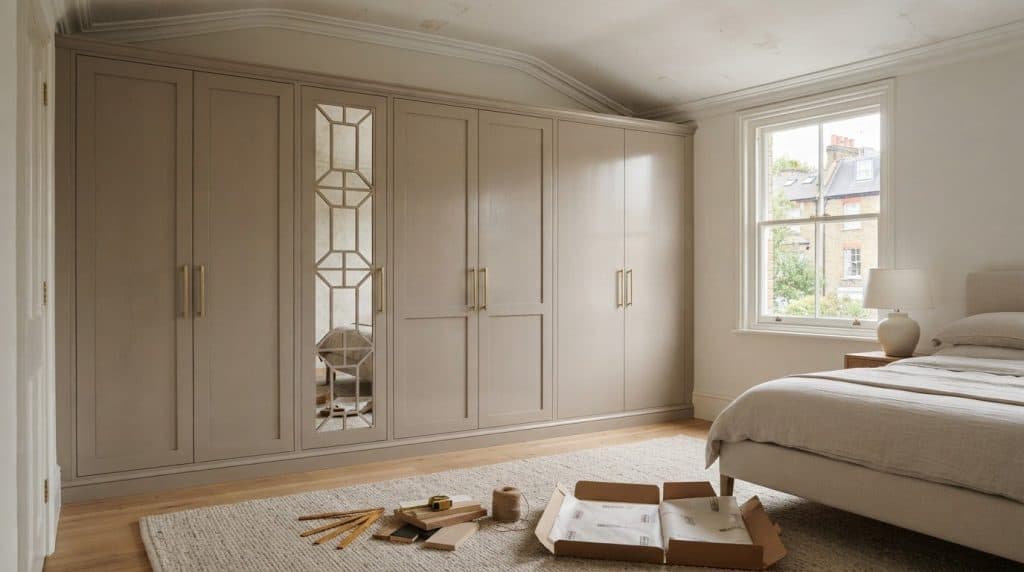
First decide whether you want the wardrobe to blend in or become a feature. A finish close to the wall colour can create a quieter impression and help fitted storage feel connected to the room. A contrasting colour gives the alcove more definition and makes the wardrobe a focal point. Neither approach is automatically better. Consider the existing palette, available light and furniture before choosing a direction.
How can colour, doors and proportions keep the design cohesive?
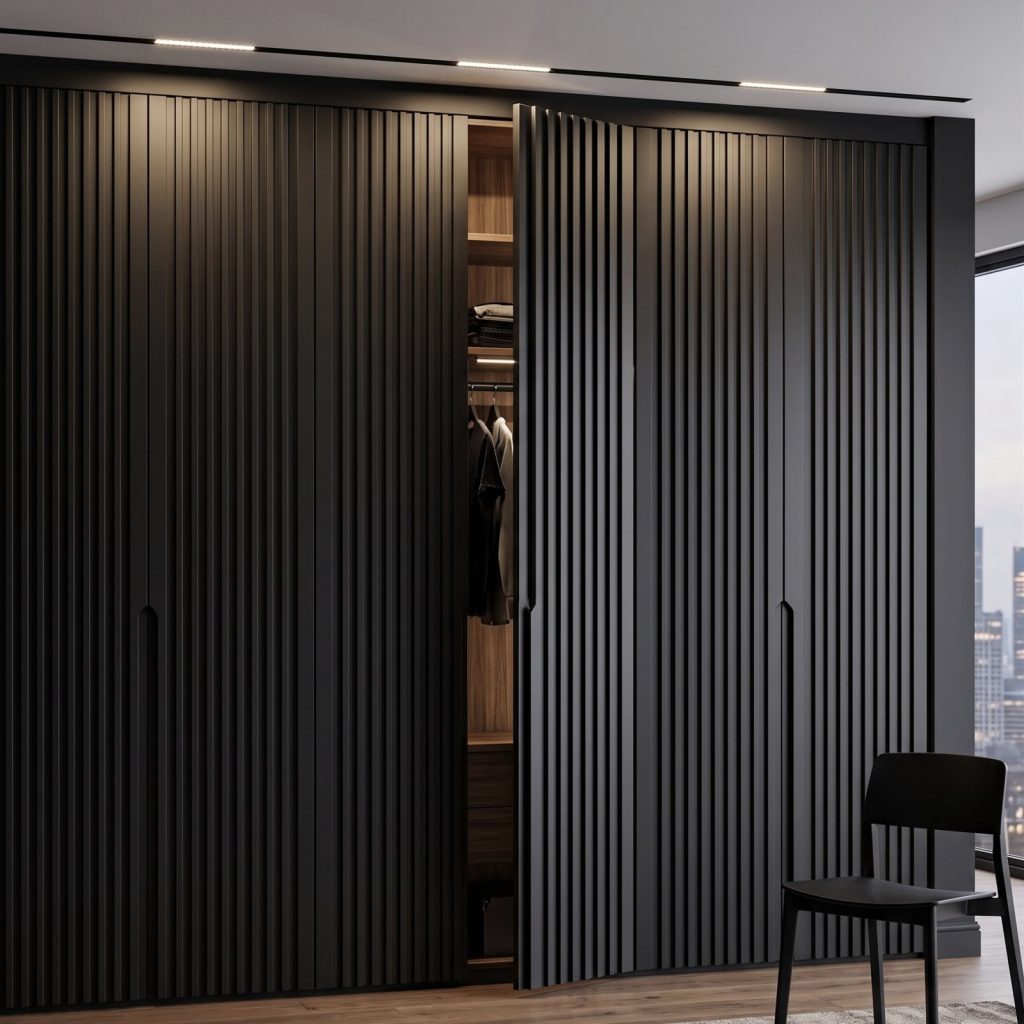
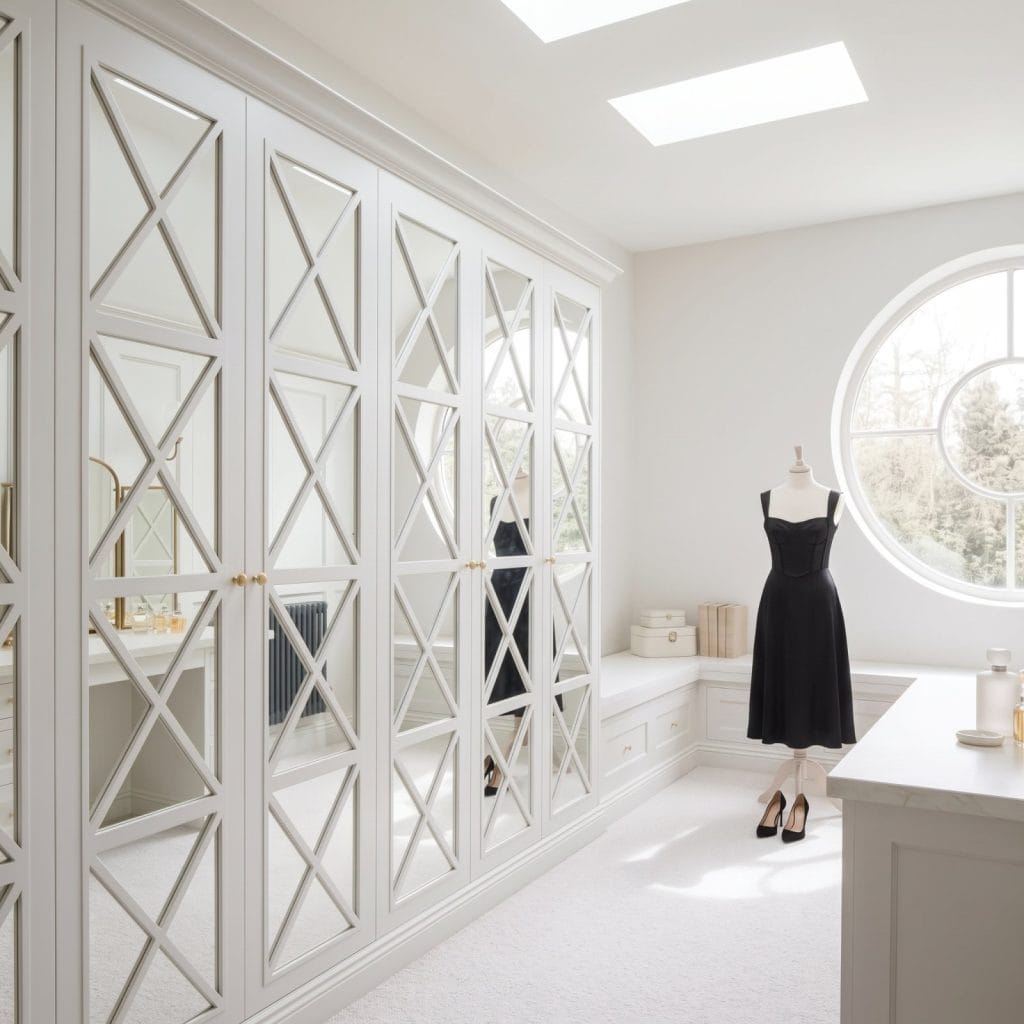
Simple detailing can help maintain visual calm. Flat Panel Wardrobe Doors offer clean lines, while Shaker-style detailing adds definition. Choose a style that complements the room rather than competing with other features. Consider the wardrobe’s overall height and how the door divisions relate to the alcove, so the design feels intentional rather than oversized.
Hinged doors need room to open. Picture their swing in relation to the bed, bedside furniture and the route across the room. You can mark the opening area on the floor to see whether a door would obstruct a key path. If it would, reconsider the layout or door arrangement. These practical checks help alcove wardrobe ideas for small rooms balance appearance with everyday access.
For a design shaped around your room and its proportions, explore bespoke wardrobe design.
Turn alcove wardrobe ideas into a bespoke small-room solution
Move from inspiration to a design by listing what needs to be stored, from hanging clothes to folded items and everyday essentials. Then consider how those needs fit the alcove and the room: the available space, nearby furniture and the routes you use through the bedroom. Once the priorities are clear, the layout, internal arrangement and wardrobe door style can be developed as parts of one design.
Bespoke fitted wardrobes can be designed to your specifications and the shape of your alcove, rather than asking an awkward recess to accommodate an assumed standard layout. Think through how you use the storage as well as how the doors will look. For example, frequently used items are best considered alongside the space available to access them. This turns general inspiration into a practical plan for your room.
Which route suits your alcove wardrobe project?
Supply & Fit is a complete service from initial site measurement to final installation. It suits projects where you want the design and fitting stages handled together.
Supply Only provides precision-crafted components for self-installation or use with your own installer. This route suits those who prefer to manage installation themselves. Choose between the two based on how you want the project delivered and the storage and design details your alcove requires.
From a tailored fitted wardrobe to a wider room scheme, Bespoke Solutions bring the dimensions of the space together with its practical use and overall finish. With a clear brief and a suitable service route, alcove wardrobe ideas for small rooms can become storage that feels considered, purposeful and at home in the layout.
Shape your alcove around the way you live
The most effective alcove wardrobe ideas for small rooms begin with the room’s dimensions and your daily routines. A considered layout makes use of the recess, while door style, finish and proportion help the wardrobe sit comfortably within its surroundings. Bespoke design brings these choices together, tailoring fitted storage to the alcove and your specifications instead of forcing the room to adapt to a standard layout.
Wardrobe Door Studio creates design-led bespoke wardrobes manufactured in England. Choose Supply & Fit for a complete process from initial site measurement to final installation, or Supply Only for components intended for self-installation or use with your own installer.
Explore bespoke wardrobe solutions and take the next step towards storage planned around your room.
Frequently Asked Questions
Can an alcove wardrobe work in a very small bedroom?
Yes. An alcove wardrobe can make use of a recess without adding a separate freestanding unit elsewhere in the room. Plan its depth and door opening around the bed, nearby furniture and the route through the bedroom. Bespoke fitted wardrobes can be designed to the alcove’s proportions, helping you make considered use of the available space.
How do I make an alcove wardrobe look less bulky?
Choose proportions, colour and door detailing that suit the room. A finish close to the surrounding wall colour can create a more subtle impression, while a contrasting finish makes the wardrobe stand out. Simple door detailing and a layout aligned with the alcove can help the design feel intentional. Check that open doors won’t obstruct circulation.
What should I measure before planning a wardrobe in an alcove?
Record the alcove’s width, height and depth, checking for variations if the walls or ceiling are uneven. Note skirting boards, sockets and nearby doors or windows, as these may affect the layout and access. Consider the bed’s position and natural light, too. These details help shape a design around the room rather than assumed standard dimensions.
Can I update an existing wardrobe in a small room without replacing everything?
Yes. Replacement wardrobe doors can refresh an existing wardrobe without replacing the whole unit, if you want to retain the carcass. Wardrobe Door Studio offers replacement doors for IKEA PAX carcass and wardrobe doors for Howdens carcass. Consider the existing wardrobe’s condition and layout, then choose a door style and finish that suit the room.