A small bedroom can still accommodate a well-organised walk-in wardrobe. Effective walk in wardrobe design for small bedroom spaces makes every surface count: use corner rails, drawers for folded items, and overhead or full-height storage around hanging space. Adjustable shelves let you adapt the layout as your clothing and accessories change.
A compact wardrobe area can feel crowded when storage leaves little room to move. Plan each section around what you need to store, making considered use of corners, walls and height. Combining rails, drawers, overhead cupboards and adjustable shelving can create an orderly layout that makes the most of the bedroom.
Key Takeaways
- Use curved rails to make corner space useful, and plan drawers and overhead storage around the items you need to keep close at hand.
- Make a bedroom wall work harder with full-height storage, including in alcoves and awkward corners.
- Keep the layout adaptable by using adjustable shelves alongside hanging rails for different garments and accessories.
- Balance shallow cupboards for everyday storage with walk-in cupboards for larger items, following guidance from the Scottish Government.
1. Adding curved rails, drawers and overhead storage
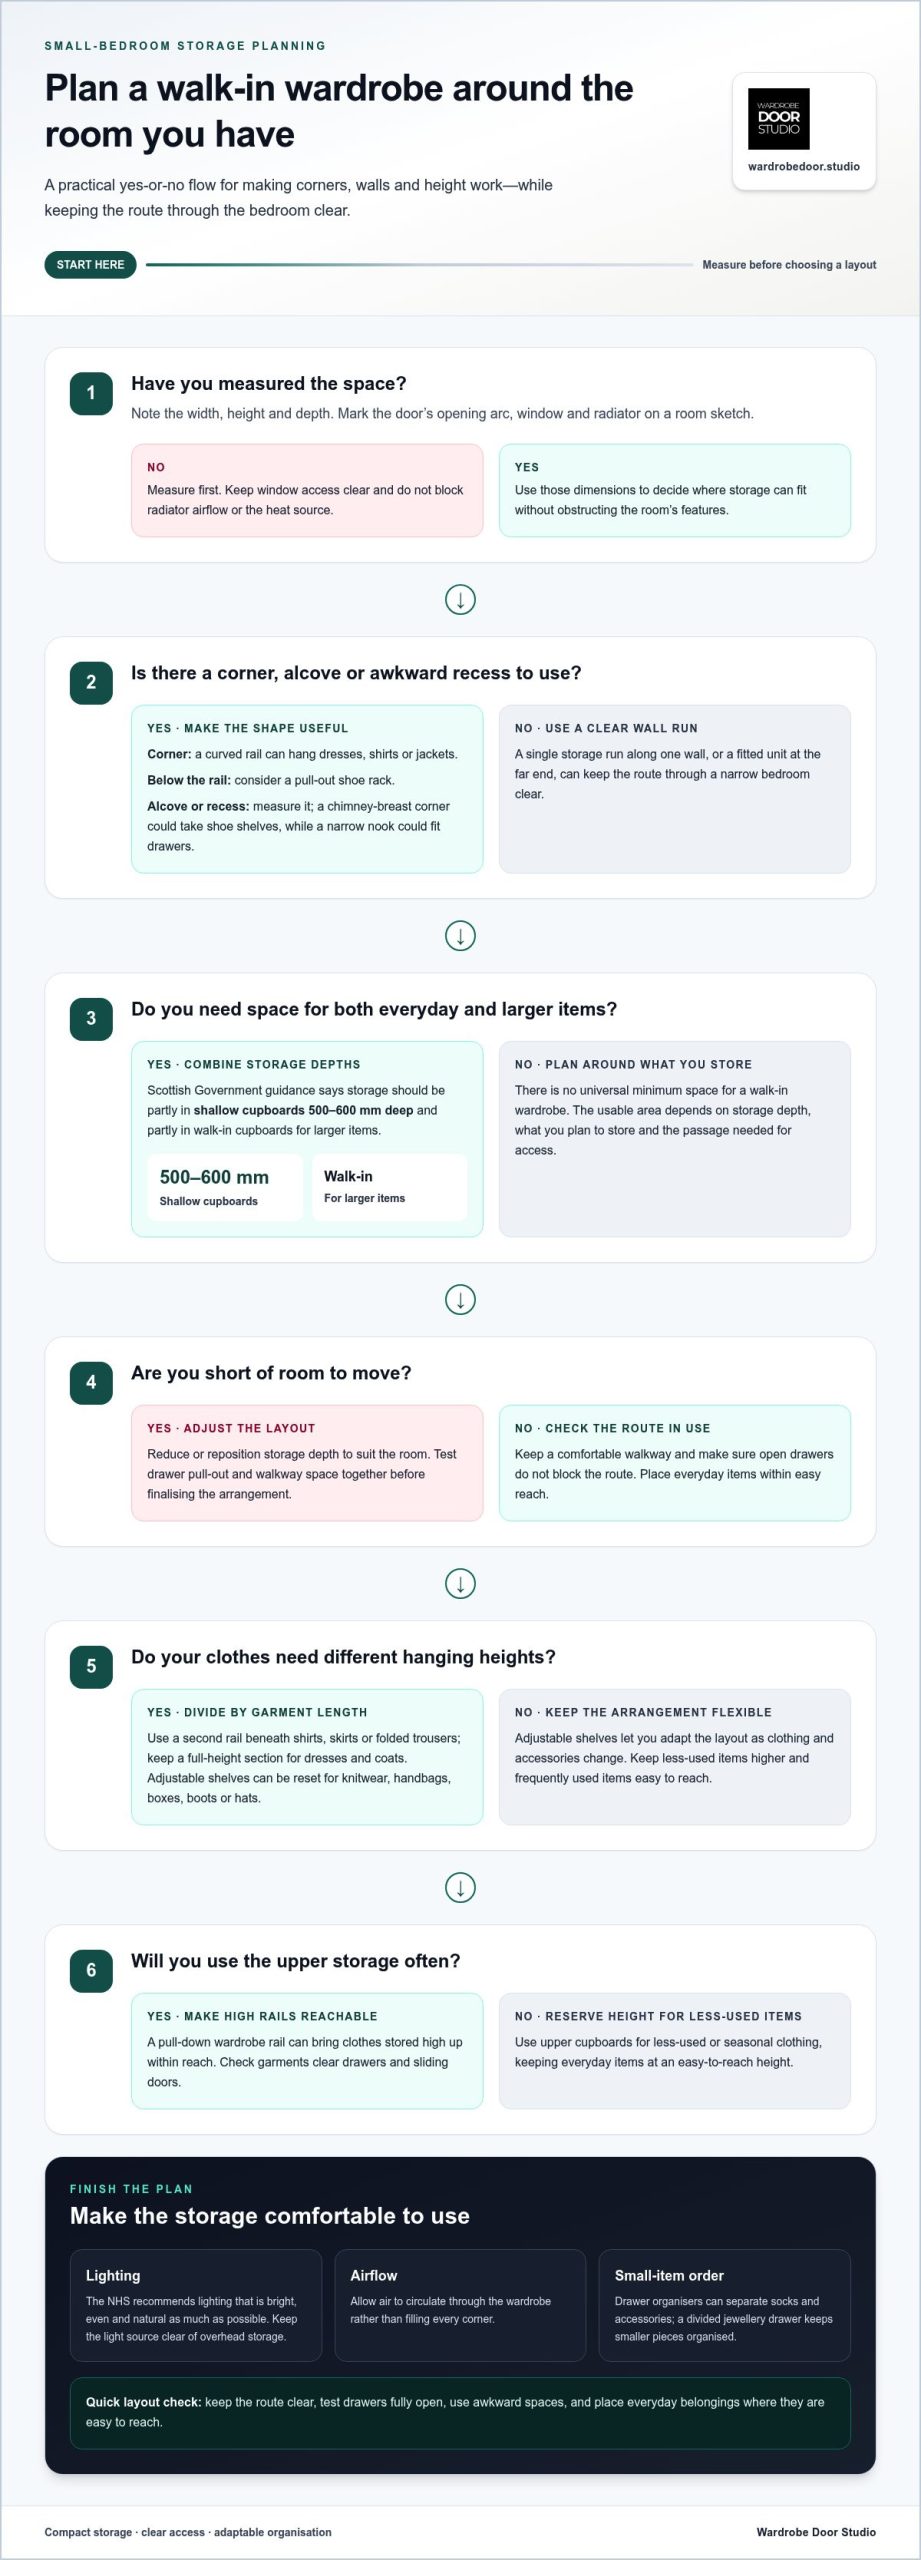
A curved rail can turn an awkward corner into hanging space for dresses, shirts or jackets. Pair it with a pull-out shoe rack below, then place overhead cupboards above the main rail for seasonal clothing. According to the Scottish Government, storage should partly be in shallow cupboards 500mm-600mm deep and partly in walk-in cupboards for larger items.
In a narrow bedroom, a single storage run along one wall or a fitted unit at the far end can keep the route clear. There is no universal minimum space for a walk-in wardrobe: the usable area depends on storage depth, what you plan to store and the passage needed for access. Measure the room before choosing a layout.
Pull-out drawers keep folded clothes within reach without taking up extra floor space for a door swing. Drawer organisers can separate socks and accessories, while a divided jewellery drawer keeps smaller pieces organised. A mirror on the drawer unit or nearby wall adds a dressing aid without taking up another surface. Under-bed drawers can hold spare linens when wardrobe space is limited.
The NHS recommends that lighting be bright, even and natural as much as possible. Keep the light source clear of overhead storage, and allow air to circulate through the wardrobe rather than filling every corner. For clearance, preserve a comfortable walkway by adjusting the depth or position of storage to suit the room, rather than relying on a fixed figure.
Common mistakes include blocking the route with open drawers, leaving corner space unused and placing everyday items on hard-to-reach shelves. Test the drawer pull-out and walkway together before finalising the layout. These practical wardrobe ideas maximise storage while keeping dressing straightforward; a considered colour and finish can also help the fitted area feel integrated with the bedroom.
2. Using a bedroom wall for floor-to-ceiling storage
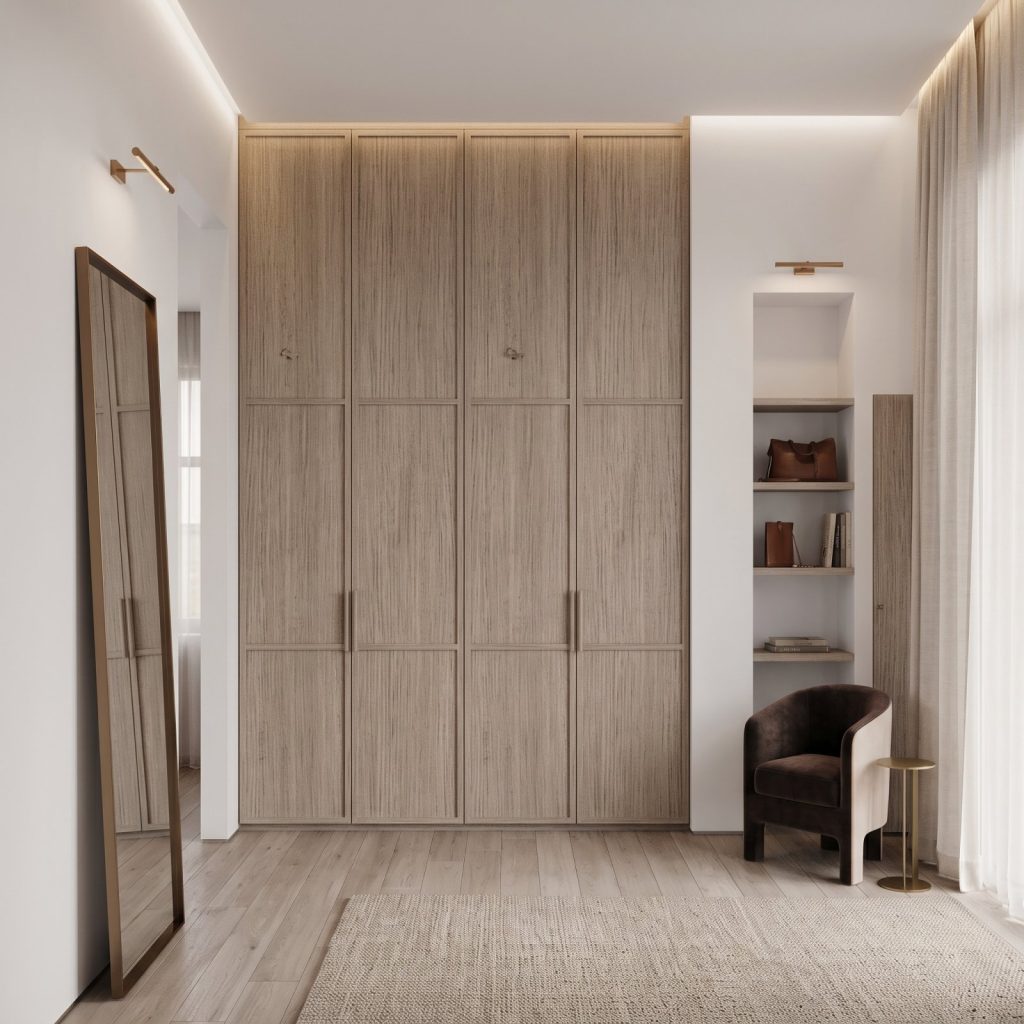
A single bedroom wall can create the impression of a walk-in wardrobe without enclosing the room. Plan fitted storage from floor to ceiling, divided into hanging rails, shelves and drawers. Keep frequently used clothes and accessories within easy reach, and reserve upper cupboards for less-used items. In an alcove, combine double hanging for shorter garments with a full-length section for coats or dresses.
Awkward spaces can still be useful. Measure the width, height and depth of a nook before deciding where shelves or hanging space should go. A corner beside a chimney breast could hold shoe shelves, while a narrow recess could fit drawers. Fitted storage can be designed around a radiator or mantelpiece without obstructing the heat source or room features.
If the bedroom also serves as a workspace, arrange a desk beside wardrobe storage along the same wall. Shelves above the desk can hold books and accessories, while nearby rails and drawers keep clothing organised. In a room with a sloping ceiling, low-level drawers or a pull-out hanging rail can make use of reduced-height space without obstructing the walkway.
DIY storage suits straightforward walls and standard layouts; fitted storage is useful for alcoves, sloping ceilings and obstacles that need precise planning. Before designing, mark the door’s opening arc, window position and radiator on a room sketch. Keep cupboards clear of window access and avoid blocking radiator airflow. For a tailored solution, explore fitted wardrobe design suited to the room’s dimensions and interior.
Storage around a window can turn the area into a feature, especially when paired with a window seat. Cupboards behind a bed can provide storage while keeping the floor clear. A wardrobe, desk and shelves can share one wall, using custom-made furniture or an off-the-shelf cabinet.
3. Adjustable shelves and hanging rails
Good walk in wardrobe design for small bedroom spaces starts with adaptable storage, rather than a fixed arrangement that may soon stop working. Group clothing by type, then set adjustable shelves to suit folded knitwear, handbags or storage boxes. Leave a taller opening for boots or hats, and reposition shelves as your needs change. Flexible storage can make each piece of furniture more useful without adding another.
Arrange hanging rails around garment length. Add a second rail beneath shirts, skirts or folded trousers, while keeping a full-height section for dresses and coats. Place everyday items at an easy-to-reach height and less-used clothing above. A second rail makes practical use of vertical space.
A pull-down wardrobe rail brings clothes stored high up within reach. Position it above shelving or a lower rail, and check that garments clear drawers and sliding doors. This makes elevated storage easier to use, rather than leaving it for items you rarely need.
For a walk-in wardrobe design for a small bedroom, consider which belongings deserve display and which are better kept discreetly stored. Open shelving can present favourite shoes or bags, while matching boxes contain smaller accessories and preserve a beautifully organised effect. Review the arrangement as your needs change, adjusting shelves before unused gaps become clutter. Explore wardrobe design options that complement your storage plan.
Pull-down wardrobe rails can improve accessibility and create a bespoke look. Hanging rails can store trousers, dresses, T-shirts and suits while keeping them crease-free and ready to wear. Open-fronted display shelving can showcase bags, shoes and accessories while taking up minimal space.
Together, these features balance accessible hanging space with visible storage for selected items. Plan the arrangement around what you want ready to wear and what you want to display, while keeping the overall layout flexible.
Wardrobe Door Studio: Skinny Shaker Wardrobe Doors
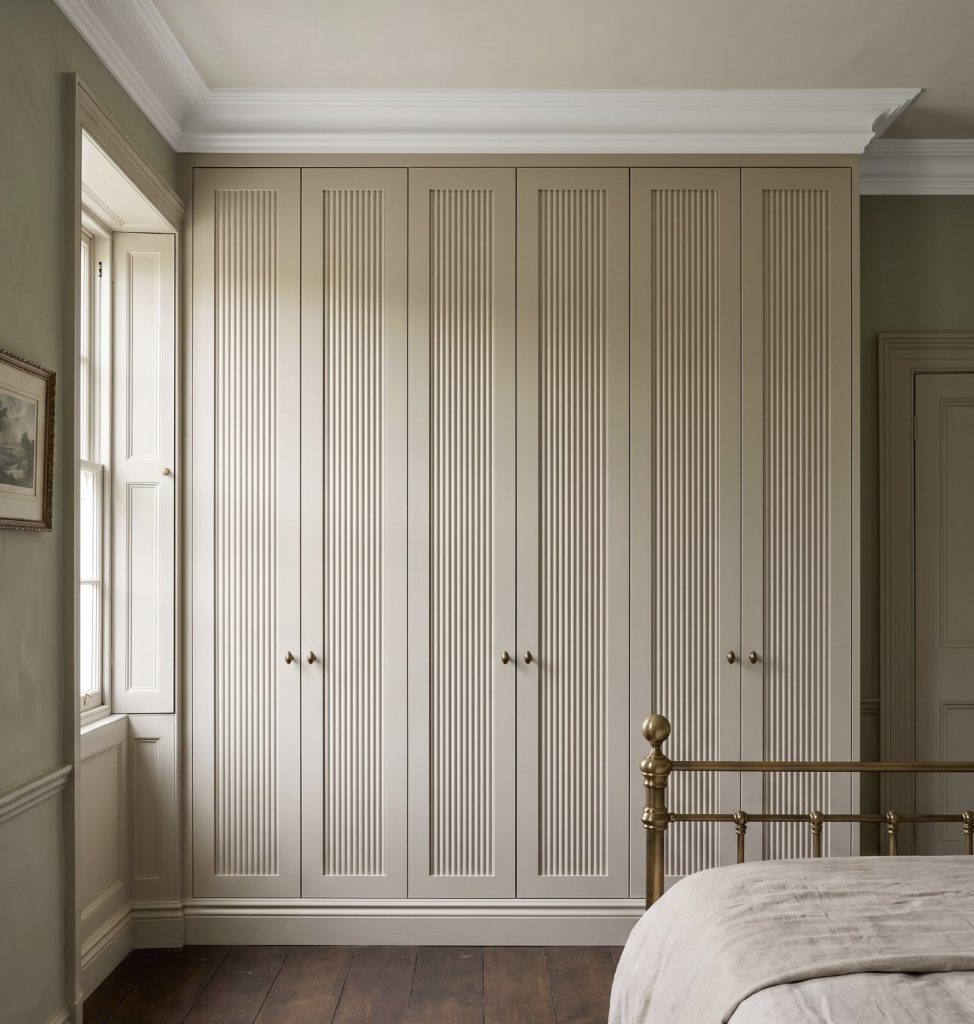
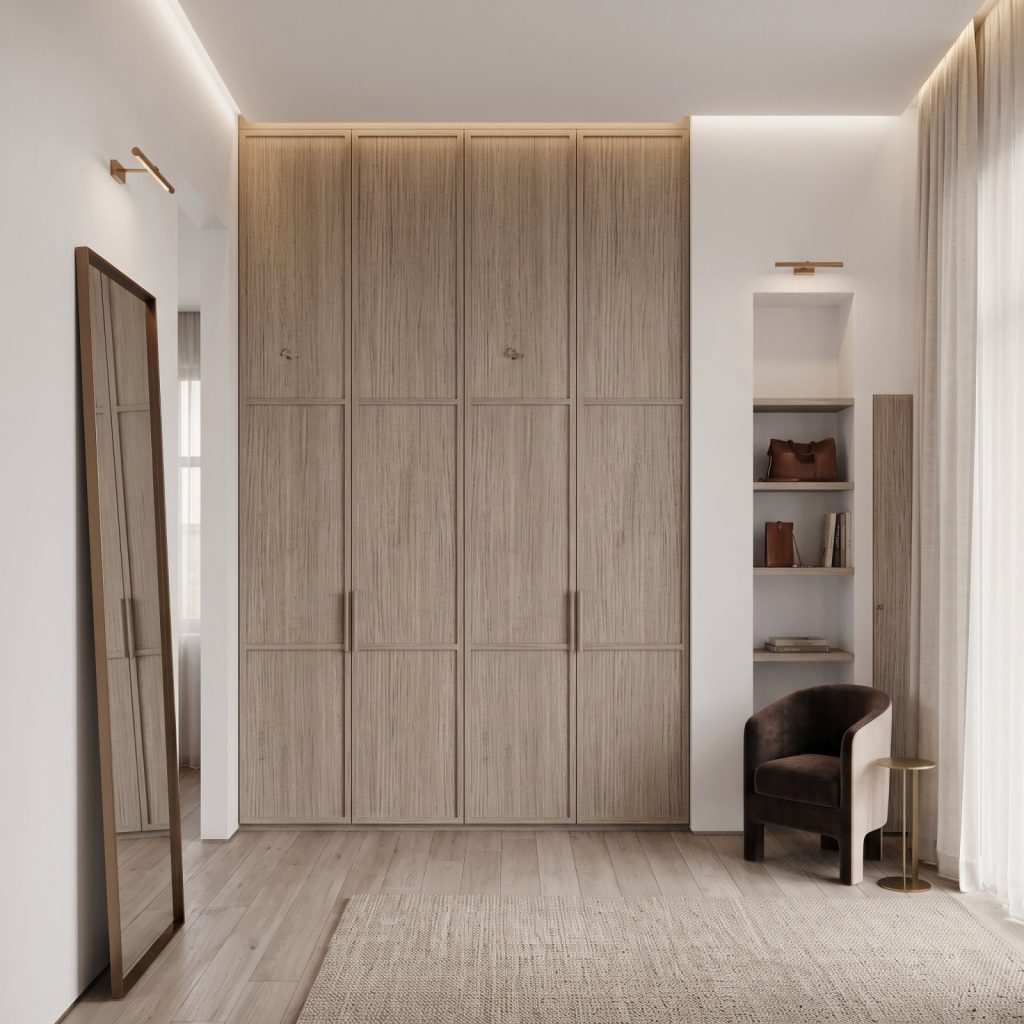
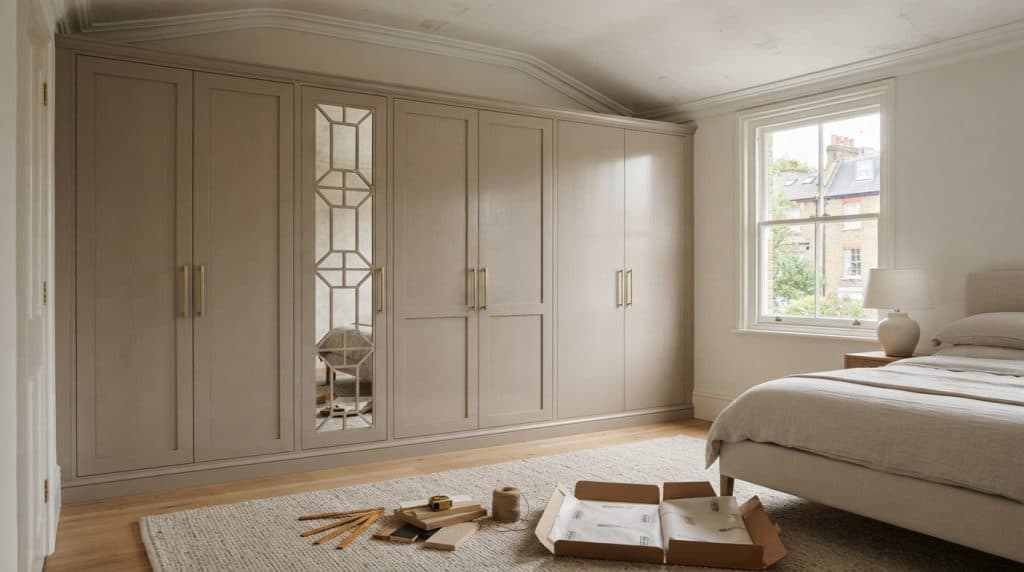
Wardrobe Door Studio offers Skinny Shaker Wardrobe Doors for a considered finish to a small bedroom wardrobe. Once your storage layout is planned, choosing doors that suit the room’s interior can bring the design together without changing the way you organise clothing and accessories.
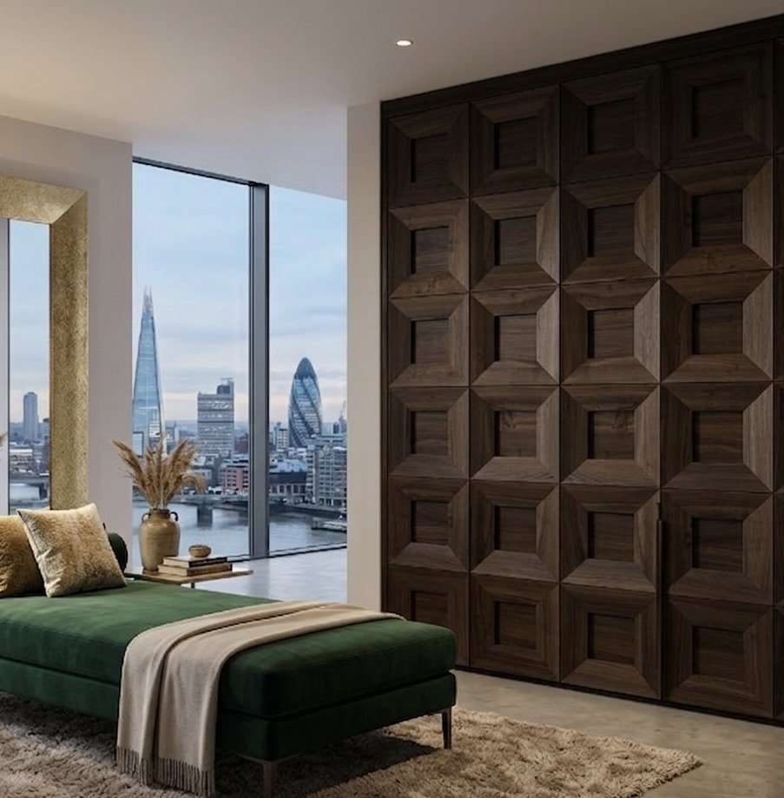
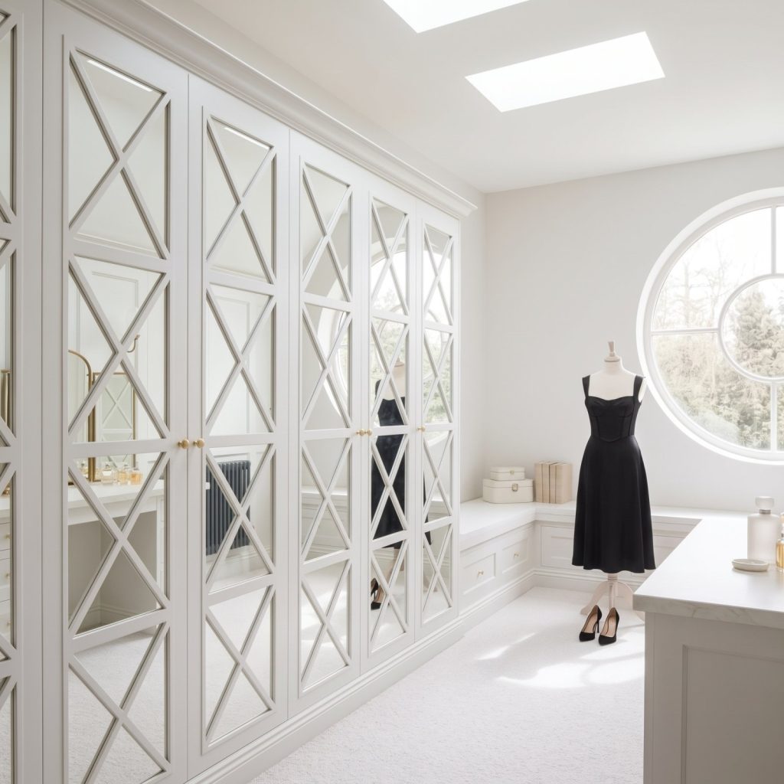
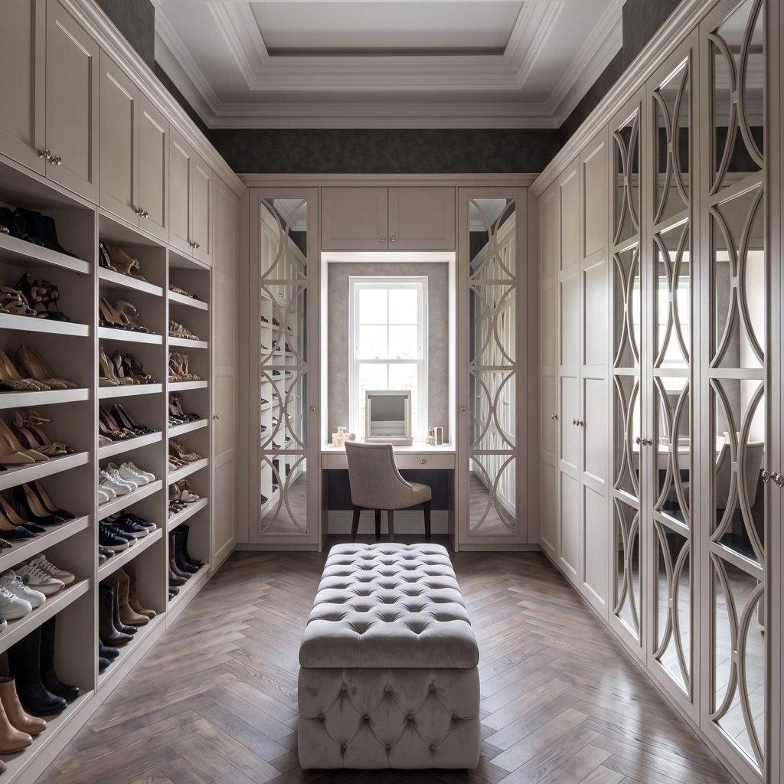
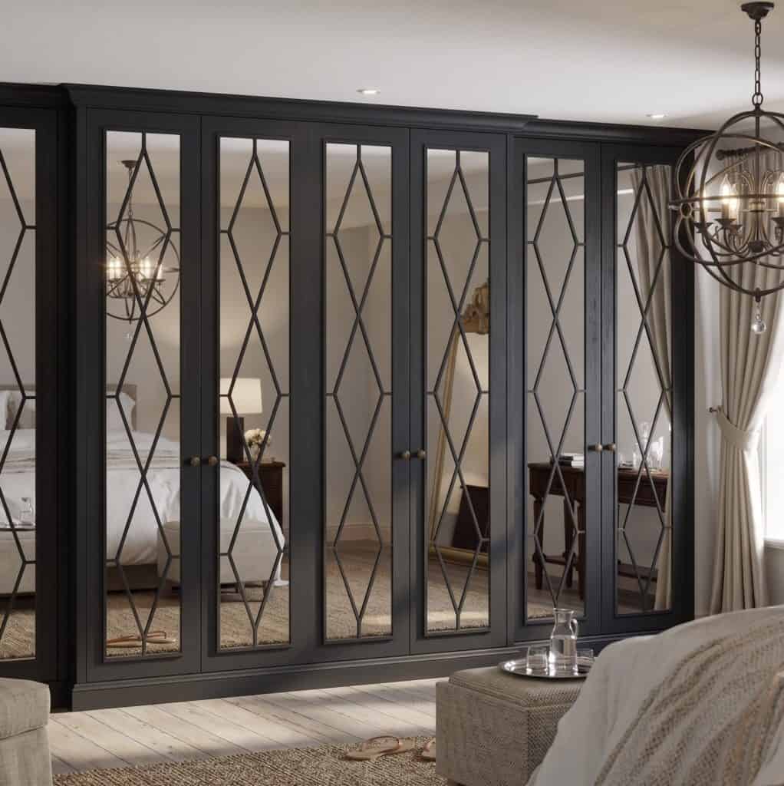
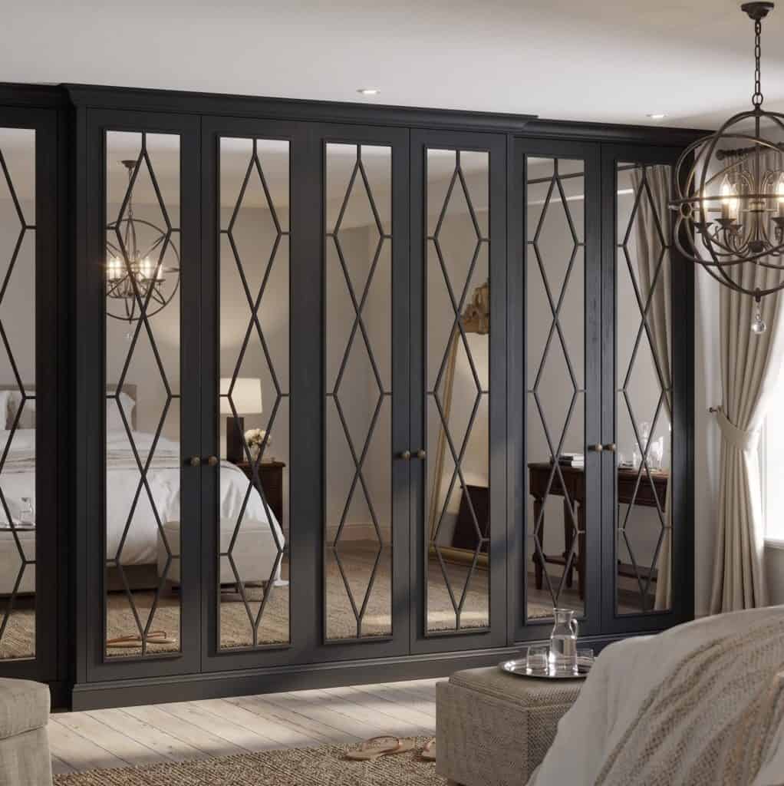
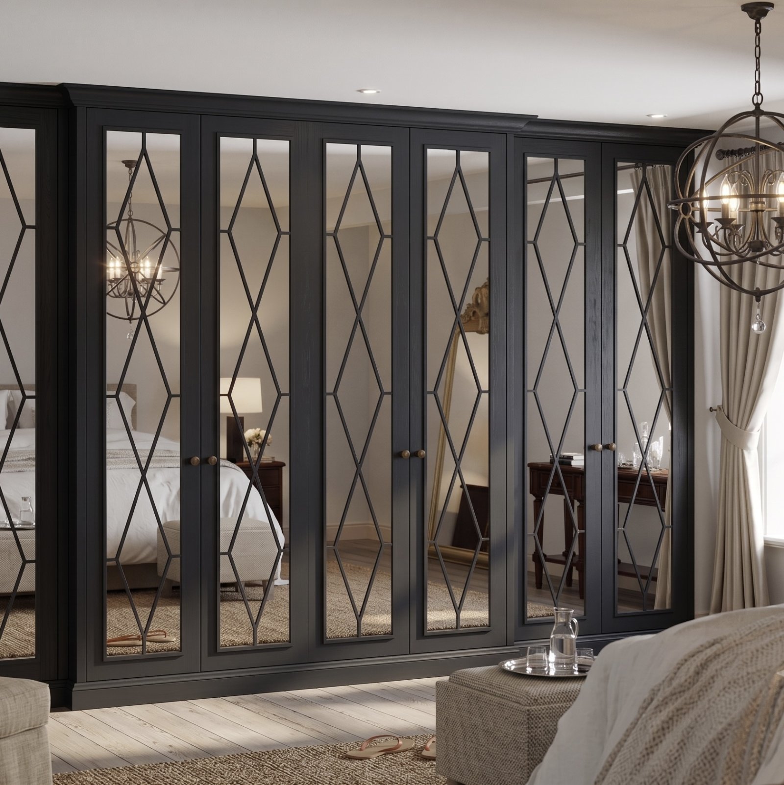
For a defined look, consider Skinny Shaker Wardrobe Doors, Classic Shaker Wardrobe Doors or Flat Panel Wardrobe Doors. Mirror Fret Wardrobe Doors offer a reflective design option. Choose a style that suits your room and works with the fitted storage.
If you’re selecting wardrobe doors to complete your bedroom scheme, visit Wardrobe Door Studio to explore the range or get in touch.
Choose a finish that feels right for your room
The finished design should feel at home in your bedroom, not like a separate storage zone. A walk in wardrobe design for small bedroom spaces can reflect the atmosphere you want, with a wardrobe exterior that complements the wider interior.
Wardrobe Door Studio offers Skinny Shaker Wardrobe Doors, Mirror Fret Wardrobe Doors and Classic Shaker Wardrobe Doors. Each gives the wardrobe exterior a distinct character, helping you choose a finish that feels considered and personal.
Explore the options and discuss the right direction for your project. Contact Wardrobe Door Studio to take the next step towards a bedroom that feels beautifully resolved.
Frequently Asked Questions
How can you create a walk-in wardrobe in a small bedroom without losing too much floor space?
Use a defined section of the room instead of enclosing a separate dressing area. Sliding wardrobe doors can screen storage without swinging into the bedroom, while open-fronted sections avoid door clearance altogether. Keep the route from the bed to the bedroom door clear, and place frequently used items at the front so they are easy to reach.
How much clearance is needed between wardrobe storage and a walkway?
There is no fixed clearance figure. Adjust storage depth or position to preserve a comfortable walkway and keep the route unobstructed.