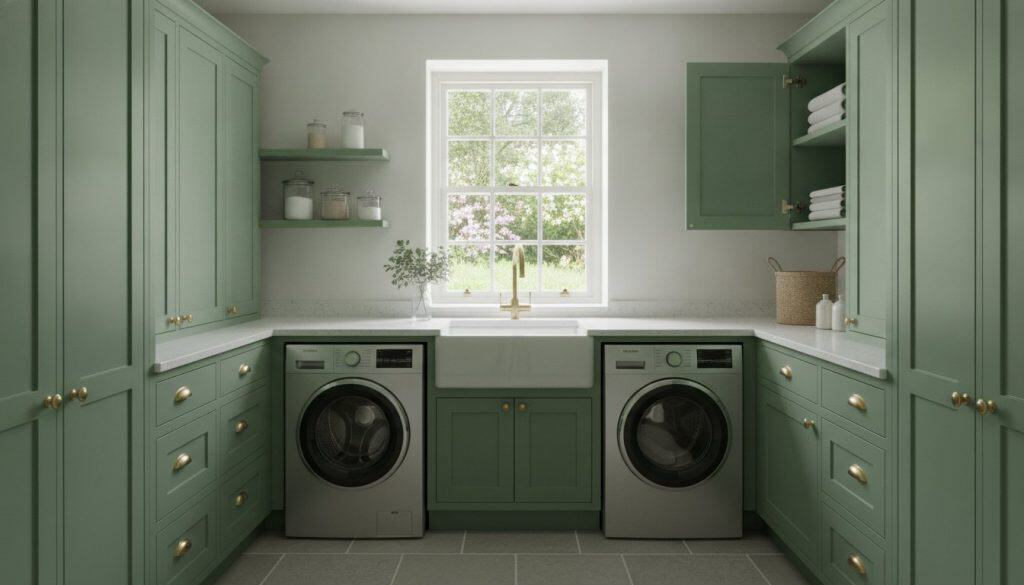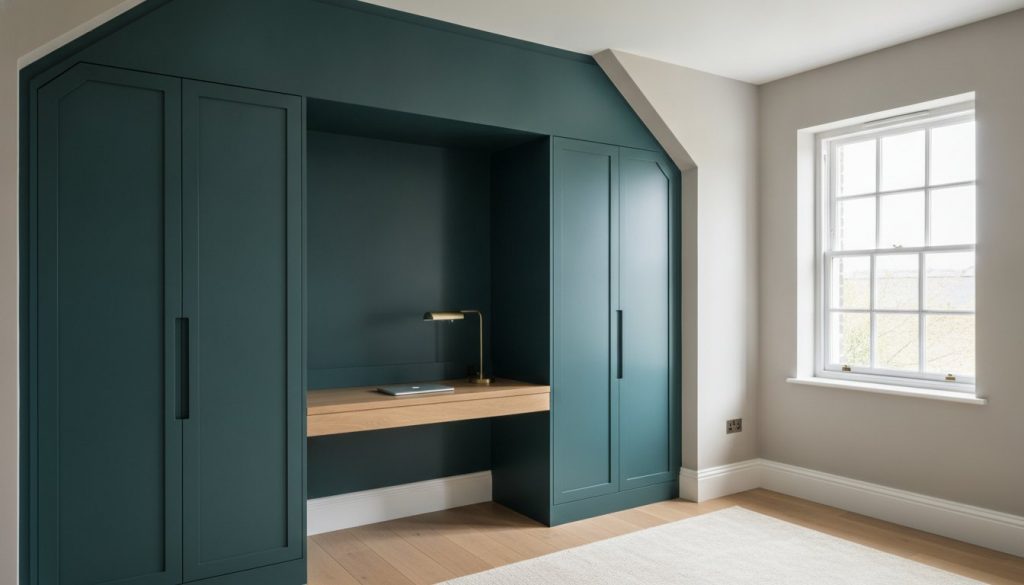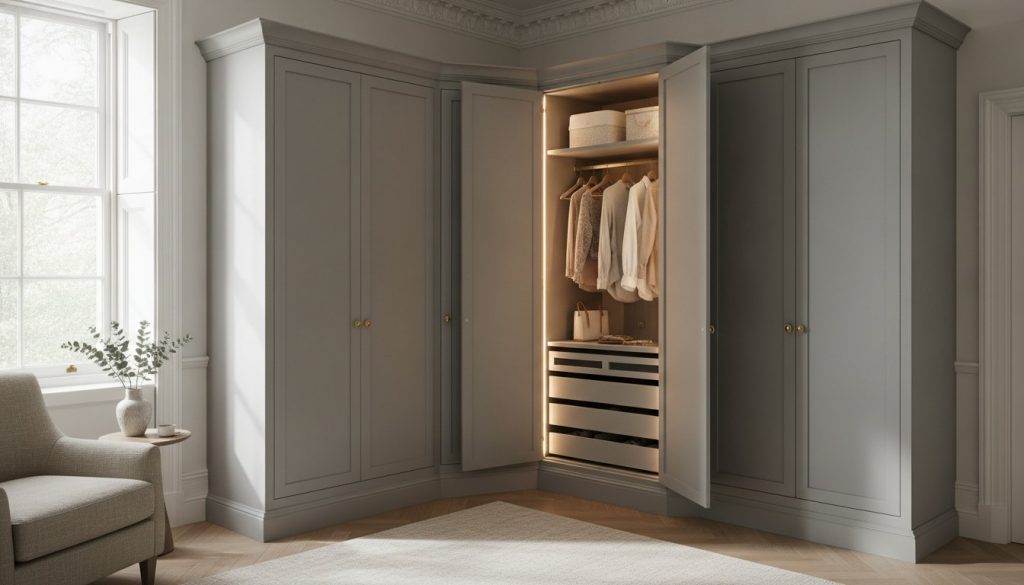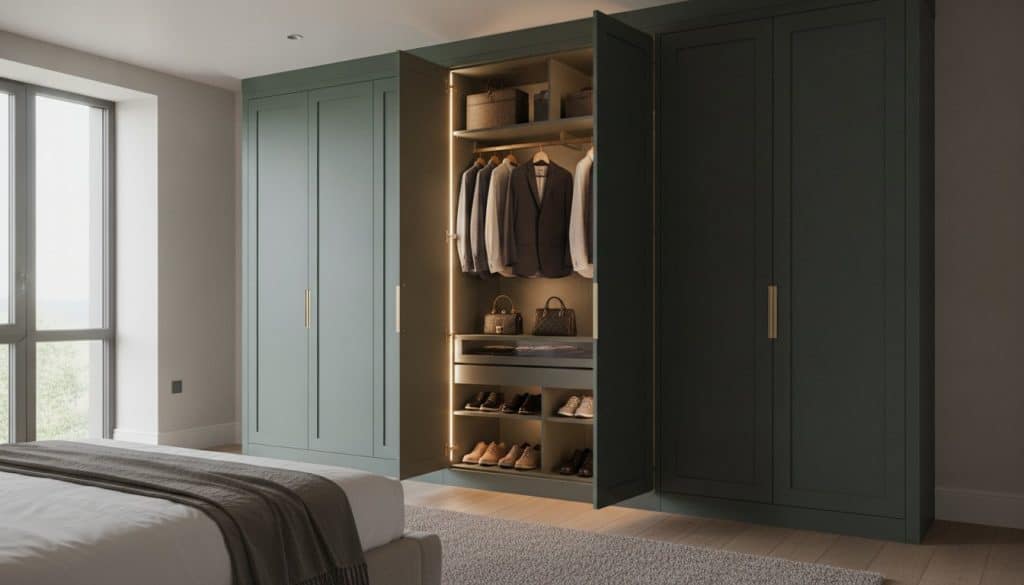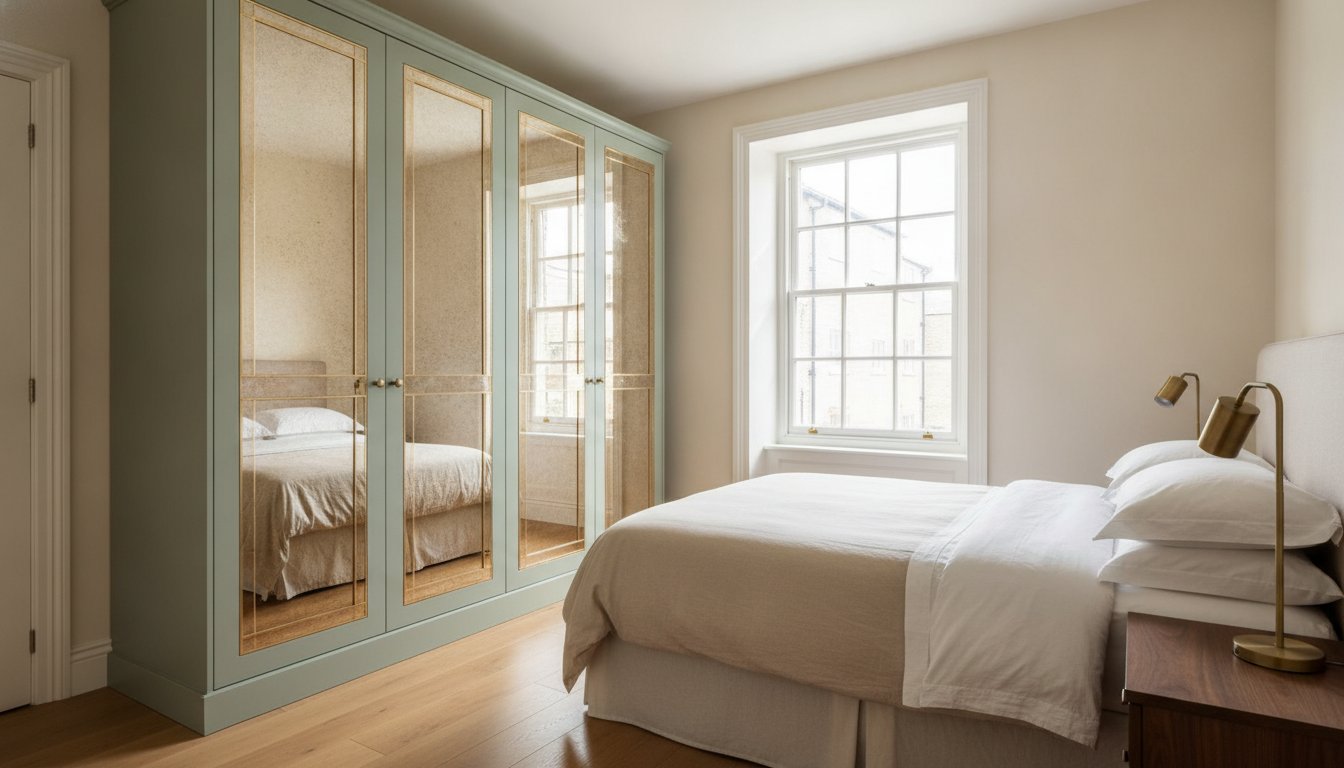
What if your wardrobe doors were a sophisticated architectural tool to double your perceived space rather than just a functional covering? Most homeowners struggle with bulky furniture that makes a compact room feel cramped, especially when standard doors block bedside tables or leave awkward alcoves to gather dust. Finding the best wardrobe doors for small bedrooms isn’t just about storage; it’s about selecting a profile that reflects light and eliminates visual clutter whilst maintaining a high-end aesthetic.
We understand that a luxury bedroom should feel like a sanctuary, even when the floor plan is modest. This guide reveals how bespoke, hand-finished doors can transform your space by reclaiming every millimetre of available floor area. We will explore the 2026 trends for Skinny Shaker and Mirror Fret designs, focusing on how soft, calming palettes like warm cream and light olive create a sense of tranquility. You will learn how to integrate furniture perfectly into your existing architecture for an airy, organised finish that reflects meticulous craftsmanship and enduring value.
Key Takeaways
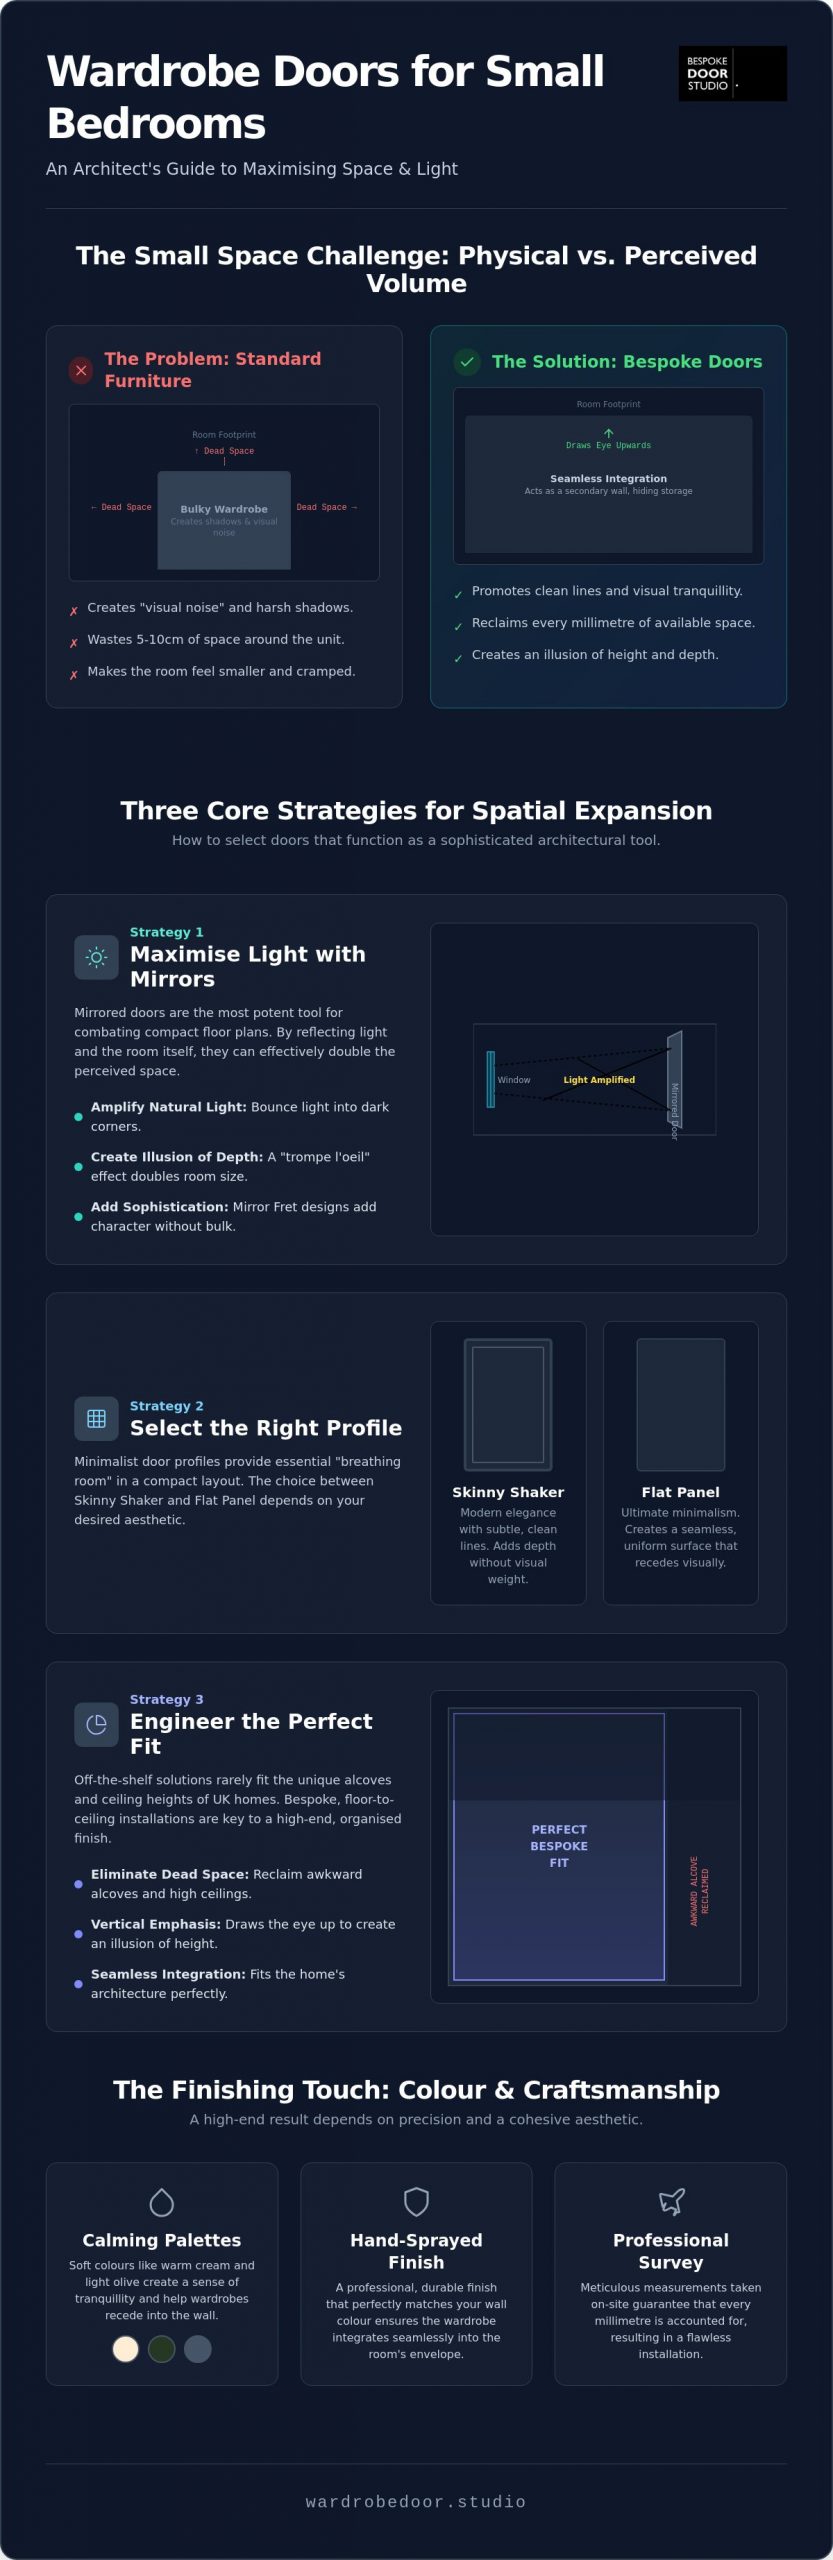
- Learn how to distinguish between physical floor space and perceived room volume to select the best wardrobe doors for small bedrooms that truly open up your interior.
- Discover why Mirror Fret wardrobe doors are the most effective architectural tool for maximising natural light whilst maintaining a sophisticated, modern aesthetic.
- Compare the benefits of Skinny Shaker and Flat Panel profiles to find the minimalist design that provides essential “breathing room” in a compact layout.
- Understand the “dead space” trap and how bespoke, floor-to-ceiling installations reclaim every millimetre of storage from awkward alcoves and high ceilings.
- Explore the value of hand-sprayed finishing and professional site surveys in achieving a seamless, durable result that fits perfectly into your home’s unique architecture.
Navigating the Spatial Constraints of Small Bedrooms
In the context of modern British architecture, bedrooms often suffer from restricted footprints. However, there is a distinct difference between the physical floor space and the perceived volume of a room. Whilst a tape measure might indicate limited square metres, the eye perceives space based on light, shadow, and visual continuity. Standard off-the-shelf wardrobes often fail because they are designed for generic spaces rather than the unique, often awkward alcoves found in UK homes. These freestanding units create “visual noise”, which refers to the jagged edges and dark shadows that disrupt the flow of the room. When searching for the best wardrobe doors for small bedrooms, one must view the door not as a piece of furniture, but as a secondary wall that integrates seamlessly into the room’s envelope.
Visual Clutter vs. Physical Footprint
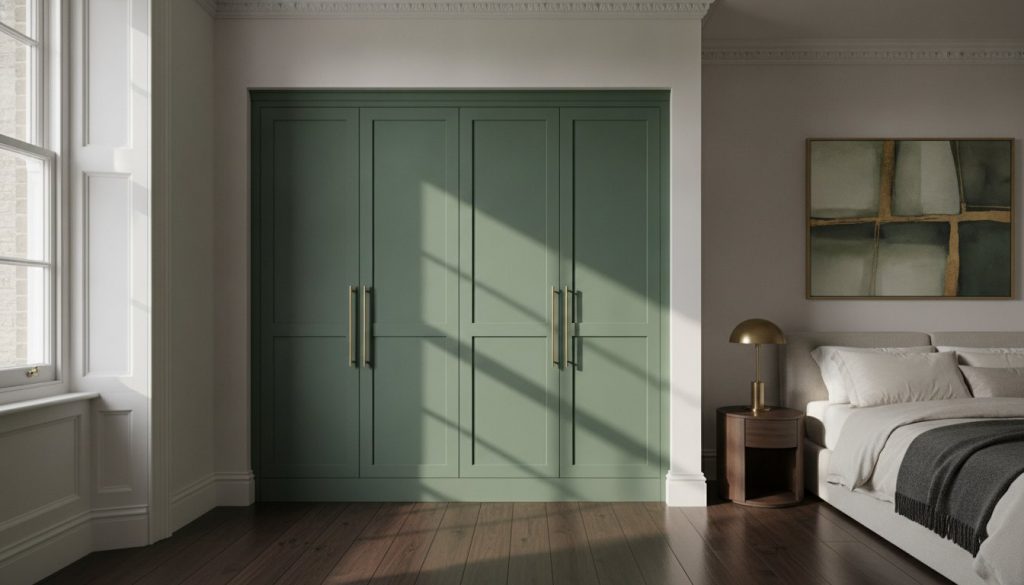
Heavy, dark door frames act as visual anchors that pull the walls inward, making a room feel claustrophobic. By opting for bespoke replacement doors that can be hand-sprayed to match or complement the existing wall colour, you eliminate these harsh boundaries. This approach allows the wardrobe to recede into the background, effectively “hiding” the storage. Throughout the history of the wardrobe, the transition from freestanding chests to integrated storage has always been about reclaiming floor area without sacrificing elegance. Bespoke doors are the most efficient method for this, as they eliminate the 5-10cm gaps often left by standard units where dust and clutter tend to accumulate. Reclaiming this “dead space” is essential for maintaining a high-end, organised environment.
The Psychology of Space in Luxury Interior Design
Maximising Light with Mirror Fret Wardrobe Doors
Whilst the previous section established the importance of visual continuity, the introduction of reflective surfaces takes spatial expansion a step further. Mirrored surfaces are arguably the most potent tool in an interior designer’s arsenal for combatting the limitations of a compact floor plan. By reflecting the room back onto itself, mirrors create a “trompe l’oeil” effect that effectively doubles the perceived depth of the space. However, large, unbroken mirrors can sometimes feel sterile or overly commercial. Introducing mirror fret wardrobe doors offers a more sophisticated alternative, blending the light-enhancing benefits of glass with the intricate detail of luxury craftsmanship. This combination ensures that the wardrobe remains an elegant focal point rather than a mere utility.
The Science of Reflective Surfaces
The strategic placement of mirrors can transform a dim, North-facing room into a bright, inviting sanctuary. Positioning your wardrobe to capture light from windows allows the glass to act as a secondary light source, bouncing natural rays into previously shadowed corners. According to established design principles for small spaces, this amplification of light is essential for preventing a room from feeling oppressive. High-quality glass is vital here; inferior mirrors can often produce a slight green tint or subtle distortion that undermines the luxury feel. When selecting the best wardrobe doors for small bedrooms, the clarity of the reflection is just as important as the frame itself. Clear, high-silvered glass ensures that both natural and artificial light are reflected with absolute precision.
Fretwork Styles: Adding Character Without Bulk
Fretwork provides a structural frame for reflections, adding architectural depth without the physical bulk of traditional heavy furniture. You might choose geometric patterns for a modern, Art Deco-inspired look, or classic motifs for a more traditional British aesthetic. These delicate overlays break up the mirror’s surface, softening the reflection whilst maintaining its light-boosting properties. This allows you to coordinate the wardrobe’s design with other textures in the room, such as the weave of your curtains or the lines of a headboard. The best wardrobe doors for small bedrooms are those that contribute to a cohesive design narrative, and fretwork offers that essential bridge between function and artistry. If you are looking to elevate your current storage, you can explore our bespoke fretwork styles to find a pattern that resonates with your personal interior vision.
Skinny Shaker vs. Flat Panel: Selecting the Right Profile
Many homeowners assume that sliding doors are the only viable choice for tight spaces. Whilst sliding mechanisms save floor clearance, the aesthetic profile of the door itself dictates how “heavy” the furniture feels within the room. Selecting the best wardrobe doors for small bedrooms involves balancing character with minimalism. Two profiles have emerged as the frontrunners for 2026: the refined Skinny Shaker and the ultra-minimalist Flat Panel. Both styles offer a significant reduction in visual weight compared to traditional, bulky alternatives that often dominate a compact floor plan.
Skinny Shaker: Modernising the Classic Look
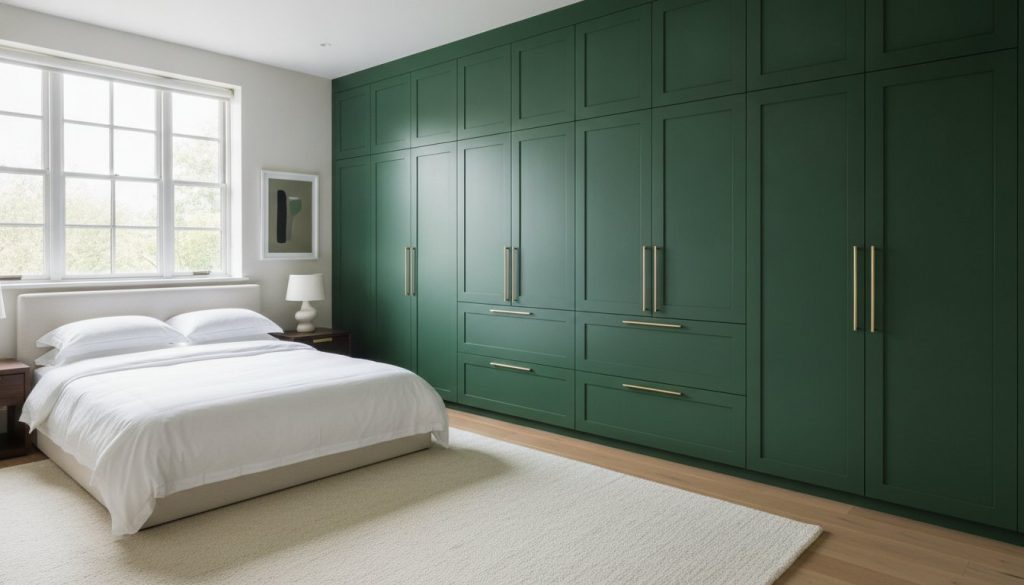
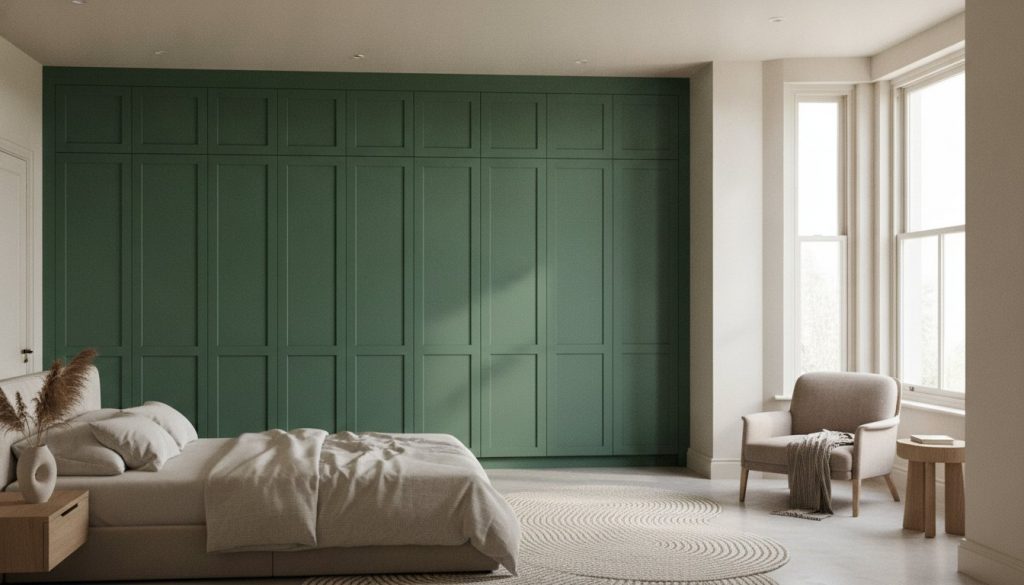
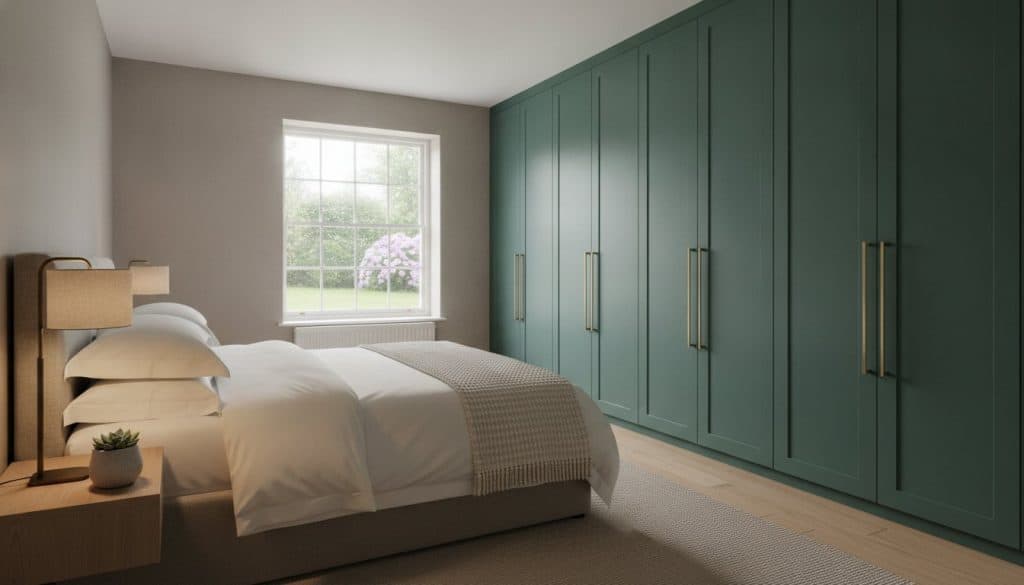
The rise of skinny shaker wardrobe doors represents a significant shift towards more delicate interior detailing in British homes. Traditional Shaker doors typically feature a 70mm or 90mm rail; this can appear overwhelming and dated in a small room. By reducing this frame to a slender 20mm, the door retains its classic architectural interest without the associated bulk. This “Goldilocks” profile is neither too busy nor too plain, making it an ideal choice for both period properties and contemporary apartments. It provides enough detail to feel intentional and high-end whilst maintaining the “breathing room” necessary for a calm, restorative sleep environment.
Flat Panel Doors for Minimalist Aesthetics
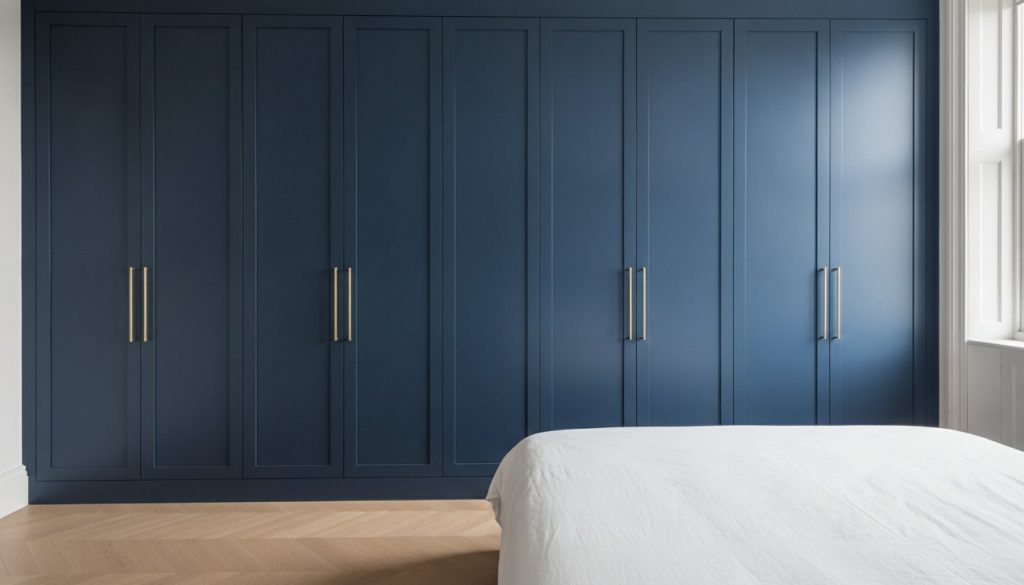
For those seeking the ultimate “hidden wardrobe” effect, Flat Panel wardrobe doors are unsurpassed. When finished with a professional hand-sprayed satin coating, these doors mimic the clean texture of a finished wall. This creates a seamless facade that virtually disappears into the room’s architecture. To maximise the sense of space, consider handle-less designs or discreet “push-to-open” mechanisms. Removing physical hardware eliminates another layer of visual clutter, allowing the eye to travel across the room without interruption. This minimalist approach is particularly effective when the wardrobe spans an entire wall, as it creates a uniform surface that doesn’t compete with other design elements.
Choosing between these profiles depends on your desired level of detail and the existing character of your home. If the room requires a touch of traditional warmth and texture, the Skinny Shaker is often the best wardrobe doors for small bedrooms. However, if the goal is to create a sleek, modernist sanctuary where the furniture is almost invisible, the Flat Panel is the superior option. Both profiles benefit from bespoke manufacturing, ensuring that the proportions are perfectly scaled to the specific dimensions of your room, avoiding the “clunky” look of standard retail units.
Engineering the Perfect Fit: Floor-to-Ceiling and Bespoke Solutions
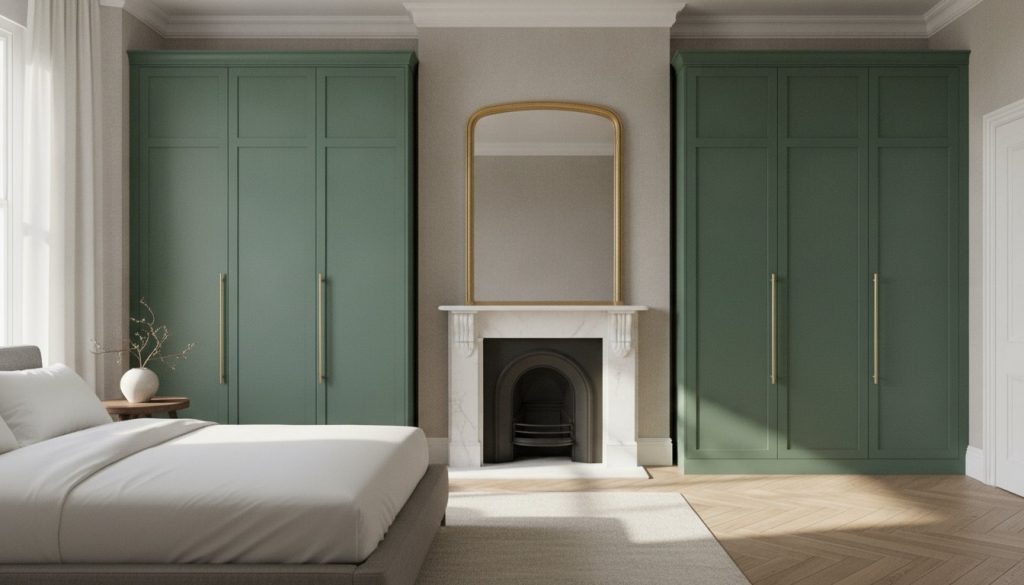
Whilst door profiles influence the room’s character, the structural integration of the unit determines its true spatial efficiency. Standard freestanding wardrobes are often marketed as convenient, but they inevitably leave gaps that disrupt the room’s flow. For those seeking the best wardrobe doors for small bedrooms, a bespoke approach is the only way to utilise every millimetre of available space. Bespoke fitted wardrobes eliminate the “dead space” trap, which is the awkward 20-30cm gap between the top of the wardrobe and the ceiling. This gap serves no purpose other than to collect dust and create a jagged visual line that makes the ceiling feel lower than it actually is.
Eliminating Dust Traps with Full-Height Doors
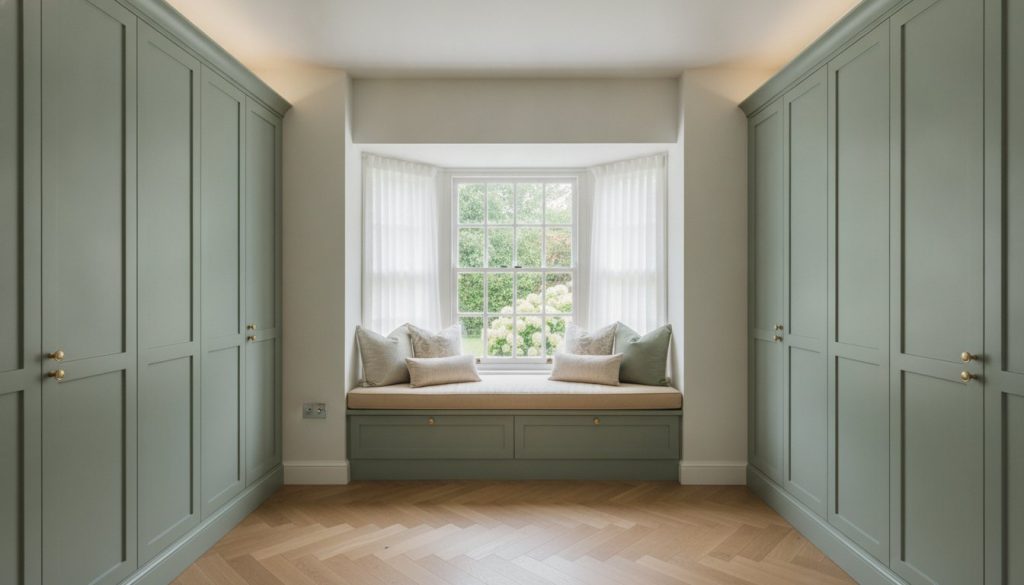
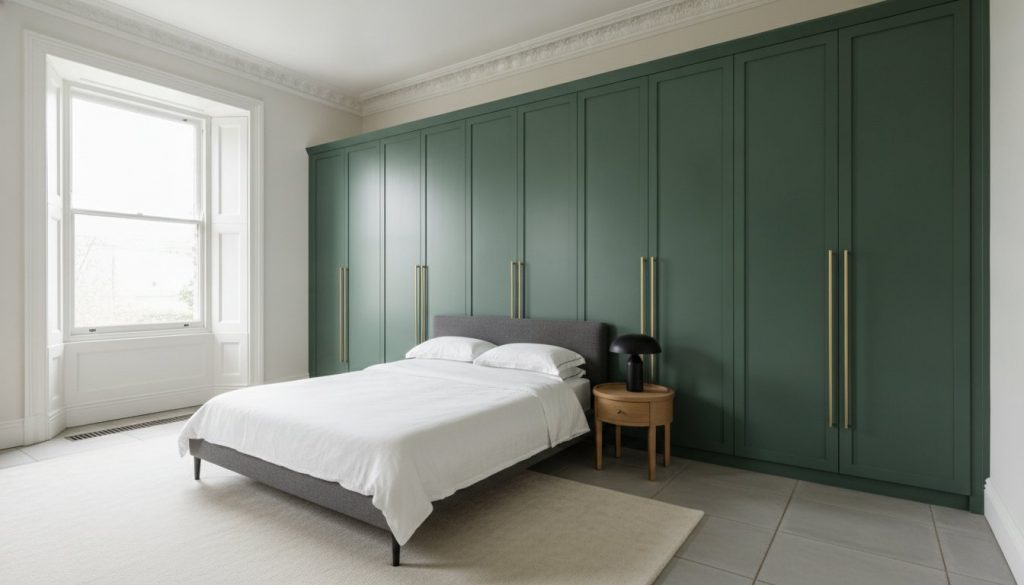
Full-height doors provide a continuous vertical line that draws the eye upwards, creating an immediate illusion of height. This cleaner aesthetic feels significantly more expensive and intentional than modular furniture. Beyond the visual benefits, floor-to-ceiling designs offer invaluable storage for out-of-season items like winter coats or suitcases. By enclosing the entire space from the skirting board to the coving, you transform a storage unit into an architectural feature of the room itself. Verticality is a powerful tool in compact design, and a seamless, ceiling-height facade is the most effective way to achieve it.
Made-to-Measure: Working with Awkward Alcoves
British bedrooms are frequently characterised by architectural quirks like chimney breasts, sloped ceilings, and uneven alcoves. A precision-engineered solution allows you to reclaim these wasted areas that off-the-shelf units simply cannot reach. The process of achieving a perfect fit follows a logical progression:
- Identify your alcove depth and explore replacement wardrobe doors made to measure to ensure a flush finish.
- Customise the internal carcass to match your specific storage needs, whether that’s double hanging rails or integrated shelving.
- Choose a door style that bridges the gap between the unit and the wall, creating a seamless transition that hides any structural irregularities.
Our manufacturing process in England combines traditional craftsmanship with modern digital precision. Every door is hand-sprayed to a luxury finish, ensuring that even the most challenging sloped ceiling or narrow alcove is addressed with technical mastery. This meticulous attention to detail ensures that your furniture fits perfectly into the existing architecture of your home. To begin your transformation, you can request a professional site survey to ensure every measurement is captured with absolute accuracy.
Tailoring Your Storage: The Wardrobe Door Studio Approach
Achieving a truly high-end result in a compact space requires more than just careful measurement. It demands a commitment to precision that off-the-shelf solutions simply cannot replicate. At Wardrobe Door Studio, our methodology is built upon the marriage of traditional British craftsmanship and modern technical expertise. When searching for the best wardrobe doors for small bedrooms, the final finish is as crucial as the initial design. A bespoke approach ensures that every component is scaled correctly for your room, providing a level of durability and aesthetic refinement that elevates the entire interior.
The Luxury of Hand-Sprayed Finishes
The quality of a wardrobe’s surface is often what defines its luxury status. We utilise hand-sprayed finishing within a controlled studio environment to ensure a flawless, mirror-smooth result that on-site painting cannot match. This process allows for a deeper, more resilient coating that stands up to the rigours of daily use. For small bedrooms, choosing the right colour is essential for manipulating the sense of space. Muted tones like pale stone or soft olive work beautifully on high-density fibreboard (MDF), which provides a stable, warp-resistant base for our lacquer. This combination of premium materials and meticulous finishing creates a surface that reflects light gently, contributing to the airy feel discussed in previous sections.
From Design Consultation to Professional Installation
Our process is designed to be thorough and transparent, guiding you from the initial concept through to the final technical drawings. We understand that every room presents unique challenges, from uneven floorboards to restricted access. Our experts help you navigate these constraints, ensuring that the best wardrobe doors for small bedrooms are engineered specifically for your home’s architecture. Following the design phase, we conduct a comprehensive site survey to verify every dimension to the millimetre. This precision is what allows for a seamless, “built-in” look that maximises storage without overwhelming the room.
We provide a professional installation service across London and the Home Counties, where our skilled fitters ensure your bespoke doors are aligned with absolute accuracy. For clients further afield, our nationwide delivery service brings the same level of British manufacturing excellence directly to your doorstep. Whether we are installing the units ourselves or providing the components for your own trade professionals, our goal remains the same: to deliver furniture that fits perfectly, functions beautifully, and endures for decades. This structured, methodical approach ensures that your investment in quality craftsmanship yields the organised, tranquil sanctuary you deserve.
Elevate Your Interior with Precision Craftsmanship
Selecting the best wardrobe doors for small bedrooms is a strategic decision that balances architectural integration with high-end aesthetics. By opting for Mirror Fret designs to amplify natural light or minimalist Skinny Shaker profiles to reduce visual noise, you transform a functional necessity into a sophisticated design feature. As we’ve explored, bespoke floor-to-ceiling engineering reclaims every millimetre of floor space whilst eliminating the dust traps and jagged lines associated with standard retail units.
Our team at Wardrobe Door Studio is dedicated to this level of meticulous detail. Every door is hand-sprayed in England to a luxury finish, ensuring your furniture fits perfectly into even the most awkward alcoves or sloped ceilings. We provide professional installation across London and the Home Counties to ensure a seamless transition from the initial technical drawings to the final, flawless result. Explore our range of bespoke wardrobe doors and start your luxury transformation today.
Your bedroom should be a sanctuary of order and understated elegance, and the right door is the essential first step in reclaiming that vision. We look forward to helping you create a space that feels as expansive as it is refined.
Frequently Asked Questions
Are sliding or hinged doors better for small bedrooms?
Sliding doors are technically more space-efficient as they don’t require an opening arc, making them ideal for very narrow walkways. However, hinged doors are often preferred for luxury designs because they allow full access to the wardrobe interior simultaneously. When selecting the best wardrobe doors for small bedrooms, consider whether you have the 50cm to 60cm of clearance typically required for a hinged door to open comfortably without hitting the bed.
How can I make my small bedroom look bigger with wardrobe doors?
You can create the illusion of space by prioritising full-height doors and reflective surfaces. Floor-to-ceiling installations remove the jagged horizontal lines created by shorter, freestanding units, whilst Mirror Fret doors bounce light into shadowed corners. These techniques work together to make the room feel intentionally designed and significantly larger than its physical footprint suggests by drawing the eye upwards and outwards.
What is the best colour for wardrobe doors in a small room?
Light, neutral colours are the most effective choice for compact interiors. Warm creams, pale stones, and muted greys reflect more light than darker timbers or saturated tones. For a truly sophisticated look, hand-spray your doors in the same colour as your walls. This “colour drenching” technique allows the wardrobe to blend seamlessly into the room’s architecture, reducing visual clutter and making the space feel more open.
Can I replace the doors on my existing wardrobe frame to save space?
You can absolutely replace doors on existing frames to improve both style and functionality. Bespoke replacement doors allow you to upgrade standard, bulky panels to more refined profiles like Skinny Shaker or Mirror Fret styles. This is a highly efficient way to reclaim space and achieve a high-end, hand-finished look without the need for a full structural renovation or the disruption of removing existing carcasses.
What are the benefits of floor-to-ceiling wardrobe doors?
Floor-to-ceiling doors eliminate the wasted “dead space” above a wardrobe that often becomes a dust trap in British homes. Beyond the practical storage gains for out-of-season items like suitcases or winter bedding, these doors create strong vertical lines. These lines guide the eye towards the ceiling, which effectively makes the room appear taller and the overall floor plan feel less constricted.
How much clearance space do I need for hinged wardrobe doors?
A standard hinged door usually requires approximately 50cm to 60cm of clearance for a comfortable opening arc and walk-past area. If your bedside tables or bed frame are positioned closer than this, bespoke manufacturing allows for narrower door panels. By splitting a wide opening into three or four narrower doors, you significantly reduce the distance the door protrudes into the room when opened.
Why should I choose bespoke doors over standard sizes for a small room?
Bespoke doors are engineered to fit the specific architectural quirks of your home, such as sloped ceilings or uneven chimney breast alcoves. Standard off-the-shelf doors often leave gaps of 5cm to 10cm at the sides or top, which wastes valuable storage. Choosing bespoke options ensures that the best wardrobe doors for small bedrooms utilise every available millimetre, providing far superior storage capacity and a seamless fit.
Does mirror fretwork suit modern or traditional bedrooms?
Mirror fretwork is a versatile design tool that complements both modern and traditional aesthetics. Geometric fretwork patterns lean towards a contemporary, Art Deco-inspired look, whilst classic, intricate motifs sit perfectly within period properties. This style provides the light-boosting benefits of a mirror without the sterile appearance of plain glass panels, adding architectural depth and character to the room regardless of its age.