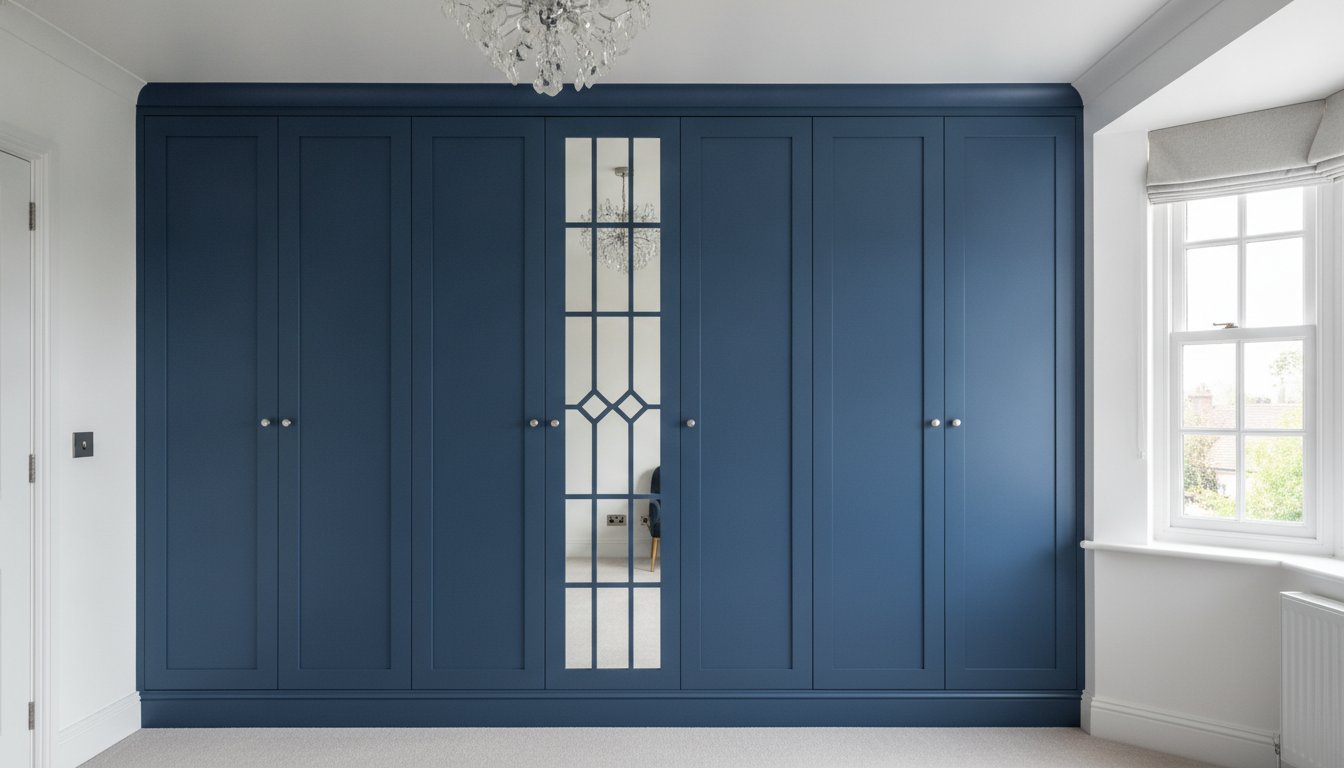
What if the architectural constraints that seem to limit your bedroom’s potential were actually the catalyst for its most sophisticated transformation? For many homeowners, restricted ceiling heights often feel like a series of compromises, resulting in a frustrating loss of hanging space and the awkward, dust-gathering gaps left by modular furniture. Selecting the right wardrobe doors for low ceilings is often the first step in overcoming the fear that substantial cabinetry might make a compact room feel claustrophobic, yet the reality of bespoke craftsmanship offers a far more refined and spacious outcome.
This 2026 design guide reveals how to maximise every millimetre of vertical space with luxury wardrobes designed specifically for your home’s unique dimensions. You’ll discover how to achieve a seamless, floor-to-ceiling aesthetic that creates the illusion of height whilst significantly increasing your internal storage volume. We’ll explore the technical precision of hand-sprayed finishes and the visual impact of specialised styles such as mirror fret and skinny shaker. By moving from high-level luxury concepts into the practical logistics of made-to-measure installation, this article provides a clear path to enhancing both your daily organisation and your property’s enduring value.
Key Takeaways
- Identify why ceilings below 2.4 metres require a bespoke approach to prevent modular furniture from creating awkward, dust-gathering gaps.
- Master the floor-to-ceiling design rule to create a seamless aesthetic that draws the eye upwards and maximises every millimetre of vertical storage.
- Select the most effective wardrobe doors for low ceilings, using vertical lines and mirror fret styles to reflect light and enhance the perceived height of the room.
- Learn how custom-positioned hanging rails and internal configurations can provide full functionality even in rooms with significant height restrictions.
- Recognise the investment value of hand-sprayed, English-manufactured cabinetry over standard off-the-shelf systems for irregular British architectural spaces.
Understanding the Challenges of Low Ceilings in British Architecture
In the context of British interior design, a ceiling height of 2.4 metres is generally considered the standard benchmark. Once a room falls below this measurement, particularly in spaces reaching the 2.1-metre mark found in many historic dwellings, standard furniture ceases to be a viable solution. Designing for these restricted heights requires a meticulous, strategic approach to ensure the room doesn’t feel oppressive. Modular systems often fail because they are manufactured to fixed dimensions, leaving awkward gaps that trap dust and visually “cut” the room in half. Choosing bespoke wardrobe doors for low ceilings allows for a seamless integration that avoids these pitfalls.
The cramping effect is a genuine concern for homeowners. When furniture is incorrectly scaled, it dominates the floor area and emphasises the lack of vertical volume. Fitted closets that are built directly into the room’s architecture provide a superior alternative, as they utilise the full height available without the clunky silhouette of freestanding pieces. By extending the cabinetry to the very top of the room, you remove the horizontal line that typically breaks the eye’s journey, creating a much-needed sense of continuity.
Period Properties and Cottage Charm
Older UK homes are celebrated for their character, but they present significant technical challenges, such as sagging oak beams and floors that are rarely level. A standard wardrobe placed in a 17th-century cottage will often lean or leave unsightly triangular gaps at the ceiling line. Our approach involves “scribing” the cabinetry. This is a precision technique where the timber is hand-shaped to follow the specific contours of your walls and ceiling. This ensures the wardrobe looks as though it has always been part of the house, maintaining its historic charm whilst providing modern, organised storage.
Modern Loft and Basement Conversions
Urban conversions often battle with structural necessities like bulkheads, steel RSJs, or low-hanging plumbing. These obstacles frequently render off-the-shelf wardrobes useless. By opting for bespoke wardrobe doors for low ceilings, you can wrap the cabinetry around these structural elements. The goal is to create a flush, wall-to-wall appearance. When the wardrobe doors extend from the floor to the very top of the available space, the wardrobe effectively becomes a new wall. This minimalist aesthetic removes visual clutter, making basement bedrooms or loft spaces feel significantly more expansive and airy.
Essential Design Principles for Low-Height Wardrobe Installations
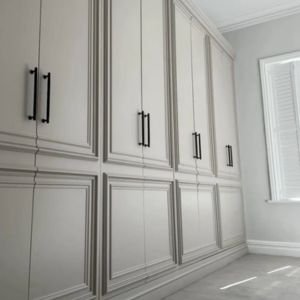
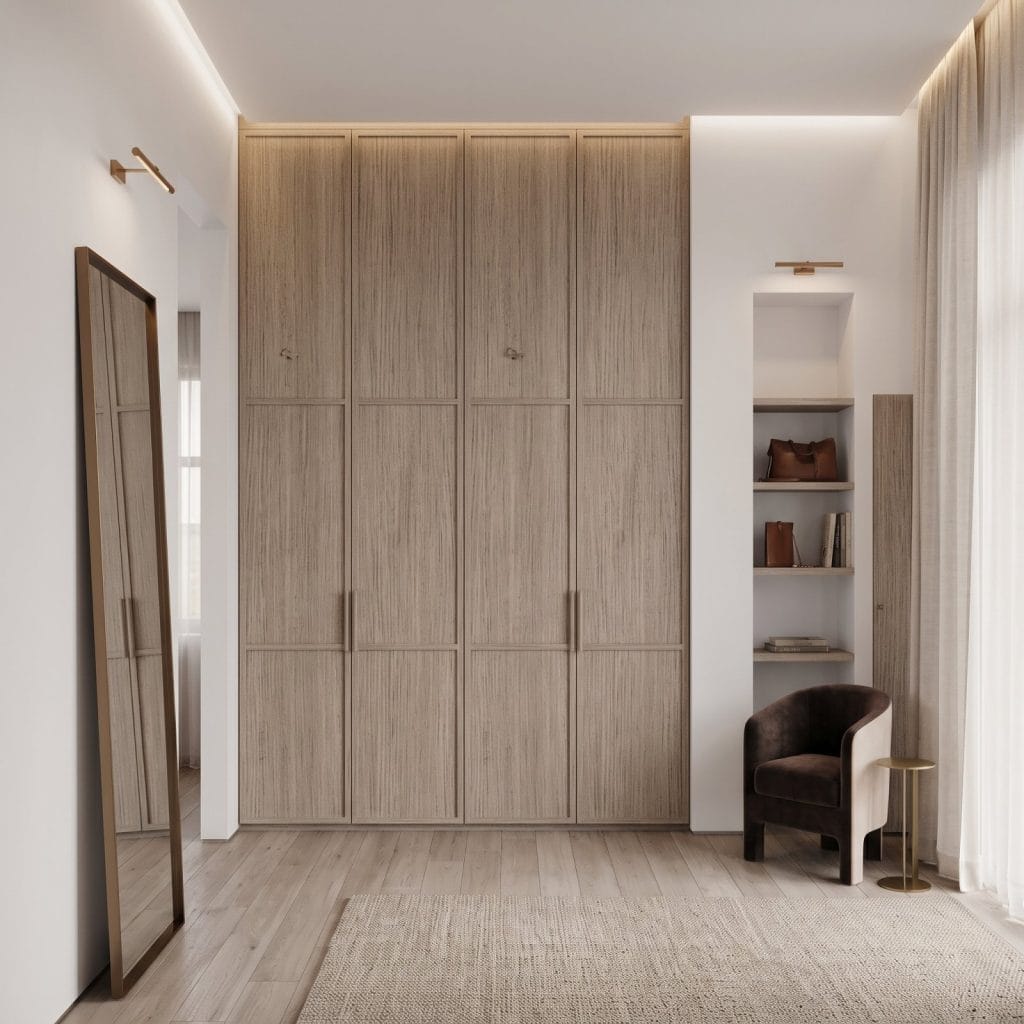
Adhering to the floor-to-ceiling rule is the most effective way to eliminate the visual clutter that often plagues rooms with restricted height. When a wardrobe stops short of the ceiling, it creates a shadowed gap that draws the eye downwards, effectively shrinking the perceived height of the walls. By extending wardrobe doors for low ceilings to the very top of the room, you create a monolithic surface that mimics the wall itself. This continuity tricks the brain into perceiving the vertical plane as one uninterrupted line, making the room feel taller and more cohesive.
Lighting plays a pivotal role in these specialised installations. Integrated LED strips positioned within the carcass or along the hanging rails ensure that dark corners are illuminated, preventing the wardrobe from feeling like a dark void in a low-ceilinged room. Regarding access, hinged doors are often preferred for their traditional aesthetic and full-width access, yet sliding systems can be advantageous where floor space is limited. Both options must be engineered with precision to ensure smooth operation despite the reduced vertical clearance. For those seeking a tailored solution, exploring bespoke fitted wardrobes ensures every millimetre is utilised effectively.
The Scribe and Plinth Technique
Maximising storage in restricted spaces requires a focus on the often-overlooked components: the plinth and the scribe. Reducing the plinth height from a standard 100mm to 50mm can provide the critical extra space needed for longer garments or an additional shelf. Scribing is the process of shaping the wardrobe frame to perfectly match the ceiling contour. By using oversized scribing pieces, professional installers can bridge the gap between the cabinetry and an uneven ceiling, creating a flawless finish that conceals structural imperfections whilst anchoring the piece firmly within the room’s architecture.
Internal Layout Optimisation
Internal configurations must be adapted to the shorter vertical drop to maintain high levels of functionality. Double-hanging rails are essential for shirts, blouses, and trousers, effectively doubling the storage capacity compared to a single long-hang rail that would leave wasted space at the bottom. Consider these layout strategies:
- Utilise pull-out shoe trays to keep the floor area clear and accessible.
- Position frequently used items within the optimal reach zone to avoid unnecessary bending.
- Integrate shallow drawers for accessories to avoid wasted vertical space between shelves.
These technical adjustments ensure that a bespoke installation remains as functional as a standard-height equivalent. Choosing the right wardrobe doors for low ceilings is only half the battle; the internal architecture must be equally considered to truly master a compact space.
Bespoke Built-In vs Off-the-Shelf: Evaluating Your Storage Options
When selecting storage for rooms with height restrictions, the choice between modular systems and bespoke cabinetry defines the final atmosphere of the space. Off-the-shelf units are manufactured for the mass market, meaning they adhere to rigid, standard increments. Bespoke carcasses, however, are engineered to the exact millimetre of your room. This precision ensures that every bit of vertical volume is utilised, leaving no room for the dust-gathering gaps that modular boards inevitably create. High-density fibreboard and solid wood components offer a level of structural integrity that far surpasses the thin chipboard used in mass-produced kits.
The investment case for permanent built-in furniture is strong. In the UK property market, integrated storage that solves specific architectural problems is a highly desirable feature for prospective buyers. A professional consultation provides a design journey that considers light, access, and internal layout, resulting in a piece of furniture that serves as both a functional tool and a luxury asset. Unlike DIY planning tools that often overlook technical constraints, a professional survey ensures your wardrobe doors for low ceilings operate perfectly within the specific geometry of your home.
The Problem with Standard Sizes
Most major retailers offer wardrobe units at a standard 200cm height. If your room has a ceiling height of 220cm, you are immediately faced with a 20cm void of dead space. Modular systems attempt to hide these discrepancies with clumsy filler panels. These panels are rarely a perfect match and often highlight the very height limitations you’re trying to disguise. Truly effective wardrobe doors for low ceilings shouldn’t just fill a gap; they should integrate with the room’s architecture to create a flush, high-end finish that looks intentional rather than improvised.
Luxury Finishes and Hand-Sprayed Quality
The visual success of your installation depends heavily on the finishing method. While mass-produced doors often use thin foil wraps that are prone to peeling, our bespoke solutions feature professional hand-sprayed finishing. This process provides a depth of colour and a smooth, durable surface that modular products cannot replicate. Choosing a colour palette that matches your walls allows the cabinetry to recede visually. This is a vital trick for making a small, low room feel more expansive. British-made quality ensures these finishes remain pristine for decades, providing a superior aesthetic that mass-produced items lack.

Selecting the Perfect Door Style to Enhance Vertical Space
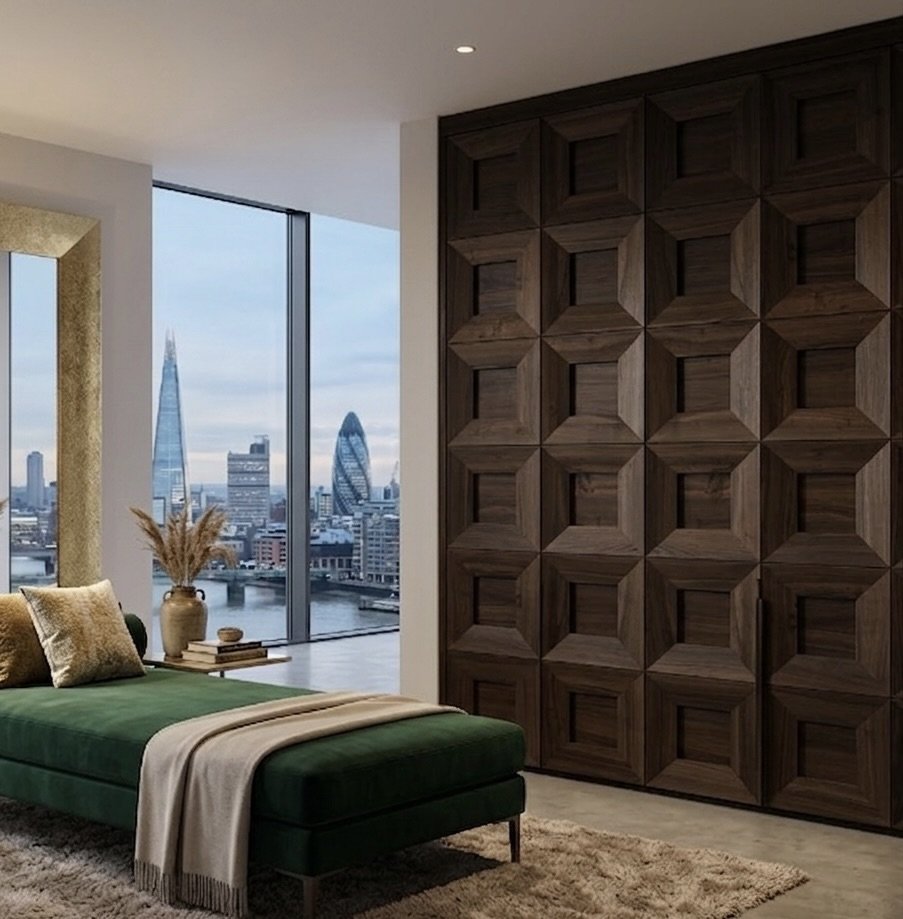
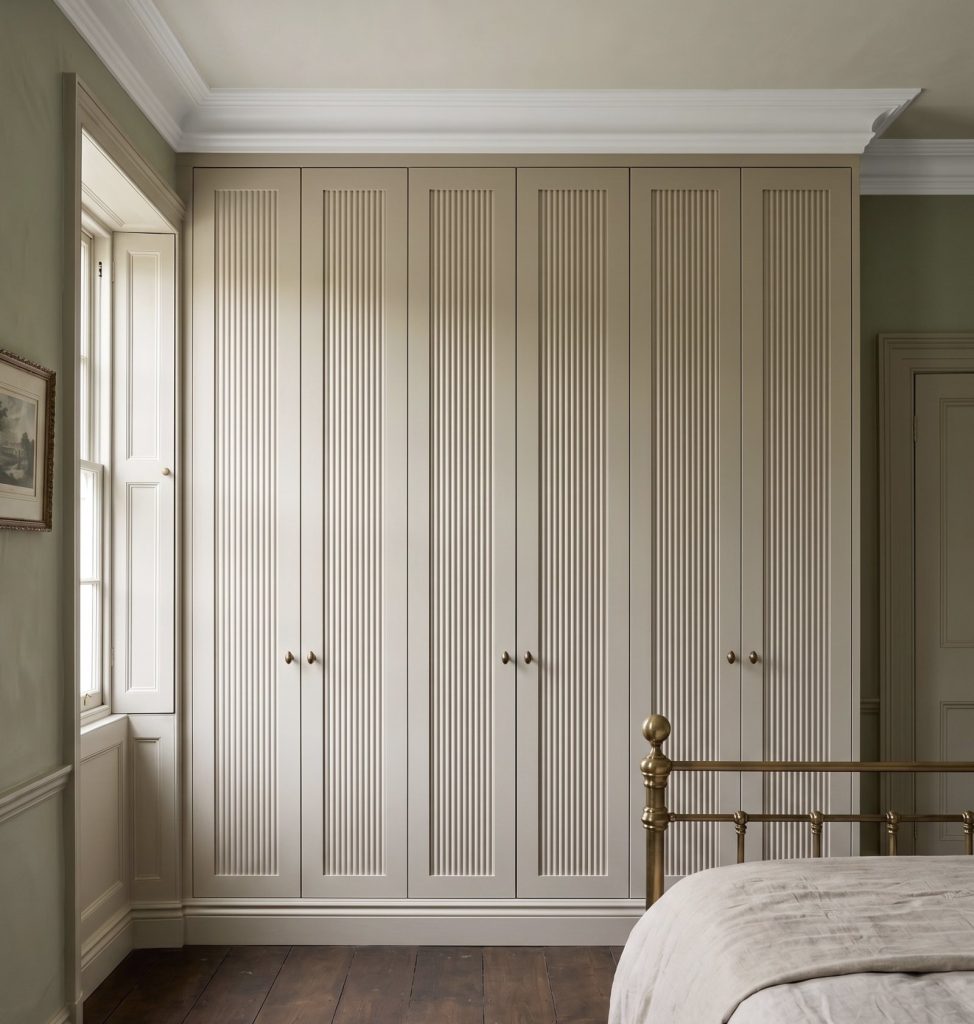
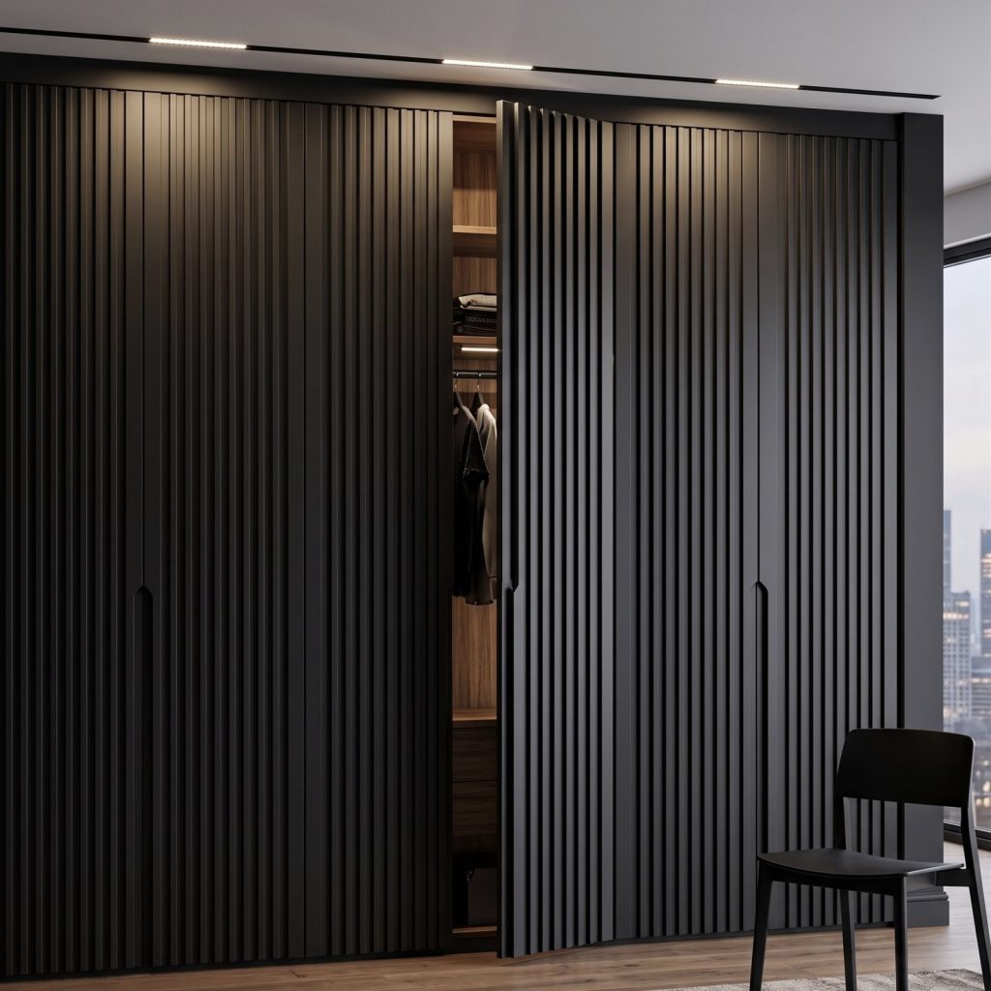
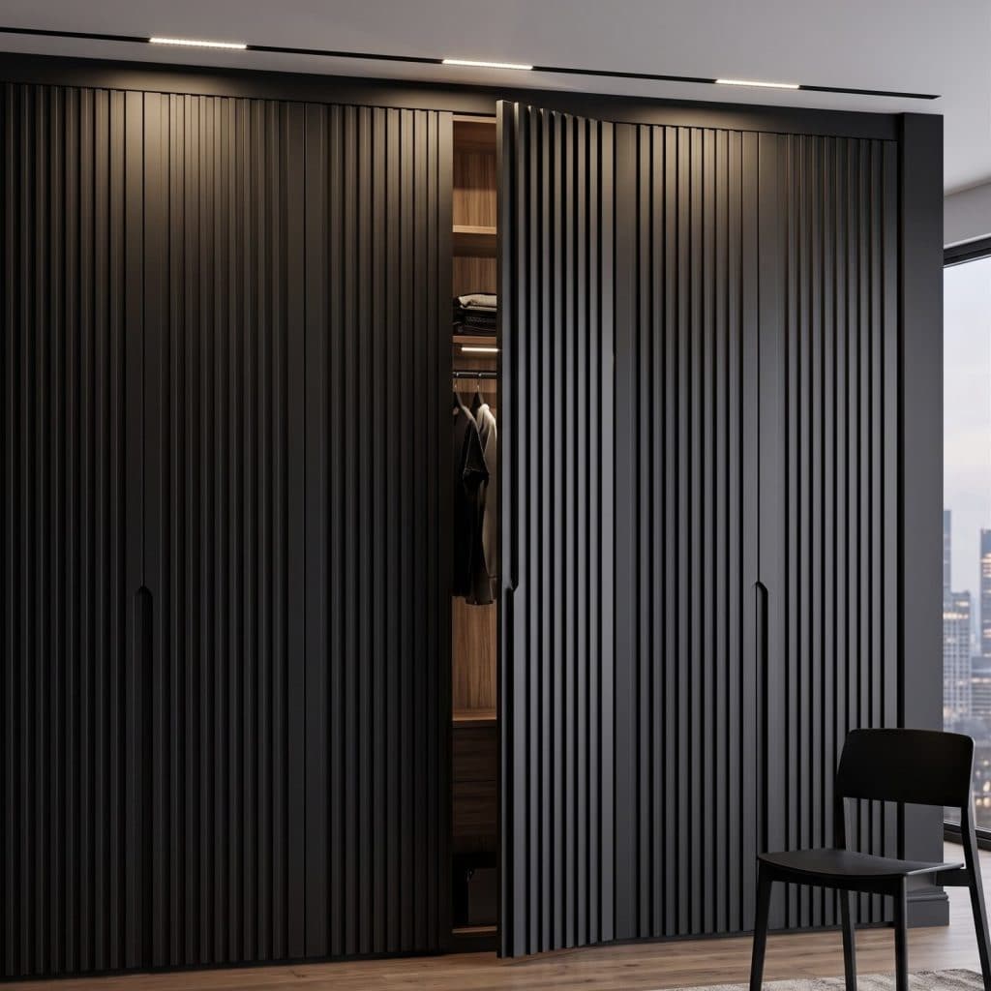
Visual perception is the final pillar of successful low-height design. Whilst the internal architecture provides utility, the exterior profile determines the room’s atmosphere. Choosing wardrobe doors for low ceilings that feature strong vertical lines is a proven method for tricking the eye into seeing more height. These lines act as visual elongators, drawing the gaze from the floor to the ceiling in one fluid motion. This technique is particularly effective in basement conversions or cottages where the ceiling height might fall below the standard 2.4 metres.
Hardware selection shouldn’t be an afterthought. Large, bulky knobs or horizontal handles can interrupt the vertical flow and make a wardrobe feel disproportionately wide. Opt for slim, vertical bar handles that echo the upward trajectory of the door’s stiles. This small detail reinforces the height-maximising strategy and adds a touch of modern sophistication to the final installation. To see how these styles can transform your home, view our bespoke fitted wardrobe gallery.
The Skinny Shaker Advantage
Skinny shaker wardrobe doors represent the evolution of a classic design, specifically refined for contemporary spaces. Traditional shaker doors feature wide stiles and rails that can appear heavy in a room with restricted height. The skinny variant reduces these proportions, offering a more delicate and minimalist aesthetic. This slimming effect makes the wardrobe feel taller and less imposing, providing the warmth of traditional craftsmanship without the visual bulk. It’s an ideal choice for property owners who want to maintain a period feel whilst embracing a cleaner, modern silhouette.
Mirror Fretwork: Adding Light and Elegance
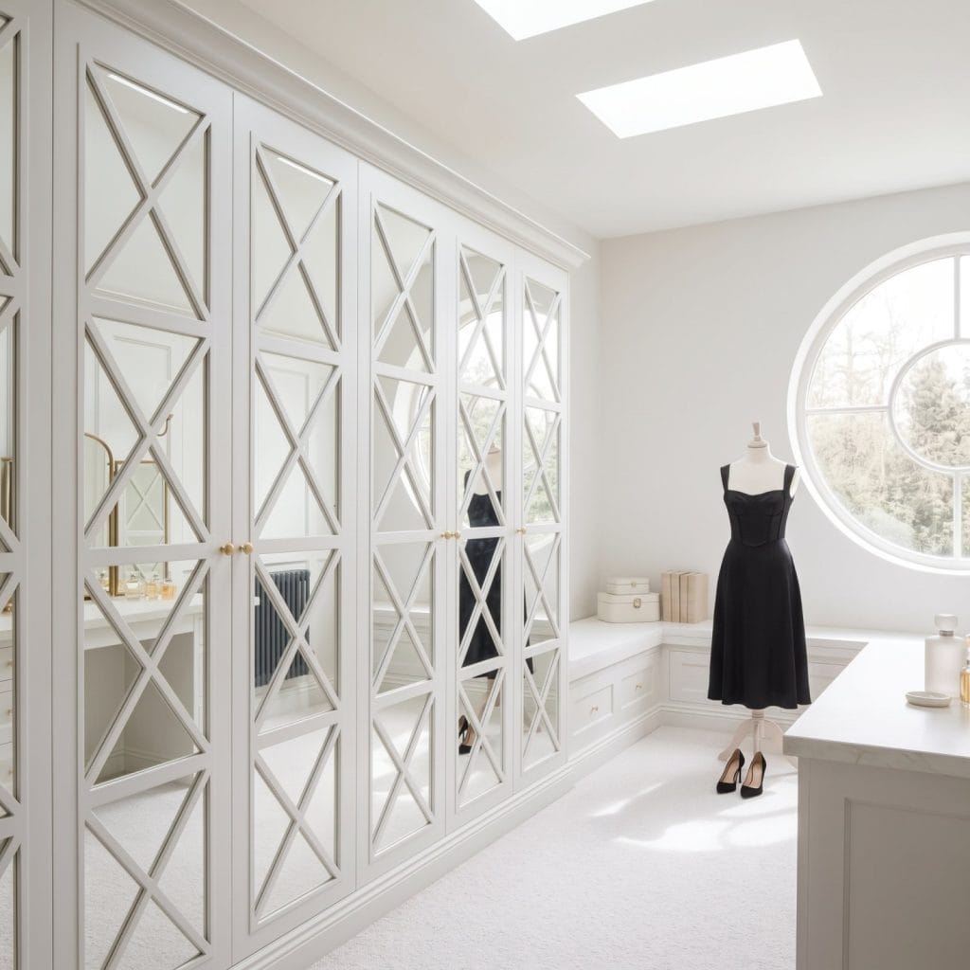
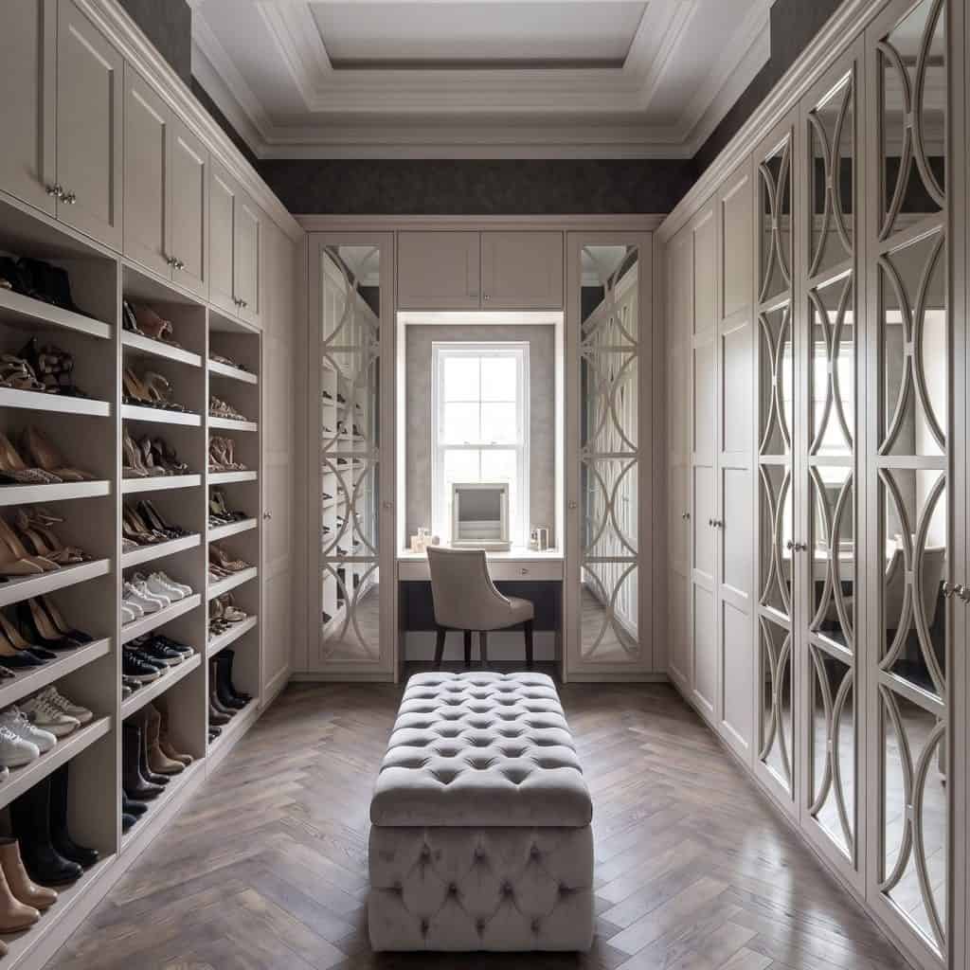
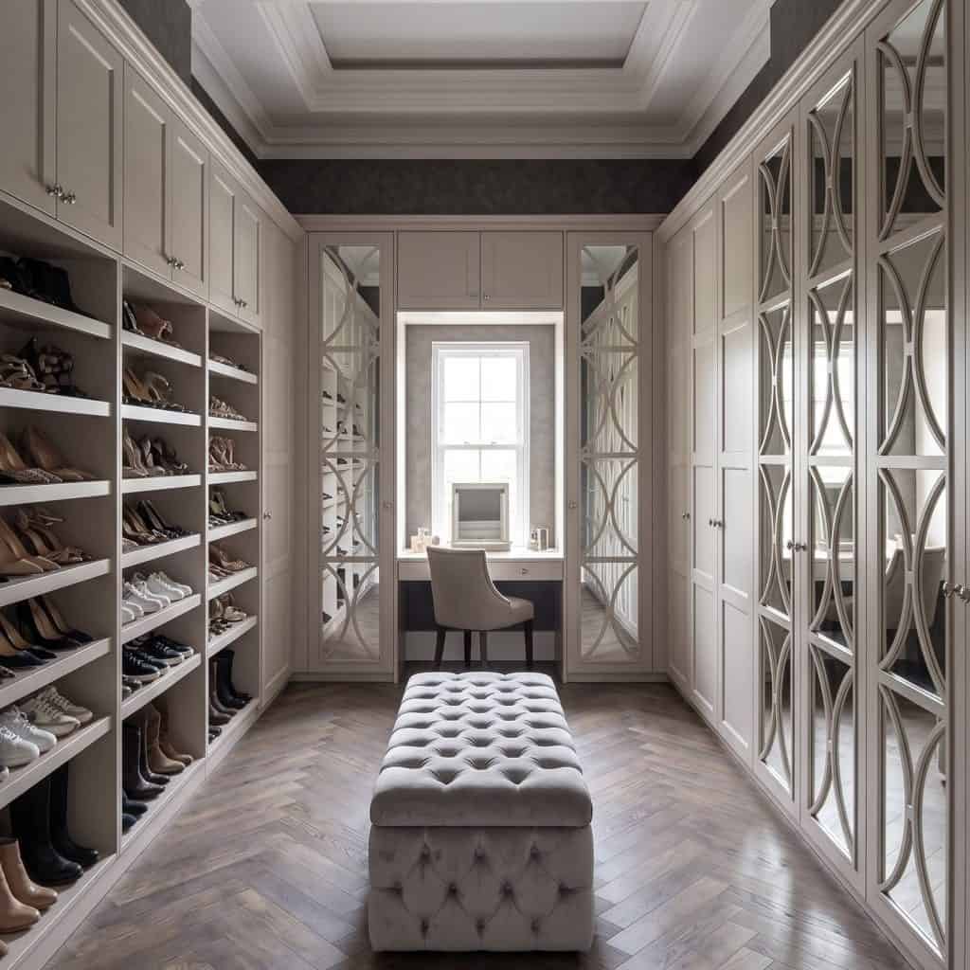
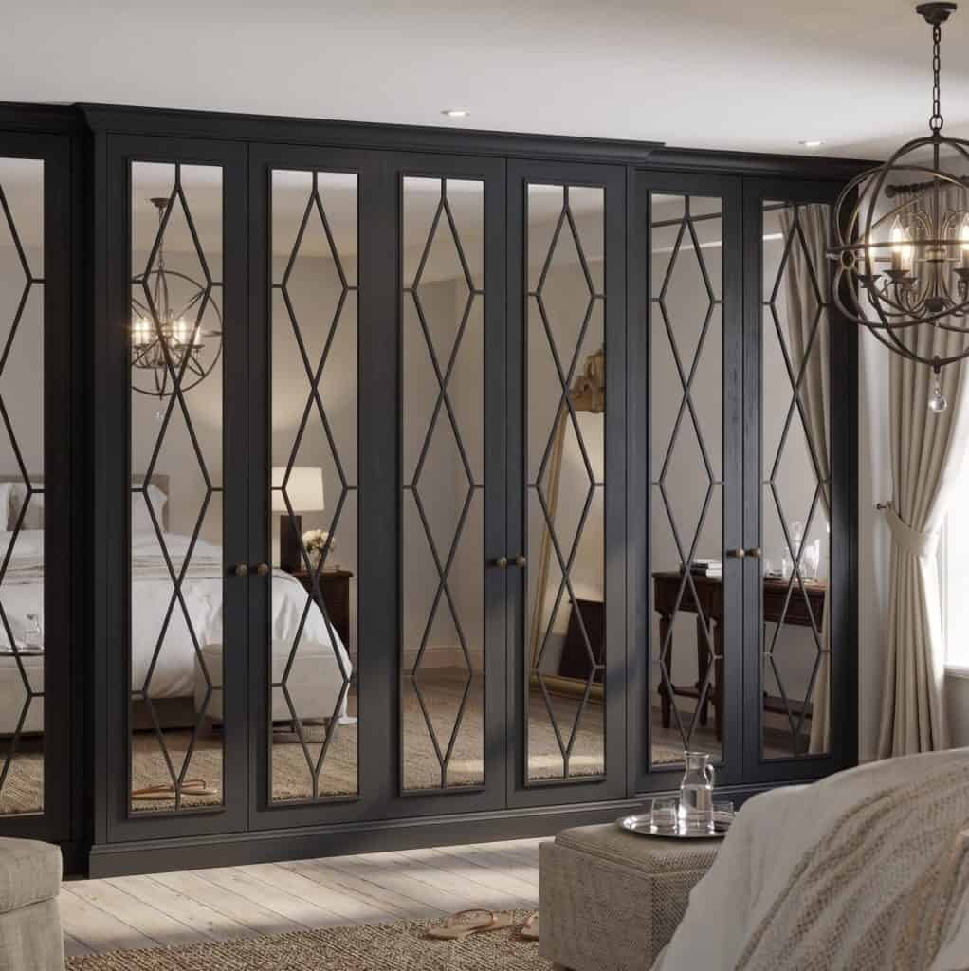
Mirror fret wardrobe doors are a powerful tool for rooms that suffer from limited natural light. By integrating mirrors into the door panels, you effectively double the perceived depth of the room. The mirrors reflect the floor and, crucially, the ceiling, which blurs the boundaries of the space. Intricate fretwork patterns break up the large mirrored surface, adding architectural interest and a sense of luxury. This style prevents the wardrobe from looking like a flat, utilitarian block. Instead, it becomes a light-reflecting feature that enhances the airy quality of the bedroom, making it a premier choice for wardrobe doors for low ceilings.
The Wardrobe Door Studio Approach: Custom Luxury for Compact Heights
At Wardrobe Door Studio, we recognise that restricted ceiling heights aren’t merely a storage hurdle; they’re a technical design challenge that requires a mastery of craft. Our end-to-end service ensures that every project, whether situated in a period cottage or a modern urban conversion, receives the same level of meticulous technical scrutiny. Unlike modular retailers who prioritise mass production, we don’t expect you to compromise on standard sizes. Instead, we manufacture every component in England, allowing for absolute control over the precision and quality of your wardrobe doors for low ceilings.
We offer both supply-only and full professional installation services to suit your specific requirements. This flexibility allows us to tailor our involvement to your project’s needs. For homeowners seeking a complete turnkey solution, our expert installation team manages the complex scribing and fitting necessary for uneven floors and structural bulkheads. If you’re working with your own carpenter, our supply-only route provides the same high-quality, hand-sprayed doors and carcasses, delivered nationwide to your doorstep.
Precision Engineering and Technical Drawings
The success of a low-height installation depends entirely on the accuracy of the initial site survey. We don’t rely on guesswork; we capture every angle, bulkhead, and structural anomaly to ensure the cabinetry integrates perfectly. Technical drawings serve as the essential bridge between your vision and our manufacturing workspace. These plans allow us to map exactly how the wardrobe will navigate low-hanging beams or complex plumbing without sacrificing internal storage volume. This collaborative process is particularly valuable when we work alongside interior designers and trade professionals, as it ensures a seamless integration with the wider architectural design of the room.
The Final Result: A Seamless Architectural Addition
The transformation of an awkward, cramped room into a sophisticated master suite is profound. When you choose bespoke fitted wardrobes, you’re investing in a permanent architectural addition rather than a temporary furniture fix. In the current UK housing market, this level of customisation is a significant differentiator that adds enduring property value. Our hand-sprayed finishes and precision-fit wardrobe doors for low ceilings ensure that your storage is an elegant feature that enhances your daily life. Book your design consultation today to resolve your storage challenges and discover the lasting value of British-made craftsmanship.
Elevate Your Space with Precision Craftsmanship
Transforming a room with height restrictions requires moving beyond standard furniture towards a tailored architectural solution. You’ve seen how the floor-to-ceiling rule and the strategic use of vertical lines can visually expand a compact bedroom. By selecting specialised wardrobe doors for low ceilings, such as our mirror fret or skinny shaker profiles, you create a sense of airy luxury that modular systems simply cannot match. Every component is hand-sprayed in England to ensure a finish that reflects the enduring quality of your home.
Our process begins with technical site surveys included as standard, ensuring your cabinetry navigates every structural beam or uneven floor with millimetre-perfect accuracy. Once manufactured, your wardrobes are expertly fitted by professional installers to guarantee a seamless, flush result. We invite you to explore our range of bespoke wardrobe solutions for low ceilings and begin your journey towards a more organised, valuable interior. Your architectural constraints don’t have to be a limitation; they’re the foundation for a truly unique and sophisticated master suite.
Frequently Asked Questions
Can you have floor-to-ceiling wardrobes with a very low ceiling?
Yes, bespoke cabinetry is specifically engineered to achieve a floor-to-ceiling fit even in rooms with heights as restricted as 2 metres. By avoiding the gap at the top, you eliminate the shadows that usually draw the eye downwards. This creates a monolithic, architectural look that integrates with the room’s structure. Our technical site survey ensures that even if your ceiling is uneven, the scribe pieces are hand-shaped for a flawless transition.
What is the minimum height required for a built-in wardrobe?
There’s no legal minimum height for the wardrobe itself, but functional storage typically requires at least 1.5 metres of vertical space for basic hanging. For a room to be legally classified as a bedroom in the UK, a minimum height of 2.3 metres is required over 75% of the floor area. We customise internal configurations, such as lowering hanging rails or using pull-out racks, to ensure full utility in restricted spaces.
Will a built-in wardrobe make my low-ceiling room look smaller?
A well-designed built-in wardrobe actually makes a low-ceilinged room feel larger by removing visual clutter. Unlike freestanding units that occupy floor space and leave awkward gaps, bespoke installations create a clean, flush surface. Using wardrobe doors for low ceilings with vertical profiles or mirrored panels reflects light and draws the gaze upwards. This creates an illusion of height and depth that modular furniture simply cannot replicate in compact British rooms.
How do you handle sloped ceilings and low heights in a loft conversion?
Loft conversions often feature complex sloped ceilings and structural bulkheads that modular units cannot navigate. We solve this by manufacturing angled doors and carcasses that follow the exact pitch of your roof. This ensures every millimetre of the eaves is utilised for storage rather than being left as dead space. Our professional installers are specialists in fitting these irregular shapes, ensuring the doors operate smoothly despite the challenging architectural geometry.
What door styles are best for making a low ceiling look higher?
Styles that emphasise verticality, such as our Skinny Shaker or Mirror Fret designs, are most effective. These profiles use narrow stiles and elongated panels to guide the eye vertically, which tricks the brain into perceiving more height. Flat panel doors in a colour that matches your walls can also be effective by allowing the wardrobe to recede visually. Avoid horizontal detailing or heavy, oversized hardware that can break this vertical flow.
Can I replace the doors on my existing low-height wardrobe frames?
Yes, you can replace the doors on existing low-height frames provided the carcasses are structurally sound and level. This is a cost-effective way to update your room’s aesthetic whilst improving the visual height. We manufacture replacement wardrobe doors for low ceilings to your exact measurements, finished with our signature hand-sprayed coating. This allows you to upgrade to a more height-enhancing style, such as mirror fretwork, without the need for a full bedroom renovation.
Do you provide professional installation for low-ceiling wardrobes across the UK?
We provide a comprehensive professional installation service across the United Kingdom, delivered by our own team of expert joiners. From the initial technical site survey to the final hand-sprayed finish, we manage the entire process to ensure a millimetre-perfect fit. Our nationwide service focus means that homeowners and trade professionals can access our luxury bespoke cabinetry and installation expertise regardless of their specific regional location, ensuring quality results every time.
Are mirrored doors better than solid doors for rooms with restricted height?
Mirrored doors are often superior for rooms with restricted height because they reflect the ceiling and floor, effectively doubling the perceived space. Mirror Fret styles are particularly effective as they break up the reflection with elegant detailing. However, solid doors aren’t a poor choice; when finished in a light, hand-sprayed colour with vertical silhouettes, they provide a clean, architectural look that feels intentional and integrated rather than imposing or bulky in small spaces.