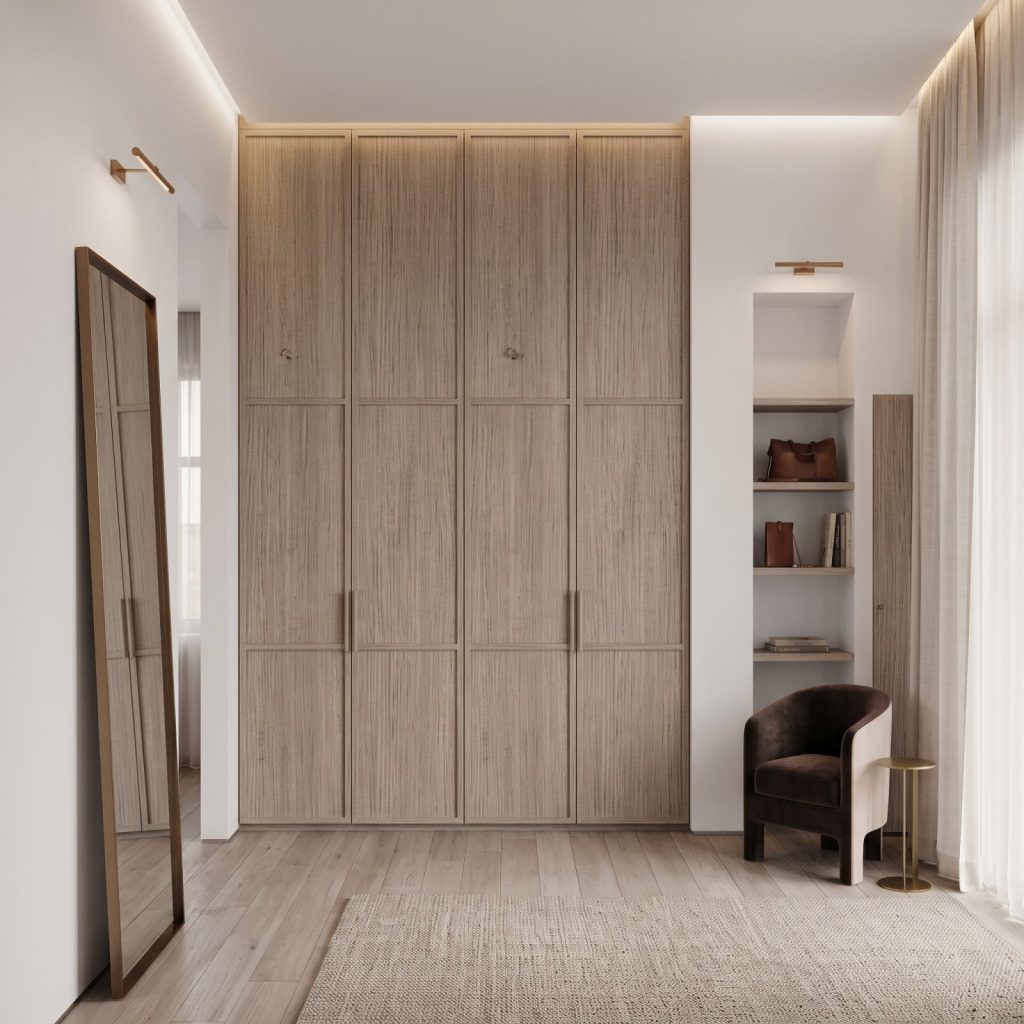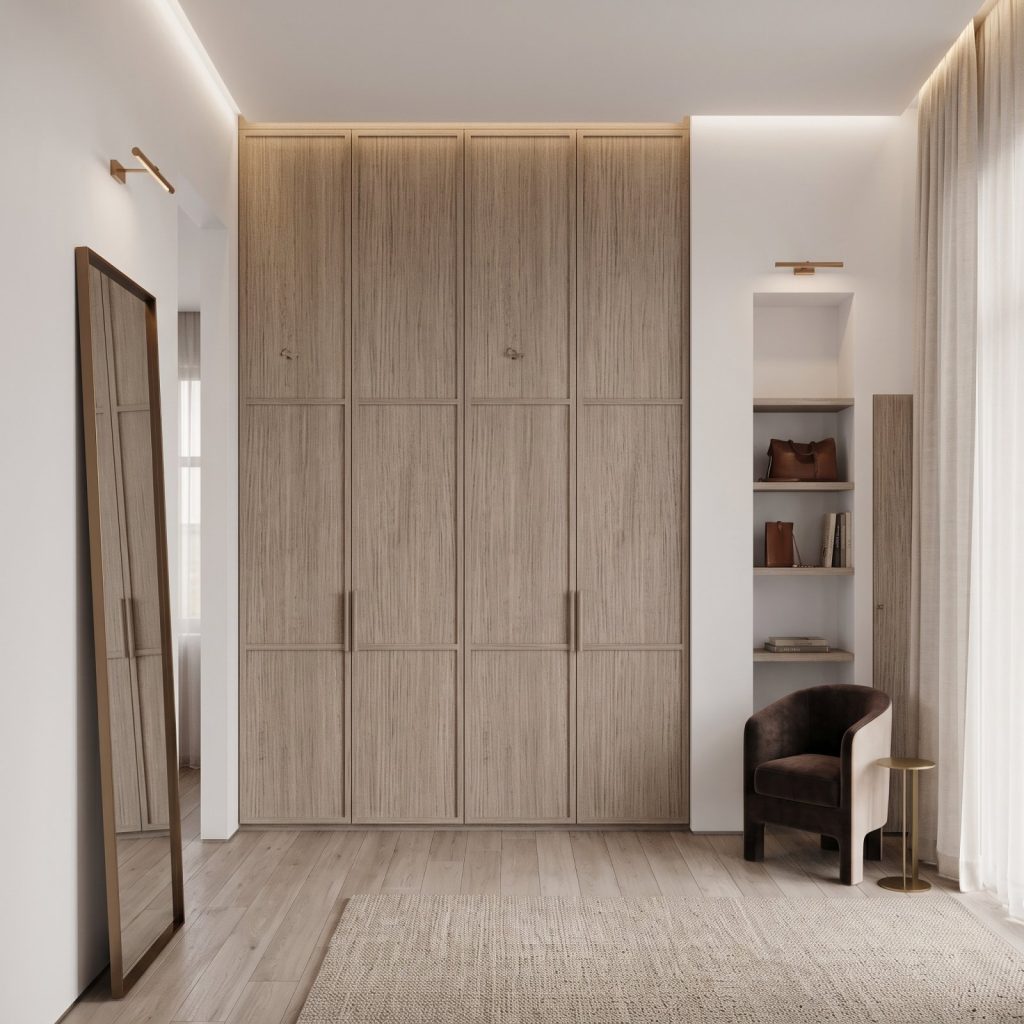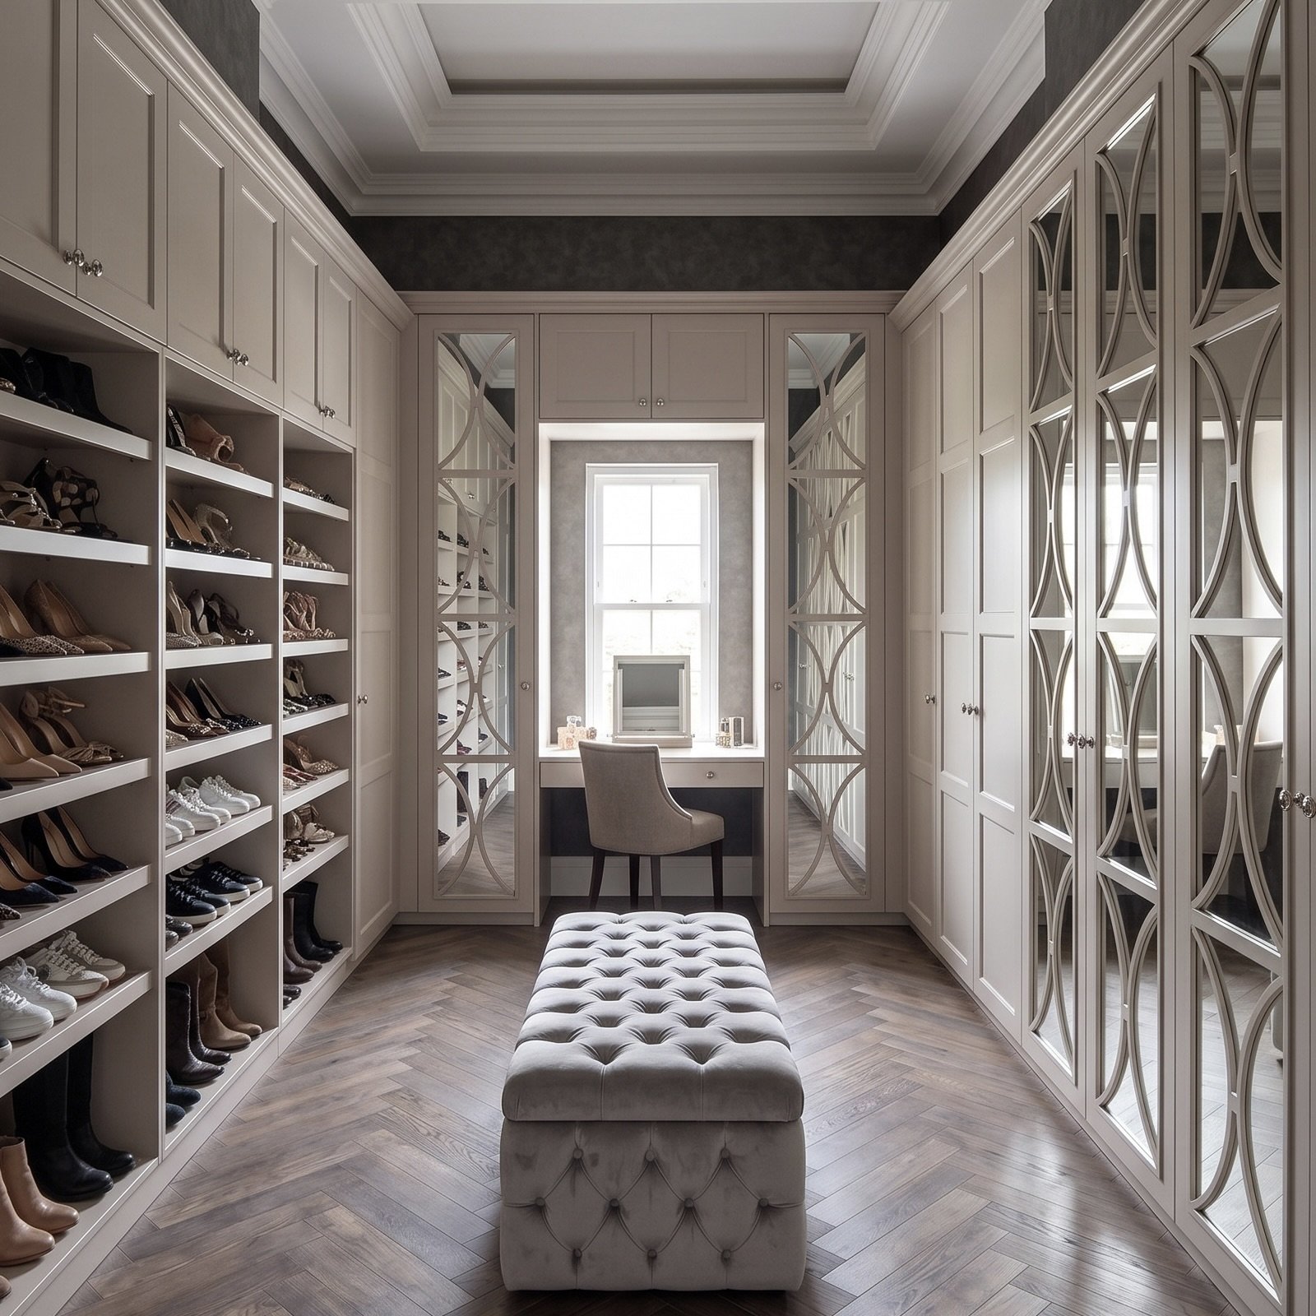
A dressing room doesn’t need to be a separate room: the difference from a walk-in wardrobe is how the space is planned and used. Bespoke dressing rooms can be designed around the available footprint, with storage and finishes tailored to your preferences. A walk-in wardrobe focuses on clothing storage, while a dressing room can also include space for getting ready.
Both options can bring order and a considered look to your home, but the right layout depends on how you plan to use the space. Discover how to make the most of the room, choose colours and materials, and understand what distinguishes a dressing room from a walk-in wardrobe.
Key Takeaways
- Plan the layout around the room’s dimensions, access points and the way you use your belongings.
- Choose colours and finishes that create a cohesive look and suit the atmosphere you want to achieve.
- Decide whether you need a dedicated place to get ready or primarily want accessible clothing storage.
- Explore wardrobe door styles, from understated flat panels to more detailed Shaker designs, to shape the finished room.
Bespoke design tailored to the available space
A tailored layout can turn an awkward alcove, spare room or compact bedroom into useful dressing space. Bespoke dressing rooms are planned around the room’s dimensions and your daily routine.
Design, planning and fitting
A design, planning and fitting service should connect the measured room, proposed storage and final installation. Choose a UK company that explains each stage and shows how the design responds to your room, rather than offering a generic layout. For example, a sloping ceiling may call for lower storage, whilst a narrow entrance needs clear access past drawers and doors.
Customisable dressing-room features
A bespoke dressing room is designed around your room and routines, with its layout and finishes selected to suit both. Plan shelves for folded clothes, hanging space for longer garments and drawers for smaller items. A full-length mirror or a dedicated surface for getting ready may also shape the design. Set your priorities before finalising the layout.
Design, manufacture and installation are distinct stages, and the project sequence reflects the work involved in each. Room measurements, design decisions, manufacturing requirements and fitting arrangements all affect the process. Confirm how the stages connect and when decisions need to be finalised before work begins.
Common planning mistakes include overlooking door swings, obstructing walkways and allowing too little space for everyday access. Measure the room and note its windows and entrances, then map how drawers and doors open. Check the proposed layout against your belongings and daily routine before approving it.
A well-planned dressing room can improve storage and presentation in a UK home. Its contribution to resale appeal depends on how well the design suits the property and future occupants.
Custom colours, finishes and materials
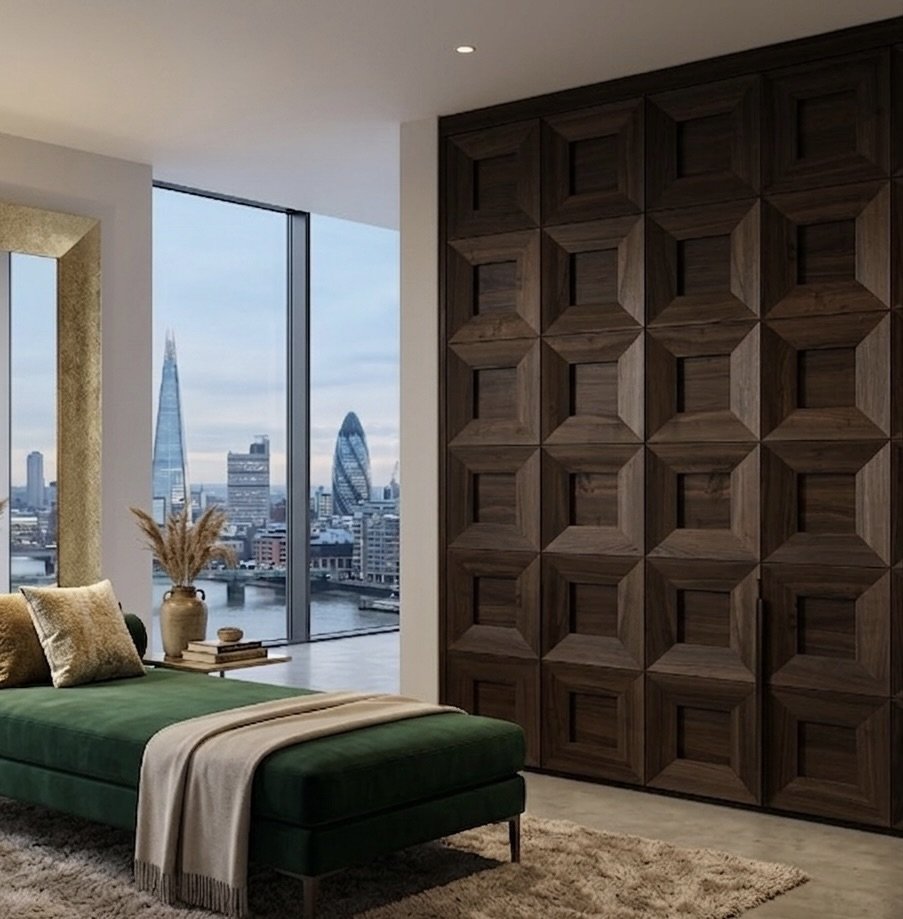
Colour and finish choices shape how the dressing room relates to the rest of your home. Soft neutrals can create a calm backdrop, while a deeper shade can make cabinetry a defining feature. Consider how daylight and existing details, such as flooring or wall colour, affect your chosen finish. Compare a painted surface with a timber effect beside the bedroom flooring before choosing a combination. Repeating one finish across cabinetry and shelving can also create visual continuity.
A brochure can help you compare colours and finish categories, while physical samples let you judge texture and appearance more directly. View samples in the room where they’ll be used, in both daylight and evening lighting. Place a door or finish sample beside the flooring, paint and any handles you plan to retain. This can reveal clashes that are easy to miss on screen. Record your preferred combinations, then narrow them down to suit the room’s existing palette.
The price depends on the project and is provided after a quote request; key factors include room dimensions, storage configuration, material choices, finish and fitting requirements. A layout with extensive shelving or varied storage needs can require different planning from a simpler arrangement. Finalise the main specification before comparing quotes, so each reflects the same choices. For ideas that bring finish and wardrobe design together, explore made-to-measure dressing room design.
Difference between walk-in wardrobes and dressing rooms
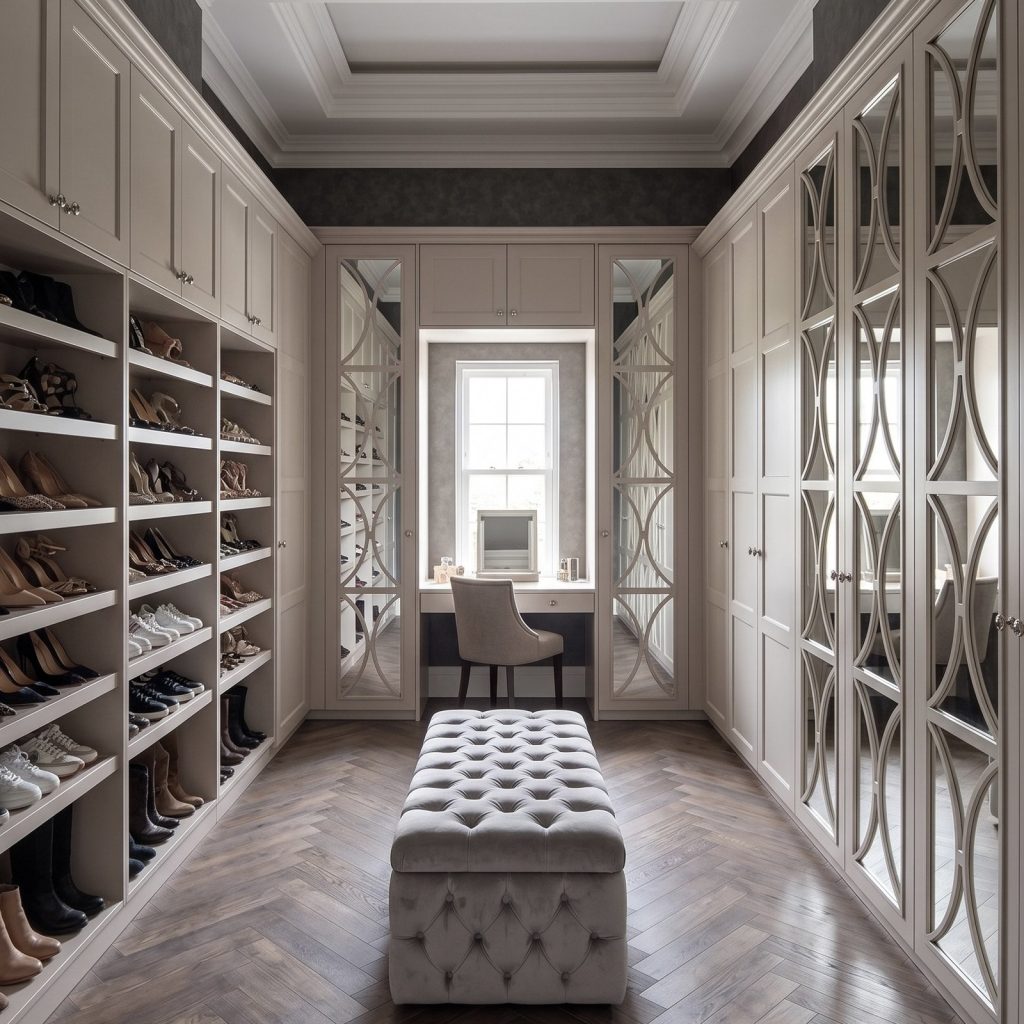
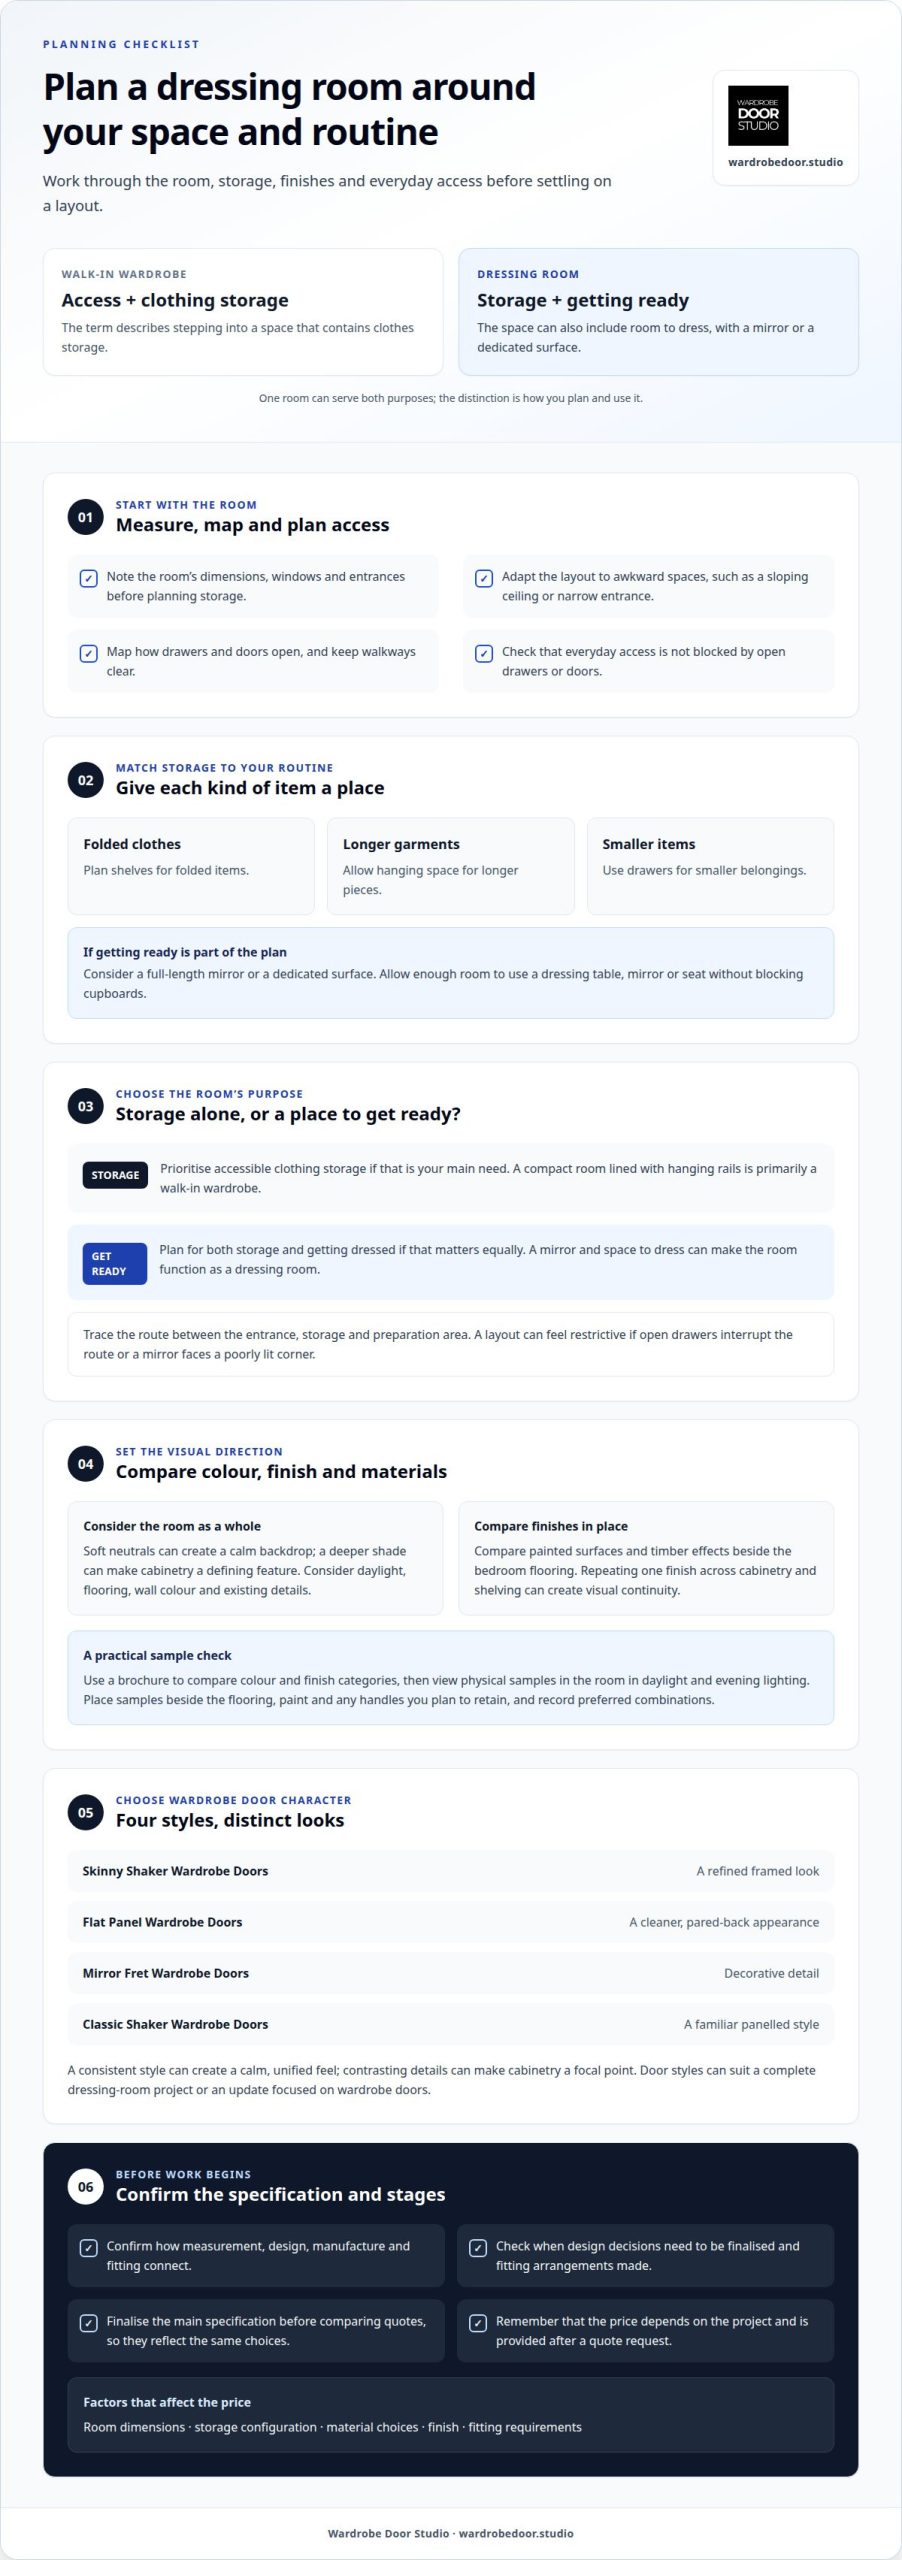
The terms overlap, but they emphasise different things. A walk-in wardrobe describes access: you step into a space that contains clothes storage. A dressing room describes how the space serves you, combining storage with room to get ready. One room can do both. For example, a compact room lined with hanging rails is primarily a walk-in wardrobe; add a mirror and space to dress, and it can function as a dressing room.
The key decision is whether you need storage alone or a more complete area for getting ready. In a spare room, you might plan wardrobes around the walls and leave a clear route through the middle. If you also want a dressing table, mirror or seat, allow enough room to use them comfortably without blocking cupboards. An alcove off a bedroom may suit storage, while a separate room can support a more considered dressing routine.
Map the room’s purpose before deciding what to call it. Note where you’ll store longer garments, fold clothes and get dressed. Then consider how you’ll move between the entrance, storage and any preparation area. A layout that looks generous on paper can feel restrictive if open drawers interrupt the route or a mirror faces a poorly lit corner.
In practical terms, choose a walk-in wardrobe if accessible clothing storage is your priority. Choose a dressing-room layout if getting ready is equally important. The distinction is functional, not simply about the room’s name. Explore tailored room design options to consider how a complete space could support both purposes.
Wardrobe Door Studio: Skinny Shaker Wardrobe Doors
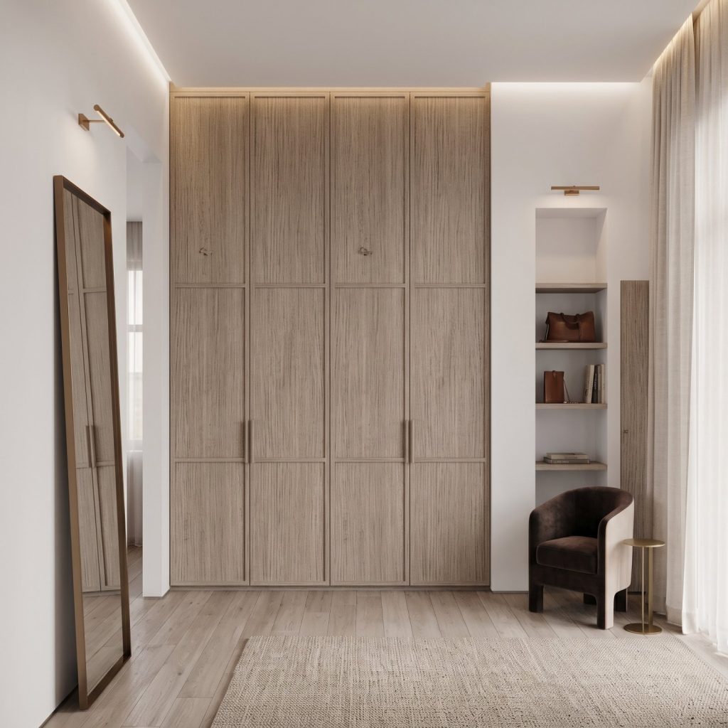
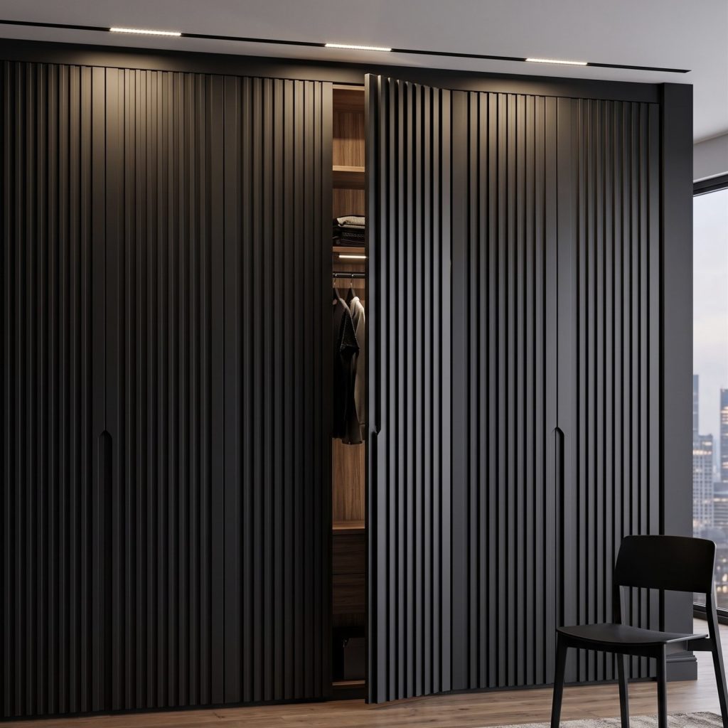
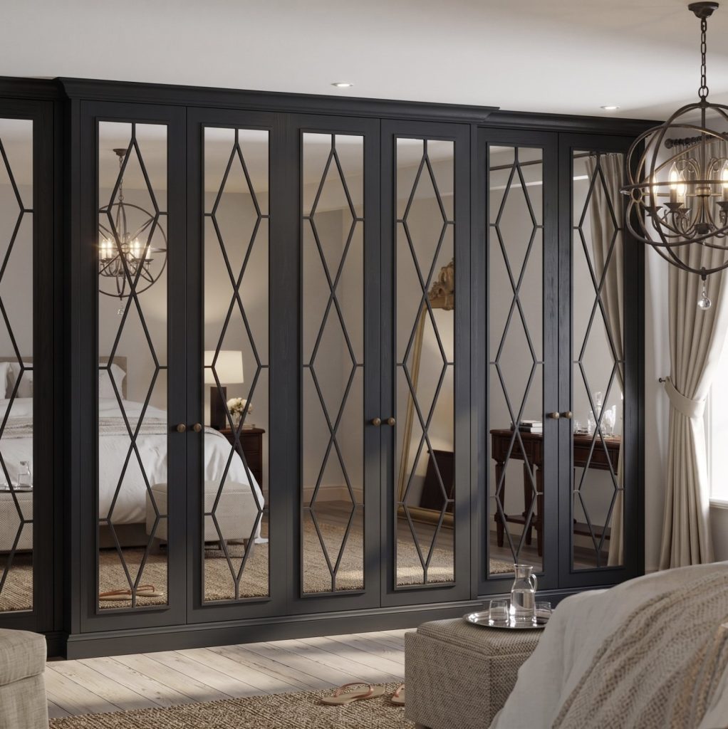
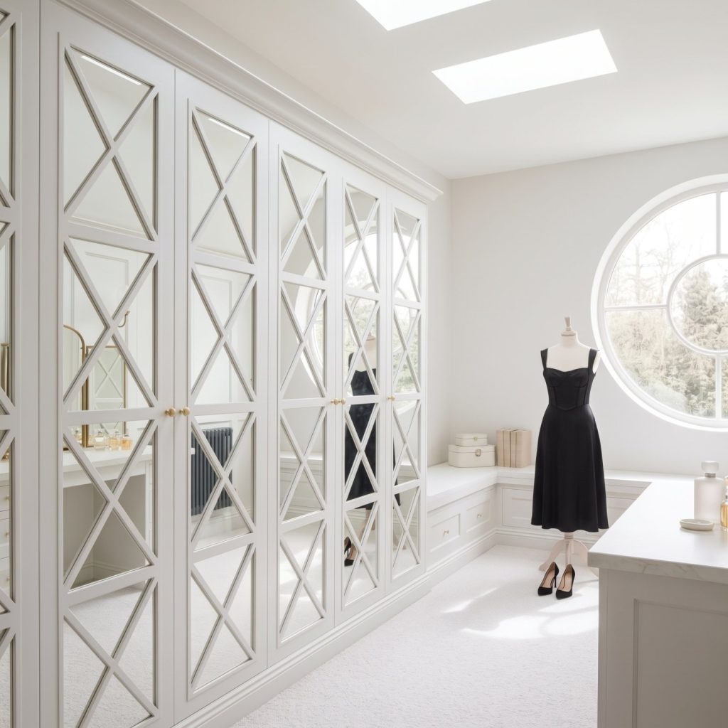
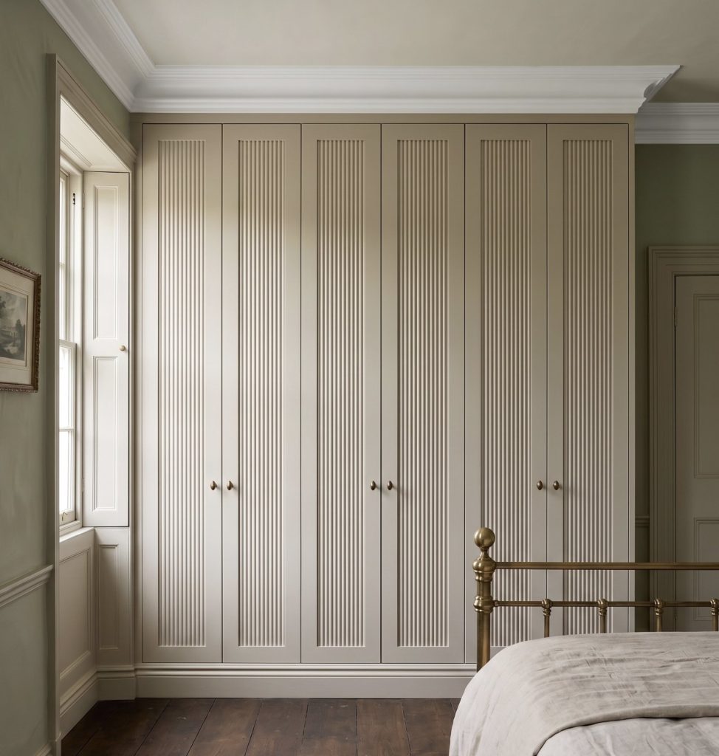
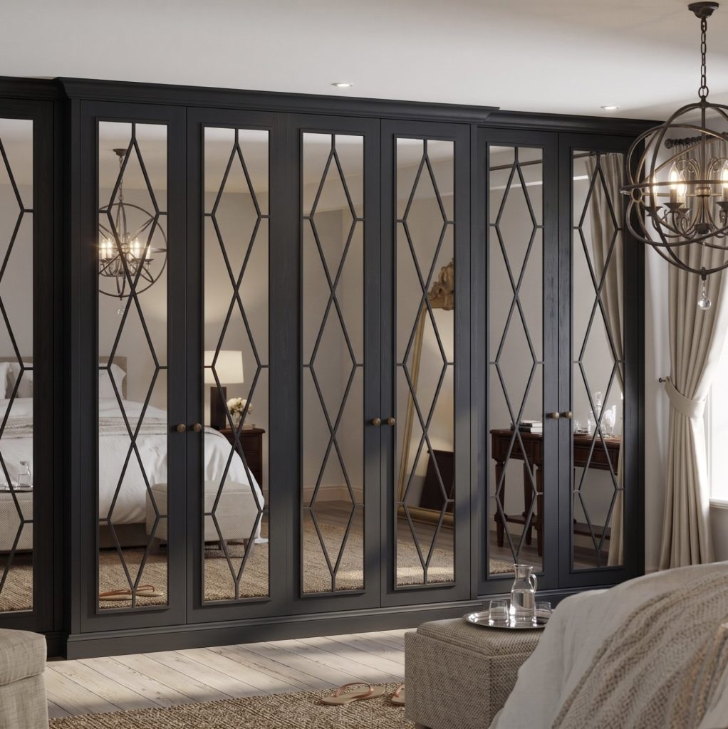
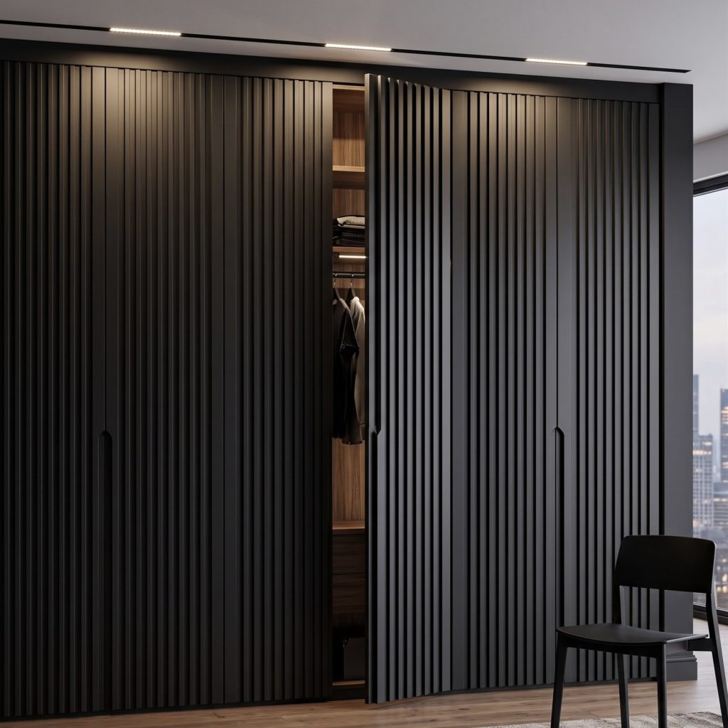
Wardrobe Door Studio offers wardrobe door styles to help create a considered finish for your dressing room. Skinny Shaker Wardrobe Doors bring a refined framed look, while Flat Panel Wardrobe Doors offer a cleaner, pared-back appearance. Mirror Fret Wardrobe Doors add decorative detail, and Classic Shaker Wardrobe Doors bring a familiar panelled style.
Consider how wardrobe doors will work with your chosen colours, materials and room layout. A consistent style can create a calm, unified feel, while contrasting details can make the cabinetry a focal point. These options suit both complete dressing room projects and updates focused on wardrobe doors.
For a closer look at the available design direction, visit Wardrobe Door Studio.
Shape a dressing room around your priorities
Before settling on the details, decide what should define the room: a particular finish, a calm palette or a distinctive door style. That choice gives the design a clear direction and helps keep later decisions consistent.
For bespoke dressing rooms, the most successful details support how you want the space to look and function. Wardrobe Door Studio offers Skinny Shaker Wardrobe Doors, Mirror Fret Wardrobe Doors and Classic Shaker Wardrobe Doors, each bringing a distinct character to the cabinetry. Choose the style that feels right for your home, then let it guide your final selections.
Take the next step at a pace that suits your project. Contact Wardrobe Door Studio to discuss your dressing-room plans and explore a considered design for your space.
Frequently Asked Questions
What are the best materials and finishes for bespoke dressing rooms?
The best choice balances appearance, upkeep and the room’s existing interior. A painted finish can complement wall colours, while a wood effect adds visual warmth. Consider how often you’ll handle the doors and shelves, then compare samples beside the flooring and nearby furniture. For a cohesive scheme, coordinate the main cabinetry finish with an existing feature, such as a bedside table or skirting.
How do bespoke dressing rooms compare with fitted wardrobes and walk-in wardrobes?
A fitted wardrobe is cabinetry designed to sit within a room, while a walk-in wardrobe describes a space you can enter. A dressing room is planned around the wider activity of getting ready, which may include storage and a place to prepare. These categories can overlap. For instance, a walk-in space with a dressing table can function as both a wardrobe and a dressing room.
How much space is needed for a bespoke dressing room?
The space needed depends on the storage you want and the room’s shape, rather than on a universal minimum. A smaller room might suit a single run of cupboards with a clear route through the centre. In a larger room, you could add storage on opposing walls. Allow clearance to open drawers and cupboard doors, and keep access to the entrance comfortable.
What lighting, mirrors and storage features should a dressing room include?
Include lighting that helps you see clothing clearly, a mirror positioned for practical use and storage suited to your belongings. A ceiling light provides general illumination, while focused lighting near a mirror can help when getting ready. Keep frequently worn items within easy reach and reserve higher shelves for occasional pieces. A basket or drawer can keep smaller accessories together.
How do you plan and design a bespoke dressing room?
Start by sorting clothing and accessories into categories, such as hanging garments, folded knitwear and shoes. This inventory helps you allocate storage to what you own, rather than choosing fittings first. Next, mark fixed features such as radiators, sockets and windows on a room sketch. Use the plan to position storage, mirrors and lighting without obstructing access.