The most underutilised square metreage in your home isn’t found in the attic or the cellar; it is likely hidden right beneath your feet. For many, the space beneath the staircase becomes a cluttered graveyard for coats and shoes, largely because standard furniture fails to accommodate the unique architecture of a British hallway. You likely recognise the frustration of trying to fit mass-market, flat-pack solutions into awkward angles, only to be left with unsightly gaps and a finish that lacks any sense of refinement.
We believe your home deserves better than a compromise. This guide explores how bespoke under stairs storage solutions uk can transform these neglected voids into seamless, hand-sprayed cabinetry that mirrors the elegance of your existing decor. By choosing custom joinery, you move beyond simple cupboards to create a high-end architectural feature that adds genuine property value. We will examine the 2026 trends in quiet luxury, the benefits of meticulous British craftsmanship, and the specific configurations that turn a chaotic entryway into a perfectly organised sanctuary.
Key Takeaways
- Understand how custom-engineered cabinetry eliminates wasted millimetres by integrating seamlessly with the precise pitch and depth of your staircase.
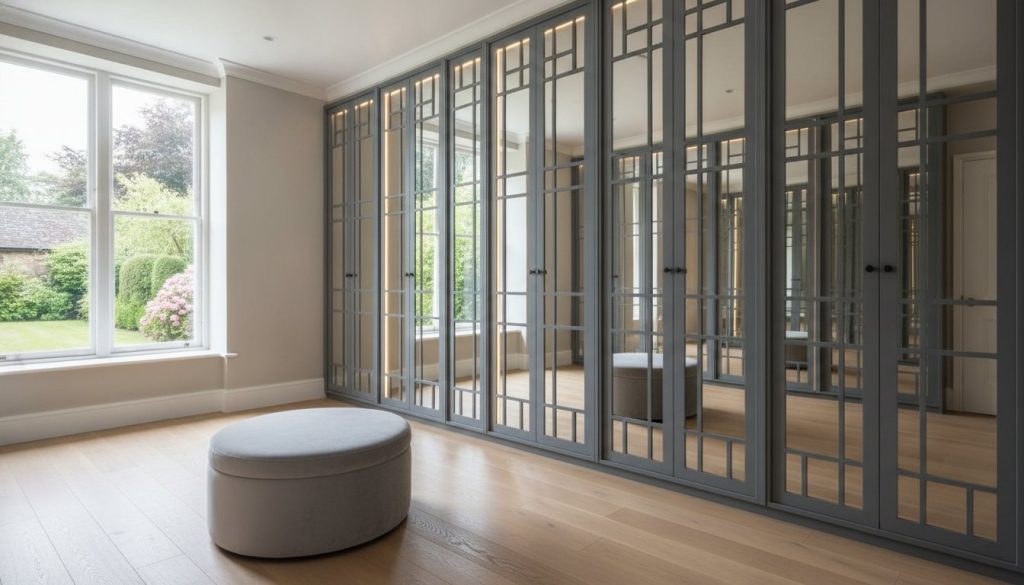
- Discover how to elevate your hallway aesthetic with premium door styles, including Skinny Shaker and Mirror Fret designs that enhance the perception of light and space.
- Learn why hand-sprayed finishing provides a superior depth of colour and greater durability compared to mass-market vinyl alternatives.
- Master hallway organisation by auditing your specific storage needs and prioritising deep pull-out drawers that maximise every centimetre of available depth.
- Explore the comprehensive journey of commissioning bespoke under stairs storage solutions uk, from precision 3D visualisations to final professional installation.
What Are Bespoke Under Stairs Storage Solutions UK?
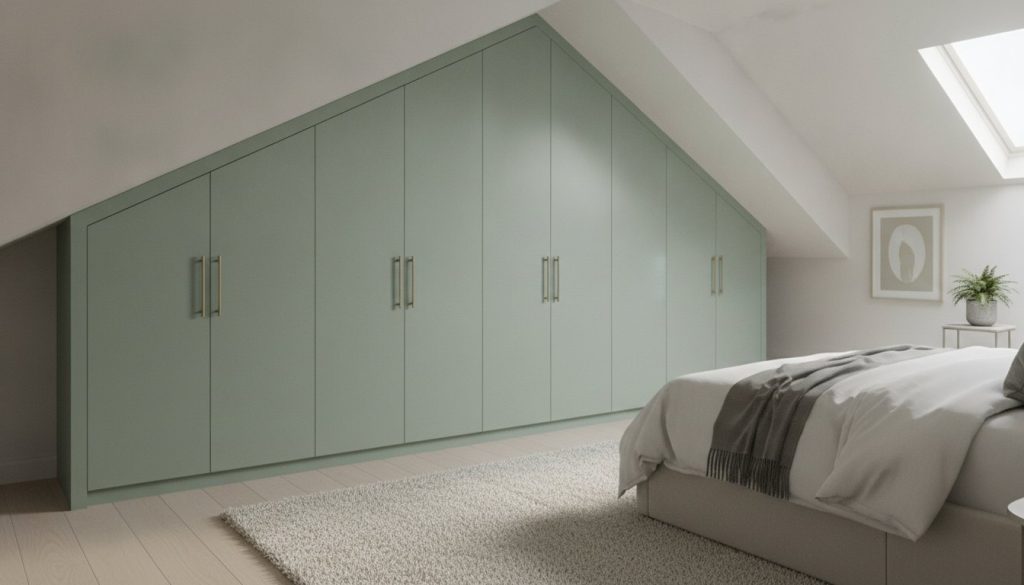
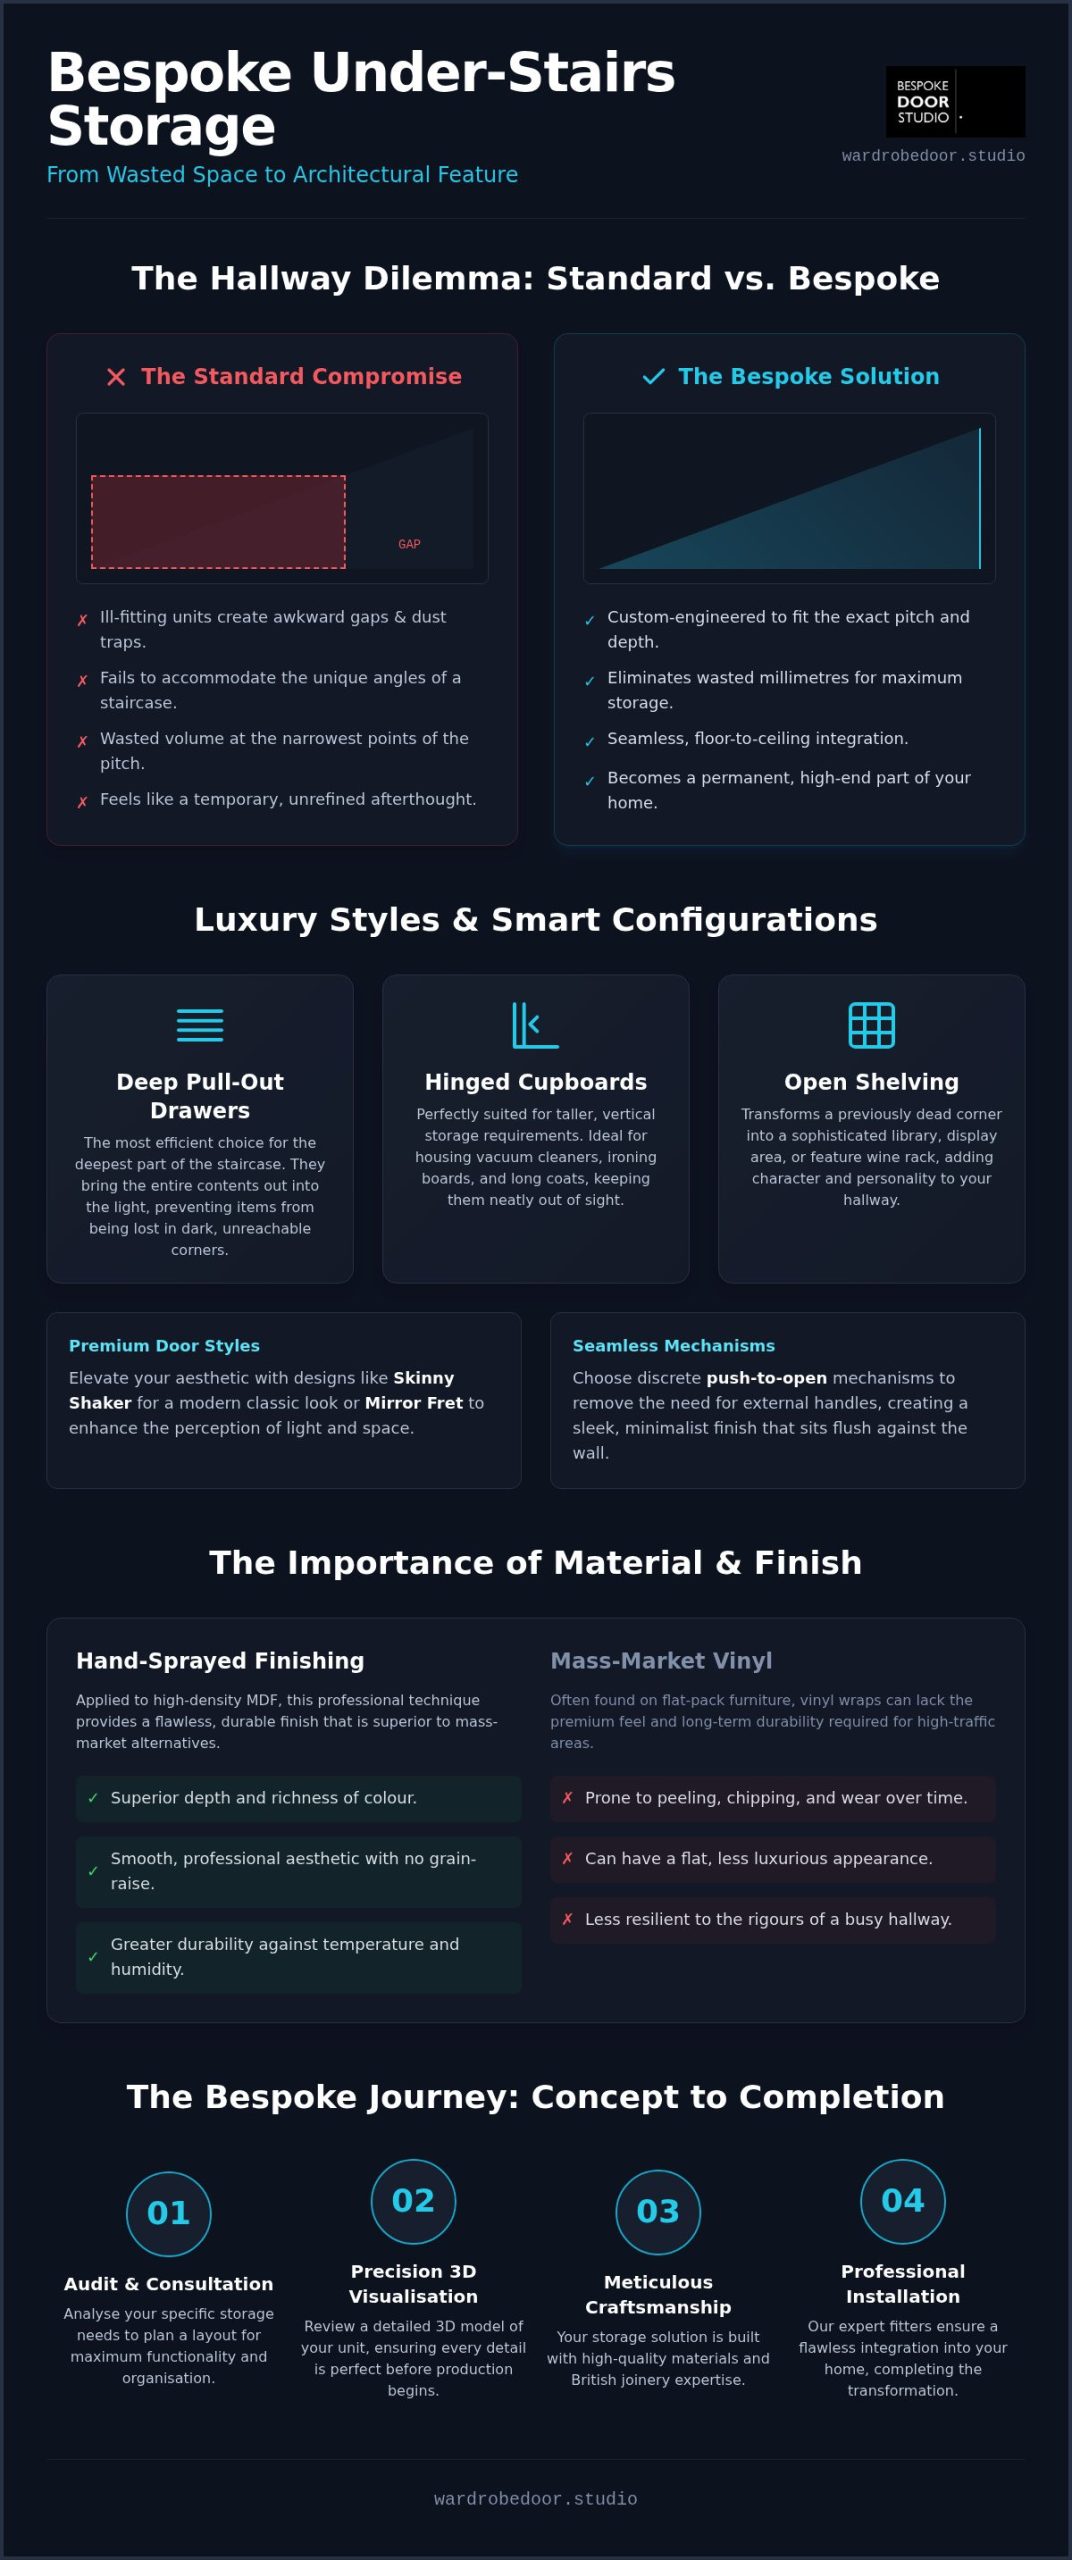
Investing in bespoke under stairs storage solutions uk represents a sophisticated departure from traditional hallway furniture. Rather than attempting to fit a square peg into a triangular hole, these systems are custom-engineered cabinetry designed to follow the exact pitch, angle, and depth of your staircase. This approach treats the hallway as an extension of the home’s architecture, ensuring that every millimetre is utilised without the awkward gaps common in mass-market products. Bespoke storage is the intersection of structural joinery and personalised organisation, providing a tailored answer to the specific spatial challenges of your property.
To achieve a flawless, long-lasting finish that withstands the rigours of a high-traffic hallway, we utilise high-quality materials such as high-density MDF. This substrate is ideal for our hand-sprayed finishing process, as its stable surface prevents the grain from rising. The result is a smooth, professional aesthetic that mimics the quality of traditional timber whilst offering superior durability against the fluctuations of temperature and humidity found near entranceways.
Why Standard Furniture Fails Under the Stairs
The primary challenge of the hallway is the triangular void created by the staircase. Standard modular units are designed for flat walls and right angles, meaning they cannot accommodate the varying depths and sharp inclines found in most British homes. Historically, many properties featured a rudimentary built-in cupboard under the stairs, but these often lacked internal organisation and wasted significant volume at the narrowest points of the pitch.
When you place off-the-shelf units into these spaces, you inevitably create dust traps and unfinished edges that detract from the home’s aesthetic. A bespoke solution offers total floor-to-ceiling integration. It creates a seamless look that feels like a permanent part of the building’s fabric rather than a temporary afterthought.
The Value of Custom Joinery in Modern British Homes
In the current property market, well-executed storage is a significant differentiator. High-end joinery increases property desirability by demonstrating a commitment to quality and efficient space management. We have seen a clear shift where homeowners no longer want hidden, utilitarian cupboards; they want ‘feature cabinetry’ that makes a statement from the moment a guest enters the home.
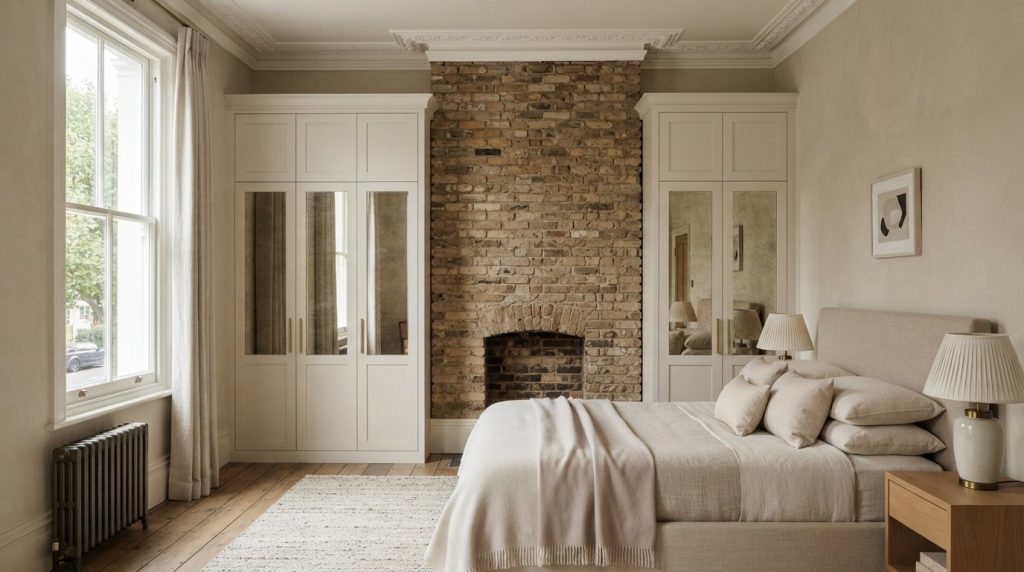
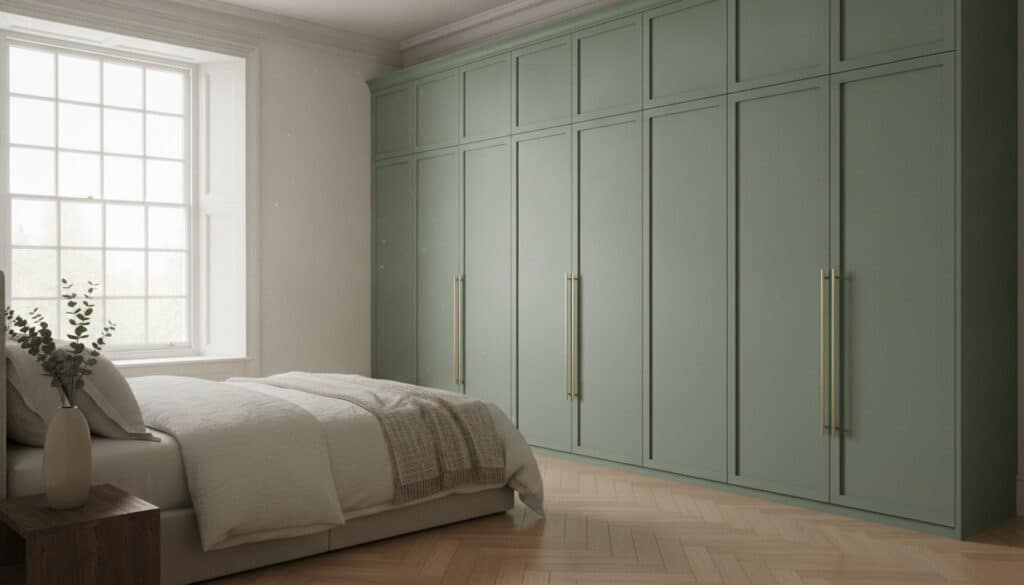
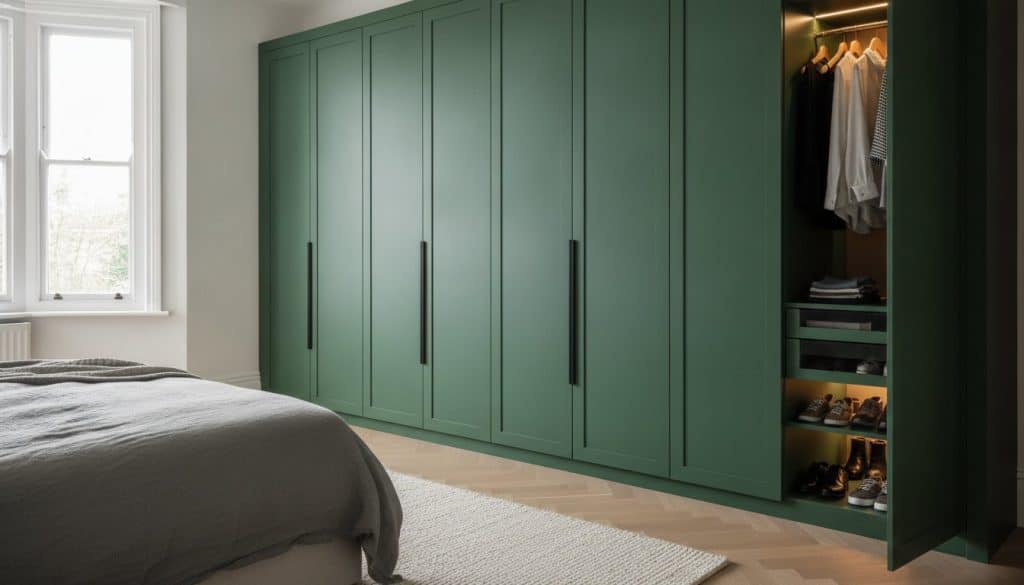
By matching the door styles and hand-sprayed colours of your under-stairs unit with other elements, such as bespoke fitted wardrobes in the bedrooms, you create a cohesive design language. This consistency flows from the front door through the rest of the home, projecting an image of meticulous, understated elegance that appeals to both residents and future buyers alike.
Designing Your Unit: Luxury Styles and Configurations
The design phase of bespoke under stairs storage solutions uk is where architectural precision meets your personal aesthetic. It’s not merely about reclaiming lost space; it’s about enhancing the hallway’s atmosphere and ensuring the first impression of your home is one of curated order. The choice of configuration should be dictated by the depth of your staircase and the specific items you need to house. Whilst a standard cupboard might suffice for a vacuum cleaner, more complex needs require a sophisticated mix of technical solutions.
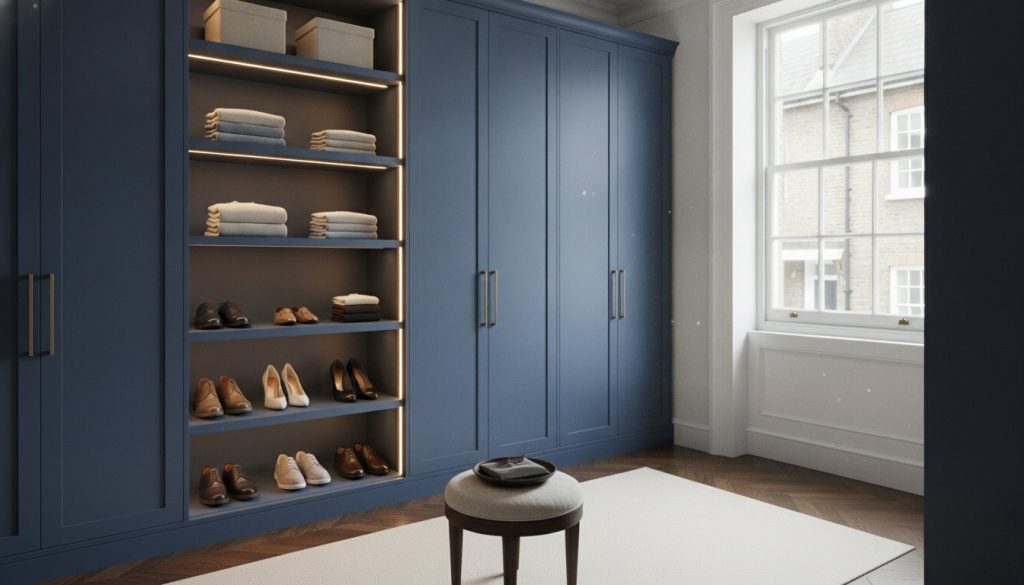
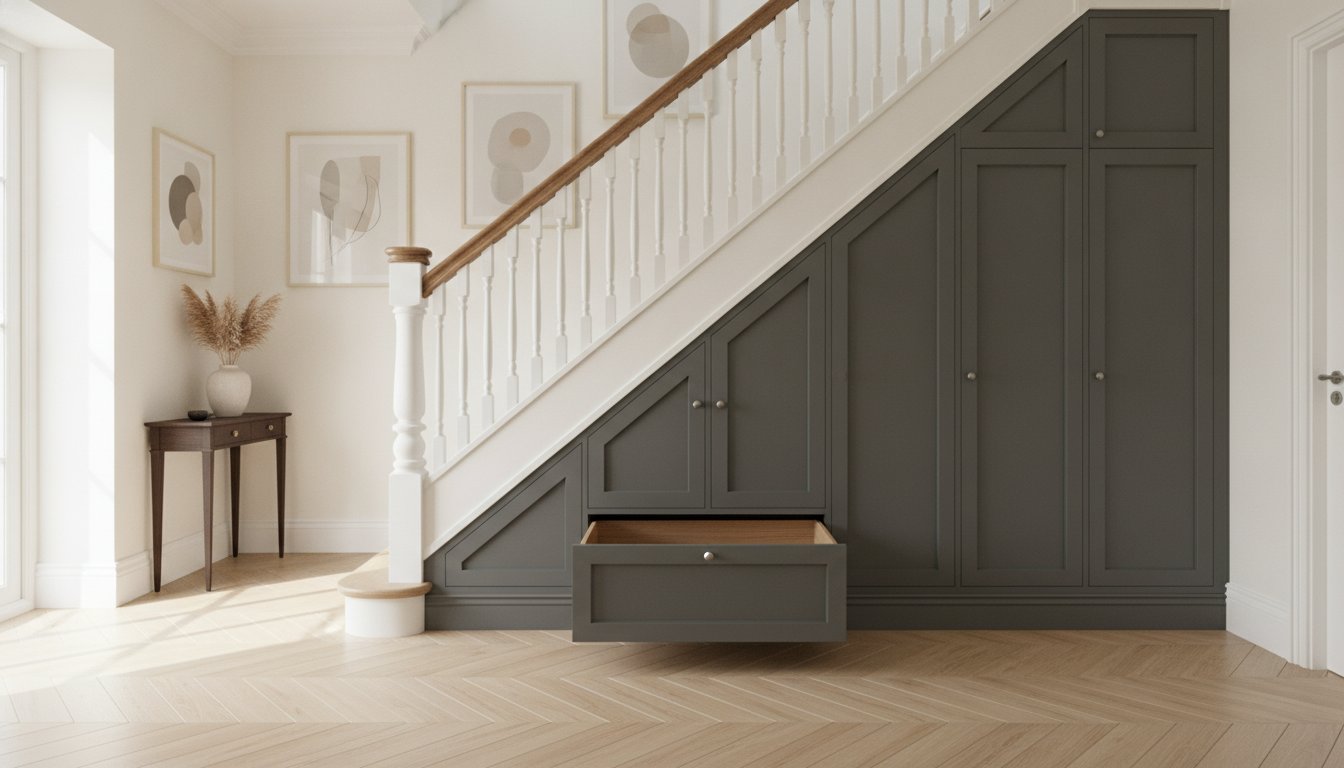
Technical configurations generally fall into three categories: pull-out drawers, hinged cupboards, and open shelving. Pull-out drawers are often the most efficient choice for the deepest part of the staircase void. They bring the entire contents out into the light, preventing shoes or seasonal items from being lost in dark, unreachable corners. Hinged cupboards are better suited for taller, vertical storage, whilst open shelving can transform a dead corner into a sophisticated library or display area. For a truly seamless look, we often integrate discrete push-to-open mechanisms. These remove the need for external handles, allowing the cabinetry to sit flush against the wall for a sleek, minimalist aesthetic.
When planning these layouts, you must ensure the design doesn’t compromise the structural integrity of the home. Adhering to UK staircase regulations is vital when making any alterations to the area around a flight of stairs. A well-considered design respects these safety parameters whilst pushing the boundaries of what’s possible with modern joinery. If you’re looking for inspiration on how these configurations look in practice, exploring the gallery at Wardrobe Door Studio can help you visualise the potential of your own hallway.
Skinny Shaker: The Modern Standard
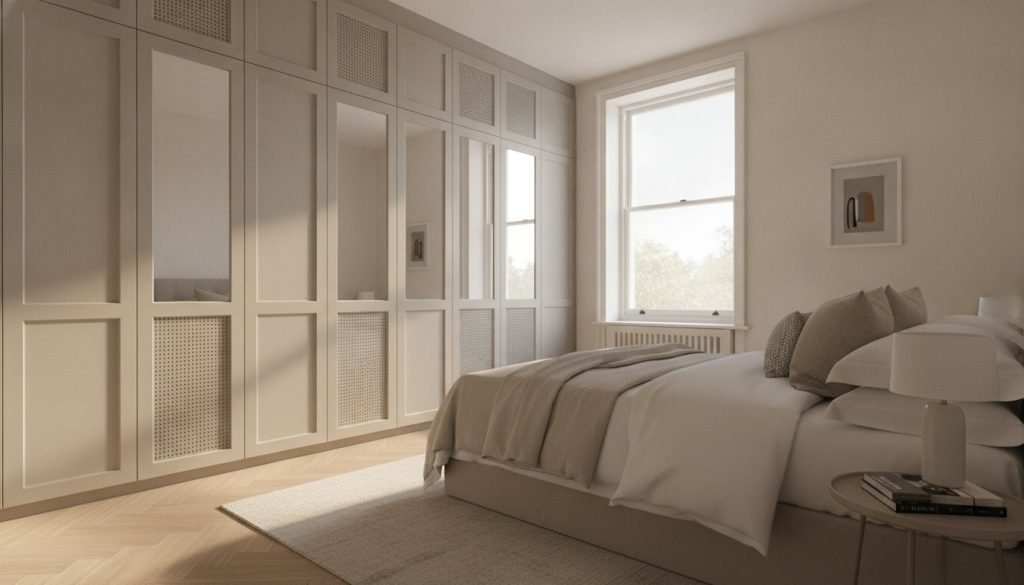
The skinny shaker style has become the preferred choice for contemporary British interiors. By utilising a slim 20mm rail, skinny shaker wardrobe doors offer a refined, updated take on a traditional favourite. This narrow profile is particularly effective in hallways where space is at a premium. Traditional shaker designs can sometimes feel too heavy or imposing in a restricted corridor, but the skinny variant provides a clean, minimalist line. It balances a respect for heritage with a modern edge, ensuring your storage looks timeless rather than trendy.
Mirror Fretwork for Hallway Elegance
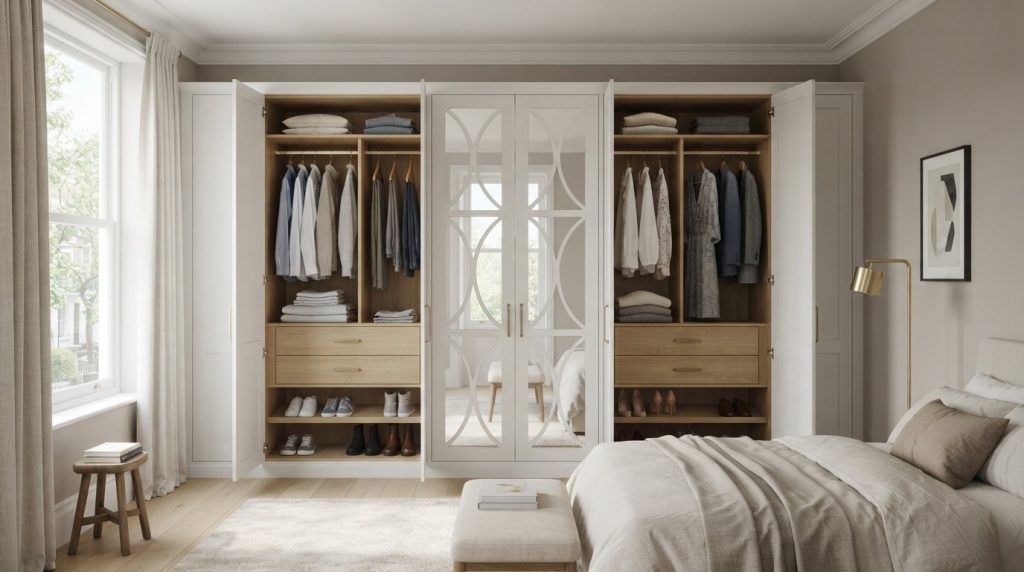
Narrow hallways often suffer from a lack of natural light, making them feel cramped and uninviting. Incorporating mirror fret wardrobe doors into your under-stairs unit is a strategic way to combat this. The mirrors reflect light across the space, creating an instant illusion of width and depth. The addition of intricate fretwork provides a decorative luxury layer that protects the glass whilst adding texture to a plain wall. It’s also a highly practical addition, offering a convenient spot for those final appearance checks before you leave the house.
The Importance of Hand-Sprayed Finishing and Material Choice
Selecting the right materials for bespoke under stairs storage solutions uk is a decision that balances structural integrity with visual excellence. Hallways are inherently high-traffic environments, subjected to the daily transit of footwear, bags, and outerwear. We utilise high-density fibreboard (MDF) precisely because it offers the stability required for such a demanding location. Unlike standard chipboard found in mass-market furniture, high-density MDF provides a superior surface that won’t warp or swell when exposed to the ambient humidity of a hallway entrance.
The true mark of luxury, however, lies in the hand-sprayed finishing applied to every component. Whilst vinyl wraps and laminates often suffer from peeling at the edges over time, a hand-sprayed finish creates a permanent bond with the substrate. This process allows for a richness and depth of colour that factory-applied films simply cannot replicate. It also provides a vital barrier against moisture from wet coats or damp umbrellas, ensuring your cabinetry remains pristine. Because we control the spraying process, we can colour-match your storage to specific paint brands or existing furniture, ensuring your new installation feels like a natural extension of your home’s palette.
Factory Finish vs. Hand-Sprayed Quality
Low-end factory finishes often exhibit an ‘orange peel’ texture, which is a subtle stippling caused by fast-drying, low-quality lacquers. In contrast, our bespoke spraying process results in a smooth, satin-to-the-touch surface. We apply multiple layers of high-build primer followed by durable top-coats, sanding meticulously between each stage to ensure absolute precision. This method doesn’t just look better; it is fundamentally more practical. Should a door become scuffed or scratched during daily use, a hand-sprayed surface can be touched up or refinished. A damaged vinyl wrap usually necessitates a full door replacement, leading to unnecessary waste and expense.
Sustainability and British Manufacturing
Choosing a bespoke commission is also a choice for environmental responsibility. By sourcing materials and manufacturing within England, we significantly reduce the carbon footprint associated with imported flat-pack furniture. Our production process avoids the waste inherent in mass manufacturing, as every panel is cut to the exact requirements of your specific project. Supporting regional manufacturing ensures that traditional English joinery skills are preserved and modernised for contemporary homes. This commitment to British craft means your storage isn’t just a functional addition, but a piece of furniture built with integrity and local heritage.
Planning Your Layout for Maximum Functionality
Designing bespoke under stairs storage solutions uk begins with a meticulous audit of your daily hallway behaviour. It is essential to quantify exactly what needs to be housed before any joinery commences. Start by counting every pair of shoes and every winter coat, whilst identifying bulky utilities like vacuum cleaners or ironing boards that currently lack a permanent home. A successful layout isn’t just about hiding clutter; it’s about creating a logical flow that serves your specific lifestyle and respects the architecture of the entranceway.
Consider implementing dedicated ‘zones’ for high-frequency items. A discrete niche for keys, mail, and charging devices prevents the hallway from becoming a disorganised transition space. Even the ‘short end’ of the staircase, where the height drops significantly, offers valuable potential. This awkward void is often the perfect location for integrated wine racks or bespoke pet beds, ensuring that every millimetre of the home’s architecture is utilised effectively and elegantly.
The ‘Shoe Drawer’ Revolution
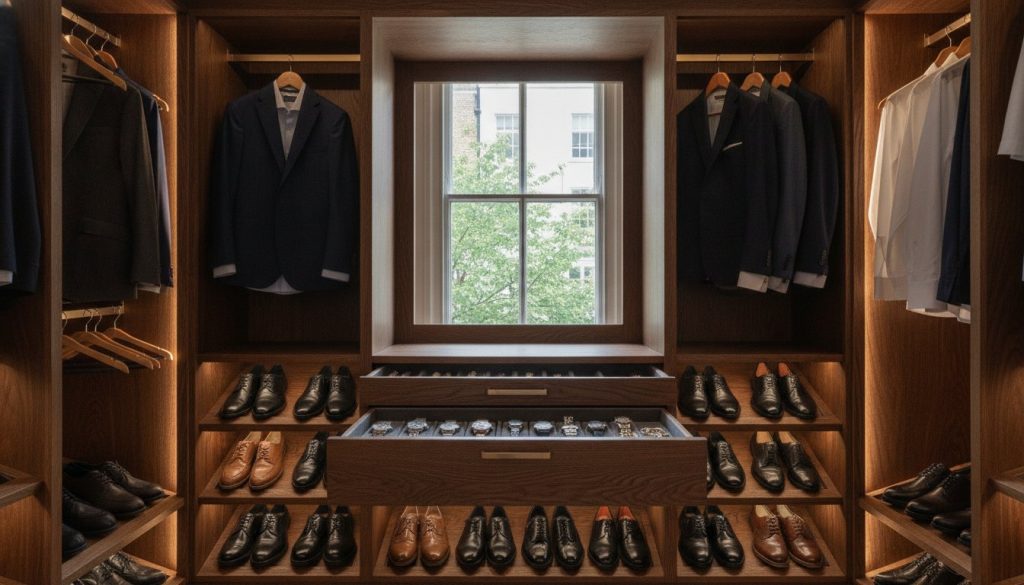
Tiered pull-out drawers have become the definitive feature of modern under-stairs projects across the country. Unlike traditional cupboards that force you to reach into dark, inaccessible recesses, deep drawers bring the entire contents out into the light. We recommend organising these by frequency of use. Place daily footwear in the most accessible top tiers, whilst relegating seasonal boots or formal shoes to the bottom. To calculate your requirements, divide your total shoe count by the average drawer width, typically allowing for four to five pairs per level depending on the staircase depth.
Managing Heavy Items and Utilities
Bespoke design allows for technical specifications that standard furniture simply cannot provide. For heavy items such as luggage, golf clubs, or flight cases, we reinforce the drawer bases and utilise heavy-duty runners to ensure smooth operation under load. Utilities also require careful consideration during the planning phase. We can design ventilated compartments for coats to encourage airflow and prevent dampness, alongside internal power outlets for charging cordless vacuum cleaners discretely within the unit.
To start planning your own hallway transformation, you can contact our design team to discuss how we can tailor these functional features to your specific home and storage needs.
The Bespoke Journey: From Concept to National Installation
The commissioning of bespoke under stairs storage solutions uk follows a rigorous technical path that ensures the final product is as structurally sound as it is aesthetically pleasing. This process mirrors the precision-led approach we take with bespoke fitted wardrobes, starting with a professional site survey. During this stage, we capture the exact pitch of the staircase and identify any architectural obstructions, such as gas meters or fuse boxes, that must be discretely integrated. These measurements are then translated into detailed technical drawings, providing a blueprint for the manufacturing phase in our English workshop.
To bridge the gap between technical plans and your artistic vision, we utilise advanced 3D design software. This allows you to visualise the final cabinetry within your own hallway before a single piece of timber is cut. You can experiment with different door styles, such as Skinny Shaker or Mirror Fret, and see how your chosen hand-sprayed colour interacts with the natural light of your home. This digital tool ensures total clarity, removing the guesswork and providing the confidence that the finished unit will perfectly complement your interior architecture.
Professional Installation vs. Supply-Only
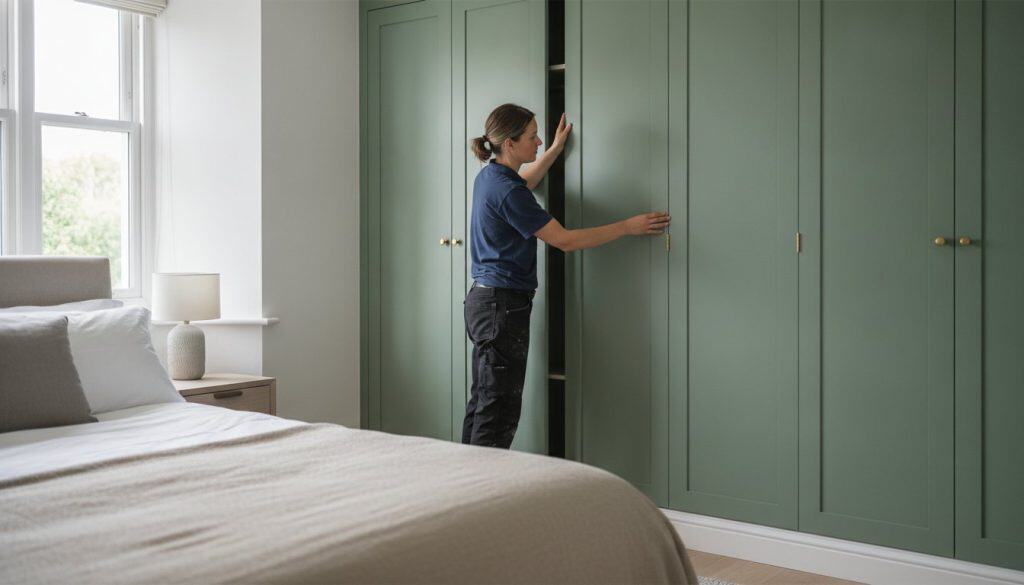
We offer two distinct pathways to completion, catering to both retail customers and trade professionals. For projects involving complex architectural angles or integrated lighting, our professional installation service provides an end-to-end solution. Our fitters are specialists in bespoke joinery, ensuring that every scribe-to-wall is seamless and every joint is tight. Alternatively, we provide a ‘supply-only’ option for those working with their own builders or developers. This allows trade professionals to benefit from our precision-manufactured components and hand-sprayed finishes whilst managing the on-site assembly themselves. Our national delivery service ensures these custom-sized doors and carcasses arrive safely at any property across the UK.
Commissioning Your Project in 2026
Luxury joinery requires a deliberate pace to achieve the level of finish our clients expect. Current lead times for hand-sprayed units reflect the time needed for multiple stages of priming, sanding, and curing in a temperature-controlled environment. When preparing for the arrival of your bespoke unit, ensure the hallway is clear of existing furniture and that any necessary electrical first-fix work is complete. Once the installation is finished, we conduct a final quality audit. We check that every door aligns perfectly, every drawer glides with effortless precision, and the hand-sprayed surface is flawless. This meticulous attention to detail ensures your new storage solution provides enduring value for years to come.
Elevating Your Hallway with Precision Joinery
Transforming the space beneath your staircase is more than a simple organisational task; it’s a strategic investment in the architectural integrity of your home. By choosing bespoke under stairs storage solutions uk, you move beyond the limitations of standard furniture to create a seamless, hand-sprayed feature that matches your interior decor perfectly. Whether you opt for the modern lines of a skinny shaker or the reflective elegance of mirror fretwork, the result is a perfectly organised sanctuary that adds genuine property value and daily functionality.
Our commitment to British manufacturing ensures that every component is crafted with meticulous attention to detail. We provide bespoke designs for any staircase angle, ensuring every millimetre of your hallway is utilised. Each unit is expertly hand-sprayed in the UK and available through our comprehensive national supply and installation service. Start your luxury hallway transformation with Wardrobe Door Studio to discover how craftsmanship and modern design can redefine your home. Your property’s most awkward space is ready to become its most impressive architectural feature.
Frequently Asked Questions
How much weight can bespoke under-stairs drawers hold?
Typical weight capacity for bespoke under-stairs drawers ranges between 30kg and 50kg, depending on the heavy-duty runners selected. We utilise industrial-grade, full-extension slides that ensure smooth operation even when housing bulky utilities or heavy luggage. This structural integrity is vital for maintaining the longevity of the cabinetry whilst ensuring the safety of the user during daily operation in high-traffic hallway environments.
Can I match the colour of my under-stairs storage to my kitchen or wardrobes?
Yes, our hand-sprayed finishing process allows for precise colour matching to any major paint brand or existing furniture. This flexibility ensures that your bespoke under stairs storage solutions uk integrate seamlessly with your current interior palette. By providing a specific colour reference, you can achieve a cohesive aesthetic that flows effortlessly from your entranceway into your kitchen or other living areas.
Do you provide under-stairs storage solutions across the whole of the UK?
We provide national delivery and professional installation services across the entire United Kingdom. Whilst our manufacturing workshop is based in England, our logistics network is designed to support both retail customers and trade professionals regardless of their location. This national reach ensures that luxury, hand-sprayed bespoke under stairs storage solutions uk are accessible to homeowners seeking high-end joinery from the coast to the highlands.
Is it possible to have mirrored doors on an under-stairs unit?
Mirror fret wardrobe doors are a popular and practical choice for under-stairs units, especially in narrow hallways. These doors combine the decorative appeal of intricate fretwork with the space-enhancing properties of high-quality mirrors. This configuration reflects natural light throughout the entranceway, creating an illusion of width whilst providing a convenient spot for last-minute appearance checks before you leave the house.
How long does the installation of a bespoke under-stairs unit typically take?
The physical installation of a bespoke under-stairs unit typically takes between one and two days to complete. This timeframe depends on the complexity of the internal configuration and the number of individual drawers or cupboards involved. Whilst the on-site fitting is efficient, the total lead time includes the precision manufacturing and multi-stage hand-spraying process conducted in our workshop prior to arrival.
Can I order just the doors if I have an existing under-stairs frame?
You can certainly order custom-sized doors on a supply-only basis if you already have a structural frame in place. This option is particularly beneficial for trade professionals or homeowners looking to refresh their hallway aesthetic without a full structural overhaul. We manufacture and hand-spray these doors to your exact millimetre specifications, ensuring a professional finish that fits perfectly onto your existing under-stairs carcass.
What is the best material for a painted under-stairs storage unit?
High-density MDF is the superior material for any painted under-stairs storage unit. Its stable, uniform surface prevents the grain from rising, which is essential for achieving a flawless, hand-sprayed satin finish. Unlike solid timber, high-density MDF doesn’t warp or swell in response to the temperature fluctuations commonly found near external doors, ensuring your drawers and cupboards operate smoothly throughout the seasons.
Do bespoke under-stairs solutions require planning permission or building regs?
Most bespoke under-stairs solutions don’t require formal planning permission as they are internal alterations. However, it’s vital to ensure that any cabinetry doesn’t compromise the structural integrity of the staircase or violate fire safety regulations. Our professional site surveys and technical drawings are designed to respect these parameters, ensuring your new storage is compliant with relevant UK building standards and safe for long-term use.