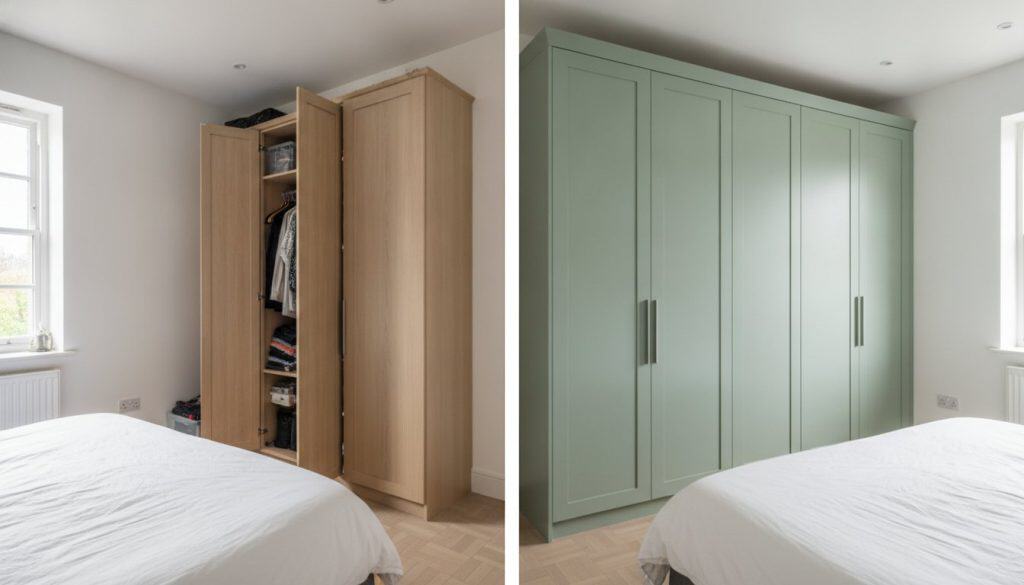
A truly luxury walk-in wardrobe is more than a storage solution; it’s a significant architectural intervention that defines the daily rhythm of your home. Whilst the allure of an open-plan boutique aesthetic is undeniable, many homeowners hesitate, fearing that a lack of structure will eventually lead to a cluttered and uninspiring space. If you’ve been researching skinny shaker dressing room ideas, you likely understand that the secret to a successful suite lies in the tension between visibility and protection. You want your finest pieces on display, yet you require the discipline of bespoke cabinetry to maintain a sense of calm and order.
We’ll show you how to navigate the complexities of high-end design, from selecting durable hand-sprayed finishes to understanding how the 2026 amendments to Building Regulations might influence your structural plans. You’ll discover how to plan a layout that maximises every millimetre of your floor plan whilst reflecting your personal style through unique, British-made details. This guide provides the blueprint to conceive and execute a bespoke suite that balances traditional manufacturing heritage with modern storage precision, ensuring your investment adds significant lasting value to your property.
Key Takeaways
- Explore contemporary skinny shaker dressing room ideas to transform functional storage into a sophisticated boutique experience that integrates seamlessly with your room’s architecture.
- Learn why high-density fibreboard and hand-sprayed finishes are the professional choice for achieving a flawless, durable surface in luxury cabinetry.
- Discover how to design a hybrid suite that balances open shelving for display with bespoke doors to protect delicate fabrics.
- Master the architectural planning process by conducting a detailed inventory to determine your ideal shelving-to-rail ratios.
- Understand the importance of professional site surveys and technical drawings in ensuring your bespoke fitted wardrobes achieve a millimetre-perfect fit.
The Evolution of Skinny Shaker Dressing Room Ideas
The modern dressing suite has undergone a profound transformation. What was once a purely functional space for storage has evolved into a curated boutique experience. This shift reflects a desire for a sanctuary that mirrors the precision of a high-end retail environment within the home. Homeowners are increasingly seeking skinny shaker dressing room ideas that allow for a delicate balance between visibility and protection. By moving away from bulky, traditional cabinetry, these designs create a sense of lightness and architectural elegance that complements contemporary British interiors.
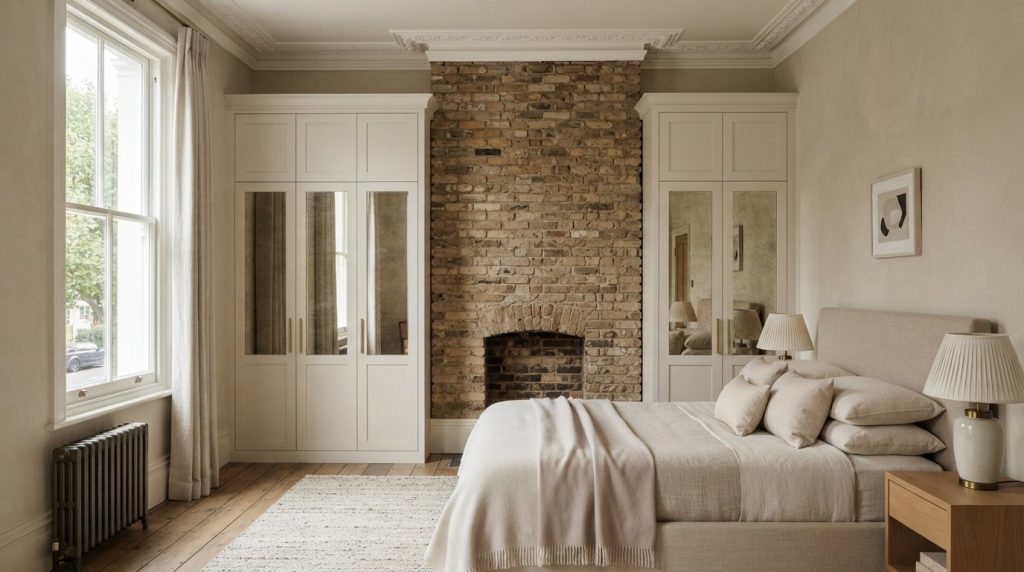
Bespoke craftsmanship is the cornerstone of this evolution. Premium properties often present unique architectural quirks, from chimney breasts to uneven floorboards, that would disrupt the flow of standard furniture. A custom approach ensures that every component integrates naturally into the room’s footprint. This level of precision maintains visual symmetry, using focal points like a central island or a backlit display to anchor the layout. To achieve a true floor-to-ceiling finish, custom-sized carcasses are essential. They eliminate the unsightly gaps found in modular systems, creating a unified structure that feels like a permanent part of the building’s fabric.
Defining the 2026 Luxury Aesthetic
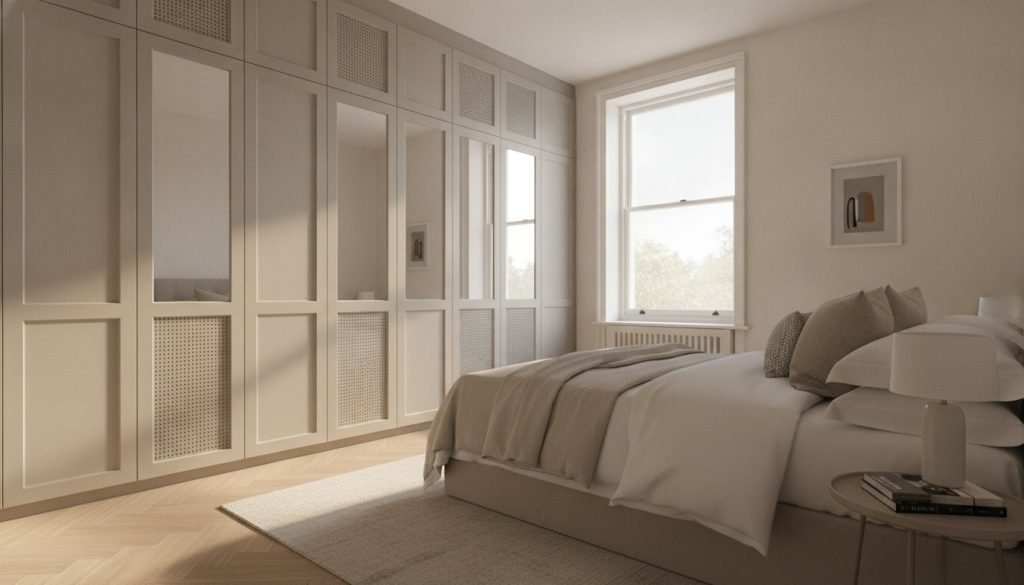
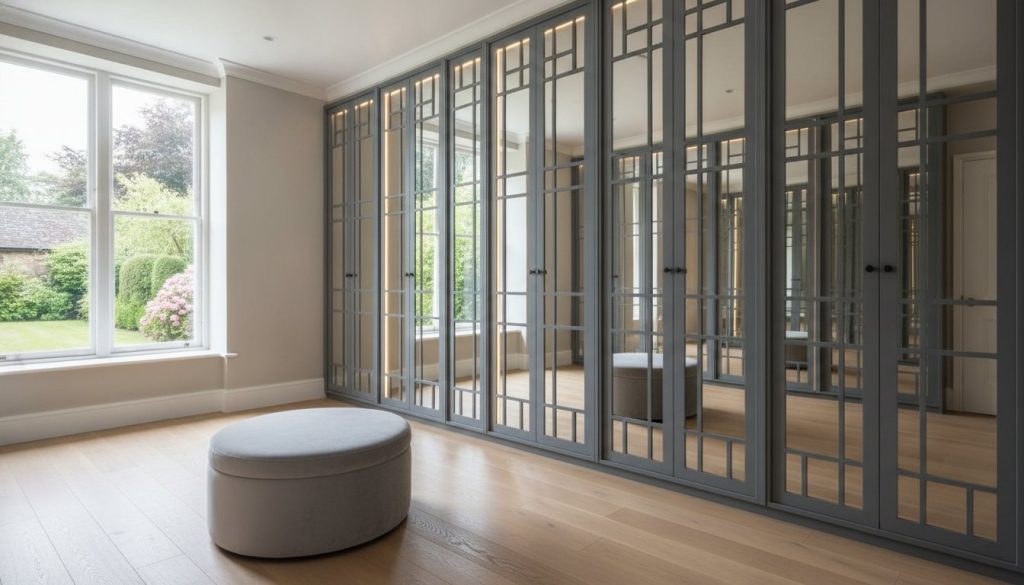
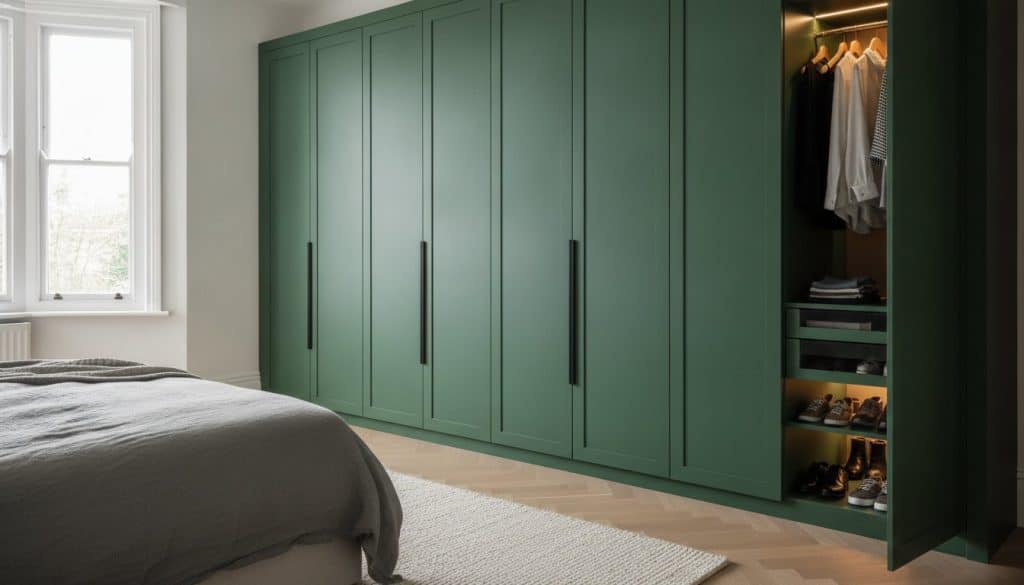
The 2026 aesthetic is defined by a fusion of minimalist and classic influences. We see a significant rise in skinny shaker wardrobe doors, which refine traditional Shaker design principles for a contemporary audience. These doors offer a slimmer profile that feels modern whilst retaining the warmth of heritage joinery. For those seeking added depth, Mirror Fret Wardrobe Doors provide a sophisticated contrast, reflecting light and making smaller suites feel expansive. A cohesive colour palette is vital here; matching the cabinetry to the doors creates a monochromatic, architectural look that projects an image of understated luxury.
Bespoke vs. Modular: The Quality Divide
Off-the-shelf systems frequently fail to maximise the potential of a luxury property. Modular units are restricted by fixed dimensions, often leaving wasted space in rooms with sloped ceilings or awkward angles. Choosing bespoke fitted wardrobes allows for a millimetre-perfect fit that respects the property’s original character. Professional design consultations go beyond simple measurements; they identify hidden storage opportunities, such as recessed shoe racks or hidden compartments, that mass-produced systems simply cannot accommodate. This meticulous planning ensures that the final installation is as functional as it is beautiful, providing a tailored solution that evolves with your collection.
Anatomy of a High-End Wardrobe: Materials and Finish
The integrity of a bespoke dressing suite begins with its substrate. Whilst mass-market furniture often relies on thin chipboard or low-density materials, luxury installations prioritise longevity and tactile precision. High-density fibreboard (HDF) is the technically superior choice for the intricate profiles required in skinny shaker dressing room ideas. Its structural stability prevents warping, and its ultra-smooth surface provides the perfect canvas for a flawless painted finish. This choice of material ensures that the doors feel substantial to the touch, offering a weight and resistance that signifies true quality.
The finishing process is where traditional British craft meets modern excellence. Unlike factory-applied foils or vinyl wraps that can peel or delaminate over time, hand-sprayed finishing involves multiple layers of specialist paint. This method results in a deeper, more resilient colour that bonds permanently with the HDF. It’s a process that aligns with contemporary design trends, where homeowners value the authenticity of a painted surface over the artificial sheen of mass-produced alternatives. These hand-finished doors provide a depth of colour that factory-line products simply cannot replicate.
The Art of the Hand-Sprayed Finish
Professional hand-sprayed finishes are engineered for the high-traffic nature of a dressing room. They resist the oils from hands and the inevitable scuffs of daily use. Choosing between a satin or matt finish is a critical design decision. A satin finish offers a subtle lustre that reflects light, ideal for darker suites, whilst a matt finish provides a sophisticated, non-reflective surface that absorbs light for a moody, atmospheric feel. Because these doors are manufactured and finished in England, long-term maintenance is simplified; colour matching for future additions or repairs remains precise and reliable.
Hardware and Hidden Details
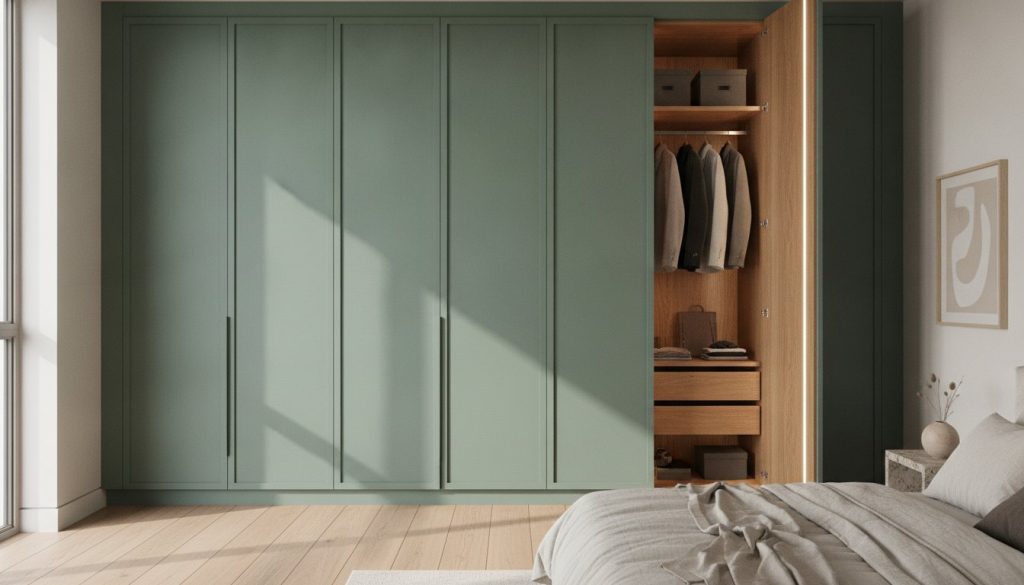
The luxury experience is often found in the details that remain unseen. High-quality hinges and soft-close mechanisms are non-negotiable for a premium installation. They ensure silent operation and prevent the jarring sound of slamming doors, maintaining the calm of the suite. Integrated LED lighting further enhances functionality, illuminating your collection without compromising the room’s atmospheric mood. For a truly seamless transition, we recommend matching the internal carcasses to the door aesthetics. You can explore our full range of bespoke fitted wardrobes to see how these technical details combine to create a superior finish.
The Hybrid Dressing Room: Balancing Open Display with Skinny Shaker Doors
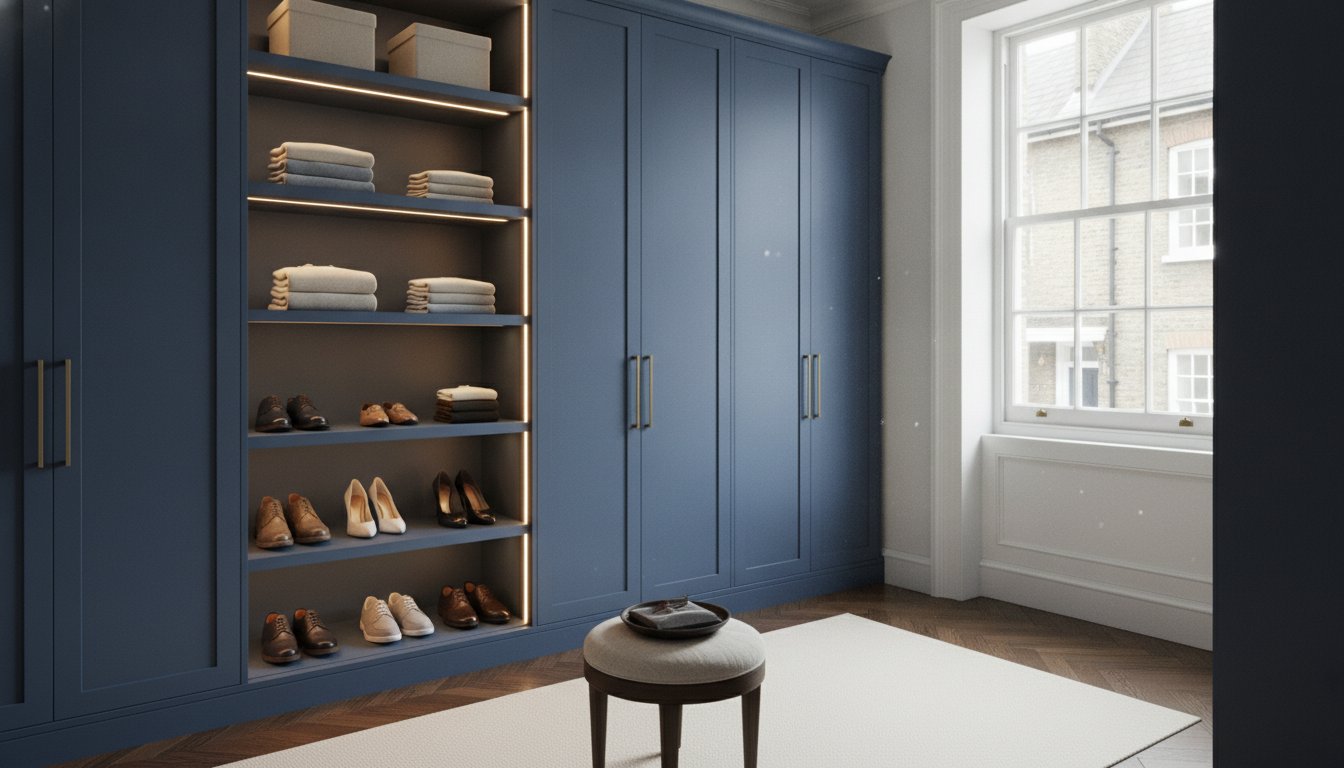
The visual appeal of a boutique showroom often stems from its open-fronted design, which invites the eye to wander across a curated collection. However, translating this “Showroom look” into a residential setting requires a nuanced approach. Whilst a purely open system provides immediate access and a sense of theatre, it leaves garments vulnerable to dust and environmental fading. A hybrid design solves this by integrating open shelving for daily-use items with bespoke doors for sensitive pieces. This strategic balance is a hallmark of modern skinny shaker dressing room ideas, where the clean lines of the cabinetry provide a structured backdrop for the more organic shapes of a clothing collection.
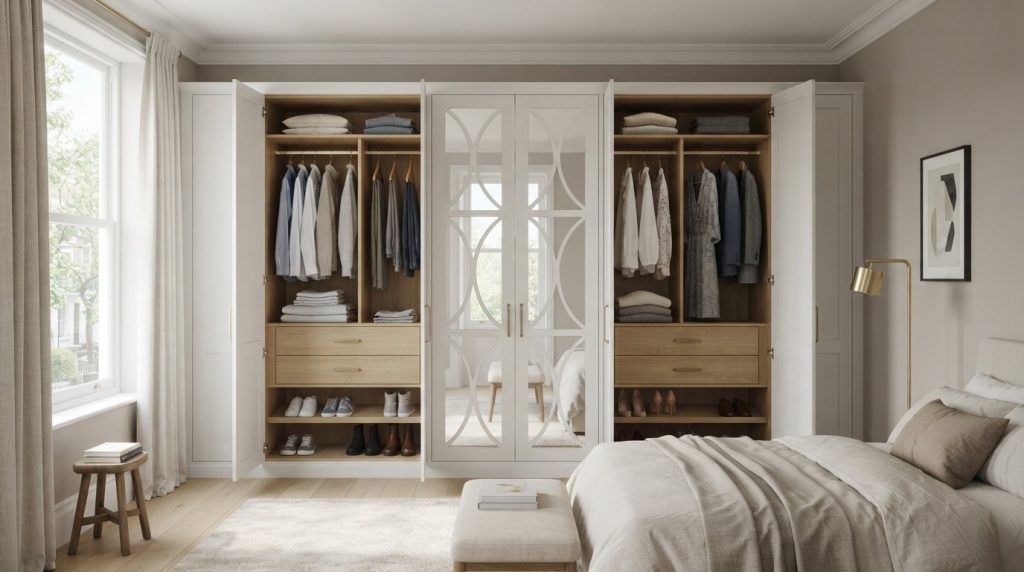
Creating a balanced layout involves mixing full-height skinny shaker doors with strategically placed open zones. For instance, a central bank of open shelving can house footwear and accessories, serving as a visual anchor. Surrounding this with closed storage ensures that evening wear, delicate silks, and seasonal items remain protected. This configuration allows you to maintain the aesthetic of a high-end dressing suite whilst ensuring the longevity of your wardrobe. It’s an architectural solution that prioritises both the display of your favourite pieces and the practicalities of garment care.
Solving the Dust and Clutter Dilemma
Closed storage is the most effective way to manage visual clutter and maintain a sense of order. Organising your collection by frequency of use allows you to determine which sections should remain open. Items used daily, such as handbags or knitwear, are well-suited to open alcoves. Conversely, hiding the volume of a complete collection behind doors creates a psychological sense of calm, turning the dressing room into a space for relaxation rather than a reminder of household chores. This structured environment is essential for a high-functioning suite, ensuring that the space remains as pristine as the day it was installed.
Style Spotlight: Mirror Fretwork
For those who desire visibility without the risks of open shelving, mirror fret wardrobe doors offer a sophisticated alternative. These designs use intricate fretwork over mirrored panels to create a sense of depth and architectural character. In contemporary British homes, where space is often at a premium, the reflective surfaces create the illusion of a significantly larger dressing area. Incorporating mirror fretwork into a master suite design adds a boutique hotel feel, providing a decorative element that breaks up the expanse of solid cabinetry whilst reflecting light into every corner of the room.
Architectural Planning for Your Bespoke Dressing Suite
The architectural planning of a bespoke suite is a meticulous process that transforms a simple room into a high-functioning asset. Unlike standard layouts that rely on pre-set dimensions, a professional approach begins with the specific requirements of your collection. This level of detail is what distinguishes high-end skinny shaker dressing room ideas from modular alternatives. A successful design respects the property’s original character whilst introducing a logical structure that enhances the daily routine.
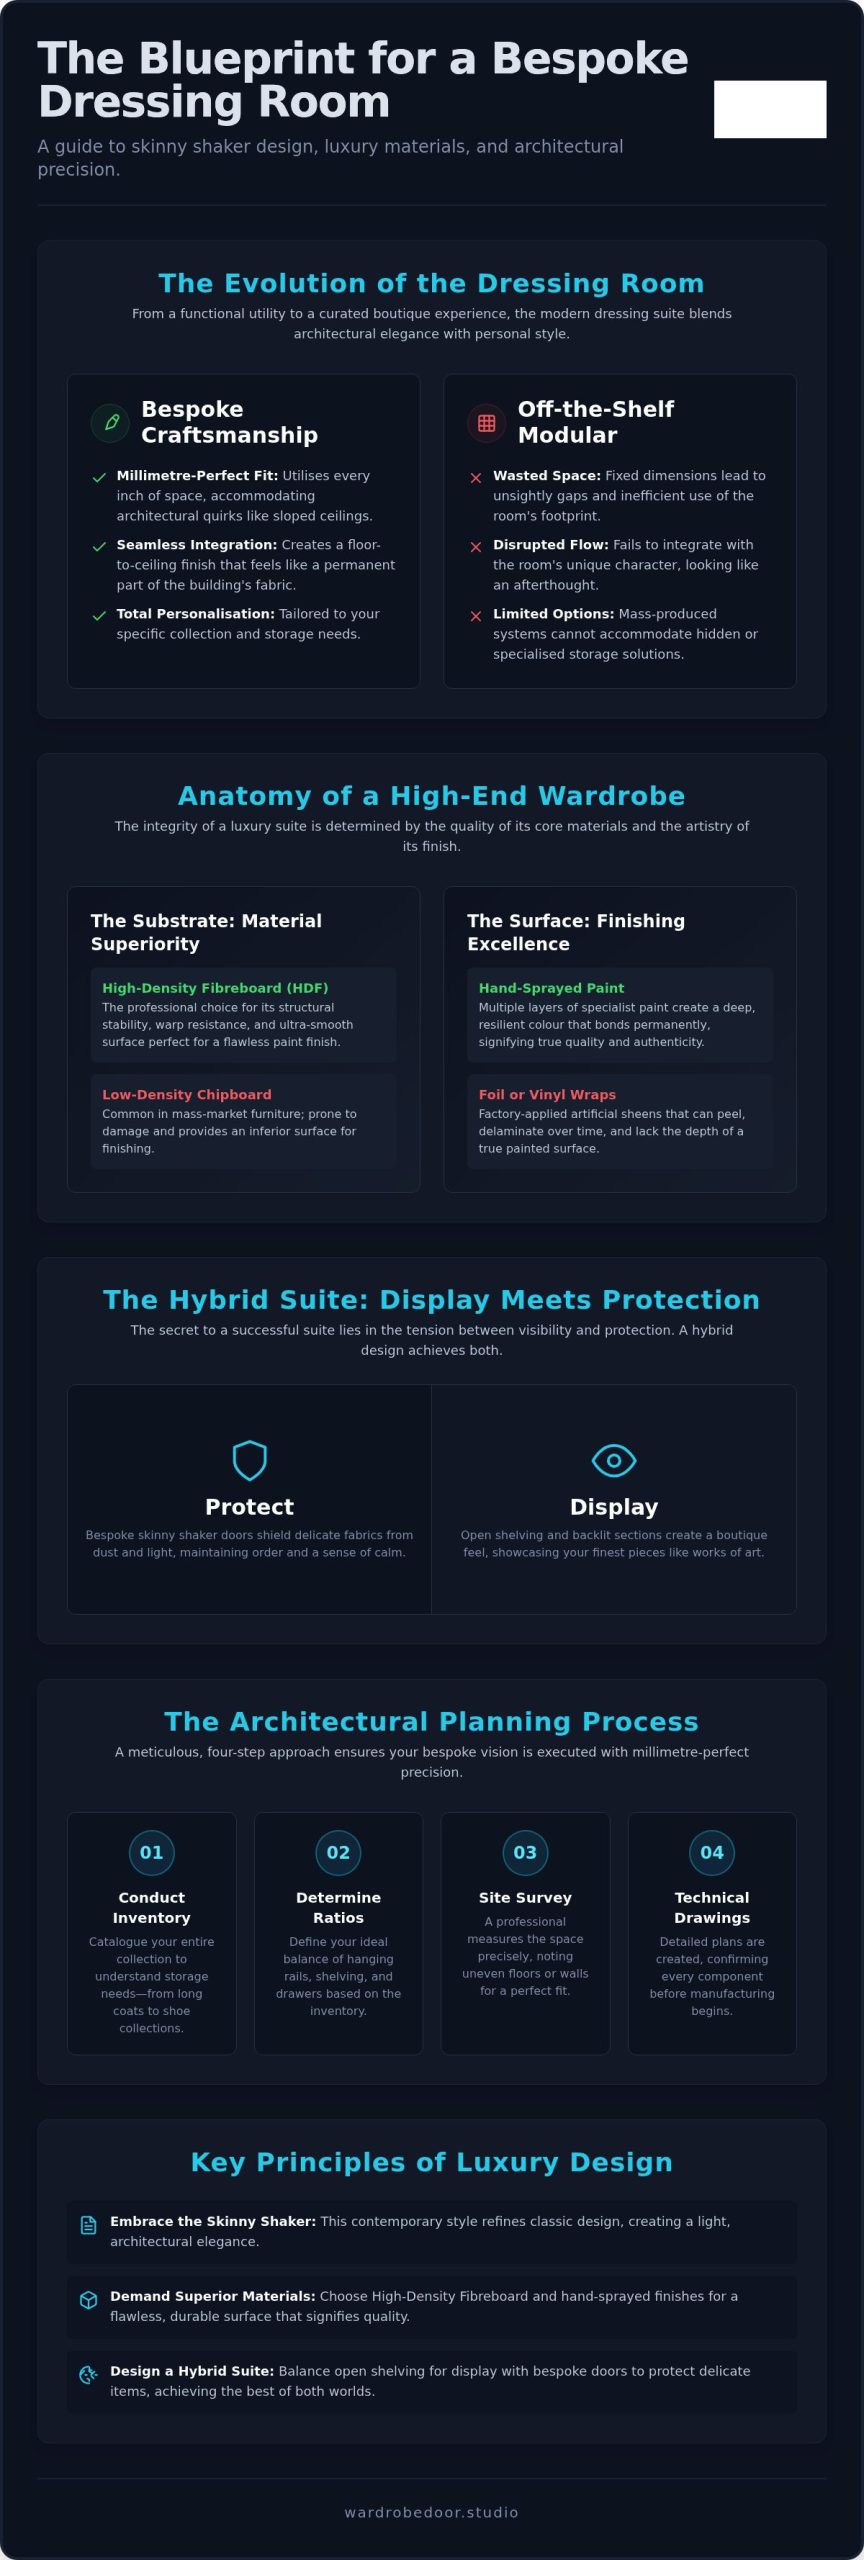
To achieve a result that balances elegance with precision, follow these four essential planning steps:
- Step 1: Inventory. Conduct a full audit of your collection to determine the exact ratio of shelving to hanging rails. This ensures that long dresses, suits, and folded knitwear each have a dedicated home.
- Step 2: Movement. Optimise the floor plan for a natural flow. There should be ample clearance for doors to open and for you to move between dressing and grooming zones without obstruction.
- Step 3: Specialisation. Integrate storage for specific luxury items. This may include watch winders, velvet-lined jewellery drawers, or ventilated shoe carousels that mass-market systems cannot accommodate.
- Step 4: Lighting. Layer your sources. Use task lighting inside carcasses for visibility, accent lighting to highlight displays, and ambient sources to maintain a sophisticated mood.
Maximising Vertical Space
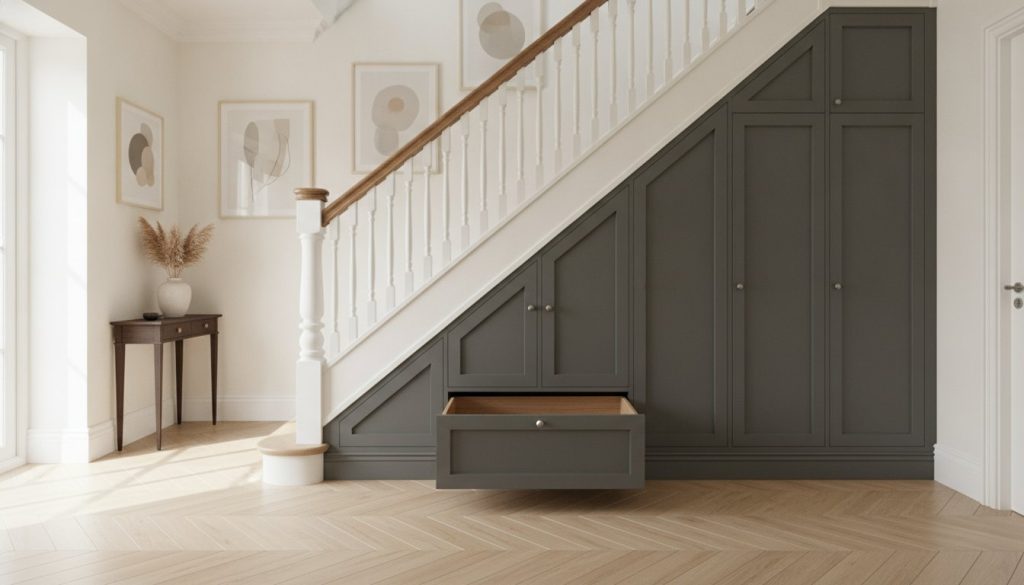
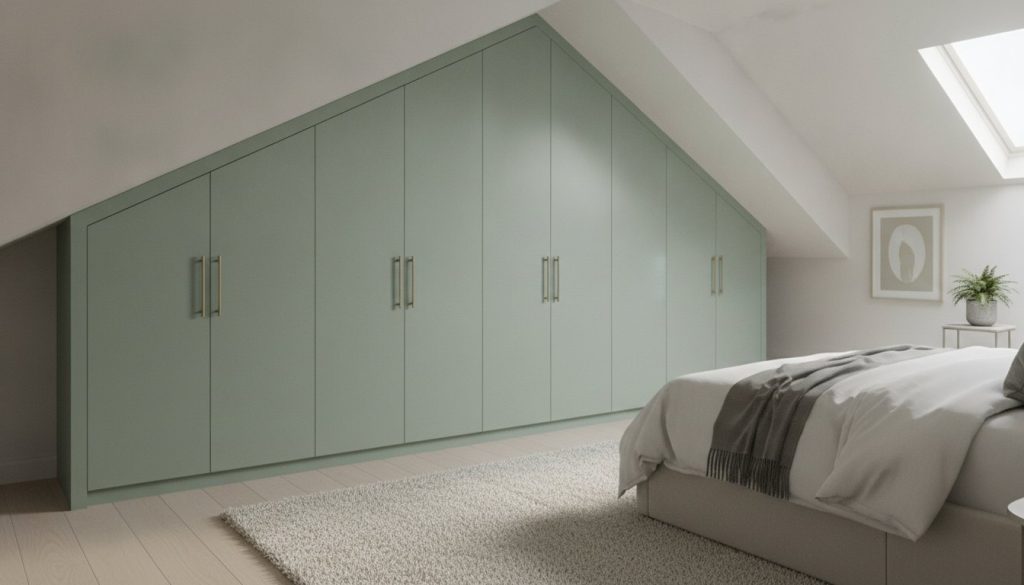
Floor-to-ceiling cabinetry is a hallmark of luxury walk-in design. It creates a sense of grandeur and ensures that no space is wasted. By utilising the full height of the room, you can dedicate the upper zones to seasonal items and luggage, keeping daily essentials at eye level. This is particularly effective in British period properties where ceiling heights vary. For loft conversions, bespoke solutions for sloped ceilings ensure that awkward eaves are transformed into seamless, functional storage features rather than dead space.
Internal Layout Innovations
Internal configurations should be as refined as the exterior. Custom drawers can be partitioned for specific accessory collections or integrated tech, ensuring a clutter-free environment. In larger suites, a central island provides valuable folding space and serves as a visual anchor for the room. Integrating a dedicated seating area and full-length dressing mirrors into the primary layout completes the suite, providing the boutique experience that modern homeowners desire. To begin your project, you can commission your own bespoke fitted wardrobes designed to your exact specifications.
Commissioning Your Project: From Design to Professional Installation
The transition from conceptualising skinny shaker dressing room ideas to the physical realisation of a suite requires a methodical, professional approach. It’s a journey that moves from the artistic vision of mood boards to the cold precision of technical drawings. This structured progression ensures that the final installation reflects your personal style whilst meeting the rigorous demands of high-end storage.
A comprehensive site survey is a non-negotiable component of this process. It identifies the structural nuances of your property, such as walls that aren’t perfectly plumb or uneven floor levels in period homes. Without this meticulous data, achieving the millimetre-perfect fit required for luxury fitted furniture is impossible. During the installation phase, professional fitters work with a quiet efficiency, ensuring that the cabinetry is anchored securely and operates with the silent, smooth motion expected of bespoke craftsmanship.
Collaborating with Trade Specialists
Wardrobe Door Studio functions as a reliable partner for interior designers and developers through our dedicated manufacturing workspace. We provide trade supplier wardrobe doors for those who require high-volume precision for large-scale residential developments and luxury builds. For refurbishment projects where the original carcasses remain sound, ordering replacement wardrobe doors made to measure offers a sophisticated route to updating a suite with contemporary skinny shaker dressing room ideas. This collaborative trait allows us to adapt to specific project needs and budgets whilst maintaining our commitment to British manufacturing heritage.
The Final Transformation
The impact of professional installation is most visible in the scribing and finishing details. Expert fitters adjust each panel to sit flush against existing cornices and skirting boards, creating an integrated look that appears as though it was built into the room’s original architecture. This attention to detail preserves the structural integrity of the installation and ensures it can withstand the scuffs of daily use. Ultimately, commissioning a bespoke project is an investment in the enduring value of your property. By choosing British-made furniture finished with hand-sprayed precision, you’re securing a design that remains stable, methodical, and beautiful for decades to come.
Elevating Your Home with Bespoke British Joinery
Creating a luxury dressing suite is a significant architectural investment that requires a meticulous blend of artistic vision and storage precision. By integrating contemporary skinny shaker dressing room ideas with the structural integrity of bespoke cabinetry, you transform a simple storage area into a permanent, value-adding asset. This guide has detailed the importance of selecting high-density materials and the resilience of professional finishes in maintaining a clutter-free, boutique environment that respects the character of your property.
Our team is dedicated to bridging the gap between traditional craftsmanship and modern digital precision. Every component is expertly hand-sprayed in our English workshop and precision-engineered for a perfect fit within your unique floor plan. We provide an end-to-end design and installation service that prioritises enduring quality over fleeting trends. Begin your journey toward a bespoke fitted wardrobe today and experience the lasting value of British-made excellence. Your vision for a perfectly organised dressing suite is within reach.
Frequently Asked Questions
What is the best material for a luxury walk-in wardrobe?
High-density fibreboard (HDF) is the superior choice for luxury painted doors because its density provides an ultra-smooth surface that resists warping. Whilst solid timber has historical appeal, HDF allows for the millimetre-perfect precision required in modern skinny shaker dressing room ideas. For the internal cabinetry, we use high-grade carcasses that ensure structural integrity over decades. This combination of materials provides the weight and tactile feel associated with high-end British craftsmanship.
How much space do I need for a walk-in wardrobe to feel luxurious?
To achieve a truly luxurious feel, a walk-in wardrobe typically requires a minimum width of 2.4 metres. This allows for 600mm deep cabinetry on both sides and a comfortable 1.2 metre central walkway. If you’re designing a larger suite, incorporating a central island or seating area requires a room of at least 3.5 metres by 4 metres. Bespoke planning ensures that even smaller rooms feel expansive through the clever use of vertical space and mirrors.
Should I choose open shelving or doors for my dressing room?
We recommend a hybrid approach that balances aesthetic display with practical protection. Open shelving is ideal for highlighting your footwear and accessory collections, whilst bespoke doors protect delicate silks and evening wear from dust and sunlight. Integrating skinny shaker dressing room ideas into your layout allows you to maintain a clean, architectural look that hides visual clutter. This strategy ensures your suite remains a tranquil sanctuary rather than a reminder of household organisation.
Can I install a walk-in wardrobe in a room with sloped ceilings?
Yes, bespoke fitted wardrobes are the only effective solution for rooms with sloped ceilings or awkward eaves. Unlike modular systems that leave unsightly gaps, our custom-sized carcasses are scribed to the exact angle of your roofline. This maximises every available millimetre of storage space whilst maintaining a seamless, integrated appearance. This approach is particularly valuable for loft conversions, where standard furniture often fails to accommodate the unique architectural footprint of the space.
How does bespoke design increase the value of my home?
High-quality fitted furniture is a significant asset that can increase a property’s selling price by 2% to 5% according to Savills estate agents. Built-in storage ranks as the third most important feature for UK homebuyers; it signals a well-maintained and organised home. Bespoke joinery creates a permanent architectural feature that off-the-shelf units cannot replicate. By investing in professional design and installation, you ensure the storage remains functional and beautiful for the next 25 to 50 years.
What are the most popular luxury wardrobe door styles for 2026?
Skinny Shaker and Mirror Fret wardrobe doors are the leading styles for 2026. The Skinny Shaker offers a refined, minimalist take on traditional joinery, making it a favourite for contemporary British interiors. Mirror Fret designs add a layer of decorative depth and reflect light, which is essential for making smaller dressing suites feel grander. Both styles are hand-sprayed in our workshop, allowing for a bespoke colour palette that unifies the room’s entire aesthetic.
How do I maintain a hand-sprayed finish on my wardrobe doors?
Maintaining a professional hand-sprayed finish is straightforward due to the durability of the specialist paint we use. For daily care, simply wipe the surface with a soft, damp microfibre cloth to remove dust or fingerprints. Avoid using harsh chemical cleaners or abrasive pads that might dull the lustre of the satin or matt surface. Because our doors are finished in England, we can provide precise colour-matched touch-up kits if any accidental scuffs occur over time.
Do you offer supply-only luxury wardrobe doors for trade projects?
Yes, Wardrobe Door Studio provides a comprehensive supply-only service for trade professionals and developers. We manufacture custom-sized doors and carcasses to your exact specifications in our English workshop, including our signature hand-sprayed finishing. This allows interior designers and contractors to offer high-end, bespoke cabinetry to their clients without the need for on-site painting. Our digital tools and technical drawings ensure a seamless transition from your initial design to the final manufactured product.