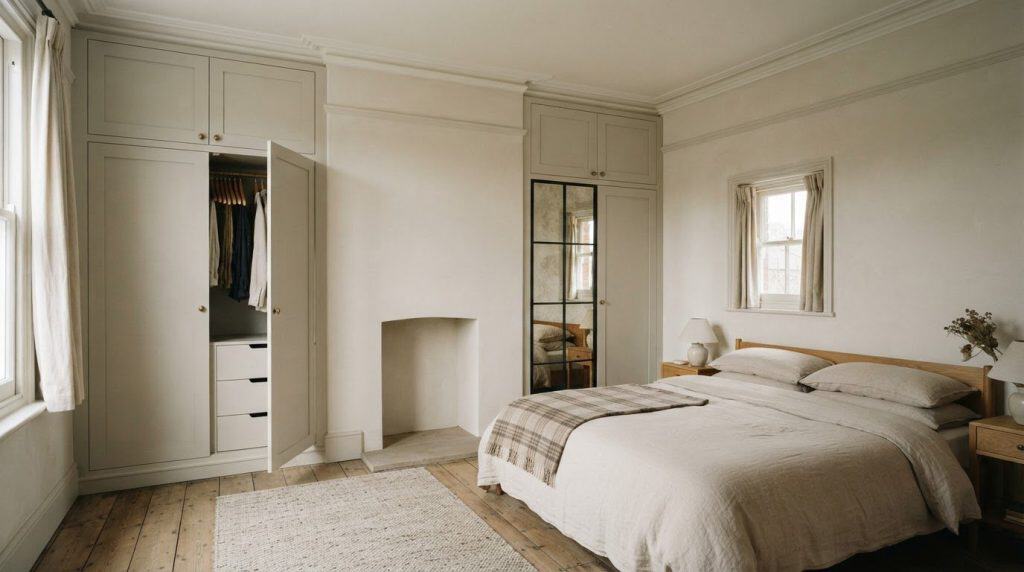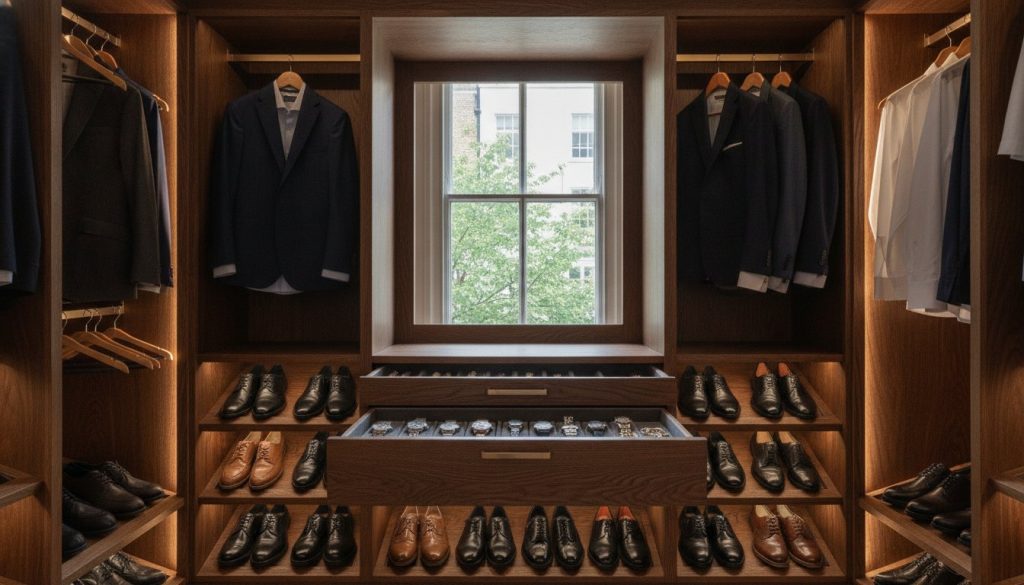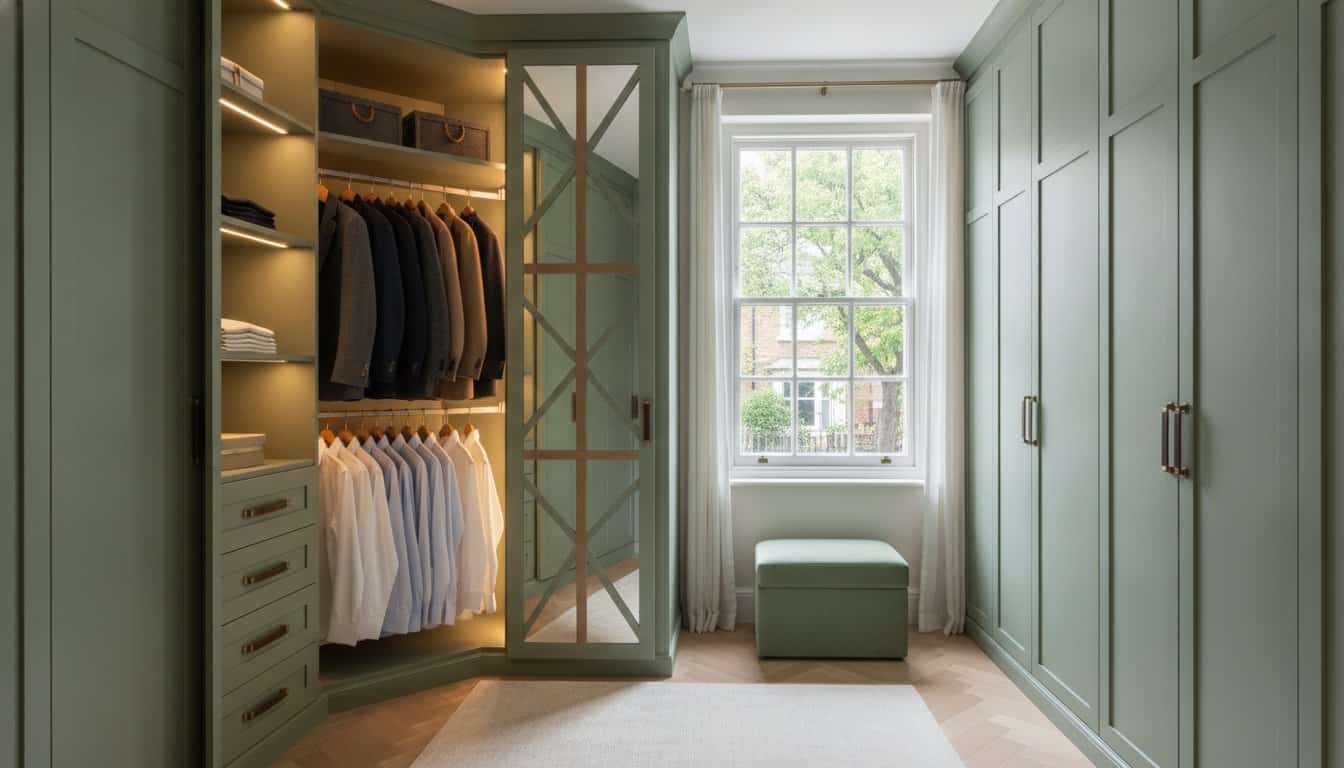
Why settle for a cramped cupboard when your smallest spare room holds the potential for a private sanctuary? Many homeowners assume that a grand dressing room requires vast square footage, leaving them to struggle with cluttered bedrooms and standard wardrobes that simply don’t perform. It’s understandable to fear that a compact alcove might feel claustrophobic rather than curated, but true luxury is defined by precision and craftsmanship rather than just floor space.
You can create a walk in wardrobe in a small room that rivals the world’s finest boutique hotels by focusing on bespoke design and intelligent layouts. This guide will show you how to transform an underused box room into a sophisticated, highly organised storage solution that increases your property value. We’ll explore the impact of hand-sprayed finishes and how specific styles, such as Mirror Fret or Skinny Shaker doors, can manipulate light to make a limited area feel expansive. From professional design principles to the final installation of made-to-measure cabinetry, you’ll discover the path to a perfectly tailored dressing experience that maximises every millimetre of your home.
Key Takeaways
- Understand the “Golden Rule” of spatial planning, ensuring you maintain at least 600mm of walking clearance for a comfortable and functional dressing experience.
- Learn how to select specific door styles, such as Mirror Fret or Skinny Shaker, to reduce visual weight and enhance natural light in compact areas.
- Discover the precise technical steps needed to create a walk in wardrobe in a small room using slimline 450mm depths and bespoke internal configurations.
- Explore the benefits of hand-sprayed, English-made cabinetry over mass-produced alternatives for achieving a seamless, boutique hotel aesthetic.
- Identify the essential internal accessories, from double hanging rails to pull-out shoe trays, that turn a narrow alcove into a highly organised sanctuary.
Walk-in Wardrobes in Small Rooms: The 2026 Perspective
Modern British architecture often presents us with “box rooms” or awkward alcoves that challenge traditional furniture arrangements. In 2026, the concept of luxury has evolved. It’s no longer about sheer square footage but rather the precision of the design. A walk-in wardrobe is now defined as any dedicated space you can physically enter to dress, even if the footprint is as compact as 1.5m x 1.5m. When you choose to create a walk in wardrobe in a small room, you aren’t just adding storage; you’re redefining the architecture of your home.
Choosing a dedicated dressing room over standard bedroom wardrobes offers a profound psychological shift. By removing the visual clutter of clothing and accessories from your sleeping quarters, you transform the bedroom into a serene sanctuary. This separation mirrors the layout of high-end boutique hotels, where the “rest zone” remains distinct from the “utility zone.” This layout doesn’t just organise your belongings; it elevates your daily routine into a curated experience of luxury craftsmanship.
Walk-in vs. Walk-through: Which Suits Your Small Room?
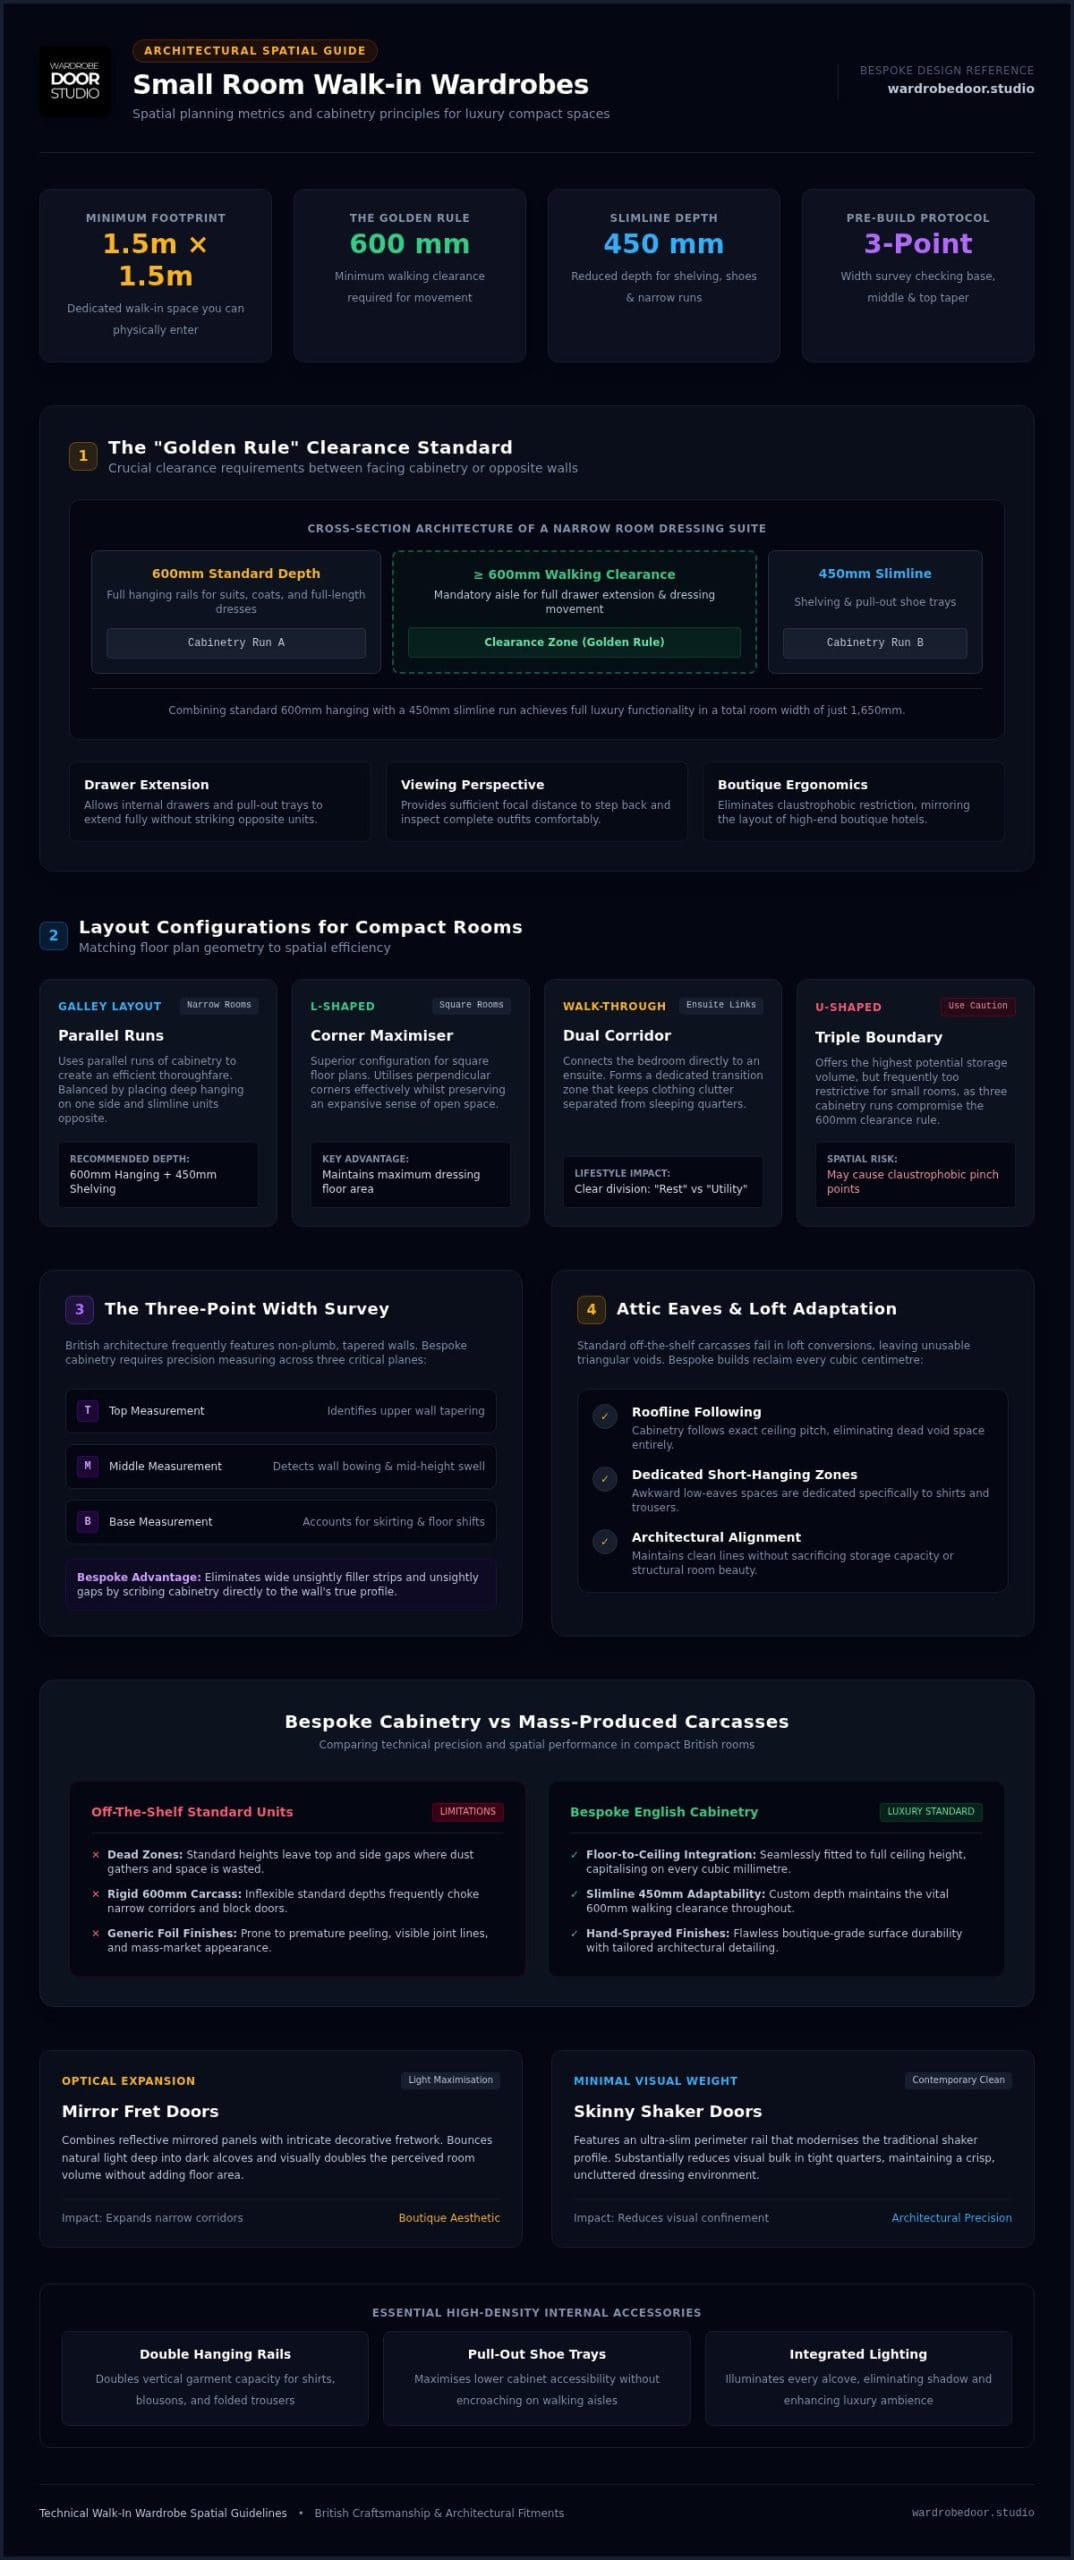
Layout selection is the most critical step in ensuring a small room feels like a dressing suite rather than a storage cupboard. If your space connects a bedroom to an ensuite, a walk-through configuration is often the most efficient choice, using a single or double corridor of cabinetry. For square rooms, an L-shaped layout is superior. It utilises corners effectively whilst maintaining a sense of openness. Whilst a U-shaped layout offers the most storage, it’s often too restrictive for small rooms, as it can compromise the 600mm of clearance needed for comfortable movement.
The Value of Bespoke Over Off-the-Shelf
Off-the-shelf carcasses are manufactured to standard sizes that rarely align with the unique dimensions of UK homes. This leads to “dead zones” where dust gathers and space is wasted. Investing in bespoke fitted wardrobes ensures every millimetre is utilised. Professional English cabinetry allows for floor-to-ceiling storage, which is essential in a compact footprint. Custom depths are a game-changer for narrow spaces; reducing a cabinet from the standard 600mm to a slimline 450mm can create a functional thoroughfare where a standard unit would simply block the path. This level of precision is what separates a DIY project from a sophisticated, professional installation.
Minimum Dimensions and Layouts for Small Walk-in Wardrobes
Precision is the cornerstone of any successful luxury renovation. When you aim to create a walk in wardrobe in a small room, you must first acknowledge the technical realities of British architecture. Older properties rarely feature perfectly straight walls. A “three-point width check” is essential before any cabinetry is commissioned. Measure the width at the top, middle, and base of your walls to identify any tapering. This ensures your bespoke units fit seamlessly without unsightly gaps or the need for excessive filler pieces.
The most critical measurement is the “Golden Rule” of clearance. To maintain a sense of luxury rather than confinement, you require at least 600mm of walking space between opposite units or between a unit and the wall. This isn’t just for movement; it’s a functional requirement. Drawers need space to extend fully, and you need room to stand back and view your attire. If your room width is restricted, consider standard 600mm depth for hanging on one side and a slimline 450mm depth for shelving or shoe storage on the other.
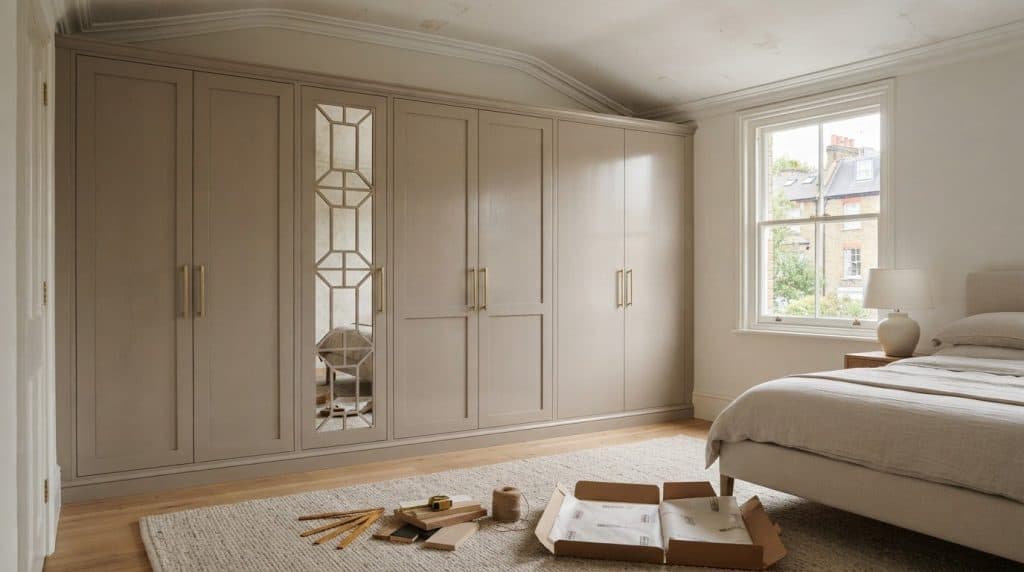
Attic conversions and loft rooms present unique challenges with sloped ceilings. Standard wardrobes fail here, leaving triangular voids of wasted space. Bespoke cabinetry allows you to follow the roofline exactly, turning awkward eaves into dedicated hanging zones for shorter items like shirts or trousers. By integrating these angles into your design, you maximise every available cubic centimetre whilst maintaining a clean, architectural aesthetic. If you’re unsure how these dimensions translate to your specific space, viewing the technical possibilities at Wardrobe Door Studio can provide the necessary design inspiration.
The Galley Layout: Ideal for Long, Narrow Rooms
A galley layout uses parallel runs of cabinetry to create a streamlined, efficient thoroughfare. In narrow rooms, balance is key. If both sides are filled with deep hanging rails, the space can feel oppressive. Instead, use one side for full-depth hanging and the opposite side for shallow shelving or accessories. Integrating large-scale mirrors on the end wall or using mirrored door fronts can instantly dissolve the “corridor” feel, reflecting light and doubling the perceived width of the room.
The Single-Wall Walk-in for Box Rooms
Transforming a 2m x 2m box room often requires a single-wall approach. By concentrating storage along one side, you leave the rest of the floor area open. This creates an opportunity to include a small velvet ottoman or a slim dressing table, reinforcing the boutique hotel atmosphere. Open shelving is particularly effective in these compact setups. It removes the physical and visual barrier of doors, making the room feel more expansive and allowing your curated collection of clothing to serve as a design feature.
Selecting the Perfect Door Style to Enhance Small Spaces
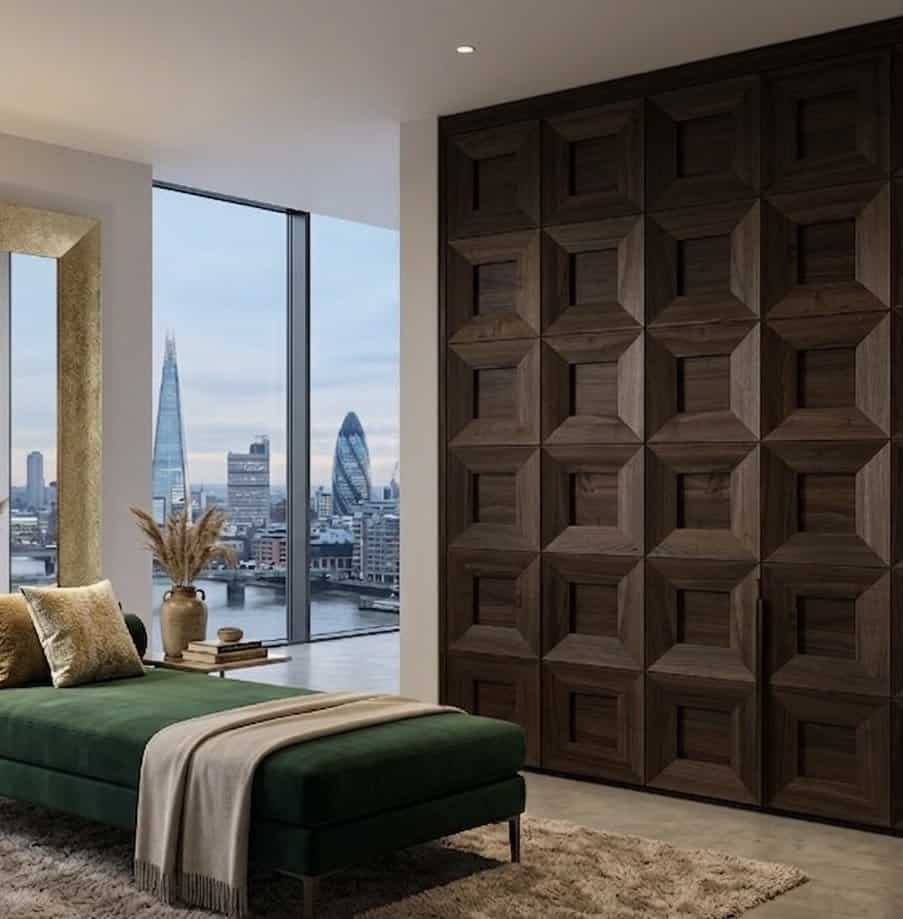
The doors you select serve as the architectural face of your cabinetry. In a compact environment, they dictate the atmospheric tone. Heavy, dark, or overly ornate doors possess high visual weight, which can make walls feel as though they are encroaching on the space. Conversely, choosing doors with light-reflective properties or slim profiles creates an airy, expansive feeling. When you aim to create a walk in wardrobe in a small room, every visual decision must work toward opening the space rather than closing it in.
A professional hand-sprayed finish is essential for both aesthetics and longevity. Unlike mass-produced vinyl wraps, hand-sprayed cabinetry provides a depth of colour and a level of durability that handles the daily friction of a busy dressing area. In rooms with limited natural light, the choice between satin and matt finishes is crucial. A satin finish offers a subtle sheen that catches artificial light, bouncing it into dark corners to increase the perceived volume of the room. Matt finishes provide a sophisticated, understated look but are best reserved for spaces with ample natural illumination.
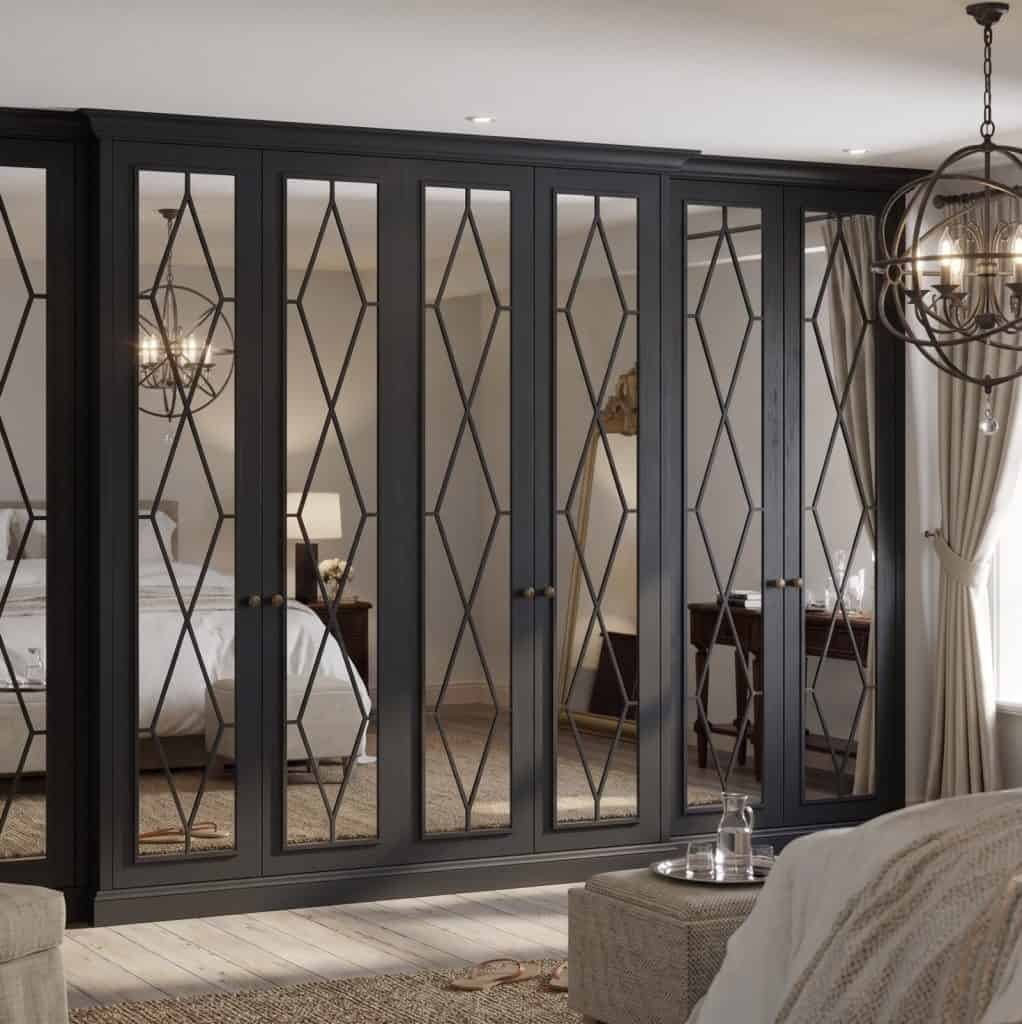
Mirror Fret Wardrobe Doors: The Small Room Hero
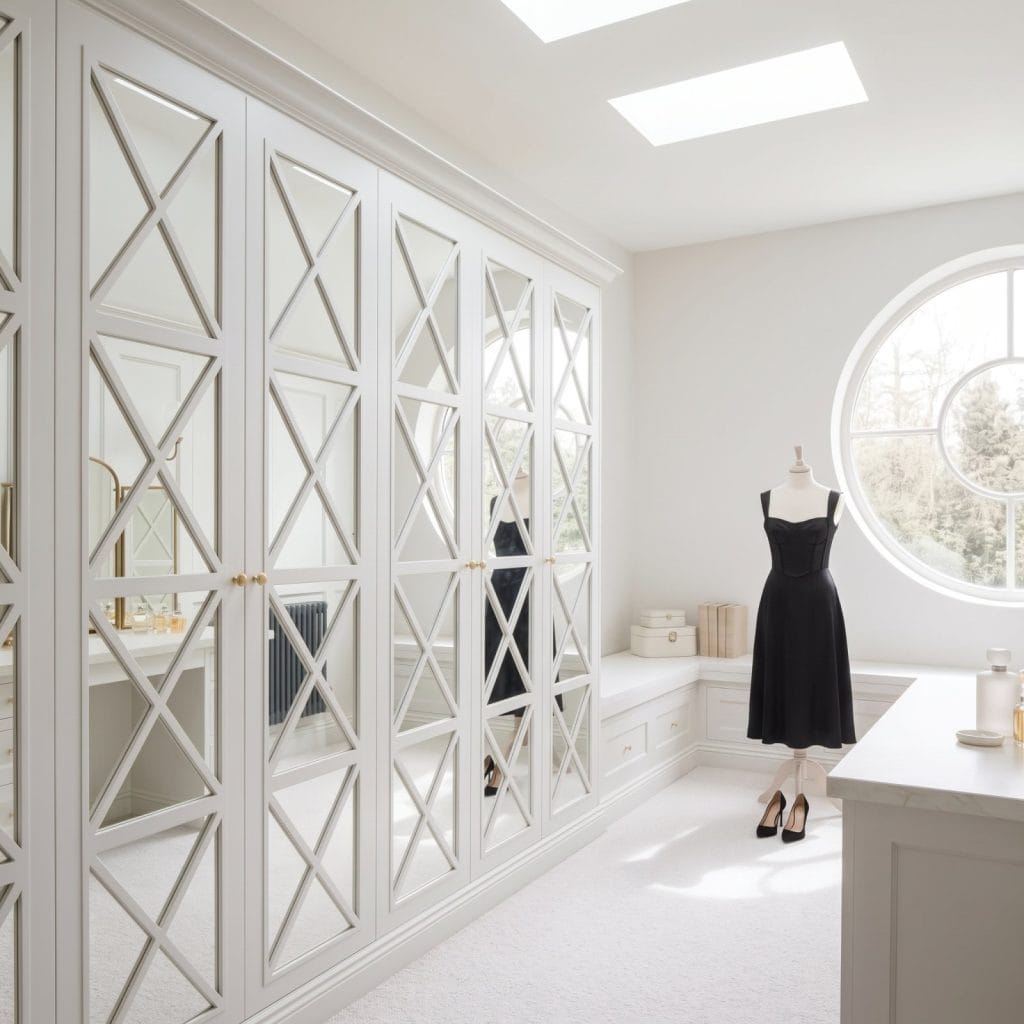
Integrating mirror fret wardrobe doors is perhaps the most effective strategy to make a compact area feel expansive. The combination of high-quality mirrored glass and intricate fretwork provides a sense of depth that solid panels simply cannot replicate. By reflecting the opposite wall, these doors dissolve the physical boundaries of the room. This style successfully bridges the gap between traditional craftsmanship and modern utility. High-end mirrored glass is also a safety-conscious choice, manufactured to withstand the rigours of a frequently used walk-in space whilst maintaining its pristine, boutique hotel aesthetic.
Skinny Shaker Wardrobe Doors for a Modern Aesthetic
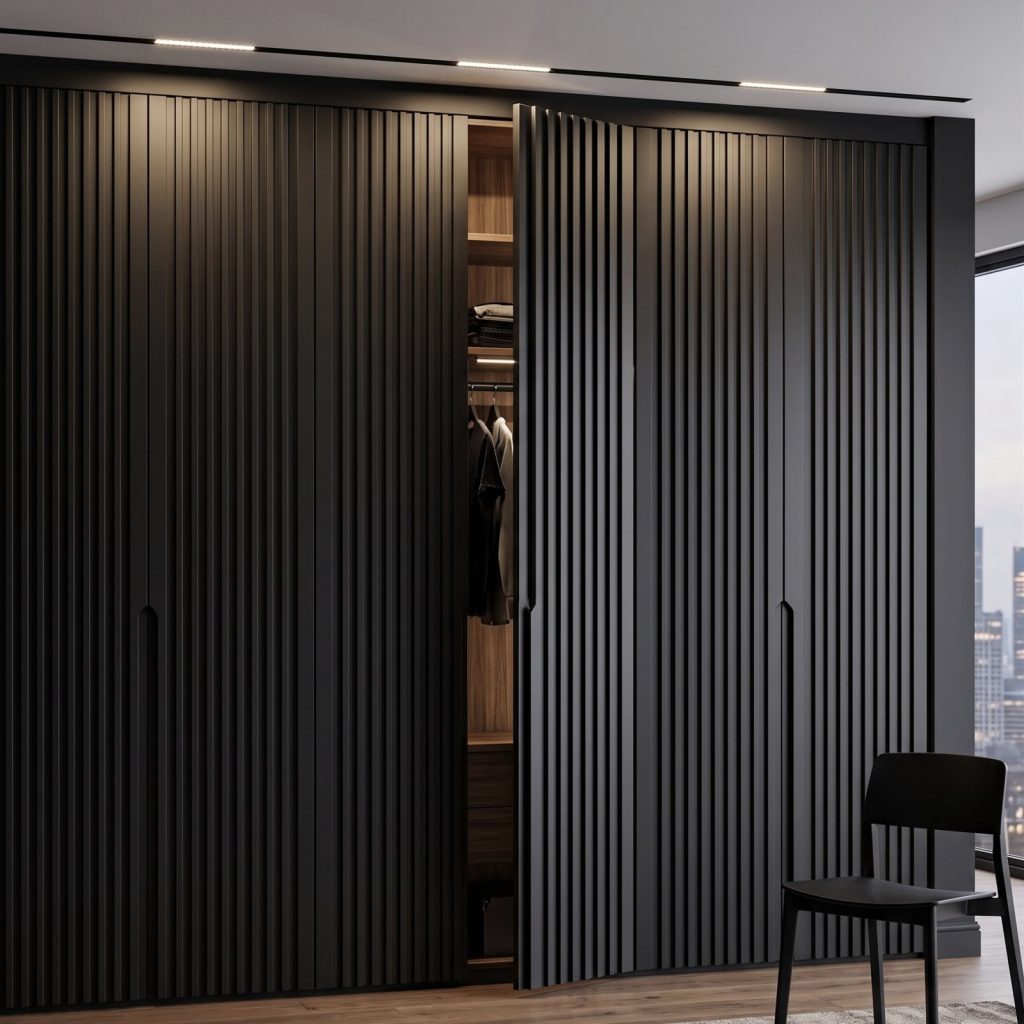
For those seeking a contemporary look, skinny shaker wardrobe doors offer a refined alternative to chunky traditional styles. The reduced rail width, often between 20mm and 25mm, creates a streamlined appearance that doesn’t overwhelm a narrow room. These vertical lines naturally draw the eye upward, which is an invaluable trick to create a walk in wardrobe in a small room with low ceilings. The precision required for these slim profiles is significant; only a meticulous hand-sprayed finish ensures the edges remain crisp and the overall look remains sophisticated. This minimalist approach allows the quality of the English manufacturing to take centre stage without crowding the room.
Maximising Every Millimetre: Internal Storage and Lighting
The internal architecture of your cabinetry determines whether your space feels like a chaotic cupboard or a high-density luxury suite. When you create a walk in wardrobe in a small room, you must move beyond the standard single hanging rail. Double hanging systems, where rails are stacked vertically, immediately double your storage capacity for shorter garments like shirts, blouses, and jackets. This configuration is the most effective way to manage a large collection within a restricted footprint, ensuring no vertical space is wasted.
Specialist pull-out accessories are equally vital. In narrow rooms, traditional fixed shelving can make accessing items at the back difficult. Bespoke trouser rails and telescopic shoe trays bring your wardrobe to you, ensuring that every centimetre of depth is utilised without the need for rummaging. For items used less frequently, the “Top Shelf” strategy is indispensable. Utilising the full height of the room for out-of-season garments or luggage keeps the lower levels dedicated to your daily rotation. A slim, integrated ladder can provide a sophisticated touch whilst ensuring these high-level zones remain accessible and organised.
Organising by Frequency of Use
Effective organisation follows the “Eye-Level” rule. Daily essentials should reside between waist and shoulder height, where they’re most visible and reachable. Corner carousels are a professional solution for L-shaped layouts, turning what would be a “dead zone” into a fluid, rotating storage area. Transparent drawer fronts are a subtle but powerful design choice. They allow you to locate items instantly whilst maintaining a sense of visual openness that solid fronts can sometimes disrupt in a compact room.
Integrated Lighting and Electrics
Lighting is the final layer of luxury that transforms a windowless space. Cool-toned LEDs are essential for accurate colour rendering, ensuring your navy attire doesn’t appear black. PIR sensors, which activate the lights automatically when you enter, provide a seamless boutique experience. Backlit shelving creates a dramatic display for shoes and handbags, elevating your wardrobe to a gallery-like standard. Don’t forget to plan for electrics; a dedicated hair styling station with integrated plug sockets adds immense functional value. To begin planning your high-density internal layout, explore the bespoke options at Wardrobe Door Studio.
The Bespoke Advantage: Crafting Your Luxury Dressing Room
To create a walk in wardrobe in a small room that feels intentional rather than accidental, bespoke design is paramount. While mass-produced carcasses often leave unsightly gaps or require awkward filler strips, bespoke fitted wardrobes are engineered to the specific millimetre of your space. This level of precision is essential when navigating common UK architectural features like chimney breasts, uneven alcoves, or non-standard ceiling heights. By working with a professional designer, you ensure that every square inch is converted into functional storage, achieving a seamless, built-in aesthetic that elevates the entire property’s value.
The quality of materials used in English-made cabinetry significantly impacts the final result. High-density fibreboard (MDF) is the preferred choice for premium wardrobes, as its stability provides the perfect canvas for a flawless finish. Unlike natural timber, which can warp or crack over time in fluctuating temperatures, high-density fibreboard remains perfectly flat. This makes it the ideal substrate for professional hand-sprayed finishing, resulting in a smooth, durable surface that feels substantial and luxurious to the touch. This commitment to traditional craftsmanship ensures your wardrobe isn’t just a fleeting trend but an enduring investment.
Modernising with Replacement Wardrobe Doors
If you already have a walk-in layout but the aesthetic feels dated, you don’t necessarily need a complete renovation. Choosing replacement wardrobe doors made to measure allows you to refresh your space with contemporary styles like Mirror Fret or Skinny Shaker. This “supply-only” route is a favoured strategy for trade professionals and confident DIYers who wish to achieve a high-end look on a more accessible budget. By retaining the existing internal frames and simply updating the visible components, you can create a walk in wardrobe in a small room that feels entirely new without the disruption of a full rip-out.
The Wardrobe Door Studio Process
Our journey begins with meticulous technical drawings that translate your vision into a structural reality. Every component is then manufactured with pride in our English workshop, ensuring the heritage of quality remains at the heart of your project. Professional installation is the final, vital step, ensuring every door sits flush and every internal accessory operates with silent efficiency. This comprehensive approach guarantees a result that mass-produced alternatives simply cannot match. Book a consultation with Wardrobe Door Studio today to transform your small room into a bespoke dressing sanctuary.
Elevate Your Home with Bespoke Dressing Room Design
Transforming a compact area into a high-end sanctuary requires a blend of technical precision and artistic vision. By adhering to the “Golden Rule” of clearance and selecting light-reflective door styles like Mirror Fret, you can successfully create a walk in wardrobe in a small room that feels expansive and sophisticated. True luxury is found in the details; from the silent glide of a pull-out shoe tray to the flawless surface of a hand-sprayed finish.
Investing in English-made, bespoke cabinetry ensures that every millimetre of your space is utilised with purpose. Whether you are modernising an existing alcove with replacement doors or embarking on a full room conversion, the result should be a reflection of quality and heritage. Our specialist bespoke designers are ready to guide you through the process, providing technical expertise and meticulous attention to detail to ensure a flush, high-end result.
With nationwide UK delivery and products hand-sprayed in England, achieving a boutique hotel aesthetic is entirely within reach. Design your bespoke small walk-in wardrobe with Wardrobe Door Studio and experience the enduring value of precision craftsmanship. Your journey toward a perfectly organised, elegant sanctuary begins today.
Frequently Asked Questions
What is the smallest room size for a walk-in wardrobe?
The minimum footprint required to create a walk in wardrobe in a small room is approximately 1.5m x 1.5m. This allows for a single run of 600mm deep cabinetry and the essential 600mm of walking clearance. If you have a narrower space, using 450mm slimline units can accommodate rooms as narrow as 1.1m while still providing functional hanging and storage zones.
Do I need a door for my small walk-in wardrobe?
While open walk-ins are popular, installing bespoke doors is often preferable to protect your garments from dust and sunlight. In compact spaces, choosing Mirror Fret styles serves a dual purpose by providing a sophisticated finish and reflecting light to make the room feel twice its actual size. Doors also allow you to maintain a tidy, minimalist aesthetic even if the internal shelves are full.
How can I make a dark walk-in wardrobe feel larger?
To enhance a windowless or dark space, prioritise light-reflective surfaces such as Mirror Fret wardrobe doors and hand-sprayed satin finishes. These elements catch and bounce light into shadowed corners. Combining these with a neutral colour palette and strategically placed mirrors will dissolve physical boundaries, turning a cramped alcove into an airy, boutique-inspired dressing sanctuary.
Are walk-in wardrobes more expensive than fitted wardrobes?
The cost of a walk-in wardrobe is comparable to high-end fitted bedroom wardrobes as both rely on the same quality of English-made cabinetry and hand-sprayed finishes. The primary difference lies in the layout and the quantity of internal accessories. While a walk-in might require more internal shelving, it removes the need for multiple external decorative end panels, which can often balance the overall investment.
Can I turn a box room into a walk-in wardrobe without a full renovation?
You can certainly transform a box room by utilising made-to-measure replacement doors to refresh existing carcasses or by installing modular bespoke units. This approach avoids the disruption of a full structural renovation while still achieving a professional, built-in look. It’s a highly effective way to create a walk in wardrobe in a small room using the existing architectural footprint of your home.
What is the best lighting for a small dressing room?
Cool-toned LEDs with a high Colour Rendering Index (CRI) are the superior choice for small dressing rooms. They ensure that clothing colours are represented accurately, preventing confusion between black and navy garments. Integrating PIR sensors for automatic illumination upon entry adds a layer of modern luxury, while backlit shelving can highlight specific collections of shoes or handbags.
How much clearance do I need for wardrobe doors to open?
The standard requirement for wardrobe door clearance is 600mm of unobstructed space. This “Golden Rule” ensures you can stand comfortably in front of the unit while the door is fully open. If your room dimensions are particularly tight, consider using narrower door panels, such as those found in Skinny Shaker designs, which require a smaller swing radius than wider, traditional panels.
Should I choose open shelving or doors for a small walk-in?
The choice depends on your organisational habits and desired aesthetic. Open shelving makes a small room feel larger by removing visual barriers, but it requires constant tidiness to look premium. Doors, particularly those with hand-sprayed finishes or mirror fretwork, provide a more curated, architectural feel and keep your belongings protected from dust, which is often the preferred choice for a luxury finish.