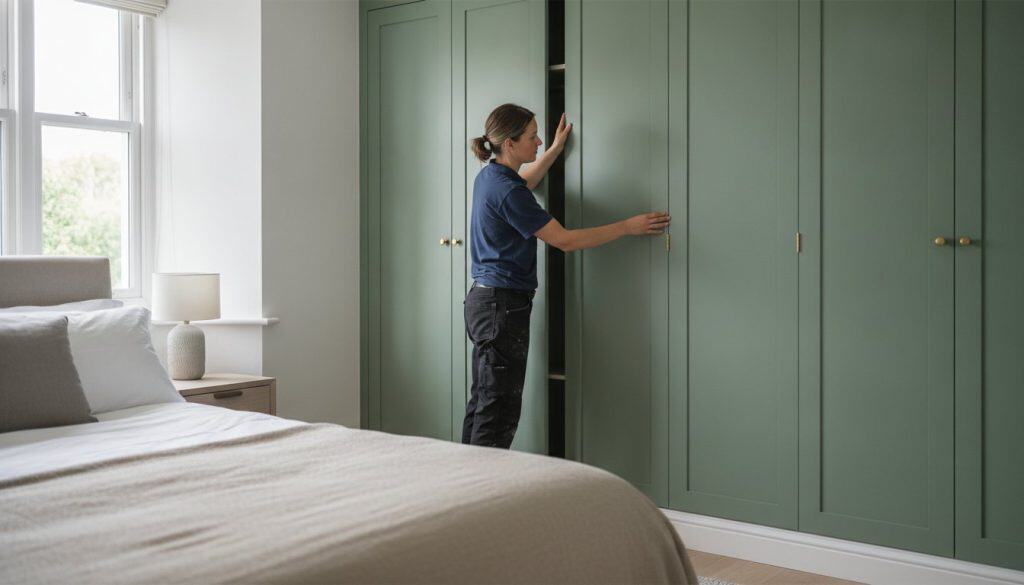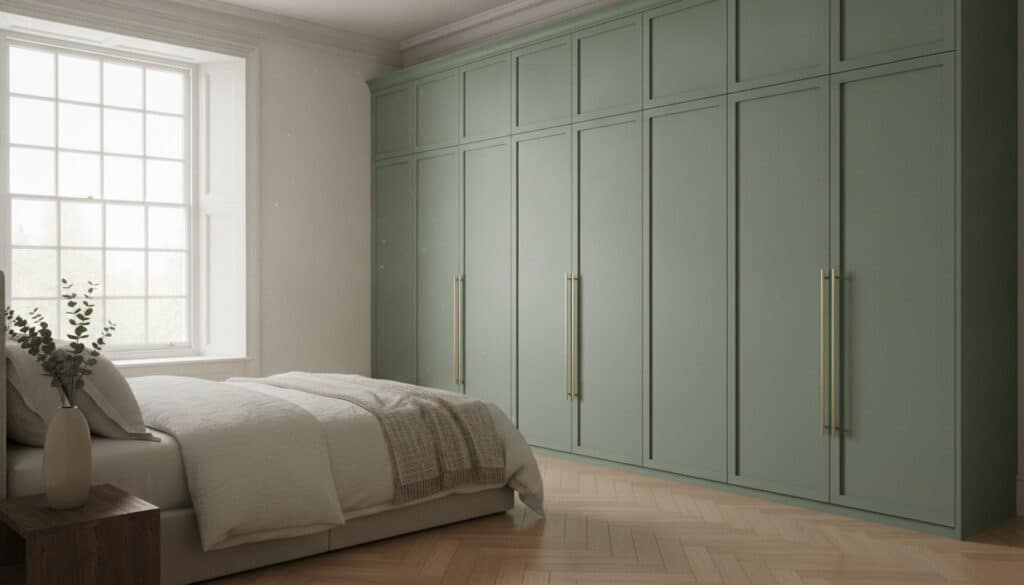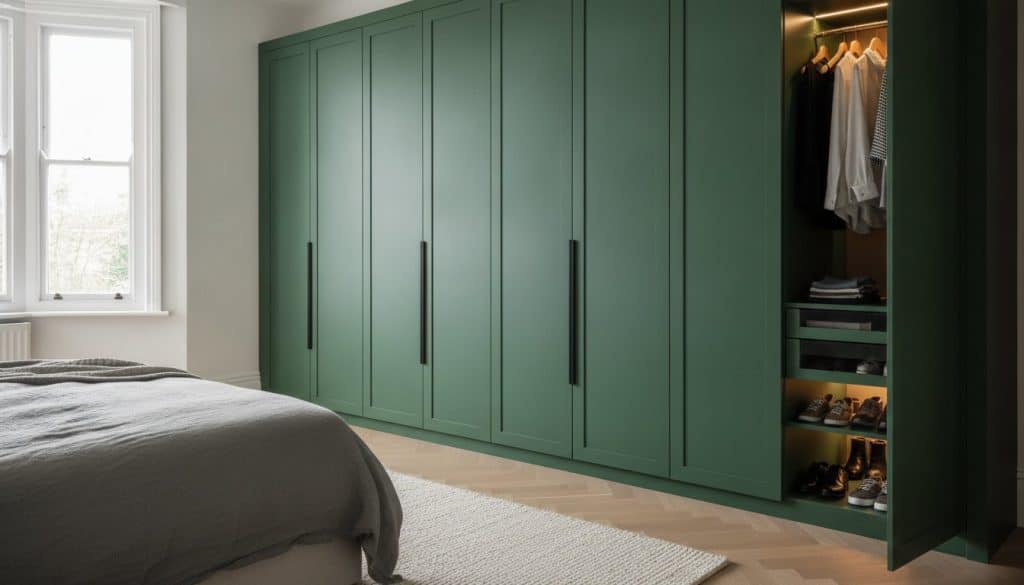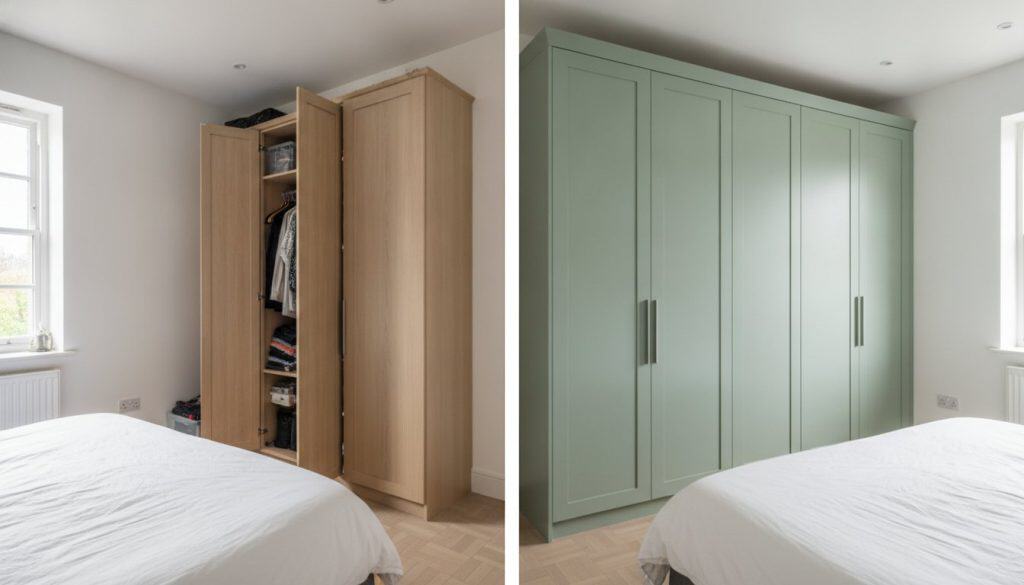
Why should the most challenging angles of your bedroom be relegated to “dead space” simply because mass-produced furniture fails to fit? You’ve likely found that standard units rarely respect the unique architecture of a luxury home, often clashing with original coving or leaving unsightly gaps against the skirting. It’s a common frustration to have deep corners that remain unreachable; they become dark voids rather than the functional assets they ought to be. Our bespoke corner wardrobe solutions are designed to reclaim these areas, ensuring that every contour of your room is utilised with precision and purpose.
You’ll discover how to transform architectural hurdles into seamless, floor-to-ceiling storage that provides absolute internal accessibility. This guide explores the marriage of technical carcass design with hand-sprayed finishes, ensuring your new installation achieves perfect aesthetic harmony whilst maximising every millimetre of available room. We’ll examine the transition from artistic vision to practical logistics, helping you create a space that feels both organised and undeniably high-end.
Key Takeaways
- Learn how to identify and eliminate “dead space” by choosing designs that respect your room’s unique architectural features.
- Understand the technical engineering requirements for bespoke corner wardrobe solutions, including the critical role of the internal carcass.
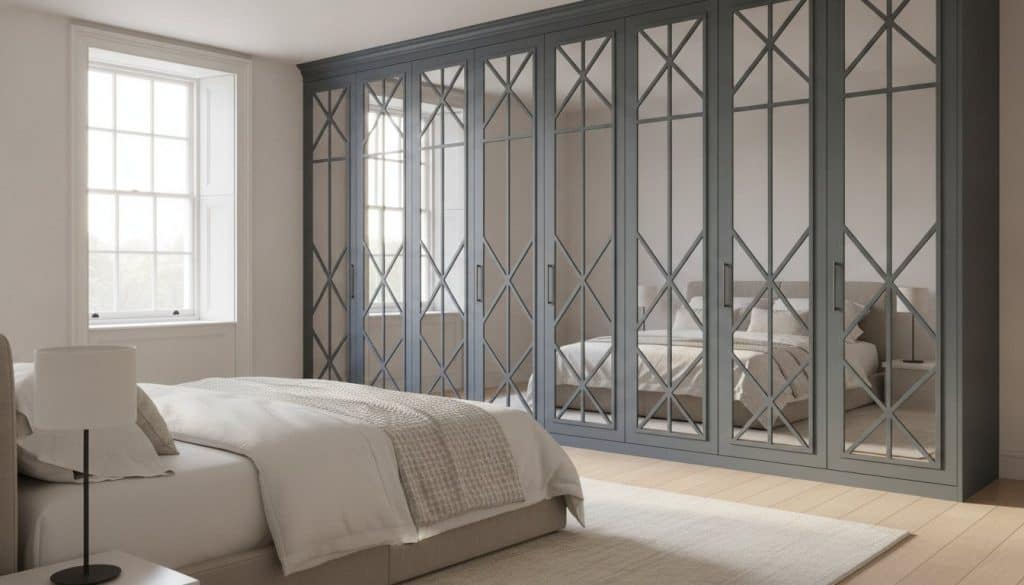
- Discover how Mirror Fret and Skinny Shaker door styles can be used to enhance light and minimise the visual footprint of large corner units.
- Gain insights into the professional site survey process to ensure a perfect, made-to-measure fit around existing skirting and coving.
- Explore the enduring value of British craftsmanship and hand-sprayed finishes in creating a durable, high-end wardrobe installation.
The Challenge of Corner Spaces: Why Off-the-Shelf Solutions Fall Short
Standard bedroom layouts frequently suffer from a persistent design flaw: the neglected corner. In most modular configurations, these junctions become wasted voids that collect dust rather than providing utility. Off-the-shelf units are manufactured to precise 90-degree angles; however, very few homes, particularly period properties, possess perfectly square walls. This fundamental mismatch leads to unsightly gaps and a lack of structural cohesion. Unlike modular alternatives that sit awkwardly against the wall, bespoke corner wardrobe solutions are designed as architectural integrations. They don’t just occupy the space; they inhabit it, flowing around the room’s unique geometry to create a unified aesthetic.
The evolution of the modern wardrobe demonstrates a clear shift from cumbersome freestanding chests to integrated storage that respects the room’s boundaries. When a wardrobe stops short of the ceiling or leaves a gap beside the skirting, it disrupts the visual flow of the interior. High-end design requires a commitment to precision that modular systems cannot offer. By treating the corner as a focal point rather than a problem to be hidden, you can transform a difficult nook into a sophisticated storage asset that adds genuine value to your home.
The Problem with “Blind Corners”
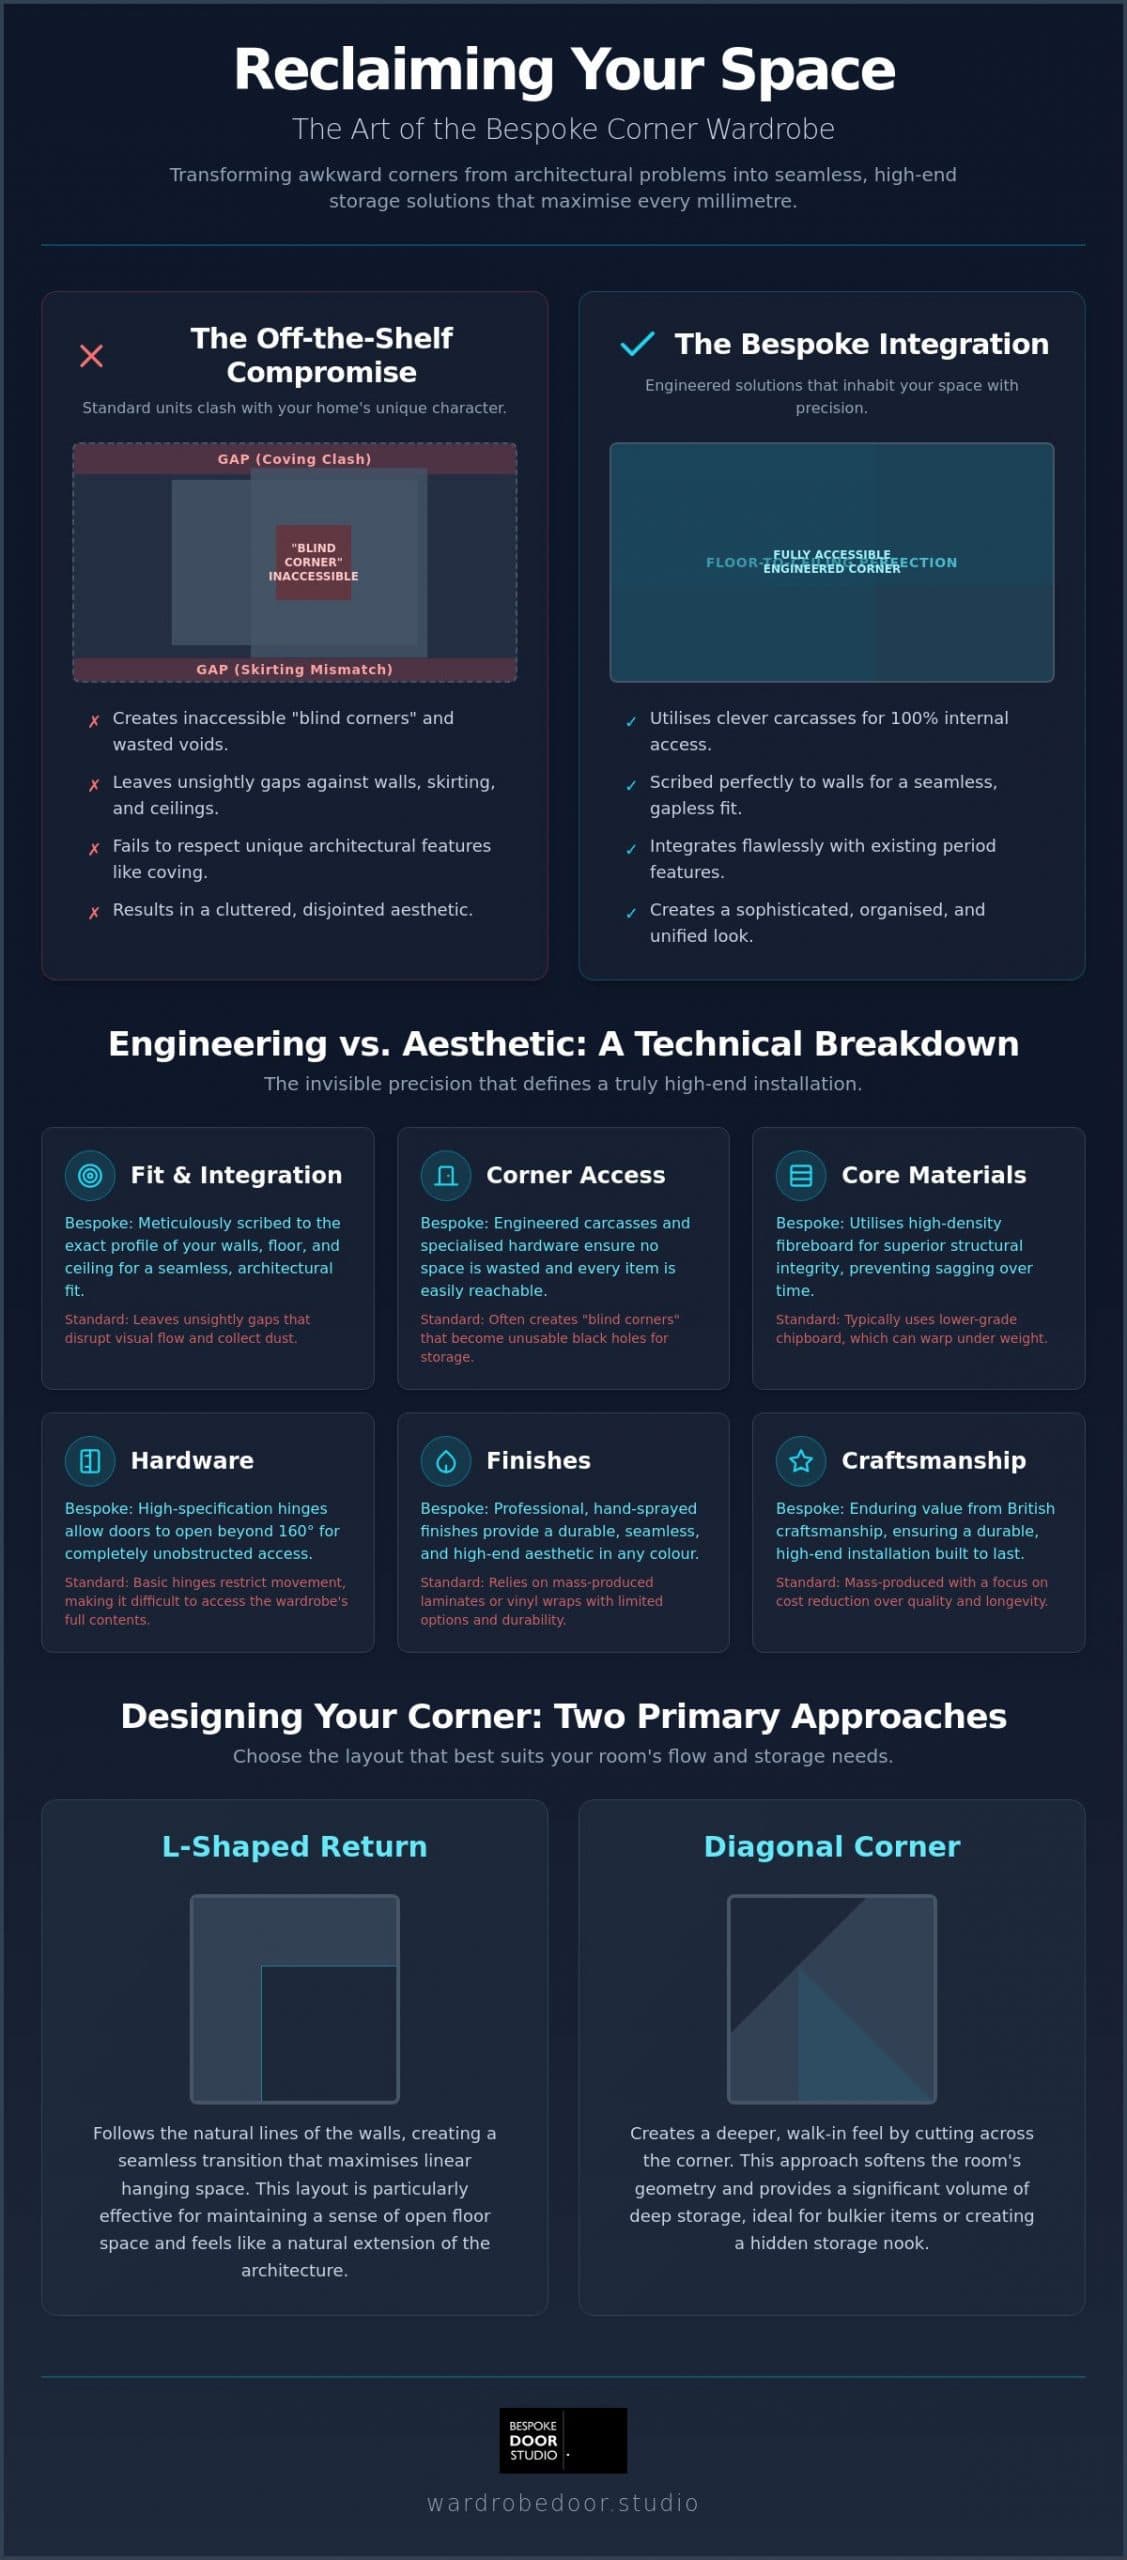
A “blind corner” occurs when one unit overlaps another, creating a cavernous space that’s nearly impossible to reach without physical strain. In modular systems, this often results in a “black hole” where half your wardrobe becomes inaccessible. It’s a frustrating compromise that diminishes the true value of your storage space. Professional bespoke corner wardrobe solutions resolve this by utilising engineered carcasses that maximise internal visibility. By incorporating clever internal mechanisms or precisely angled doors, we ensure that no item is ever lost in a dark recess, making the entire volume of the wardrobe fully functional and organised.
Architectural Harmony vs. Modular Clutter
A truly luxury finish is defined by its relationship with the surrounding architecture. Standard units often clash with original coving or require the removal of skirting boards to sit flush, which can compromise the room’s character. Bespoke design employs a technique called scribing, where the wardrobe panels are meticulously shaped to follow the exact profile of your walls. This allows for a seamless, floor-to-ceiling installation that accommodates uneven floors or period features. The result is a clean, integrated look that enhances the room’s proportions rather than cluttering them with mismatched modular boxes.
Defining Bespoke Corner Wardrobe Solutions: Engineering vs. Aesthetic
A sophisticated corner installation is defined by the invisible precision of its internal structure. Whilst the exterior doors capture the eye, the true value of bespoke corner wardrobe solutions lies in the engineered carcass that anchors the system. This internal framework must be robust enough to support the weight of full-height doors and heavy garments without sagging over time. We utilise high-density fibreboard rather than standard chipboard to ensure structural integrity. This material choice is vital for corner configurations where the cabinet often spans larger widths or supports unique door weights.
The technical execution also relies on high-specification hardware. Standard hinges often restrict movement, but a luxury corner unit requires specialised hinges that allow doors to open fully, often beyond 160 degrees. This provides unobstructed access to the furthest reaches of the unit. If you’re planning a bedroom refresh, you can view our range of technical door specifications to see how we prioritise these functional details. By combining superior materials with expert engineering, we ensure that your wardrobe remains as stable and silent as the day it was installed.
L-Shaped Returns vs. Diagonal Corners
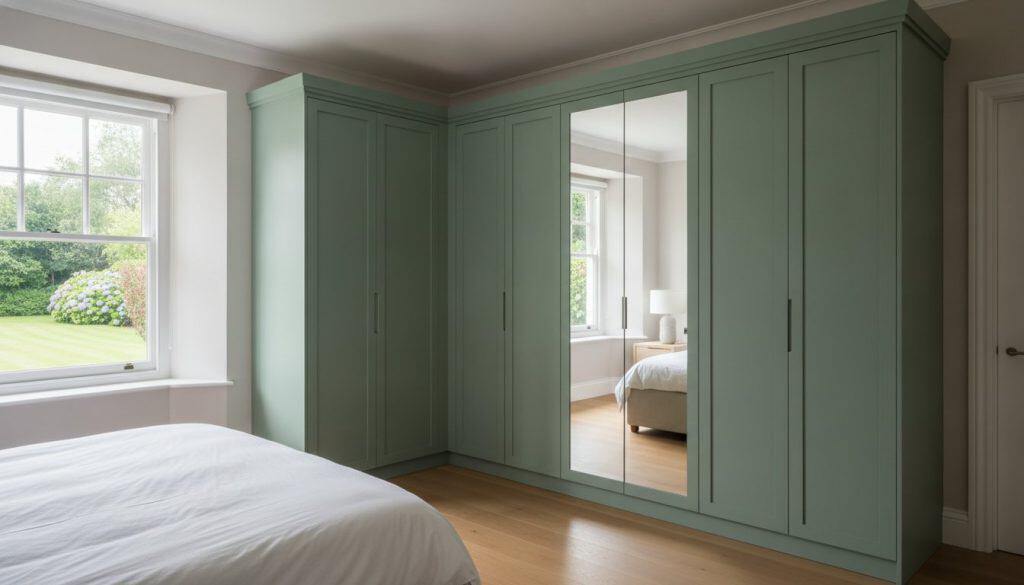
Choosing between an L-shaped return and a diagonal corner depends on your room’s flow and your specific storage needs. An L-shaped return follows the natural lines of the walls, creating a seamless transition that maximises linear hanging space. It’s the preferred choice for those who want their storage to feel like a natural extension of the architecture. This layout is particularly effective for maintaining a sense of open floor space.
In contrast, a diagonal corner wardrobe creates a deeper, walk-in feel. It softens the room by removing sharp 90-degree junctions, which can be particularly effective in rooms where you wish to draw the eye away from awkward angles. This configuration often allows for a more versatile internal layout, such as tiered shelving or dedicated accessory compartments, making it a highly functional hub for your daily routine.
Precision Engineered Carcasses
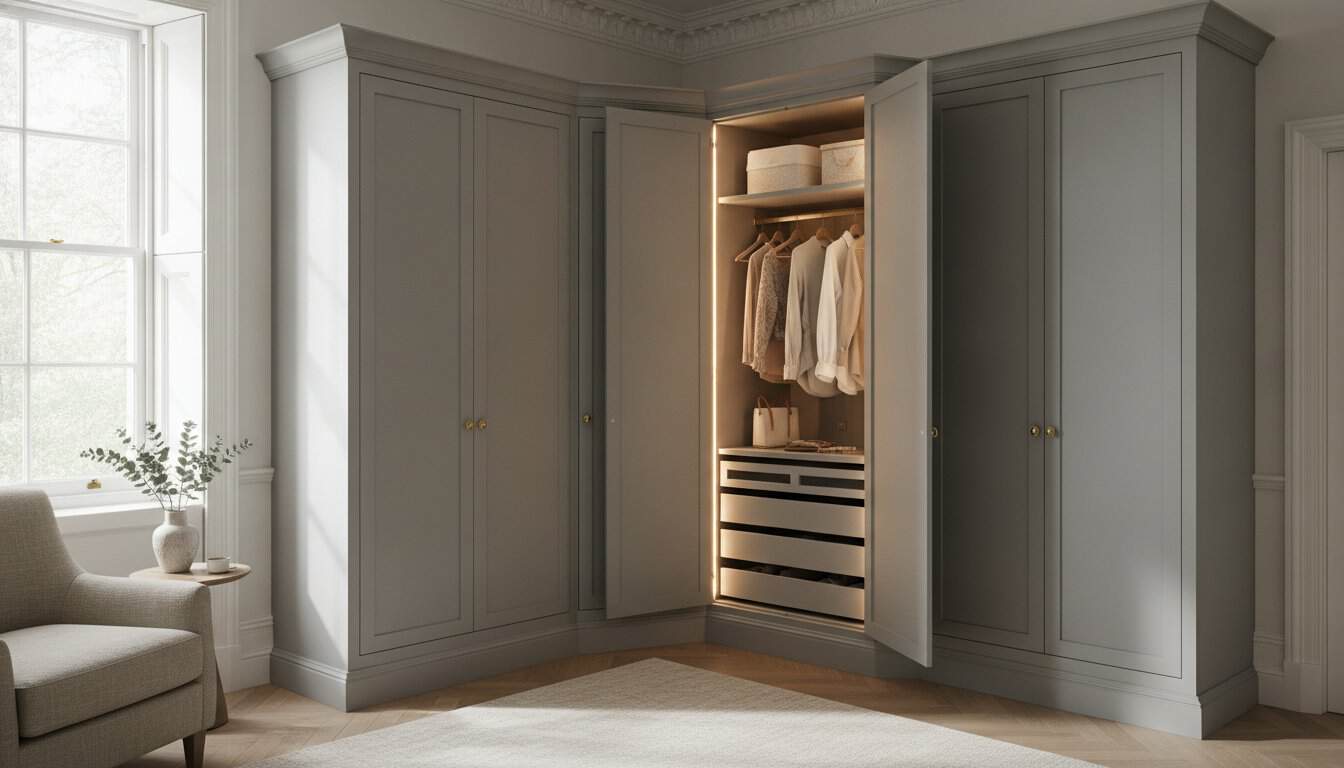
The primary reason bespoke fitted wardrobes outperform modular units is the elimination of wasted millimetres. Modular units often require filler panels to hide gaps against the wall, but a precision-engineered carcass is built to the exact dimensions of your alcove. This bespoke approach allows us to integrate features like motion-sensor LED lighting into the very fabric of the unit.
Lighting is especially critical in deep corner sections where natural light rarely penetrates. By embedding discreet light strips within the carcass, we ensure every garment is visible. This level of detail transforms a dark storage nook into a curated display, proving that bespoke corner wardrobe solutions are as much about the internal experience as they are about the external aesthetic.
Selecting the Right Style: From Mirror Fret to Skinny Shaker
The aesthetic choice for a corner installation is a critical decision that dictates the visual weight of the furniture within your bedroom. While the technical carcass provides the necessary foundation, the doors determine how the unit interacts with the room’s atmosphere. Poorly chosen styles can make a corner feel heavy or imposing, whereas well-considered bespoke corner wardrobe solutions utilise specific design cues to “lift” the space. By selecting styles that either reflect light or offer clean, architectural lines, you can ensure that even a large installation remains elegant and unobtrusive.
The role of colour in this process shouldn’t be underestimated. A hand-sprayed finish allows for a level of customisation that modular units simply cannot match. You might choose to match the wardrobe doors exactly to your wall colour, which effectively makes the unit “disappear” into the room’s architecture. Alternatively, a contrasting shade can turn a previously awkward nook into a confident design statement. This flexibility ensures that the wardrobe complements your existing decor whilst providing the high-end storage you require.
The Spatial Magic of Mirror Fretwork
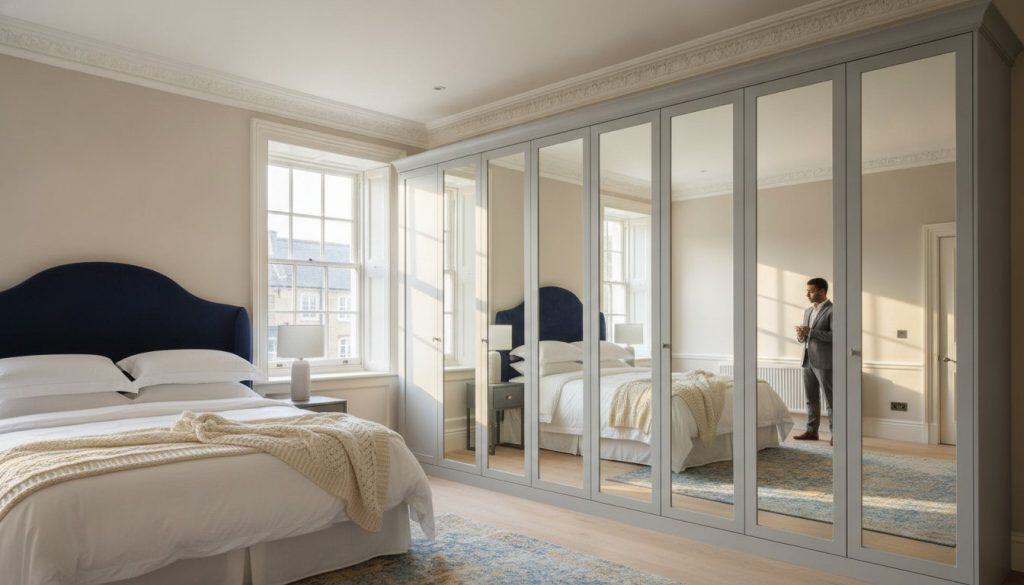
For rooms where light is at a premium, mirror fret wardrobe doors offer a transformative solution. Fretwork adds a layer of intricate texture that breaks up the flat surface of a wardrobe, providing a classic English aesthetic that feels deeply rooted in luxury craftsmanship. The addition of mirrored panels serves a dual purpose: it bounces light into the shadowed recesses of the corner and creates the illusion of depth. This prevents the unit from feeling like a solid block of furniture, instead making it feel like an expansive architectural feature. It’s an ideal choice for primary bedrooms where you want to maintain a sense of airy sophistication without sacrificing storage volume.
Skinny Shaker: The Modernist Corner
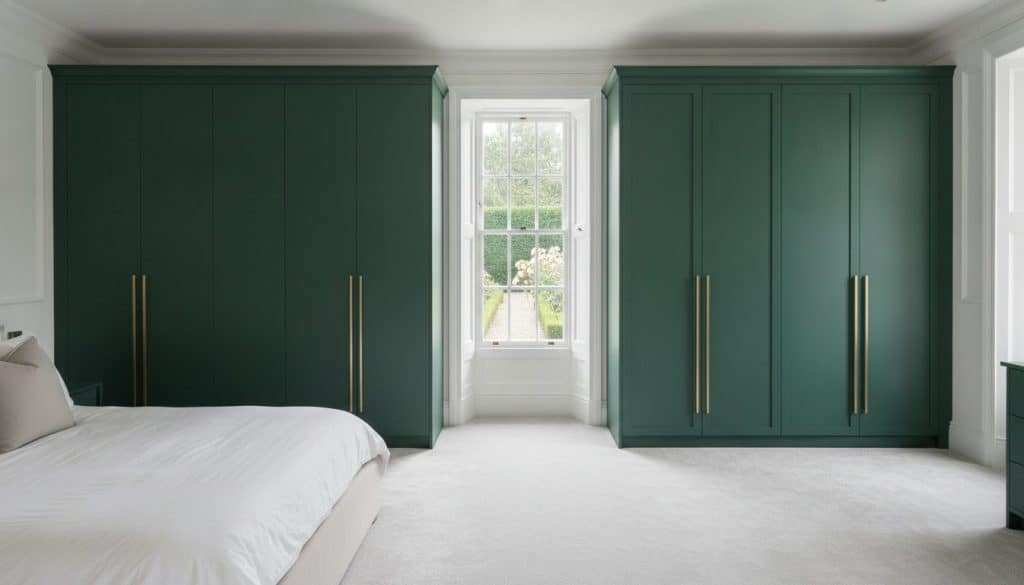
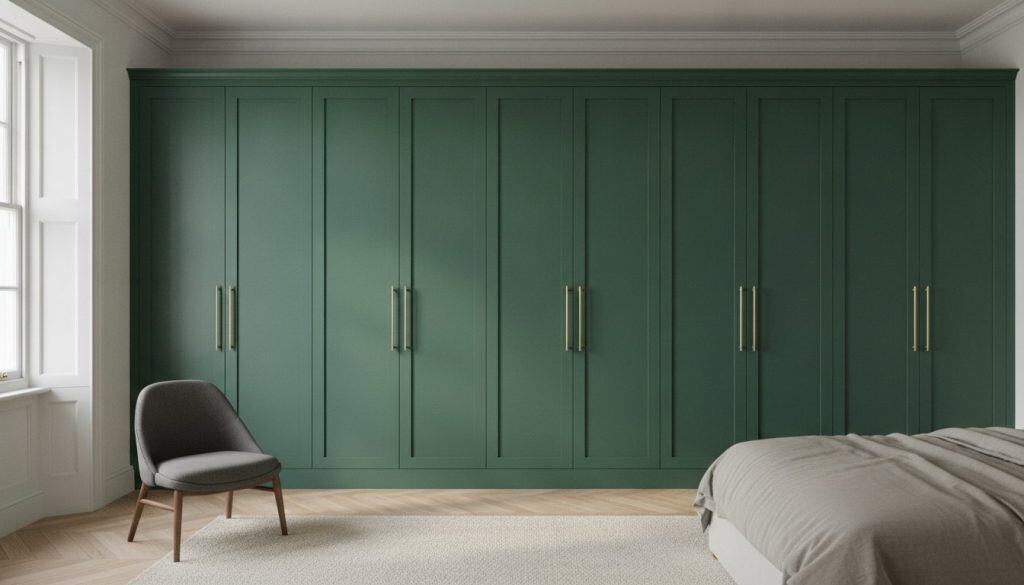
If your interior leans towards a more contemporary or minimalist aesthetic, skinny shaker wardrobe doors provide a sleek, architectural alternative. The slim profile of these frames reduces the visual “noise” typically associated with traditional shaker styles. This minimalism is particularly effective for bespoke corner wardrobe solutions because it allows the unit to mimic the appearance of decorative wall panelling. When paired with discreet, slimline handles, the wardrobe integrates seamlessly into the wall, creating a “built-in” look that feels intentional and organised. This style is especially successful in compact rooms where every millimetre of visual space must be preserved.
Planning Your Installation: Measuring and Technical Considerations
Precision is the primary differentiator between a high-end installation and a modular failure. Whilst automated planning software often assumes a perfect environment, it cannot account for the organic reality of British architecture. Bespoke corner wardrobe solutions require a meticulous site survey to translate an artistic vision into a functional reality. This process involves more than simple width and height checks; it requires an understanding of how the wardrobe will interact with the room’s structural idiosyncrasies.
If you are updating an existing carcass, measuring for replacement wardrobe doors made to measure in a corner requires extreme care. You must account for the door “clash”, which is a common technical error where handles on adjacent corner doors strike one another when opened. Professional planning ensures that hinge offsets and handle placements are calculated to avoid this conflict, preserving both the finish and the functionality of the unit. For those seeking professional guidance, you can book a technical consultation to ensure your measurements are flawless.
The Technical Survey Checklist
A successful corner project begins with a comprehensive checklist that addresses the following details:
- The Corner Angle: It is a rare occurrence for a corner to be exactly 90 degrees. We measure the variance to ensure the carcass fits without forcing the structure.
- Plumb and Level: Walls often lean and floors frequently slope. We identify these deviations early to adjust the internal levelling feet of the unit accordingly.
- Obstructions: Radiators, light switches, and plug sockets must be factored into the depth and placement of the wardrobe to maintain accessibility and safety.
Scribing and Fitting for a Flawless Finish
The hallmark of a truly professional fit is the process of scribing. This involves meticulously shaping the decorative panels to follow the exact profile of your walls, ceiling, and skirting boards. It eliminates the need for unsightly filler strips or thick silicone gaps, creating a seamless bridge between the furniture and the architecture. This is particularly vital in loft conversions or rooms with sloped ceilings, where bespoke angles are the only way to achieve a floor-to-ceiling look.
Choosing between a supply-only option and professional installation depends on the complexity of your space. Trade professionals often prefer our supply-only precision components for their own projects. However, for homeowners, professional installation guarantees that the technical scribing is handled by experts who understand the nuances of bespoke corner wardrobe solutions. This ensures the enduring value of the product and a finish that reflects the quality of the manufacturing.
The Wardrobe Door Studio Approach: British Craftsmanship
At Wardrobe Door Studio, we believe that true luxury is the result of meticulous attention to both structure and surface. Our bespoke corner wardrobe solutions are anchored in a tradition of English manufacturing excellence, where every component is produced in our regional workspace. By combining modern digital precision with traditional hand-finishing techniques, we create storage that isn’t just a furniture piece but a permanent architectural upgrade. This commitment to local production ensures that we maintain absolute control over the quality of the high-density fibreboard and the integrity of the final assembly.
We understand that a wardrobe is a long-term investment. Our approach prioritises the enduring value of the product over fleeting trends, focusing on materials that stand the test of time. Whether you’re a homeowner looking for a complete room design or a professional seeking a reliable trade supplier for wardrobe doors, our service is designed to be both aspirational and highly practical. We provide the expertise required to navigate the complexities of corner configurations, ensuring a result that is as stable as it is beautiful.
Why Hand-Sprayed Beats Foil-Wrapped
The finish of a corner unit is particularly vulnerable to wear and tear. Corner “pinch points”, where doors may occasionally brush against one another, often cause foil-wrapped or laminate doors to peel or chip over time. We utilise hand-sprayed finishing because it offers a superior depth of colour and a much higher level of durability. A sprayed surface is also repairable; should a minor scuff occur over years of use, the finish can be touched up without the need to replace the entire door. You can choose between a sophisticated matt or a subtle satin finish, both of which provide a premium feel that modular, mass-produced units simply cannot replicate.
Supporting Trade and Retail Nationally
Our reach extends across the UK, offering national delivery for our bespoke components and professional installation for full room projects. We frequently collaborate with interior designers and developers who require precision-engineered parts for complex bespoke corner wardrobe solutions. This collaborative trait allows us to adapt our manufacturing to meet specific project budgets and technical requirements without compromising on the final aesthetic.
Starting your journey is a straightforward, structured process. We guide you from the initial artistic vision through to the final logistics of delivery or installation. By choosing a partner with deep roots in British manufacturing, you’re ensuring that your corner wardrobe is built with the precision and pride that defines high-end craftsmanship. Contact our consultancy team today to discuss your measurements and begin the transformation of your room’s most challenging angles.
Elevating Your Interior with Precision Storage
Transforming a neglected nook into a sophisticated storage asset requires a deliberate marriage of technical engineering and refined aesthetics. By prioritising engineered carcasses over modular compromises, you ensure that every millimetre of your room serves a purpose whilst respecting the original architecture. Whether you opt for the light-enhancing qualities of mirror fretwork or the minimalist lines of a skinny shaker profile, your choice should reflect a commitment to enduring quality rather than fleeting trends.
Our bespoke corner wardrobe solutions are rooted in a heritage of British manufacturing; they provide a seamless integration that off-the-shelf units simply cannot achieve. Every component is hand-sprayed in England to your exact specifications, supported by specialist technical design support and nationwide UK delivery. This meticulous approach guarantees a finish that is both durable and undeniably luxury. We invite you to enquire about your bespoke corner wardrobe project today to begin the process of reclaiming your space. Your bedroom deserves the precision and elegance of a truly custom installation.
Frequently Asked Questions
Can I fit a corner wardrobe in a room with sloped ceilings?
Yes, bespoke corner wardrobe solutions are perfectly suited for sloped ceilings and loft conversions. We manufacture the carcasses and doors at specific angles to follow the roofline, ensuring a seamless floor-to-ceiling fit. Our installers then use scribing techniques to bridge any minor architectural variances for a flawless integration that modular units cannot achieve.
What is the minimum space required for a bespoke corner wardrobe?
A standard corner installation typically requires a minimum footprint of approximately 1000mm by 1000mm to ensure functional internal access. This accommodates the industry-standard depth of 600mm required for hanging garments whilst leaving sufficient width for the door mechanisms. Smaller dimensions are possible for shelving-only units, but these must be planned carefully to avoid restricted accessibility.
How do I prevent “door clash” in an L-shaped corner wardrobe?
We prevent door clash by incorporating precision-engineered corner posts and calculated hinge offsets into the design. These components create a necessary buffer between adjacent doors, ensuring handles don’t strike one another during operation. Meticulous planning during the technical survey phase identifies these potential conflicts before manufacturing begins, ensuring a silent and effortless user experience.
Are bespoke corner wardrobes more expensive than standard straight runs?
Corner configurations involve a higher degree of engineering complexity and additional hardware compared to standard straight runs. The requirement for specialised hinges, custom-angled carcasses, and precision scribing naturally increases the resource investment. However, the result offers significantly better space utilisation and adds more long-term value to your property than modular alternatives.
Can I replace the doors on my existing IKEA PAX corner unit with bespoke ones?
Yes, you can certainly upgrade an existing IKEA PAX corner unit with our high-end, made-to-measure doors. We specialise in creating replacement doors that fit standard modular carcasses whilst offering a superior hand-sprayed finish. This is an efficient way to achieve a luxury aesthetic and improve the durability of your storage without the need to replace perfectly functional internal structures.
How long does it take to manufacture and install a bespoke corner solution?
The timeline for a bespoke project reflects our commitment to precision and the traditional hand-spraying process. Whilst standard units are mass-produced, our components are manufactured to order and finished with care in our English workspace. We prioritise the enduring quality of the final product over speed, ensuring every element meets our rigorous professional standards before it reaches your home.
Which door style is best for a small, dark bedroom corner?
Mirror Fret Wardrobe Doors are the superior choice for small or dark bedroom corners. The intricate fretwork adds sophisticated texture, whilst the mirrored panels bounce natural light back into the room’s shadowed recesses. This combination prevents the corner from feeling heavy or imposing, effectively making the space appear larger and more open through clever visual reflection.
Do you provide technical drawings for corner wardrobe carcasses?
We provide comprehensive technical design support, which includes detailed drawings for your project’s specific configuration. These plans are essential for ensuring that the carcass geometry aligns perfectly with your room’s measurements and architectural features. This level of detail is particularly valuable for trade professionals who require absolute precision for their installation teams during complex bespoke corner wardrobe solutions projects.