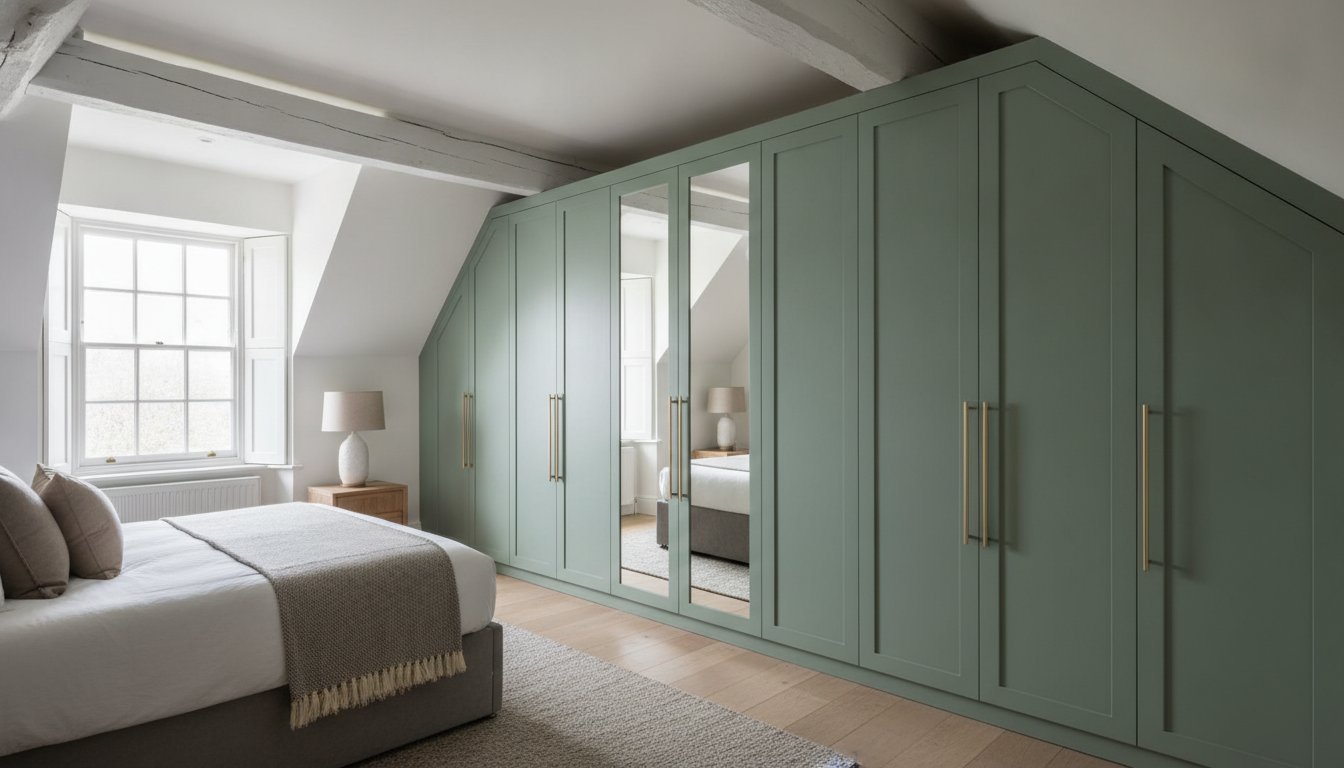
Why should a modest ceiling height dictate the limits of your interior’s elegance? Many homeowners believe that architectural constraints like low rafters or awkward alcoves mean sacrificing the dream of a grand, organised dressing space. You might feel that standard furniture is either too imposing or simply impossible to install, leaving you with wasted space and a room that feels unnecessarily confined. It’s a common frustration to worry that adding storage will only make a small room feel darker or more claustrophobic.
The right design strategy turns these challenges into an opportunity for true bespoke luxury. In this 2026 guide, you’ll discover how built in wardrobes for low ceilings can create the illusion of height and provide a seamless, floor-to-ceiling finish that fits your home perfectly. We will explore how sophisticated elements like Skinny Shaker doors and mirror fretwork bounce light across the room, ensuring your storage is as beautiful as it is functional. From precision manufacturing to hand-sprayed finishes, we provide the blueprint for maximising every centimetre of your home while maintaining a sense of understated, modern prestige.
Key Takeaways
- Understand why standard off-the-shelf units often fail in spaces under 210cm and how to navigate the unique architectural constraints of period cottages or modern basements.
- Learn how to use vertical lines and light-reflecting materials to design built in wardrobes for low ceilings that create an immediate illusion of height.
- Discover the aesthetic benefits of hand-sprayed finishes over foil-wrapped alternatives for a seamless, high-end integration with your existing skirting and coving.
- Master the technical requirements of a precise site survey to account for uneven floors and ceilings, ensuring a perfect fit for your bespoke cabinetry.
- Compare the structural integrity of bespoke carcasses against modular frames to ensure your investment offers enduring value and professional-grade quality.
Navigating the Architectural Constraints of Low Ceiling Wardrobe Design
Low ceilings present a unique set of challenges in British residential architecture. Whether you’re dealing with the historic charm of a 17th-century cottage with exposed oak beams or the modern constraints of a basement conversion, vertical space is a luxury. In many UK homes, a ceiling height below 210cm is considered “low,” which immediately rules out the majority of mass-produced furniture. Standard off-the-shelf units usually require a minimum clearance of 220cm for assembly and upright positioning. When you force a standard wardrobe into a restricted space, you’re often left with awkward gaps that collect dust and detract from the room’s aesthetic.
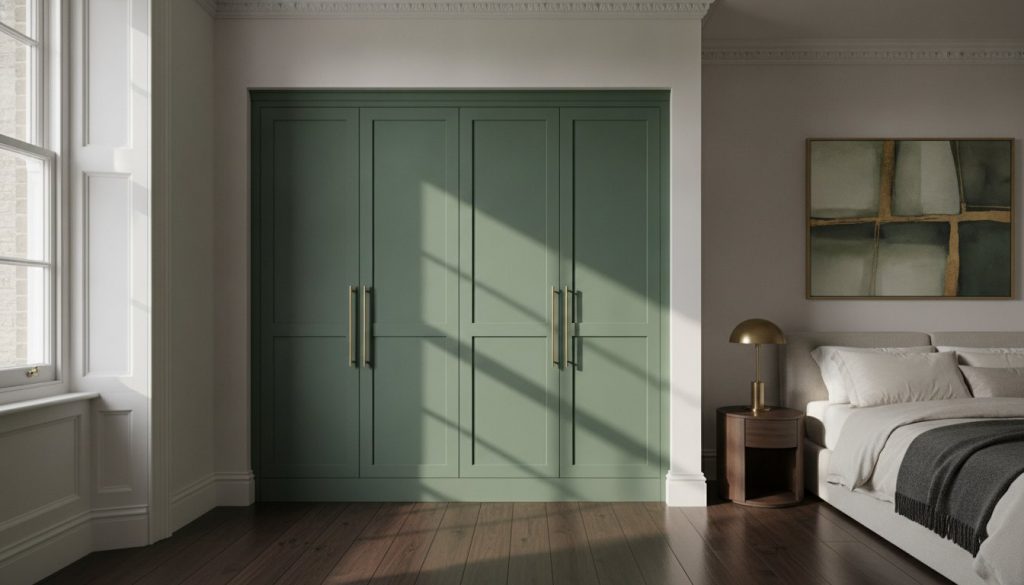
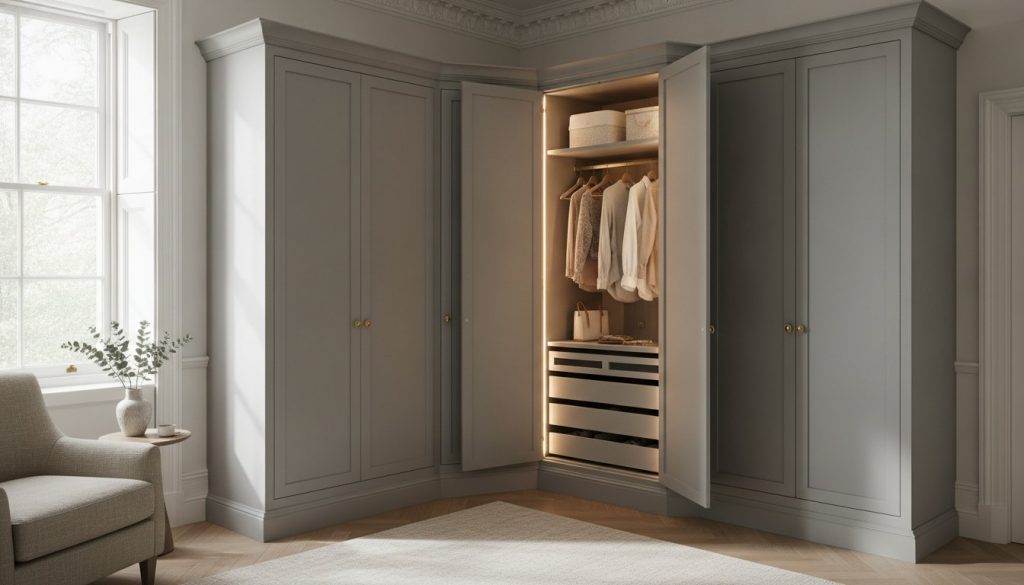
A bespoke architectural feature like a fitted wardrobe solves this by utilising every millimetre. One of the most critical techniques we use is “scribing.” This involves meticulously cutting the top infill panels to follow the exact contour of your ceiling, even if it’s slightly uneven. By eliminating the gap between the wardrobe and the ceiling, you create a seamless look that makes the unit appear as an integral part of the wall. This design choice is fundamental for built in wardrobes for low ceilings, as it draws the eye upward without interruption.
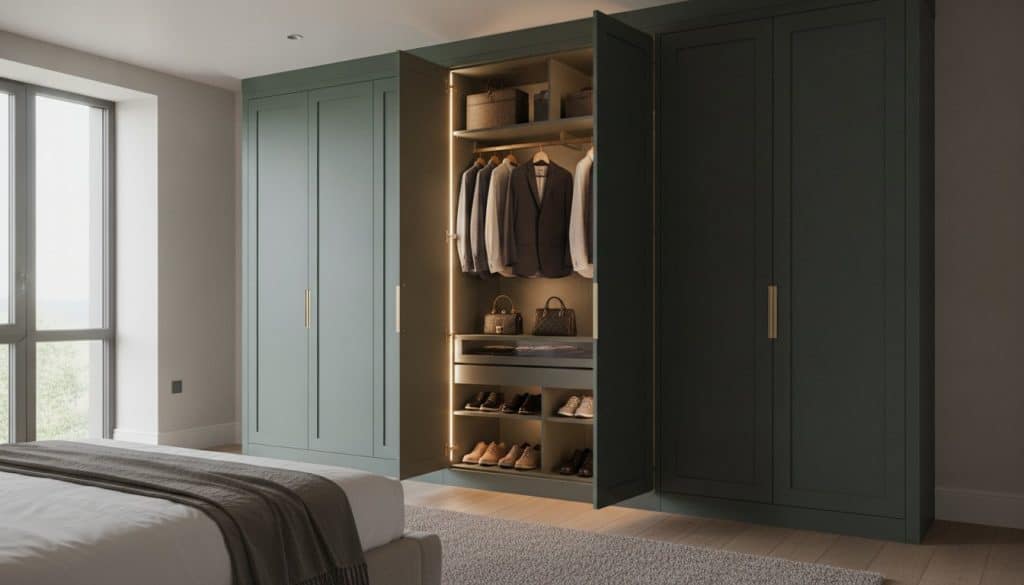
Bespoke cabinetry also allows for unconventional internal layouts that prioritise hanging space. Standard units often have fixed shelf heights that lead to wasted space at the base. By customising the internal configuration, we can install hanging rails and shelving at heights that suit your specific garments, ensuring no centimetre is left unused. This level of precision is simply not possible with modular systems designed for standard ceiling heights.
The Difference Between Sloped and Flat Low Ceilings
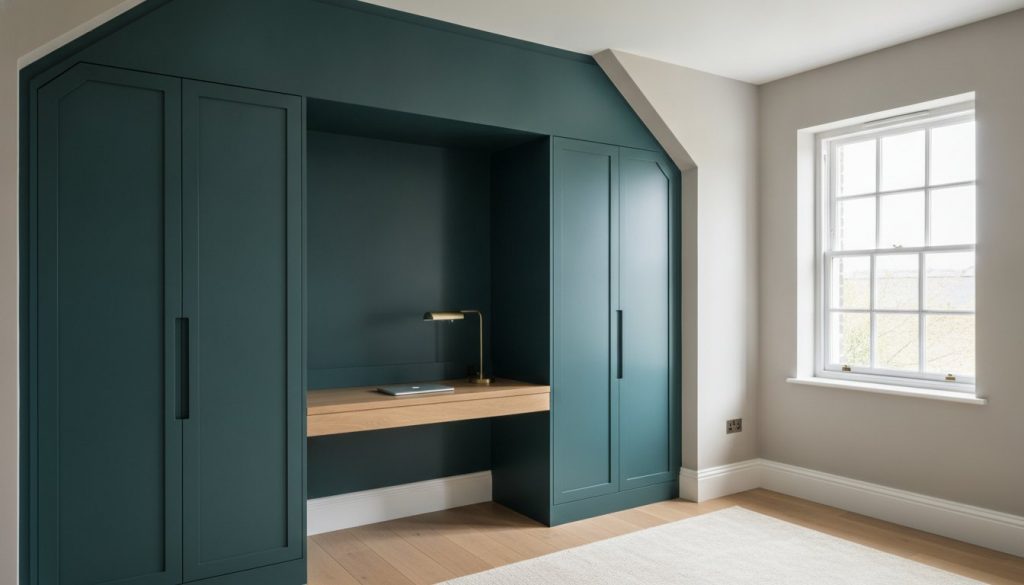
Flat ceilings in low rooms can often make furniture look “squat” or heavy. To counter this, we prioritise a uniform top-line that stretches across the entire width of the space. In contrast, sloped ceilings, common in loft conversions, require a different technical approach. Managing the depth of the carcass whilst ensuring angled door hinges operate smoothly is a precision task. Regardless of the ceiling type, the goal remains the same: a clean, sophisticated aesthetic that respects the building’s original character.
Maximising the Footprint When Height is Restricted
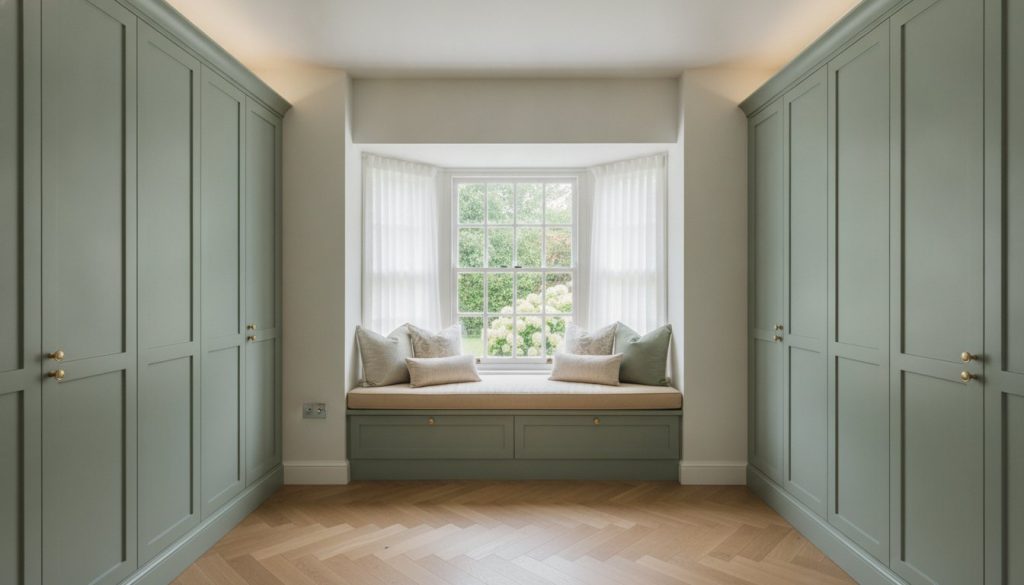
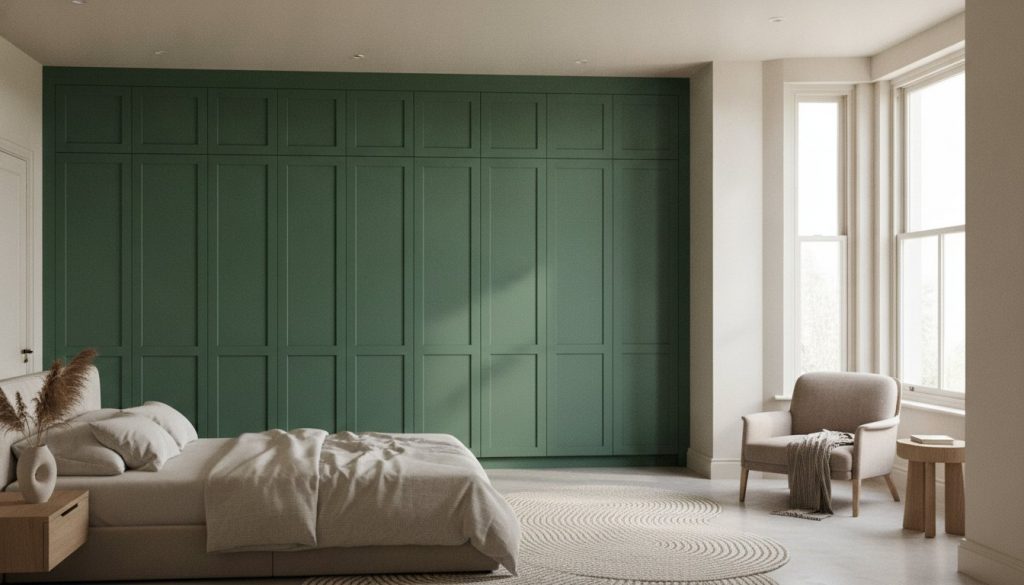
When vertical height is limited, we look to the footprint to recover lost storage capacity. Utilising deeper carcasses allows for more voluminous internal shelving and drawer space. A wall-to-wall design is particularly effective here. By filling the entire width of a room, you create a horizontal emphasis that makes the space feel wider and more expansive. Effective built in wardrobes for low ceilings rely on this horizontal emphasis to balance the room’s proportions, whilst integrating subtle LED lighting can draw the eye away from the low ceiling line.
Visual Mastery: Using Skinny Shaker and Mirror Fret to Create Height
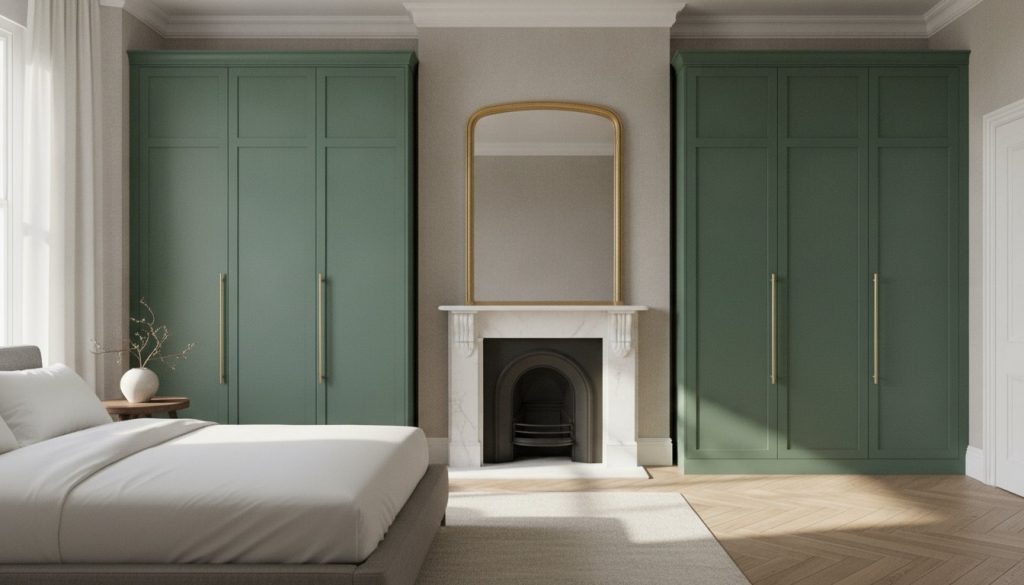
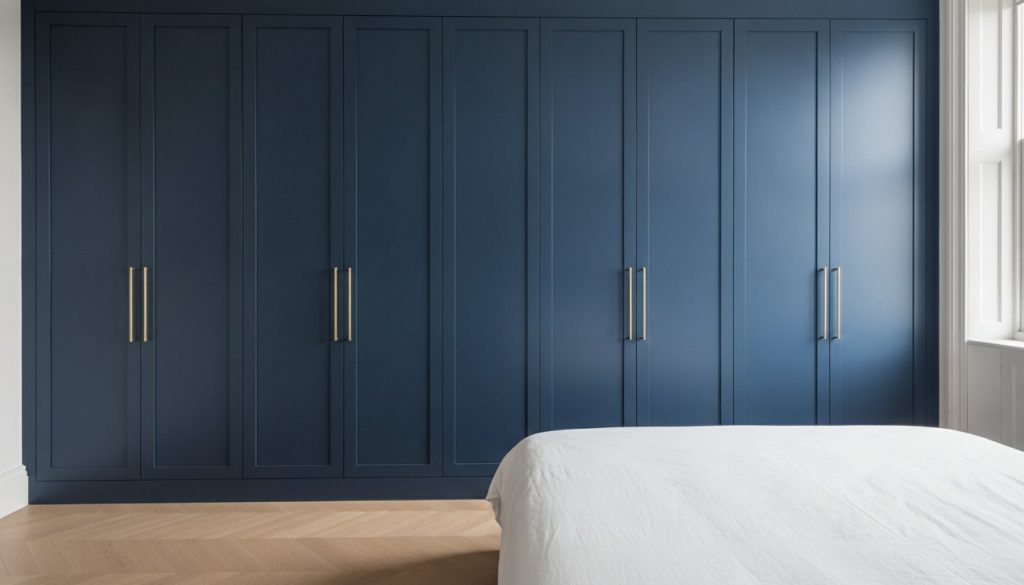
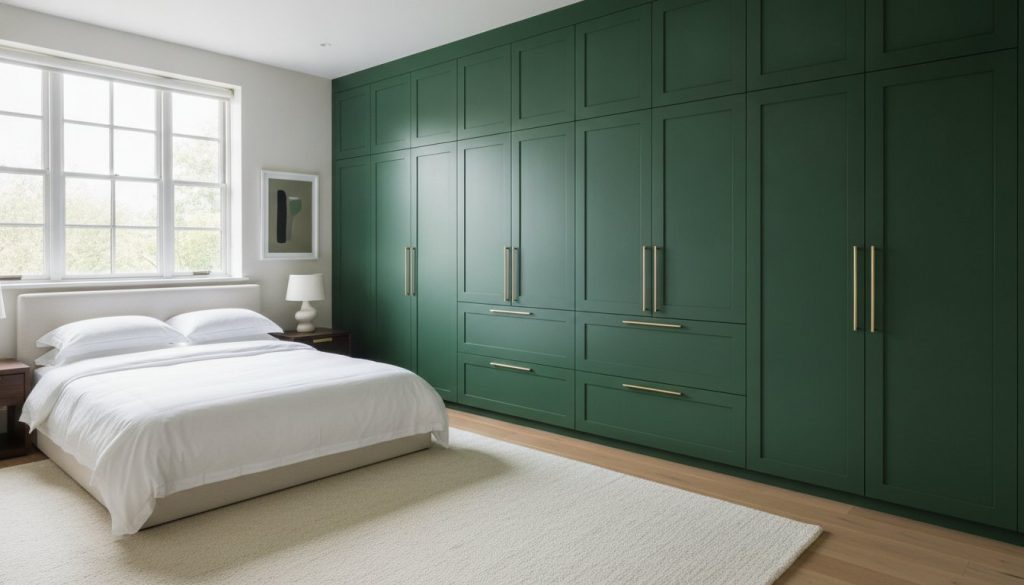
When designing built in wardrobes for low ceilings, the primary objective is to manipulate the perception of vertical space. Whilst architectural scribing ensures a perfect fit, the visual language of the door panels dictates how the room feels. Professional designers often employ designer-recommended ways to elongate walls, such as prioritising strong vertical lines that draw the eye from the floor to the very top of the cabinetry. This psychological trick effectively “lifts” the ceiling, making a compact room feel significantly more airy and grand.
The choice of finish is equally vital for maintaining this illusion. We exclusively recommend a hand-sprayed finish over foil-wrapped alternatives. A hand-sprayed surface provides a depth of colour and a smooth, consistent texture that foil simply cannot replicate. For 2026, the trend has shifted towards matte and velvet finishes with anti-fingerprint technology. These low-sheen surfaces absorb light softly rather than creating harsh reflections that can highlight a low ceiling line. By selecting a colour that closely matches your walls, the wardrobe appears to recede, reducing its visual bulk and allowing the room’s architecture to breathe.
The Vertical Power of Skinny Shaker Wardrobe Doors
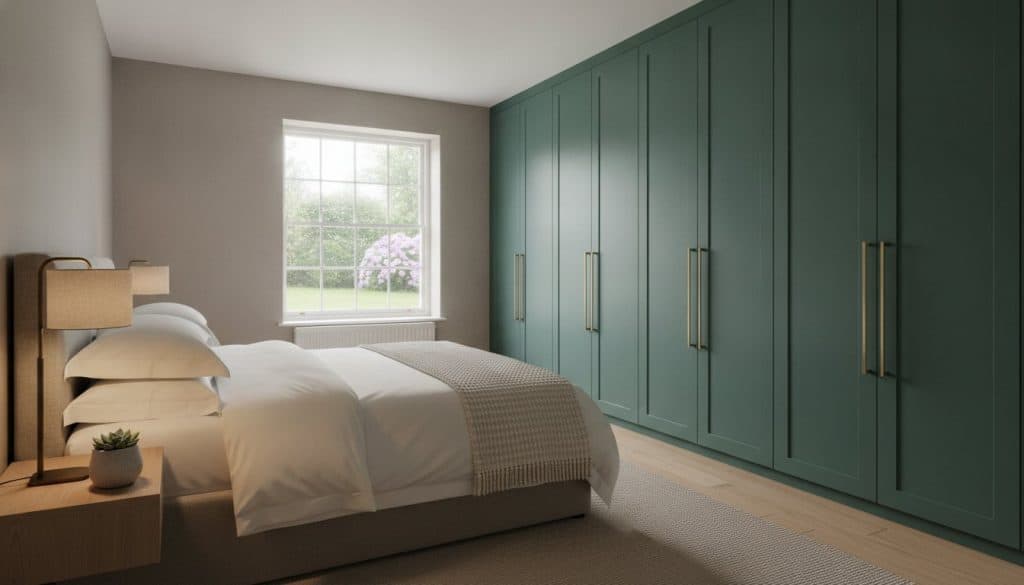
The rise of skinny shaker wardrobe doors has revolutionised storage for restricted heights. Unlike traditional shaker styles with 2.5-inch frames, the skinny variant utilises slim stiles and rails of just 0.5 to 1 inch. This reduction in frame width creates a leaner, more elongated profile. The increased surface area of the central panel provides a sleek, modern look that avoids the “busy” or “heavy” feel of traditional cabinetry. When finished in warmer, softer neutrals like parchment or stone, these doors provide a sophisticated backdrop that enhances the room’s height without dominating it.
Expanding Space with Mirror Fret Wardrobe Doors
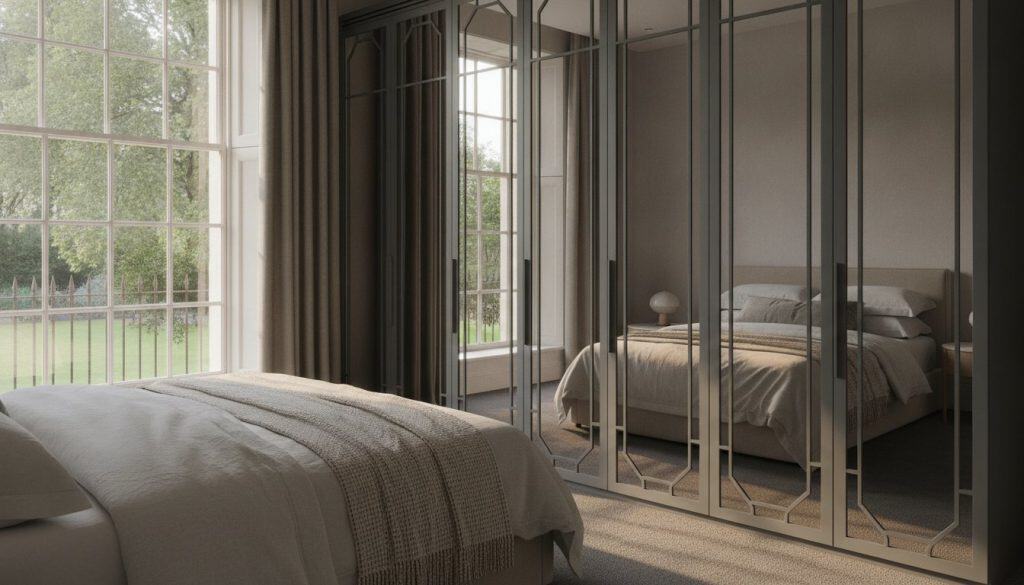
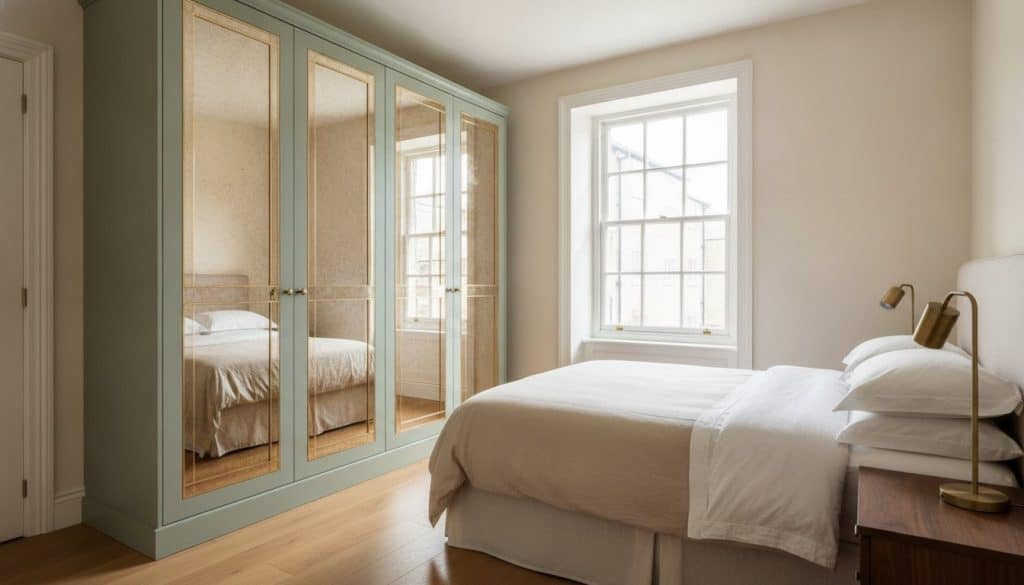
For rooms that suffer from limited natural light, such as basements or cottages with small windows, mirror fret wardrobe doors are an exceptional solution. The mirror panels act as artificial windows, bouncing light into every corner and doubling the perceived depth of the floor plan. The addition of intricate fretwork adds a layer of traditional English craftsmanship, breaking up the large glass surface with delicate, vertical patterns. This ensures the wardrobe remains a focal point of luxury rather than just a functional utility. If you’re unsure which style best suits your space, exploring our range of bespoke wardrobe door designs can help you visualise the transformative power of reflected light.
To maintain a streamlined profile, we suggest integrating bespoke handles that mirror the verticality of the door frames. Long, slender pull handles in brushed brass or blackened steel can further accentuate the height of built in wardrobes for low ceilings. These finishing touches, combined with a precise hand-sprayed colour palette, ensure that your bespoke furniture is a masterpiece of both form and function.
Comparing Bespoke Built-in Units with Modular Low Wardrobes
Choosing between a mass-produced modular system and a bespoke commission is a decision that impacts both the immediate aesthetic and the long-term value of your home. Whilst modular systems offer a quick fix, they often struggle to provide the centimetre-perfect fit required for built in wardrobes for low ceilings. Modular units typically come in standard heights, which inevitably results in “dead space” at the top or sides of the installation. This gap not only accumulates dust but also breaks the vertical visual line, making the ceiling feel lower than it actually is. In contrast, a bespoke carcass is engineered to the specific dimensions of your room, ensuring every millimetre of available space is utilised for storage.
Structural integrity is another area where custom-made furniture excels. Modular frames are often constructed from lightweight materials to facilitate flat-pack shipping. Bespoke cabinetry, however, prioritises rigid construction and high-density materials that can support the weight of heavy garments without bowing. This durability is matched by aesthetic continuity. Because our wardrobes are hand-sprayed in England, we can match the finish exactly to your existing skirting, coving, or wall colour. This creates a cohesive, “built-in” look that foil-wrapped modular doors simply cannot achieve. Investing in quality pays dividends; research suggests that bespoke storage solutions are amongst the top projects for cost recovery, with an estimated 83% of the project cost recovered at the point of resale.
The Pitfalls of “Cutting Down” Standard Doors
Homeowners are sometimes tempted to purchase standard-height doors and trim them to fit a low ceiling. This DIY approach frequently leads to compromised proportions, as the stiles and rails of the door become unbalanced. More importantly, trimming a door exposes the raw core material, which is difficult to seal and prone to moisture damage. Professional manufacturing ensures factory-edge finishes and precise hinge placements, which are essential for the long-term durability of a hand-sprayed surface.
Replacement Doors: A Clever Compromise
If you already have existing frames but wish to upgrade the aesthetic, replacement wardrobe doors made to measure offer a sophisticated middle ground. This approach allows you to modernise an old built-in wardrobe without the upheaval of a full rip-out. By choosing high-quality, custom-sized doors, you can introduce modern styles like the Skinny Shaker or Mirror Fretwork to your current setup. This is a particularly effective way to refresh built in wardrobes for low ceilings whilst maintaining a luxury finish through professional hand-spraying.
For those who have a trusted local carpenter but require professional-grade components, our “supply-only” option provides the perfect balance. We manufacture the bespoke doors and components to your exact specifications, allowing your installer to focus on the precision fitting. This collaborative approach ensures that even the most awkward architectural features are handled with the care they deserve.
Step-by-Step Guide to Planning Your Low Ceiling Storage Project
Planning a project for a room with restricted height requires a more meticulous approach than standard installations. Digital planning tools often struggle with the irregular walls and non-90-degree corners found in many British homes. Successful built in wardrobes for low ceilings start with a physical site survey that respects the architectural quirks of the space. By following a structured planning sequence, you can ensure your bespoke cabinetry is both visually stunning and technically sound.
Measuring for Success in Awkward Spaces
In rooms where the ceiling line might dip or the floor might be uneven, a single measurement is insufficient. You must conduct a “three-point check” by recording the vertical height at the left, centre, and right of the intended installation area. This identifies the smallest dimension, which dictates the overall height of your wardrobe carcass. Always account for the thickness of your carpet and underlay; these can reduce your available height by up to 20mm if not factored in early. To verify if your walls are truly vertical, drop a weighted string from the ceiling to the floor to create a perfect plumb line.
Optimising Internals for Short Wardrobes
When vertical space is at a premium, the traditional full-length hanging rail is often impractical. Instead, adopt a “half-hanging” strategy by installing rails specifically for shirts, jackets, and folded trousers. This configuration often allows for two tiers of hanging space even in rooms with restricted heights. Integrating pull-out drawers at the base of the unit provides easy access to footwear or accessories without the need for uncomfortable bending in a low-ceilinged room. Use the uppermost shelf for seasonal storage, such as heavy knitwear or spare linens, which don’t require daily retrieval.
Selecting a door style that complements your home’s architectural period ensures the wardrobe feels like an original feature. A Classic Shaker door might suit a Victorian cottage, whilst a Flat Panel design offers a clean aesthetic for a contemporary basement. Once you’ve chosen a style, finalise your colour palette using physical, hand-sprayed samples. This is the only way to accurately judge how the finish will look under the specific light levels of your room. To ensure your measurements are perfect and your design is flawlessly executed, you can request a professional design consultation to begin your project.
The Wardrobe Door Studio Approach: English Craftsmanship for Every Space
At Wardrobe Door Studio, we believe that restricted height shouldn’t equate to restricted style. Our approach to built in wardrobes for low ceilings is rooted in a tradition of regional manufacturing excellence. Every component is crafted and hand-sprayed in England, ensuring a level of precision that mass-produced alternatives cannot match. We utilise high-density fibreboard (HDF) for our door construction because its stability and smooth surface provide the ideal canvas for our signature hand-sprayed finishing. Unlike standard materials, HDF offers superior durability and a flawless paint finish that remains pristine for years, even in the high-traffic environment of a bedroom.
We recognise that every project is unique, which is why we offer flexible service tiers tailored to your specific needs. For homeowners seeking a comprehensive, turn-key solution, our bespoke fitted wardrobes service handles everything from the initial concept to the final installation. We also provide a robust supply-only option designed specifically for trade professionals and developers. These precision-engineered components allow local carpenters to deliver a luxury result whilst benefiting from our specialised manufacturing capabilities and bespoke sizing.
From Design Consultation to Professional Installation
The journey begins with a technical drawing phase where your site survey data is transformed into a detailed blueprint. This stage is vital for built in wardrobes for low ceilings, as it allows us to map out the exact placement of rails and shelving before a single piece of timber is cut. Professional installation is particularly beneficial for managing the “wonky” architecture often found in period cottages or basement conversions. Our fitters are experts at scribing panels to uneven ceilings and walls, ensuring a clean, efficient process that minimises disruption to your home whilst achieving a millimetre-perfect finish.
Order Custom Doors for Your Low Ceiling Project
If you’re looking to refresh an existing space or are working with a local builder, you can browse our curated collections online. From the modern elegance of Skinny Shaker to the light-reflecting qualities of Mirror Fretwork and Classic Shaker, our designs are tailored to enhance compact environments. We offer a full bespoke sizing service and can match any hand-sprayed colour to ensure your new doors integrate perfectly with your existing décor. Our team is dedicated to providing the technical support needed to turn complex architectural challenges into beautiful, functional storage.
Enquire about your bespoke wardrobe project today and discover how our commitment to English craftsmanship can transform your home.
Elevating Your Interior Through Bespoke Design
Designing for restricted heights doesn’t mean you have to settle for compromised aesthetics or wasted space. By prioritising vertical visual lines through Skinny Shaker styles and utilising light-reflecting mirror fretwork, you can turn a challenging room into a masterclass of understated luxury. We’ve explored how meticulous site surveys and bespoke HDF construction outperform modular alternatives, ensuring your investment adds enduring value to your home. Precision is the hallmark of quality, and achieving a seamless, floor-to-ceiling finish is the ultimate solution for built in wardrobes for low ceilings.
Our commitment to English heritage remains at the heart of everything we do. Every component is hand-sprayed and manufactured in England to your exact specifications, accommodating every architectural quirk with ease. Whether you require professional installation or national delivery on supply-only orders, we provide the technical expertise to bring your vision to life. It’s time to reclaim your room’s potential and enjoy a space that feels both expansive and perfectly organised.
Explore our range of bespoke wardrobe doors and start your design journey today. Your perfect interior is closer than you think.
Frequently Asked Questions
What is the minimum height required for a built-in wardrobe?
There is no fixed minimum height for a bespoke installation, as our manufacturing process allows for completely custom dimensions tailored to your room. Whilst standard modular units often require at least 220cm of clearance for assembly, we design solutions for restricted spaces well under 200cm. This flexibility ensures that even the most challenging architectural features, such as under-stair alcoves or historic cottage rafters, can be utilised for elegant storage.
Can I have hanging space in a wardrobe that is only 150cm tall?
You can certainly include hanging space in a wardrobe of 150cm by utilising a specialised “half-hanging” configuration. This setup is ideal for shirts, jackets, and trousers, which typically require between 90cm and 100cm of vertical clearance. For wardrobes with severely limited height, we often recommend pull-out rails that allow garments to be stored facing forward, effectively maximising the use of a shallow or low footprint.
Which door style is best for making a low room feel bigger?
The Skinny Shaker style is exceptionally effective at making a low room feel taller due to its slim, vertical stiles that create an elongated profile. This design trick draws the eye upward, subtly increasing the perceived height of the walls. Additionally, Mirror Fretwork doors are a superb choice; they reflect natural light and double the perceived depth of the room, which is particularly beneficial in basement conversions.
Do you offer wardrobes for sloped ceilings as well as flat low ceilings?
We specialise in both sloped and flat low ceilings, providing tailored solutions for loft conversions and period properties alike. Our technical team designs angled door hinges and custom carcasses that follow the specific pitch of your roofline. This ensures a seamless, built-in look that eliminates the awkward triangular gaps often left by standard furniture in attic spaces, resulting in a clean and sophisticated aesthetic.
Is it better to have sliding or hinged doors in a low-ceilinged room?
Hinged doors are generally preferred for built in wardrobes for low ceilings because they offer a more traditional, high-end aesthetic and allow full access to the interior. However, if floor space is limited, sliding doors can be a practical alternative. Our hinged designs utilise precision-engineered hardware to ensure smooth operation even when vertical clearance is restricted, maintaining the organised nature of a well-designed interior dressing space.
What is the benefit of a hand-sprayed finish over a standard paint job?
A hand-sprayed finish provides a depth of colour and a smooth, velvet-like texture that standard brush-applied paint or foil wraps cannot replicate. This method ensures a seamless application across all stiles and rails with no visible joins or brush marks. Because we use high-density fibreboard (HDF), the finish is incredibly durable and resistant to the chipping often associated with off-the-shelf painted furniture or lower-quality modular units.
Can I replace the doors on my existing low wardrobes without replacing the carcasses?
Yes, you can refresh your storage by ordering bespoke replacement doors without the need to dismantle your existing carcasses. This is an efficient way to modernise built in wardrobes for low ceilings whilst maintaining your current internal layout. We manufacture doors to your exact millimetre measurements and provide hand-sprayed colour matching to ensure the new panels integrate perfectly with your room’s existing skirting and architectural features.
Do you provide a national installation service for bespoke wardrobes?
We offer a professional installation service for our comprehensive bespoke projects across various regions. For national clients, we provide a supply-only service with nationwide delivery on all our precision-engineered components. Every door and carcass is manufactured and hand-sprayed in our English workspace, ensuring that your local installer has access to the highest quality materials regardless of your specific location in the UK.