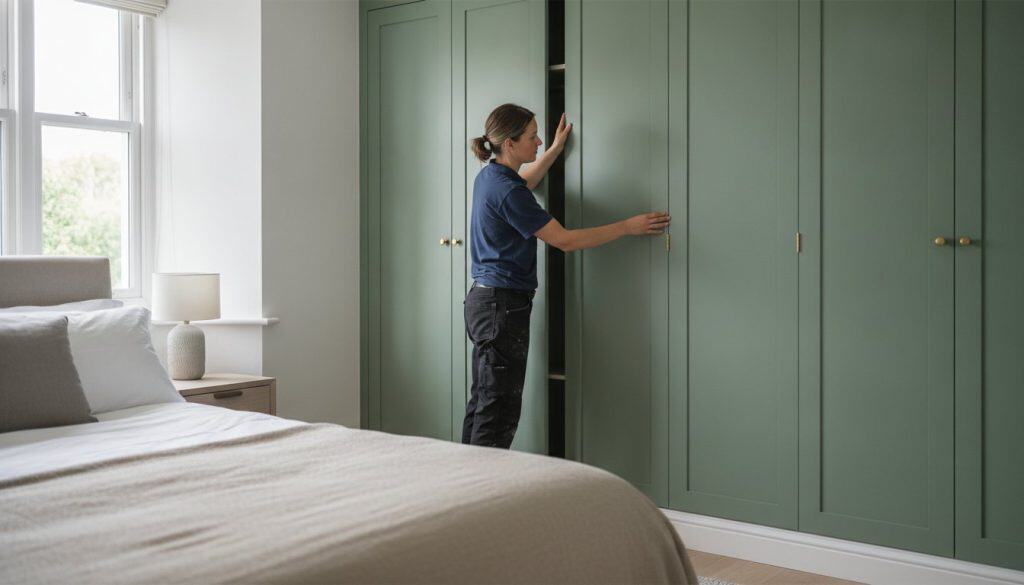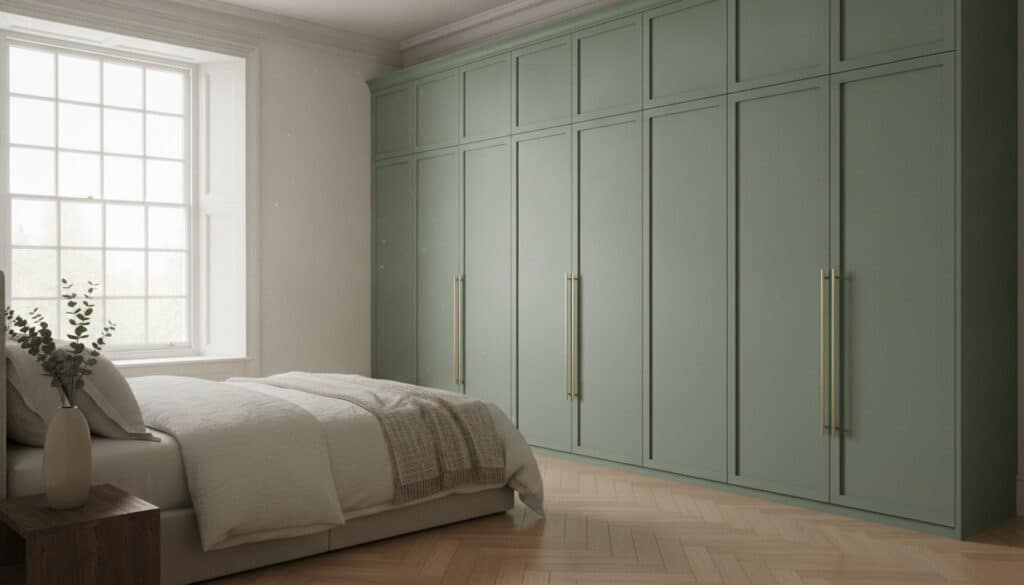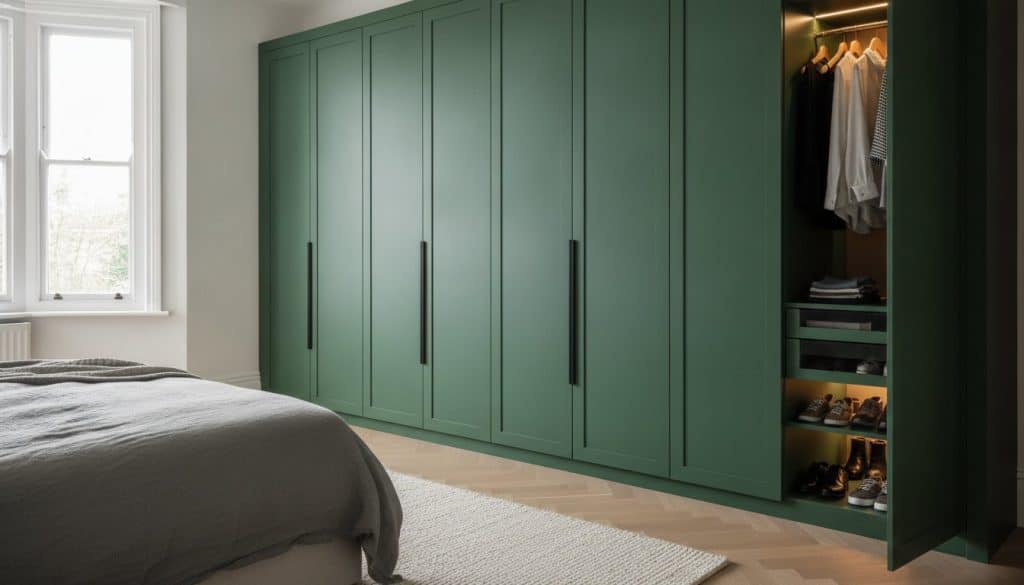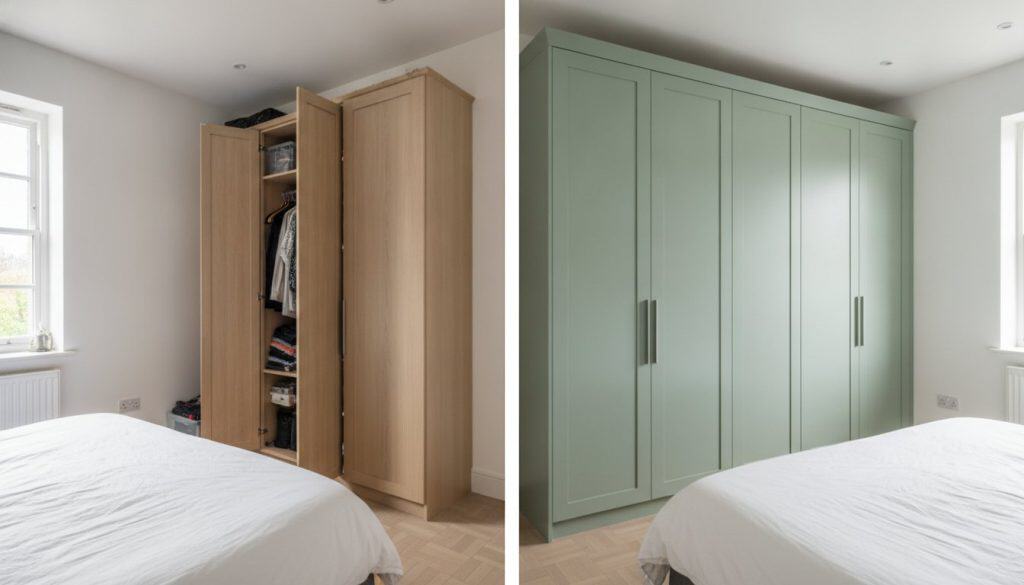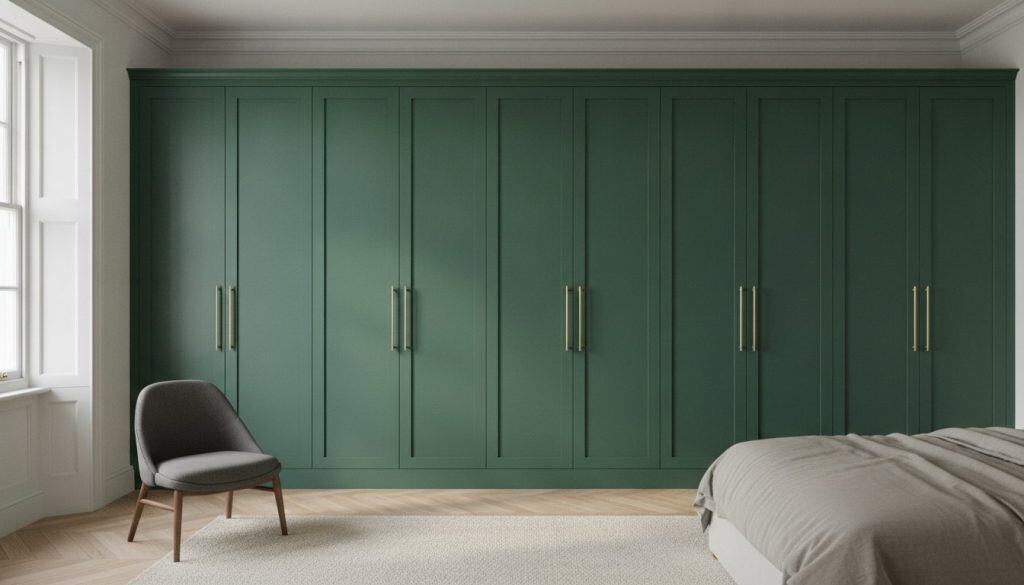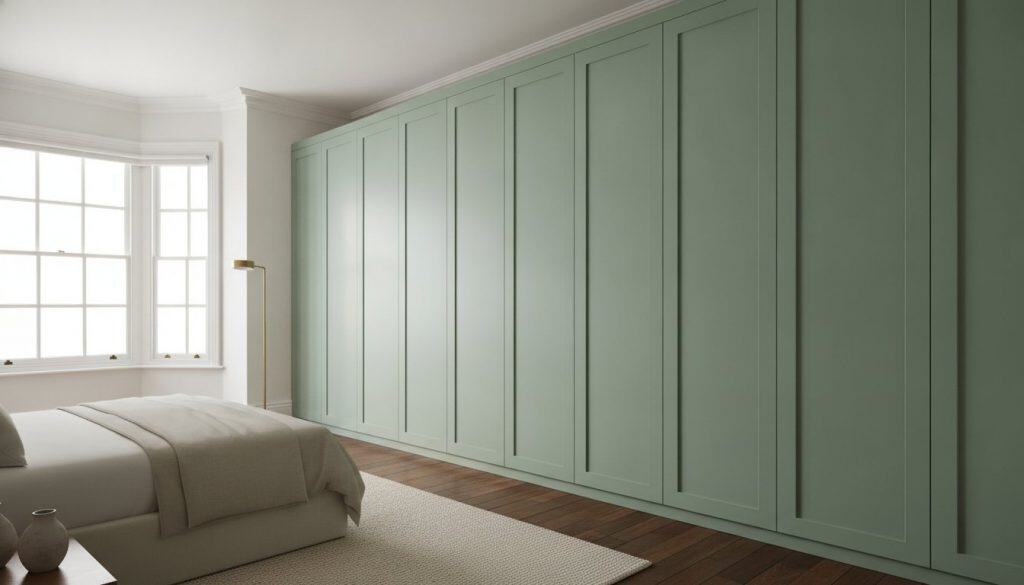
The window wall in your bedroom is probably the most underused space in your home. Most homeowners treat it as an obstacle, designing around it rather than with it, and the result is a room that never quite feels finished. If you’ve been wondering how to build a built in wardrobe around a window seat without blocking precious natural light or wrestling with a radiator tucked underneath, you’re asking exactly the right question.
That instinct to hesitate is completely understandable. Awkward proportions, pipework, and the fear of making a bedroom feel smaller or darker have stopped many a well-intentioned project in its tracks. But here’s the truth: when it’s designed with precision, a floor-to-ceiling wardrobe framing a window seat doesn’t diminish a room. It defines it.
This guide walks you through everything you need to consider in 2026, from planning around radiators and managing light, to choosing the right door style and joinery finish. Whether you’re after a cosy reading nook, seamless storage, or a bespoke focal point that adds lasting value to your property, you’ll find a clear path forward here.
Key Takeaways
- A well-designed built in wardrobe around a window seat transforms a neglected wall into a high-impact focal point, combining bespoke storage with integrated seating without sacrificing natural light.
- Layout choices — from symmetrical twin towers to a bridge design with top-boxes above the window — dramatically affect both the practicality and the visual balance of the finished scheme.
- Radiators and window access are the two technical hurdles most homeowners overlook; understanding how to address both early in the planning process is essential to a successful outcome.
- Door style has a greater influence on the perceived size of your window than most people realise — discover why the Skinny Shaker has become the defining choice for modern window-wall wardrobes in 2026.
- Precise measurement and a clear sequence of decisions — from wall width to seat height — are what separate a project that flows smoothly from one that stalls at the joinery stage.
Why Choose a Built-in Wardrobe Around a Window Seat?
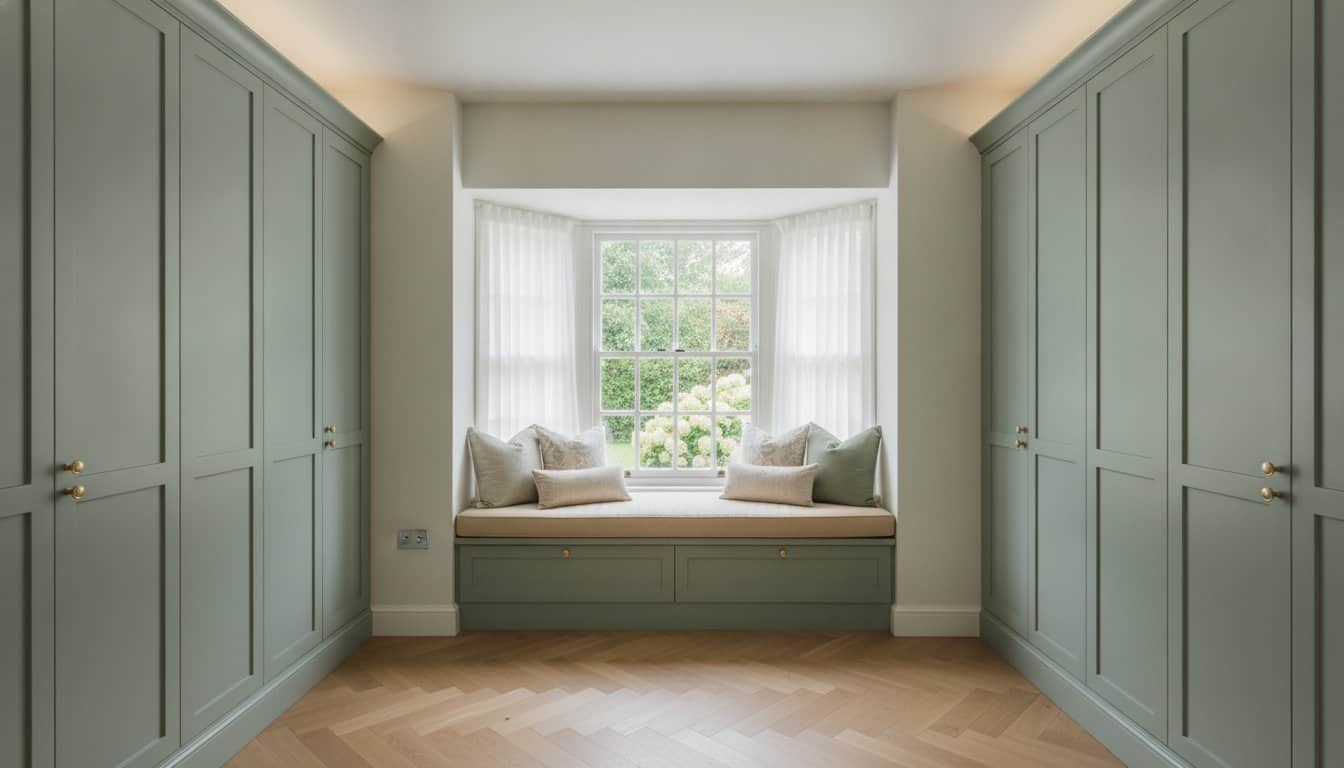
At its core, a built in wardrobe around a window seat is exactly what it sounds like: floor-to-ceiling storage units flanking either side of a central window, with a fitted bench or upholstered seat occupying the recess beneath the sill. The concept draws on a long tradition of architectural joinery. Rooted in the window seat design history of Georgian and Victorian interiors, the window alcove has always been a natural gathering point in a room. What changes in a modern fitted scheme is the deliberate integration of full-height storage on both sides, transforming a passive architectural feature into something genuinely functional.
The wall that contains your bedroom window is rarely treated as an asset. More often, it’s worked around: a chest of drawers pushed to one side, curtains that never quite hang properly, and a vague sense that the room hasn’t reached its potential. A fitted wardrobe scheme changes that logic entirely. Instead of designing around the window, you design with it, using the full width of the wall to create a balanced, symmetrical composition that reads as a single, considered piece of joinery rather than a collection of furniture.
Maximising Unused Wall Space
The space directly above a window frame is almost universally wasted in a standard bedroom. In a bespoke fitted scheme, that zone becomes top-box storage, ideal for seasonal items, luggage, or bedding that doesn’t need frequent access. Bespoke carcasses, made to measure for your exact wall width and ceiling height, allow every centimetre to be accounted for in a way that standard off-the-shelf units simply cannot achieve. The seat itself creates a seamless visual transition between the two wardrobe towers, anchoring the whole composition to the floor and giving the scheme an architectural permanence that freestanding furniture never delivers.
Creating a Functional Focal Point
A bedroom benefits enormously from a defined point of visual interest that isn’t the bed. A window seat framed by fitted wardrobes provides exactly that: a dedicated space that invites you to sit, read, or simply absorb the view, while the surrounding joinery handles the practical demands of the room. Hanging space, deep drawers, and open shelving can all be distributed across the two towers according to your specific needs.
From a property perspective, high-quality permanent joinery is consistently regarded by estate agents as a value-adding feature, particularly in bedrooms where storage is a primary concern for buyers. The combination of craftsmanship, utility, and architectural coherence is difficult to replicate and straightforward to appreciate.
Popular Layouts for Wardrobes with Integrated Seating
Choosing the right layout is the decision that shapes everything else. Before you settle on door styles, finishes, or internal configurations, you need a clear structural plan for how the wardrobes, the seat, and the window will relate to one another. There are four principal approaches, each suited to a different set of circumstances.
Symmetrical Twin Towers
The symmetrical twin tower layout is the most enduring choice for master bedrooms, and with good reason. Two full-height wardrobe carcasses flank the window in equal measure, creating a balanced composition that reads as a single architectural statement rather than a pair of cupboards. The visual weight sits evenly on both sides of the window, which gives the room a sense of calm, ordered proportion that asymmetrical arrangements rarely achieve.
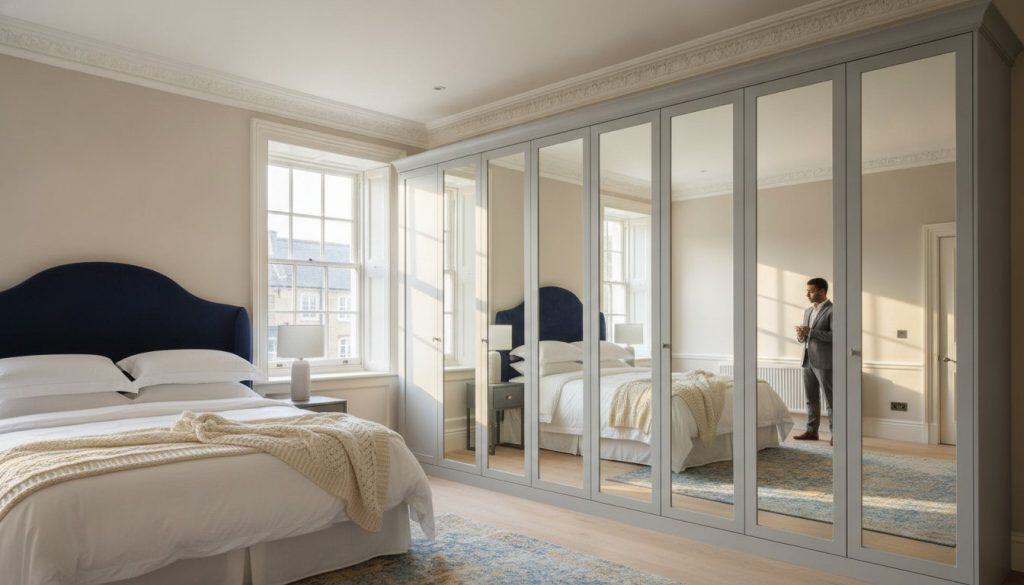
For couples sharing a bedroom, this layout distributes hanging space naturally: one tower per person, with the central seat acting as a neutral zone between the two. Deep drawers can be housed in the lower section of each tower, whilst upper sections accommodate full-length hanging or double-hanging rails depending on wardrobe depth. To prevent the scheme from feeling heavy, consider specifying mirror fret wardrobe doors on one or both towers. The reflective surface bounces natural light from the window back into the room, counteracting the visual mass of full-height joinery and making the space feel considerably more open.
Bridge Storage Above the Window
The bridge layout extends the twin tower concept upward, connecting the two wardrobes with a continuous run of top-box storage above the window opening. It’s the most efficient use of wall space available in a built in wardrobe around a window seat scheme, capturing the zone above the window frame that is otherwise left empty.
Two technical considerations govern whether a bridge works in practice:
- Curtain and blind clearance: The underside of the bridge carcass must sit high enough to allow curtain tracks or roller blinds to operate freely. This typically means the bridge soffit needs to clear the top of the window frame by at least 150mm, though this varies by window type.
- Structural support: Top-boxes spanning between two wardrobes must be properly engineered. A continuous horizontal rail fixed to the wall behind, with the bridge carcass suspended from it, is the standard approach used by experienced joiners. It distributes the load correctly and prevents any lateral movement over time.
When the ceiling height is generous, a bridge adds significant storage capacity without compromising the light quality below it. In rooms with lower ceilings, leaving the space above the window open preserves the sense of airiness and allows the window to breathe within the composition.
Asymmetrical and Bench-Only Designs
Not every window sits perfectly centred on its wall. An asymmetrical layout accommodates this honestly, with one taller or wider tower on the dominant side and a shallower unit opposite. Designed with precision, this approach can look entirely deliberate rather than like a compromise.
The bench-only approach takes a different direction altogether. Lower cabinets, typically running to seat height at around 450mm to 500mm, provide drawer storage and an upholstered seat without any full-height wardrobes. It’s the right choice when wall width is limited, ceiling height is low, or where the priority is seating and light over maximum hanging space. The result is a more relaxed, open composition that suits secondary bedrooms and children’s rooms particularly well.
If you’re weighing up which layout suits your specific wall dimensions, exploring bespoke fitted wardrobe options with a specialist is the most reliable way to stress-test your ideas before committing to a design.
Technical Considerations for Window-Wall Wardrobes
The visual appeal of a built in wardrobe around a window seat is straightforward to imagine. The technical execution is where most projects either succeed or quietly unravel. Radiators, window access, light quality, and curtain clearance each present a distinct challenge, and each one rewards careful planning far more than it rewards improvisation.
Managing Radiators and Ventilation
The most common obstacle beneath a window seat is a radiator, and boxing it in without proper ventilation is a costly mistake. A sealed enclosure traps heat, reduces the efficiency of your heating system, and creates the precise thermal cycling conditions that cause timber and MDF to warp over time.
The solution is a decorative laser-cut grille integrated into the front face of the seat box. These grilles allow warm air to circulate freely into the room whilst maintaining the clean, uninterrupted aesthetic of the joinery. Specify a grille with an open area of at least 50 percent of the panel face to ensure adequate airflow; anything less and you’re restricting the radiator’s output unnecessarily. A matching grille on the underside of the seat lid, if the design incorporates one, improves circulation further.
Material specification matters enormously here. Moisture-resistant MDF, rather than standard board, is the correct choice for any panel within close proximity to a heat source. It resists the dimensional movement that causes joints to open and painted surfaces to crack. Bespoke fitted wardrobes are essential in this context precisely because a specialist joiner can specify the correct board grade, integrate the grille seamlessly into the design, and ensure the seat structure is built to accommodate the radiator’s precise dimensions without compromising the heating system’s performance.
Preserving Natural Light and Access
Wardrobe depth is the variable that most directly affects how much light reaches the seat. A carcass depth of 600mm is standard for hanging space, but when both towers sit proud of the window reveal, they can create a pronounced shadow across the seat. Two practical measures address this effectively:
- Angled end-panels: Cutting the inner face of each tower at a slight angle, typically between five and fifteen degrees, opens the sightline from the room into the seat and allows light to spill further inward rather than being blocked at the tower’s leading edge.
- Reduced depth at the window: Where the window reveal is shallow, tapering the lower seat-height section to 400mm rather than a full 600mm preserves the walkway and prevents the composition from feeling like a tunnel.
Handle-less door designs or recessed grip profiles keep the leading edge of each tower flush, which is particularly important when the passageway between the bed and the window wall is narrow. Every centimetre of clearance matters in a bedroom, and a projecting handle can transform a generous walkway into a frustrating squeeze.
For curtain and blind clearance, the critical measurement is the distance between the top of the window frame and the underside of any bridge carcass or ceiling-fixed pelmet. Roman blinds require a minimum of 80mm above the frame to stack neatly; full curtain tracks with a heading allowance typically need 150mm or more. Confirm these dimensions with your window dressing supplier before the joinery is manufactured, not after.
While internal dressings are vital for privacy, managing the sun’s intensity before it reaches the glass can further enhance your room’s comfort. For those interested in coordinating their interior project with external sun protection, you can visit Sail Shades Direct to explore bespoke outdoor shading solutions.
Selecting the Right Door Style for Your Window Seat
Door style does more work in a window-wall scheme than most homeowners anticipate. The profile, proportions, and finish of each door panel directly influence how large or small the window appears within the composition. A heavy, wide-railed door draws the eye inward and compresses the perceived width of the glazing. A slender, refined profile does the opposite, receding into the background and allowing the window to breathe as the natural focal point it should be.
The Modern Skinny Shaker Look
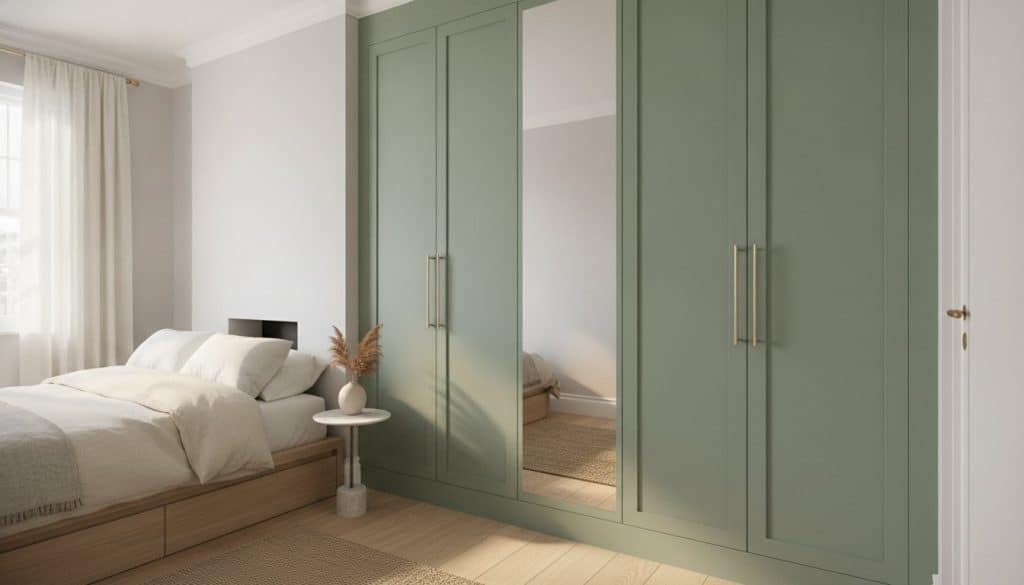
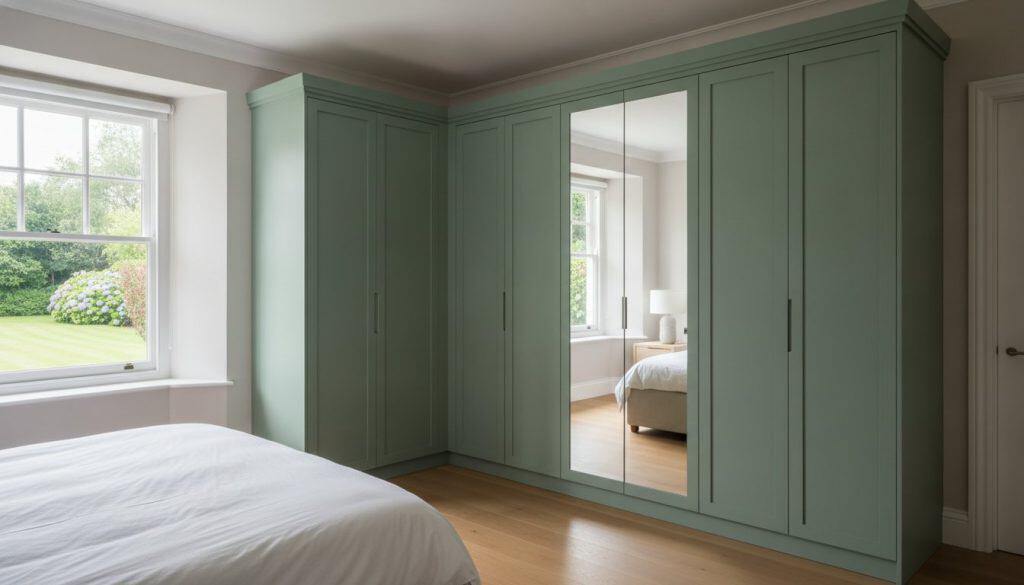
The defining door choice for a built in wardrobe around a window seat in 2026 is the skinny shaker wardrobe door. Where a traditional shaker rail sits at 96mm or wider, the skinny shaker reduces that frame to a far more slender profile, typically between 40mm and 60mm. The result is a door that retains the architectural character of the classic shaker style whilst presenting a considerably lighter visual footprint against the wall.
In a window-wall context, this matters enormously. The reduced rail width means less timber competing with the window frame for visual attention, which keeps the composition feeling open and proportionate rather than heavy. Pair these doors with a generously upholstered seat cushion in a tactile fabric such as boucle or linen velvet, and the contrast between the crisp painted joinery and the soft furnishing creates a layered, considered aesthetic that feels genuinely luxurious.
For colour, the most effective choices in a window-facing scheme are those that work with natural light rather than against it. Soft whites, warm off-whites, and pale greys allow the doors to blend seamlessly into the surrounding wall, so the eye travels directly to the window and the view beyond. Deeper tones can work beautifully in rooms with generous glazing, but they require careful consideration of how much light the window delivers throughout the day.
Elegant Mirror Fretwork Designs
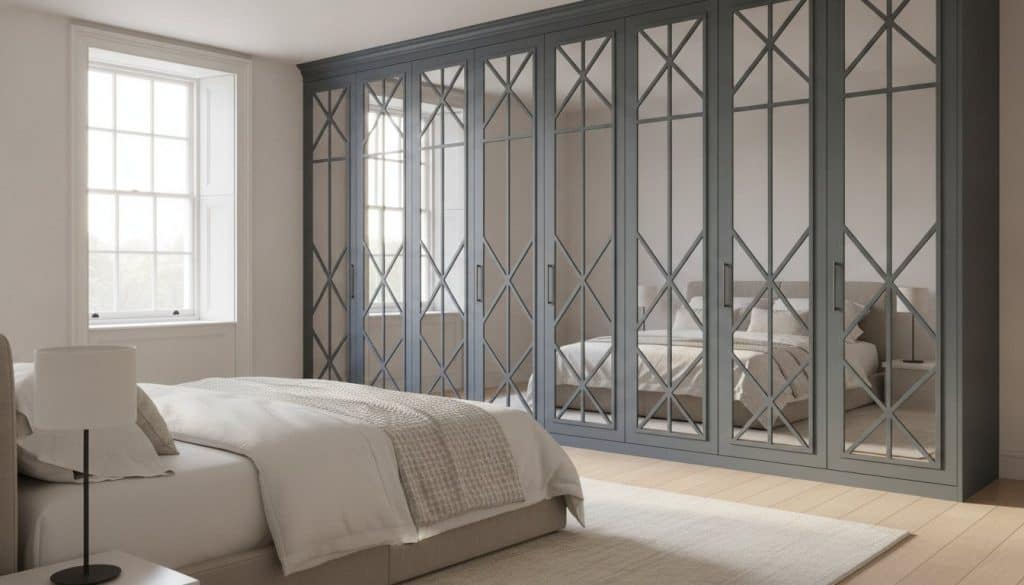
Where the skinny shaker excels through restraint, mirror fret wardrobe doors make a more deliberate statement. A mirrored panel set within a decorative fretwork overlay does two things simultaneously: it reflects the garden, sky, or landscape visible through the window, effectively doubling the view, and it introduces an intricate surface detail that elevates the scheme into something closer to traditional architectural joinery.
This combination suits rooms where the window overlooks a compelling external view. The reflection compounds the sense of depth and light in a way that a painted door simply cannot replicate. For interiors that reference a classic English aesthetic, fretwork panels pair naturally with traditional cornicing and period window furniture. The geometric or botanical patterns available in fretwork overlays can also be selected to echo the glazing bars of sash or casement windows, creating a visual dialogue between the joinery and the architecture that feels entirely intentional.
Both door styles are hand-sprayed in England by Wardrobe Door Studio, ensuring a finish quality that a site-applied coat cannot match. If you’re ready to specify the right door style for your window wall, explore bespoke wardrobe door options and request made-to-measure pricing for your exact dimensions.
Planning Your Bespoke Window Seat Wardrobe Project
A successful built in wardrobe around a window seat doesn’t begin with choosing a door style or a paint colour. It begins with a tape measure and a methodical sequence of decisions that, once made in the right order, allow everything else to fall into place without costly revisions.
Measuring for a Precision Fit
Start by measuring the full width of the wall at three heights: floor level, mid-height, and just below the ceiling. Walls in older properties are rarely perfectly plumb, and a discrepancy of even 10mm between the top and bottom measurements will affect how your carcasses sit. Note each reading separately rather than averaging them.
Two measurements that are frequently overlooked at this stage:
- The scribe allowance: A scribe is the filler strip that bridges the gap between a carcass and an imperfect wall surface. Budget for a minimum of 20mm on each abutting wall, and confirm this figure with your joiner before carcasses are manufactured. Without it, you’ll face unsightly gaps that no amount of filler will disguise convincingly.
- The window sill depth: The front face of your seat box must sit flush with, or fractionally proud of, the sill. Measure the sill depth from the window frame to its outer edge, and use this as the governing dimension for your seat carcass depth.
Seat height deserves its own consideration. A finished height of 450mm, including the cushion, is the standard benchmark for comfortable seating. If the cushion is 80mm deep, the carcass itself should be built to 370mm. Get this wrong and the seat either feels like a low step or an uncomfortably high perch.
Once measurements are confirmed, decide whether you need a full supply and installation service or a supply-only order that your own builder will fit. Both routes are valid; the critical difference is who takes responsibility for on-site scribing and levelling. A supply-only order places that precision firmly with your contractor, so ensure they’re experienced with fitted joinery before committing.
Choosing Your Hand-Sprayed Finish
A window-facing piece of furniture receives more direct UV exposure than almost anything else in a bedroom. This is precisely where the gap between a factory-applied hand-sprayed finish and a site-painted surface becomes most apparent. On-site brush or roller application, however skilled, cannot achieve the uniform film thickness that a controlled spray environment delivers. Thin patches in the coating are where UV degradation begins, causing yellowing and surface chalking within a few years.
Wardrobe Door Studio’s hand-sprayed finishing process applies the topcoat in a dust-free, temperature-controlled environment, producing a consistent, durable film across every panel. For carcass and door components in direct sunlight, high-density fibreboard substrate adds a further layer of stability; its denser cellular structure resists the swelling and contraction that causes painted surfaces to crack along joints over time.
On sheen level, satin is the clear preference for window-facing joinery. It’s forgiving of fingerprints, doesn’t amplify surface imperfections the way a gloss finish does, and holds its appearance through seasonal light changes without looking flat. It’s a considered choice rather than a default one, and in a scheme where the window is the focal point, that restraint is exactly right.
Your Window Wall Deserves Better Than a Workaround
A built in wardrobe around a window seat is one of the few bedroom investments that delivers on every level simultaneously: architectural coherence, genuine storage capacity, and a focal point that makes the room feel considered rather than assembled. The key decisions, choosing the right layout, addressing the radiator correctly, and selecting a door profile that lets the window breathe, are all manageable when you approach them in the right sequence.
Two things separate a scheme that looks exceptional from one that merely looks adequate: precision joinery manufactured to your exact wall dimensions, and a hand-sprayed finish that holds its quality in direct sunlight. Both matter more on a window wall than anywhere else in the room.
Wardrobe Door Studio specialises in exactly this kind of work, from the refined proportions of the Skinny Shaker to the reflective depth of Mirror Fret designs, all hand-sprayed in England and made to measure for your specific space. Design your bespoke window seat wardrobe with Wardrobe Door Studio and discover what your window wall is genuinely capable of.
Frequently Asked Questions
Can I build a wardrobe around a window if there is a radiator underneath?
Yes, and it’s done successfully all the time, provided the seat box is designed with proper ventilation from the outset. A decorative laser-cut grille integrated into the front face of the seat panel allows warm air to circulate freely into the room. Specify a grille with an open area of at least 50 percent of the panel face, and use moisture-resistant MDF throughout the seat carcass to withstand the heat and humidity a radiator produces.
Sealing a radiator inside a bench without ventilation is the one approach to avoid entirely. It reduces heating efficiency, traps moisture, and accelerates timber movement in ways that will compromise your joinery finish within a few seasons. Design the ventilation in at the planning stage, not as an afterthought.
How deep should a built-in wardrobe around a window seat be?
The full-height wardrobe towers typically require 600mm of internal depth to accommodate hanging rails comfortably. The seat box itself is a different matter: 400mm to 500mm is generally sufficient, and a shallower seat actually preserves more of the walkway in front of the window. Where the window reveal is particularly shallow, tapering the lower section to 400mm whilst keeping the upper towers at 600mm is a practical and visually tidy solution.
Will built-in wardrobes make my room feel darker?
Not if the scheme is designed with light in mind. The two most effective countermeasures are angled inner end-panels on each tower, which open the sightline and allow daylight to spill further into the room, and mirror-fronted doors on one or both towers. A mirrored surface reflects the window’s natural light back across the room, actively improving brightness rather than diminishing it. Door colour matters too: pale, warm-toned finishes recede rather than absorb light.
What is the best height for an integrated window seat?
A finished seat height of 450mm is the standard benchmark for comfortable everyday use, equivalent to a typical dining chair. Since cushions typically add between 60mm and 80mm of height, the structural carcass beneath should be built to approximately 370mm to 390mm accordingly. If the primary use is a children’s reading nook rather than adult seating, a finished height closer to 380mm often feels more natural and accessible for younger users.
Can I use IKEA PAX frames for a built-in window seat design?
PAX frames can approximate the look of a fitted scheme, but they’re manufactured in fixed widths and heights that rarely align precisely with your wall dimensions. The gaps left at the ceiling, floor, or between units require filler panels that are difficult to finish convincingly, and the frames aren’t engineered to span a window seat opening with the structural integrity of a purpose-built carcass. For a built in wardrobe around a window seat, bespoke made-to-measure carcasses are the reliable route to a result that looks genuinely architectural rather than assembled.
Do I need a professional to install a window seat wardrobe?
Professional installation is strongly advisable for this type of scheme. Scribing carcasses to imperfect walls, levelling across an uneven floor, and integrating the seat box around a radiator all require experience that goes beyond standard flat-pack assembly. A supply-only order is a valid option if your contractor is experienced with fitted joinery, but the responsibility for on-site precision sits entirely with them. Confirm that experience before committing, because errors at the installation stage are expensive to correct once panels are fixed.
What kind of curtains work best with wardrobes around a window?
Curtains that stack back tightly against the wardrobe towers work best, as they clear the glazing completely when open and don’t obscure the seat. Eyelet or pencil-pleat headings on a track fixed directly to the ceiling, or to the underside of a bridge carcass, tend to stack more neatly than pole-mounted alternatives. Roman blinds are a particularly clean choice for this context: they sit within the window reveal, require minimal clearance above the frame, and don’t interfere with the joinery on either side. For those looking to complete the look with made-to-measure solutions, you can find out more about professional blind and shutter options.
How much does a bespoke built-in wardrobe around a window seat cost?
Pricing for bespoke fitted joinery varies considerably depending on wall width, ceiling height, internal specification, door style, and whether professional installation is included. It’s not possible to give a meaningful figure without your specific measurements and a confirmed design brief. The most reliable approach is to contact a specialist directly with your dimensions and layout preference to receive accurate made-to-measure pricing. Wardrobe Door Studio offers bespoke quotations tailored to your exact project requirements.