The most sophisticated way to expand a bedroom’s footprint is often to remove the furniture entirely. Whilst we frequently rely on standard units for convenience, the most effective alternatives to freestanding wardrobes involve architectural integration rather than simply adding another heavy object to the floor. You’ve likely felt the frustration of wasted space above a unit or the persistent dust traps created by gaps beside the wardrobe; these are the inevitable compromises of off-the-shelf furniture that fails to respect your home’s unique character.
We agree that a bedroom should be a sanctuary of order, not a collection of mismatched silhouettes. Discover how to move beyond bulky, standard furniture with sophisticated, integrated storage alternatives that maximise your space and elevate your interior aesthetic. This article explores the transition to bespoke craftsmanship, from the sleek lines of Skinny Shaker doors to the light-enhancing properties of Mirror Fret designs, ensuring your storage becomes a permanent, value-adding feature of your home.
Key Takeaways
- Identify how to eliminate the restrictive “box” effect and reclaim wasted “dead space” by integrating storage directly into your room’s architecture.
- Discover sophisticated alternatives to freestanding wardrobes, including bespoke alcove hubs and dedicated walk-in zones that maximise every square inch of floor space.
- Evaluate the “middle way” approach by using hand-sprayed replacement doors to transform existing carcasses into high-end, luxury features.
- Learn to navigate architecturally challenging environments, such as loft conversions and sloped ceilings, where standard off-the-shelf units are physically impractical.
- Understand how meticulous craftsmanship and precision finishing create a seamless, minimalist aesthetic that enhances both your daily lifestyle and overall property value.
The Limitations of Freestanding Furniture in Luxury Interiors
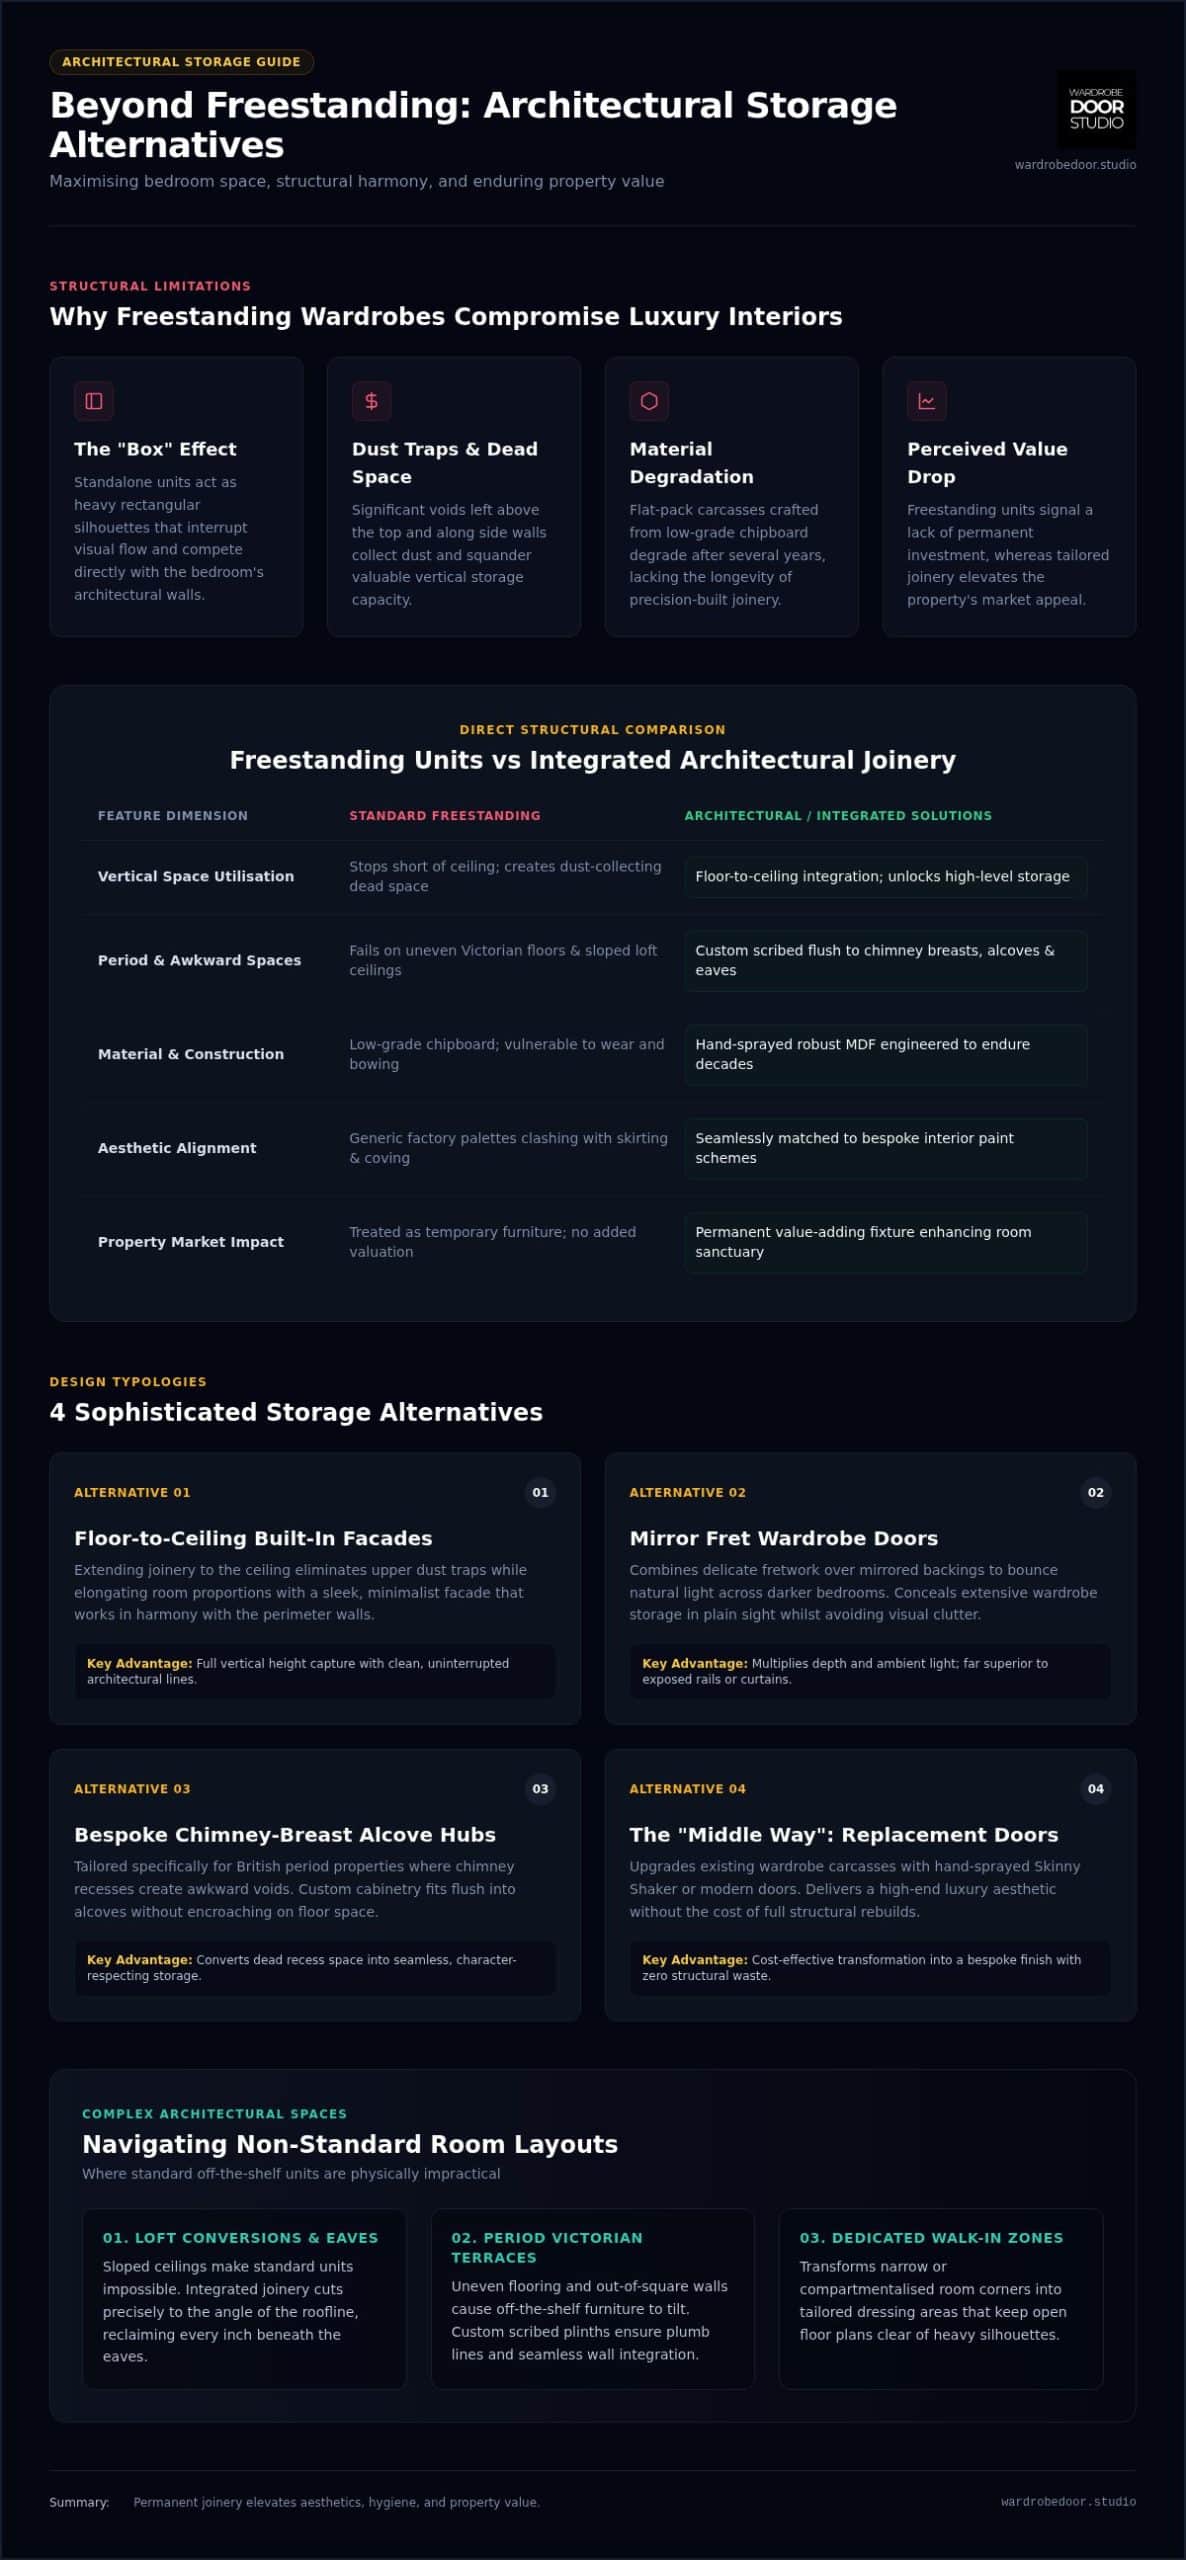
The traditional freestanding wardrobe often acts as an aesthetic barrier rather than a functional asset. In luxury interiors, these units create a “box” effect, where a heavy, rectangular mass interrupts the visual flow of the room. Instead of working with the walls, it competes with them. This lack of cohesion is why many homeowners seek alternatives to freestanding wardrobes that offer a more integrated appearance. The visual weight of a standalone unit can dominate a space, making even a generous bedroom feel cramped and disjointed.
The most glaring inefficiency lies in the “dead space” surrounding the unit. Standard furniture rarely reaches the ceiling, leaving a significant gap that serves only to collect dust. Similarly, the gaps between the wardrobe and the side walls are unusable for storage. These voids represent wasted potential in rooms where every square metre is valuable. Mass-produced furniture also struggles to align with the unique character of British period properties. Whether it is an uneven floor in a Victorian terrace or an awkward alcove in a Georgian home, a standard unit will never sit flush. By contrast, a bespoke solution becomes a permanent architectural feature that respects the room’s original proportions.
Why ‘Off-the-Shelf’ Often Falls Short
The limitations of ready-made furniture extend beyond physical dimensions. Manufacturers typically offer a handful of finishes that rarely match your specific skirting boards or coving, leading to a fragmented design. Most units stop well short of the ceiling, failing to use the full vertical height of the room. This results in the following frustrations:
- Limited colour palettes that clash with bespoke interior paint schemes.
- Standardised heights that ignore the potential for high-level storage.
- Persistent gaps that collect dust and reduce the overall hygiene of the sleeping environment.
The True Cost of Inefficient Storage
Wasted square footage does more than just limit storage; it alters the psychological feel of a bedroom. A room cluttered with bulky, mismatched units feels smaller and more chaotic. In the high-end property market, freestanding furniture can actually decrease the perceived value of a home, as it signals a lack of investment in permanent, quality fittings. Architectural integration is the superior alternative to standalone furniture because it transforms storage from a temporary addition into a seamless part of the building’s fabric.
Longevity is another critical factor. While flat-pack units are often constructed from low-grade chipboard that degrades after a few years, bespoke installations utilise superior materials like hand-sprayed MDF. This investment ensures the storage remains robust for decades. Choosing alternatives to freestanding wardrobes is not just about aesthetics; it is about selecting furniture that matches the craftsmanship and endurance of the property itself.
Exploring Integrated Storage: Sophisticated Alternatives to the Standard Wardrobe
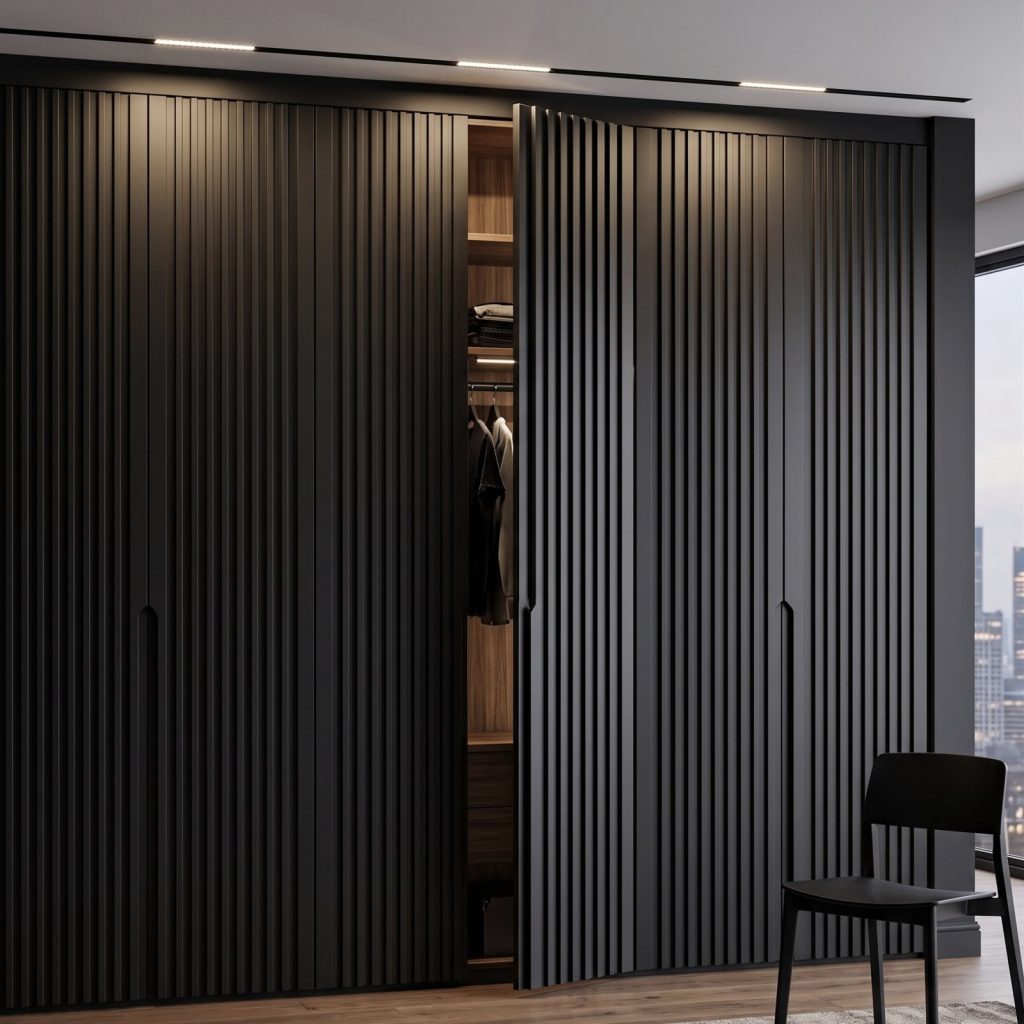
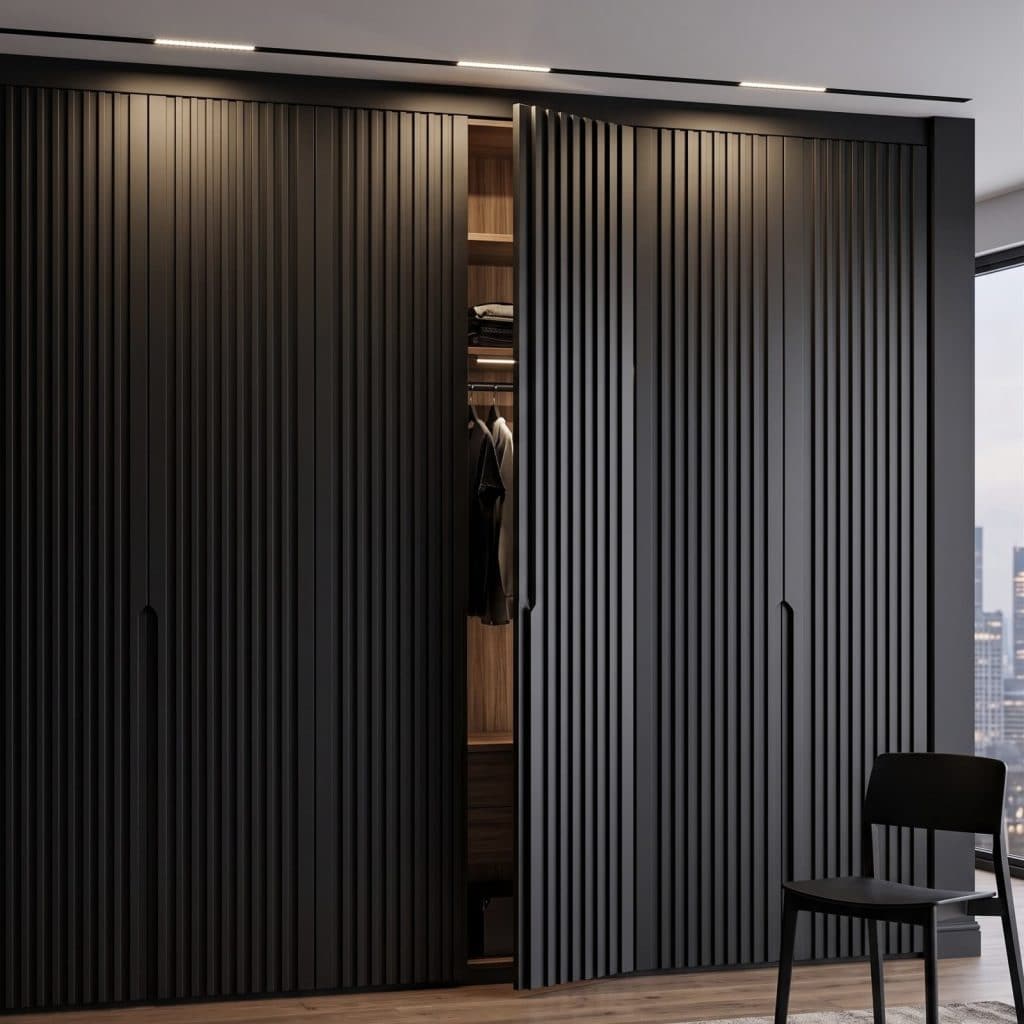
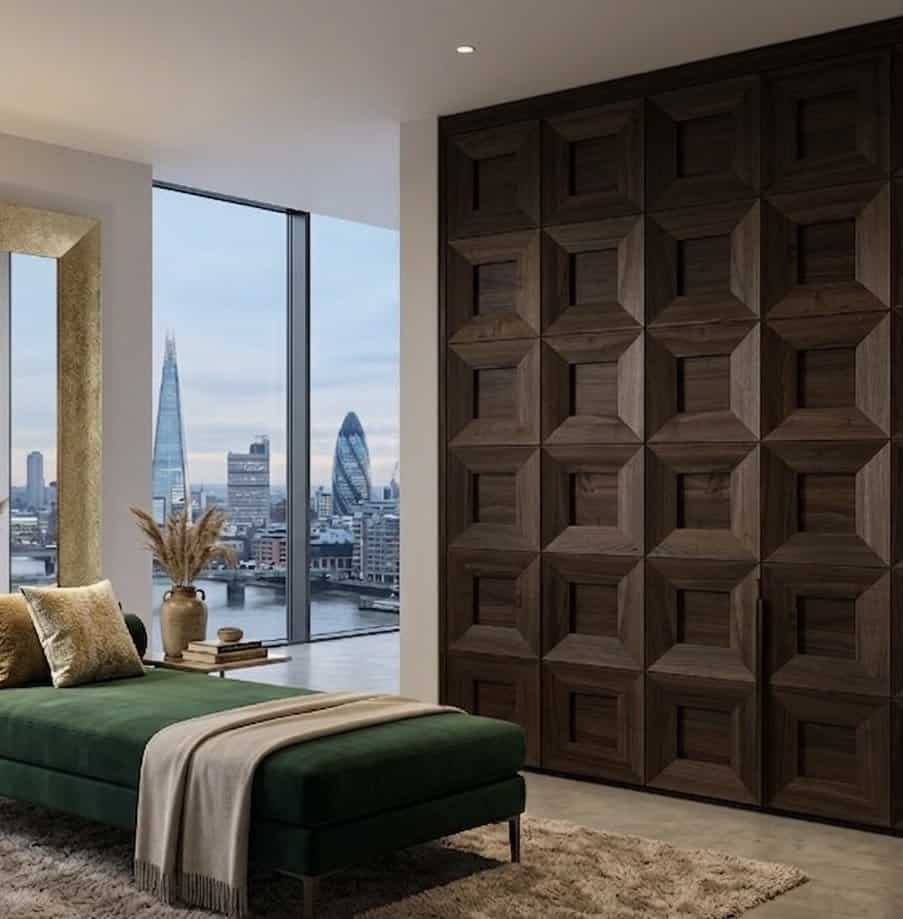
Moving beyond the constraints of standalone furniture requires a shift in perspective. Instead of viewing storage as an item you place into a room, it is more effective to view it as an extension of the room itself. High-end alternatives to freestanding wardrobes prioritise architectural fluidity. Floor-to-ceiling installations, for instance, utilise the full vertical height of the wall. This design choice removes the unsightly dust-collecting gap found above off-the-shelf units and creates a clean, minimalist facade that elongates the room’s proportions.
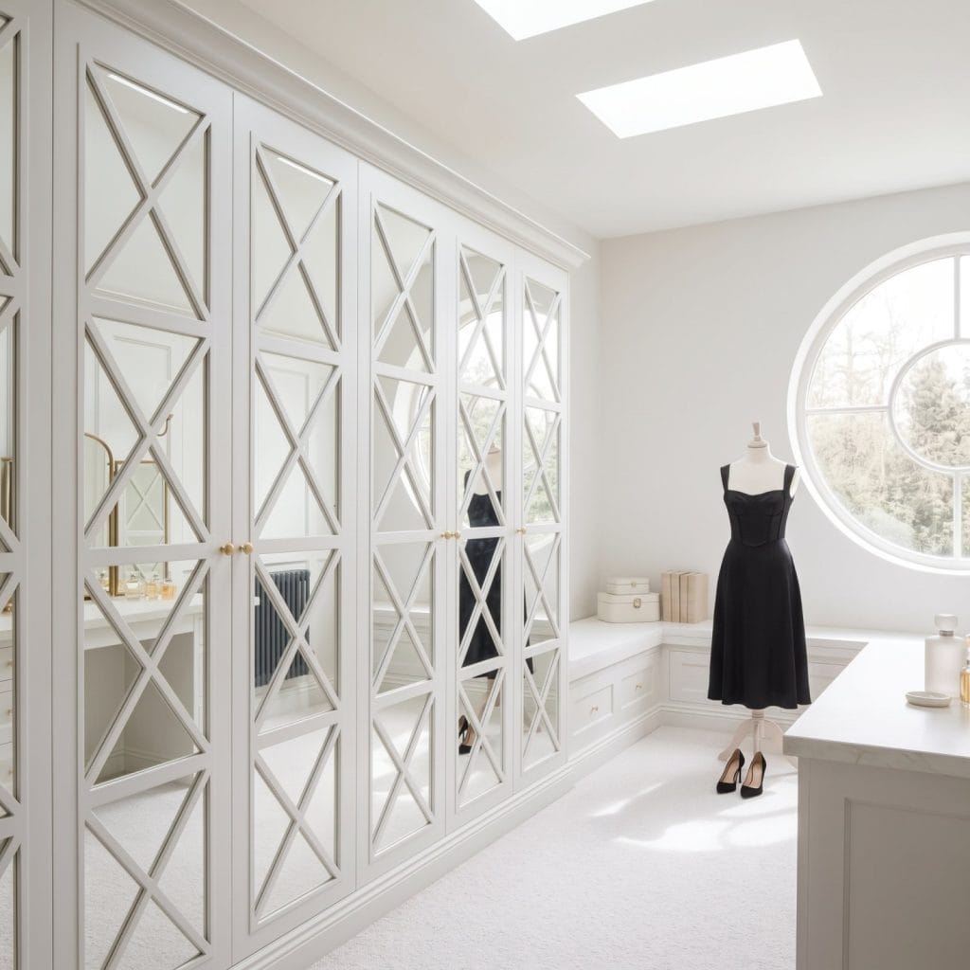
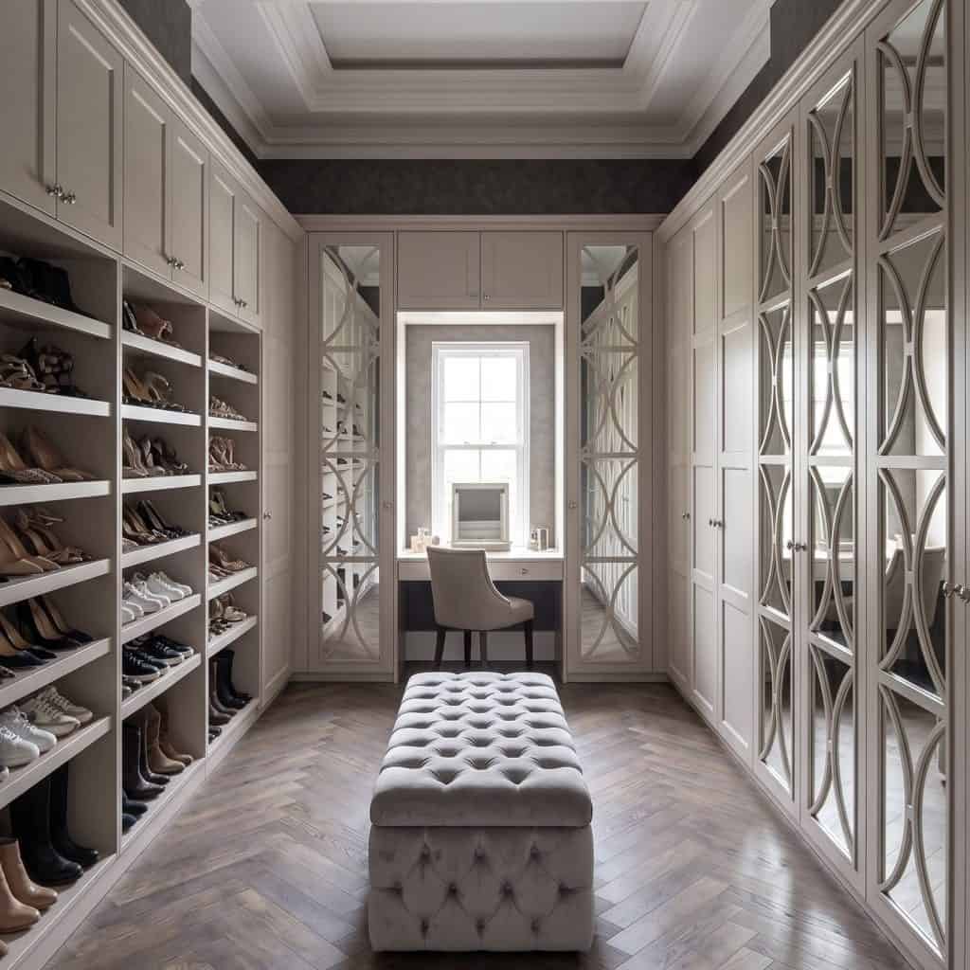
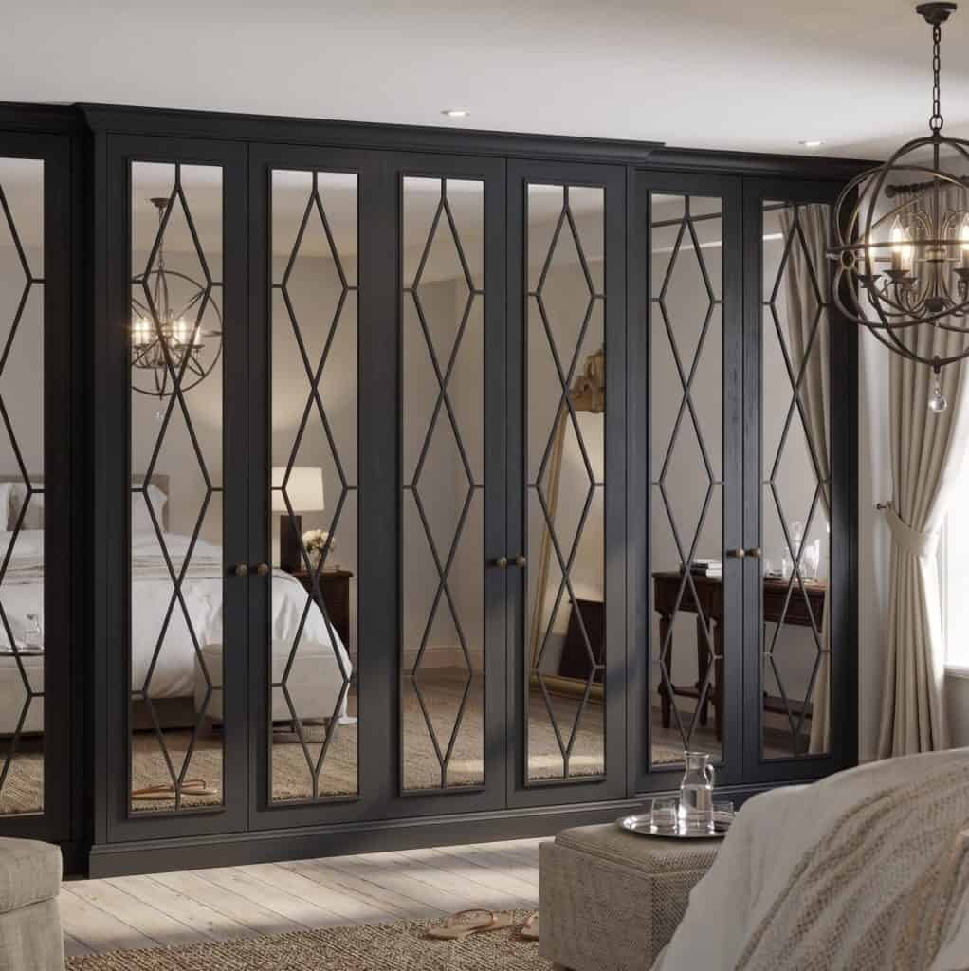
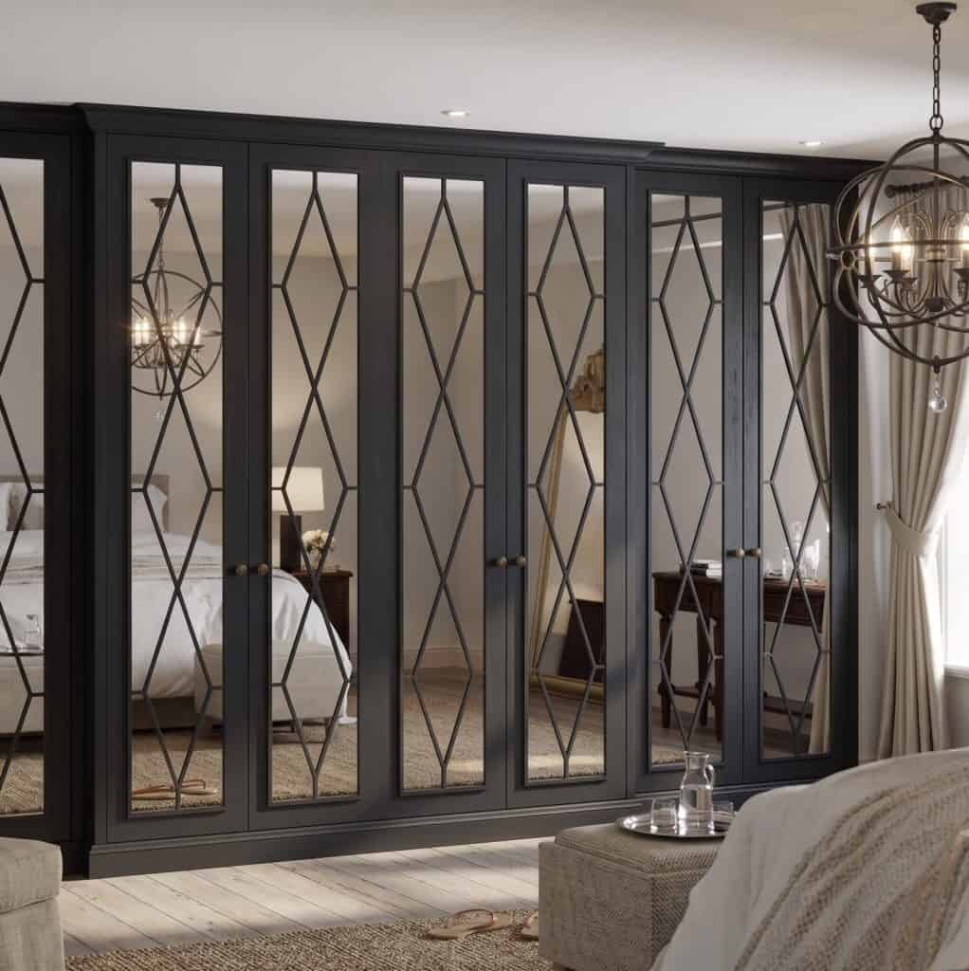
For those with smaller or darker bedrooms, Mirror Fret Wardrobe Doors offer a transformative solution. When researching alternatives to freestanding wardrobes, homeowners often overlook the potential of mirrored surfaces to manipulate the perception of space. By incorporating delicate fretwork over mirrored panels, storage is effectively hidden in plain sight. The mirrors bounce light around the space, creating an illusion of depth whilst the fretwork adds a layer of sophisticated texture. This approach is far superior to flimsy curtains or exposed rails, which often introduce visual clutter rather than resolving it.
Alcove Integration: The Classic British Solution
Many British homes feature chimney breasts that create natural recesses on either side. These alcoves are often wasted when using standard furniture, as units rarely fit the depth or width perfectly. Custom-built bespoke fitted wardrobes allow you to turn these architectural quirks into seamless storage hubs. By building into the recess, you reclaim the floor space that a freestanding unit would otherwise occupy in the centre of the room. This creates a symmetrical, balanced aesthetic that feels intentional rather than accidental.
The Open Dressing Room Aesthetic
If you have a spare room or a large master suite, creating a dedicated dressing zone is a modern alternative that eschews the need for bulky furniture. This boutique-inspired approach relies on high-quality internal organisers and robust carcasses to maintain a sense of luxury. You can balance open hanging space for your favourite pieces with concealed drawer units for smaller items. This configuration allows for total visibility whilst maintaining the organised nature of a well-designed interior. It transforms the act of getting dressed into a curated experience rather than a daily chore.
Achieving this level of precision requires a meticulous eye for detail. Whether you are looking for a complete room redesign or simply want to explore how hand-sprayed finishing can elevate your current space, the focus remains on enduring quality. Using premium materials ensures that your integrated storage remains a functional masterpiece for years to come. By choosing bespoke elements over mass-produced units, you invest in a solution that is as durable as it is beautiful.
Replacement Doors: The Smart ‘Middle Way’ Alternative
Many homeowners assume that moving away from freestanding units requires a complete demolition of their current storage. However, one of the most effective alternatives to freestanding wardrobes is the “middle way”: replacing the doors on existing structural carcasses. This approach allows you to retain the functional internal shelving whilst completely reimagining the external aesthetic. It is a sophisticated strategy that marries the practicality of your current layout with the exclusivity of bespoke design. By focusing on the facade, you can elevate a room’s character without the upheaval of a full renovation.
In 2026, sustainability is a core component of luxury interior design. Upgrading existing frames reduces material waste and avoids the environmental impact of manufacturing entirely new internal structures. You can achieve a “fitted” look that appears indistinguishable from a full bespoke installation by using clever infill panels. These panels bridge the gaps between the wardrobe and the surrounding walls or ceiling, effectively hiding the “box” effect mentioned previously. This transition from “freestanding” to “built-in” creates a seamless visual flow that enhances the room’s architectural integrity.
Luxury Styles: From Skinny Shaker to Mirror Fret
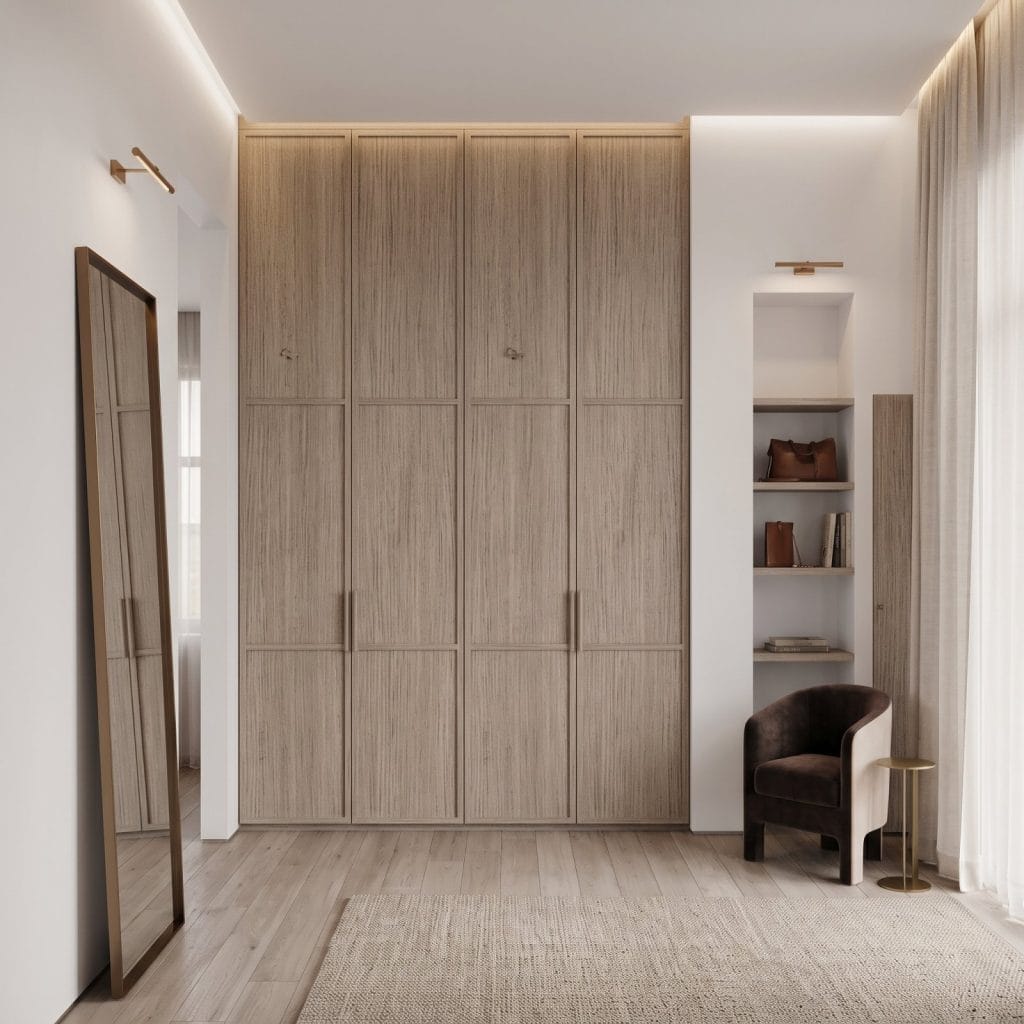
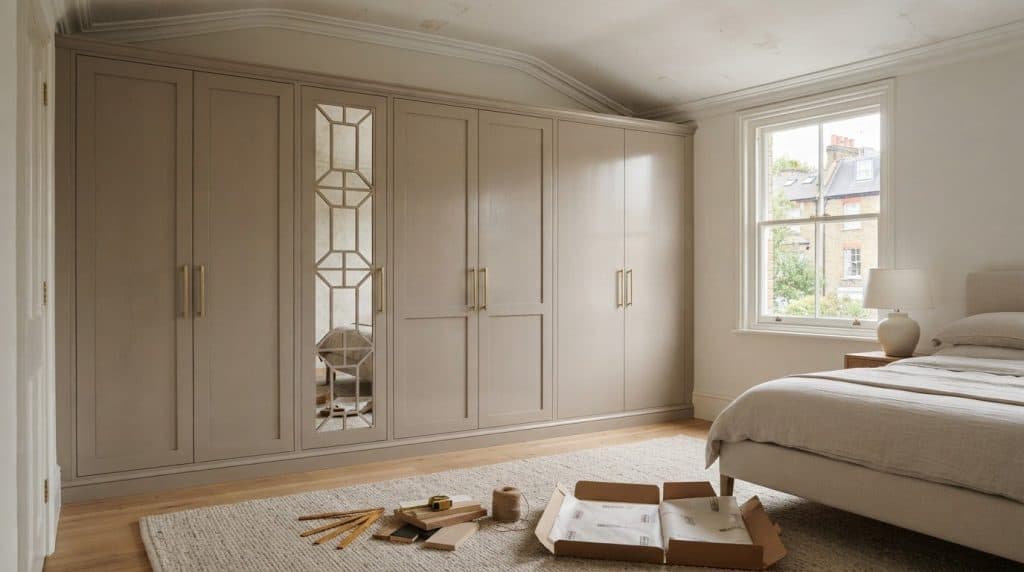
Skinny shaker wardrobe doors provide a modern, minimalist profile that works exceptionally well in contemporary bedrooms. The narrow frame offers a refined take on a classic design, ensuring the storage feels light and unobtrusive. For those looking to brighten dark corners or add period detail, mirror fret wardrobe doors are an excellent choice. Customising the height and width of these elements ensures a truly made-to-measure finish that covers standard frames entirely, hiding the origins of the underlying furniture.
The Transformation Process
The journey to a refined bedroom begins with precise measurement. Unlike standard units, replacement wardrobe doors made to measure are crafted to your specific dimensions, allowing for a seamless overlap of the existing frame. The final touch is the hand-sprayed finishing, which provides a depth of colour and a smooth texture that mass-produced veneers simply cannot replicate. This professional finish is what distinguishes a luxury installation from a DIY project, offering a durable and sophisticated surface that resists the wear of daily use. It is the fastest route to a bespoke bedroom, delivering immediate impact with minimal disruption.
Designing for Architecturally Challenging Spaces
Sloped ceilings and loft conversions present the ultimate challenge for standard furniture. A rectangular unit simply cannot fit into a triangular space without leaving significant voids that serve no purpose. These architectural constraints are where the most effective alternatives to freestanding wardrobes truly shine. By utilising precision-engineered corner units and bespoke carcasses, you can reclaim every centimetre of floor space that would otherwise be lost. This level of integration ensures that your storage respects the room’s skeleton rather than fighting against it.
One of the most refined methods for managing these spaces is the “Invisibly Integrated” approach. By matching the door colours exactly to your wall paint, the storage effectively recedes into the room’s architecture. This creates a minimalist aesthetic where the wardrobe is felt through its utility but barely noticed by the eye. It is a sophisticated way to manage large storage requirements in rooms where a traditional, heavy wardrobe would feel overwhelming. For those dealing with unconventional layouts, over-bed storage offers a sleek alternative to the bulky bedside chest, utilising the vertical wall space that often remains empty.
Loft and Eaves Solutions
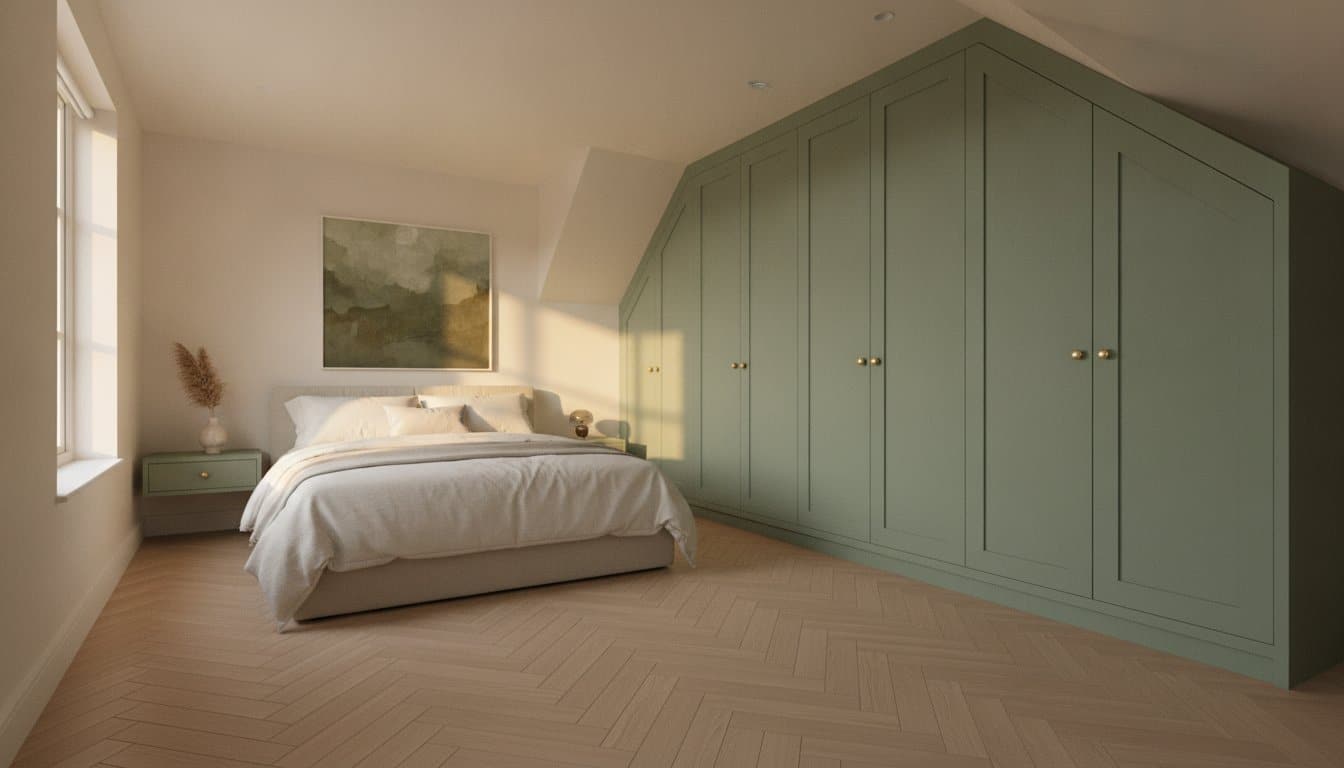
In a loft conversion, the roofline dictates the storage layout. Bespoke craftsmanship allows for the creation of angled doors that follow the pitch of the roof with absolute precision. This ensures that the storage feels like a natural extension of the building. By combining full-height hanging space in the centre with low-level drawers in the deeper sections of the eaves, you maximise the room’s capacity. These alternatives to freestanding wardrobes allow you to turn an awkward, unusable corner into a high-functioning dressing zone that adds tangible value to your property.
Small Bedroom Strategies
Small rooms require a strategic approach to prevent the space from feeling “closed in”. Using light-reflecting fretwork on wardrobe doors is a proven technique to maintain an airy atmosphere whilst concealing clutter. Handleless designs and flat-panel styles provide a sleek, unobtrusive profile that maintains the visual flow of the room. By meticulously organising the internals of a fitted unit, you can often eliminate the need for extra freestanding chests of drawers entirely. This declutters the floor plan and makes the bedroom feel significantly more spacious and organised.
Achieving a seamless fit in a challenging space requires expertise and a mastery of craft. If you are ready to transform an awkward alcove or a sloped ceiling into a functional masterpiece, we invite you to explore our professional installation services to see how bespoke design can redefine your home.
Why Bespoke Craftsmanship is the Ultimate Alternative
The superiority of bespoke storage lies in the tangible quality of the materials and the precision of the finish. Whilst mass-produced furniture often relies on thin veneers and low-grade chipboard, luxury alternatives to freestanding wardrobes utilise high-density fibreboard and professional hand-sprayed coatings. This choice of material ensures a surface that is not only smoother to the touch but also significantly more durable. A hand-sprayed finish provides a depth of colour and a resilient seal that factory-bonded foils simply cannot replicate. It transforms a functional cupboard into a piece of fine cabinetry that defines the room’s character.
Personalisation is the hallmark of the bespoke experience. Unlike the rigid catalogues of high-street retailers, custom craftsmanship allows you to specify the exact shade, texture, and hardware for your project. Whether you require a specific heritage paint colour to match your walls or unique solid brass handles to tie in with your lighting fixtures, the choice is entirely yours. This level of detail ensures that the storage doesn’t just fit the space; it fits your lifestyle. Professional installation further distinguishes these solutions, providing a millimetre-perfect fit that eliminates the awkward gaps and dust traps inherent in standalone units. Ultimately, bespoke storage is a permanent asset that increases property value through quality craftsmanship.
The Wardrobe Door Studio Difference
We take immense pride in our manufacturing heritage, with every door and component designed, manufactured, and hand-sprayed in England. This commitment to local production allows us to maintain a meticulous level of quality control throughout the entire process. We exclusively use high-density fibreboard for our doors to ensure a superior, stable finish that resists warping and provides the perfect canvas for our hand-sprayed colours. Our professional design service is available to help you visualise these alternatives to freestanding wardrobes, moving your project from a conceptual vision to a technical reality.
Next Steps for Your Project
Transitioning from temporary furniture to a permanent, integrated solution is a structured and rewarding process. We recommend starting with a consultation with our specialists to discuss how to best utilise your room’s unique architecture. To truly appreciate the difference in our craftsmanship, you can order samples to feel the weight and texture of our hand-sprayed finishes in your own home. Once you are ready to proceed, booking a site survey is the most effective way to secure a precise quote and a detailed technical drawing. This ensures that every element of your new storage is engineered for a flawless integration into your bedroom.
Elevating Your Home with Precision Craftsmanship
Choosing integrated storage over standalone furniture resolves the persistent frustrations of wasted space and visual clutter. By embracing sophisticated alternatives to freestanding wardrobes, you transform your bedroom into a cohesive sanctuary where every millimetre is utilised with intent. This transition from bulky units to seamless architectural features ensures your storage respects the room’s unique character whilst providing a durable, high-end finish that mass-produced items cannot match.
Our bespoke designs are expertly hand-sprayed in England and tailored to meet the demands of even the most challenging architectural spaces. Whether you require a full fitted suite or wish to upgrade existing frames with luxury doors, we provide nationwide delivery on all supply-only orders to support your project. We invite you to discover our range of bespoke wardrobe doors and start your transformation today. Investing in meticulous craftsmanship is the most effective way to secure a bedroom that is as functional as it is beautiful.
Frequently Asked Questions
What are the best alternatives to freestanding wardrobes for small bedrooms?
The most effective alternatives to freestanding wardrobes for compact spaces are bespoke alcove units and floor-to-ceiling installations. These designs reclaim the vertical height and recessed areas that standalone furniture ignores. Incorporating mirrored panels or light-reflecting fretwork further enhances the room’s atmosphere, preventing the storage from feeling heavy or intrusive. This approach ensures the bedroom remains an open, tranquil sanctuary whilst providing significantly more storage capacity than standard units.
Can I turn an existing alcove into a wardrobe without building a full carcass?
You can certainly convert an alcove into a functional wardrobe by utilising a front-frame system rather than a full internal carcass. This method involves securing a bespoke frame directly to the masonry and hanging custom doors to enclose the space. It is a highly efficient way to use the existing walls as the wardrobe’s interior, though professional installation is recommended to ensure the frame is perfectly level within often uneven period alcoves.
Is it cheaper to buy a freestanding wardrobe or install bespoke doors on an existing frame?
Whilst a basic freestanding unit may have a lower initial purchase price, installing bespoke doors on an existing frame provides superior long-term value and aesthetic integration. This “middle way” allows you to achieve the look of a premium fitted suite without the cost of a complete structural overhaul. It is a sustainable investment that upgrades the room’s quality and property value through the use of durable, hand-sprayed materials and precision craftsmanship.
How do I make a fitted wardrobe look less bulky in a small room?
To reduce the visual bulk of a fitted wardrobe, we recommend the “Invisibly Integrated” technique of matching the door colour to your wall paint. This allows the unit to recede into the room’s architecture, creating a seamless facade. Alternatively, choosing handleless designs or Skinny Shaker profiles provides a minimalist aesthetic that maintains a clean visual flow, ensuring the storage feels like a permanent wall rather than an added piece of furniture.
What is the most space-efficient alternative to a traditional wardrobe?
Floor-to-ceiling bespoke installations are the most space-efficient alternatives to freestanding wardrobes available. By eliminating the dust-collecting gap above the unit and the unusable voids at the sides, they utilise every available centimetre of the room’s footprint. This design is particularly effective in rooms with sloped ceilings or awkward eaves, where standard furniture simply cannot provide an adequate storage solution without wasting significant architectural potential.
Can I replace the doors on my current freestanding wardrobe to make it look built-in?
You can transform a freestanding wardrobe into a built-in feature by replacing the doors and adding custom infill panels to close the gaps. This process requires the original unit to be structurally sound and securely anchored. By extending the facade to the ceiling and side walls, you hide the “box” effect of the standalone furniture, creating a sophisticated, integrated appearance that mimics a full bespoke installation with much less disruption.
Are open clothes rails a practical long-term alternative to wardrobes?
Whilst open clothes rails offer a temporary boutique aesthetic, they are rarely a practical long-term solution for a luxury home. Exposed clothing inevitably collects dust and introduces significant visual clutter, which can disrupt the tranquil atmosphere of a bedroom. Choosing bespoke doors provides the necessary protection for your garments whilst maintaining a clean, minimalist exterior that organises the space more effectively than an open rail ever could.
What materials are best for bespoke wardrobe doors to ensure they don’t warp?
High-density fibreboard (HDF) is the superior choice for bespoke wardrobe doors due to its exceptional stability and resistance to warping. Unlike solid timber, which can expand and contract with changes in room temperature and humidity, HDF provides a consistent, flat surface. This material is particularly well-suited for hand-sprayed finishing, as it allows for a flawless, durable coating that remains perfect for years, even in challenging environments like loft conversions.