Did you know that 25% of renovating homeowners now prioritise the addition of a laundry or utility room, nearly doubling the demand seen just two years ago? It’s a clear sign that the modern British home requires more than just a place to wash clothes; it needs a dedicated engine room that works as hard as the rest of the house. You likely find that standard, off-the-shelf units often warp in humid laundry environments or fail to provide the vertical height needed for bulky appliances and cleaning equipment. It’s frustrating when a space meant for organisation only adds to the daily chaos of cluttered surfaces and misplaced tools.
This guide demonstrates how bespoke utility room storage transforms these utilitarian spaces into sophisticated, high-functioning hubs through British craftsmanship and precision design. We’ll explore why hand-finished cabinetry is essential for durability whilst ensuring your laundry room matches the luxury interior of your wider home. From integrating boot room hybrids to selecting moisture-resistant, hand-sprayed finishes, you’ll discover how to create a perfectly organised sanctuary built to last for decades. We will examine the technical requirements for 2026, including ventilation standards and the integration of high-end appliances into seamless, custom-built cabinetry.
Key Takeaways
- Learn how to map a high-functioning workflow that transitions seamlessly from a high-traffic “muddy zone” to an organised “clean laundry zone”.
- Discover why bespoke utility room storage using moisture-resistant materials and hand-sprayed finishes is essential for enduring the heat and humidity of a laundry environment.
- Identify the most suitable aesthetic for your project by comparing the modern lines of Skinny Shaker doors with the timeless appeal of Classic Shaker designs.
- Explore how to maximise vertical space with millimetre-perfect cabinetry designed to house bulky appliances and integrated organisation tools.
- Understand the value of English manufacturing and professional installation in creating a durable, high-end hub that adds significant value to your property.
What is Bespoke Utility Room Storage and Why Does it Matter?
Bespoke utility room storage represents a fundamental shift in how we approach the engine room of the home. It isn’t merely a collection of cupboards; it’s a millimetre-perfect system of cabinetry engineered to facilitate specific household workflows. In 2026, the demand for these spaces has surged, with 25% of renovating homeowners now prioritising a dedicated laundry or utility area according to recent housing trends. This transition from a purely functional back-room to a sophisticated, high-design hub reflects a growing desire for order amongst the complexities of modern life. When every vacuum, detergent bottle, and appliance has a precise home, the psychological weight of domestic clutter vanishes, replaced by a sense of calm efficiency.
The Evolution of the British Utility Room
The traditional utility room has evolved from its origins as a hidden scullery into a high-design space that mirrors the aesthetic of the main kitchen. Homeowners no longer accept a stark contrast between their luxury living areas and their functional zones. Today, there’s an increasing demand for multi-functional hybrid rooms. These spaces often integrate a “Boot Room” for muddy footwear and dedicated “Pet Stations” featuring low-level dog showers. Bespoke design is the only way to achieve this level of multi-functionality within the typically small footprint of a British home. It allows for floor-to-ceiling storage that captures every available inch, turning an awkward corner into a streamlined pantry or a hidden ironing station.
Bespoke vs. Modular: The Precision Difference
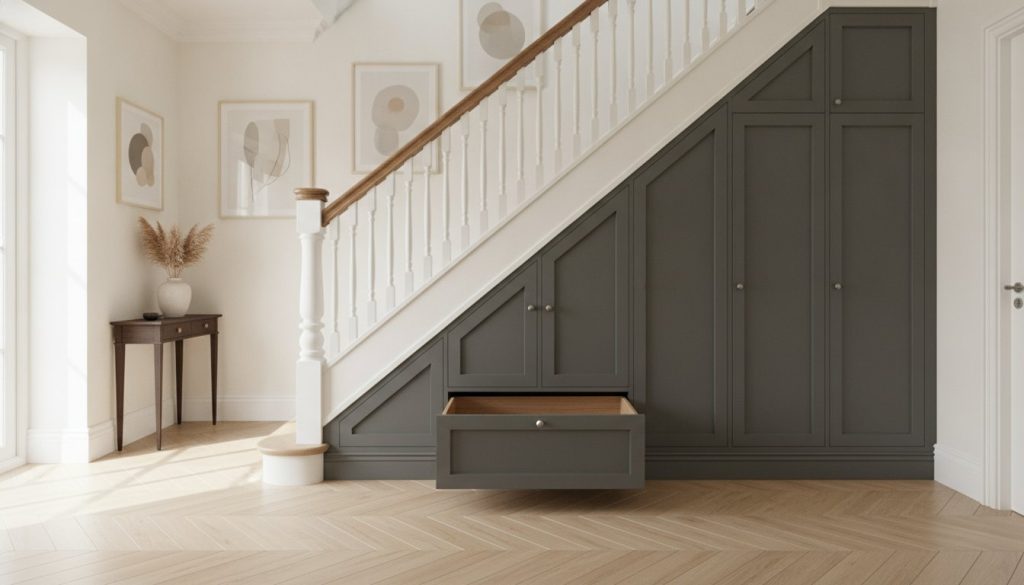
Standard kitchen units often fail in a utility environment because they’re built to fixed modular dimensions. Modular cabinetry inevitably leaves awkward gaps in alcoves or around boilers, creating dead zones that collect dust and moisture. By contrast, bespoke utility room storage accommodates complex plumbing, electrical conduits, and bulky appliances with seamless precision. For trade professionals seeking to deliver a premium finish, utilising a specialist trade supplier wardrobe doors provider ensures that even the most irregular alcoves are fitted with made-to-measure carcasses. This level of customisation is particularly vital when stacking washing machines and heat pump dryers. These machines require robust, vibration-resistant housing that standard, off-the-shelf units simply cannot provide, ensuring the cabinetry remains stable and silent for decades.
Key Elements of High-End Utility Room Cabinetry
Luxury utility cabinetry hides the mundane whilst elevating the room’s overall aesthetic. The success of bespoke utility room storage lies in the marriage of external elegance and internal precision. Every cupboard must be considered for its specific purpose, from housing heavy-duty detergents to concealing the intricate pipework of a Belfast sink. By moving away from standard modular sizes, you can ensure that every centimetre of wall space is utilised, creating a seamless run of furniture that feels like a natural extension of your home’s architecture.
Skinny Shaker Doors: The 2026 Trend for Utilities
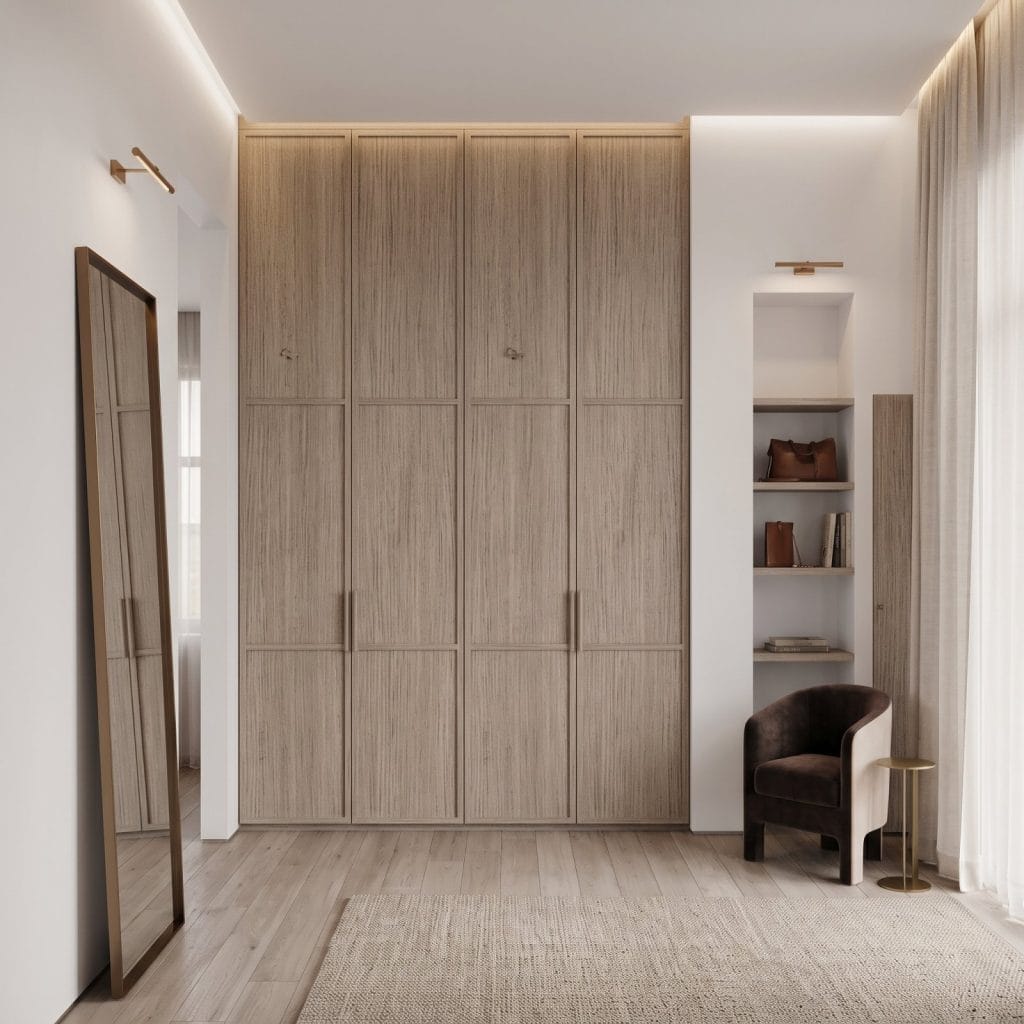
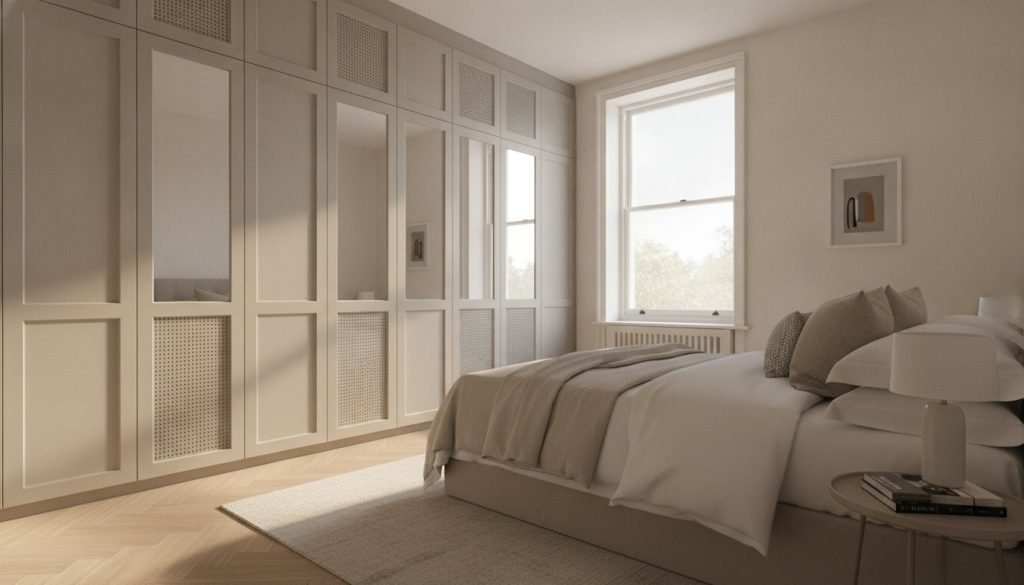
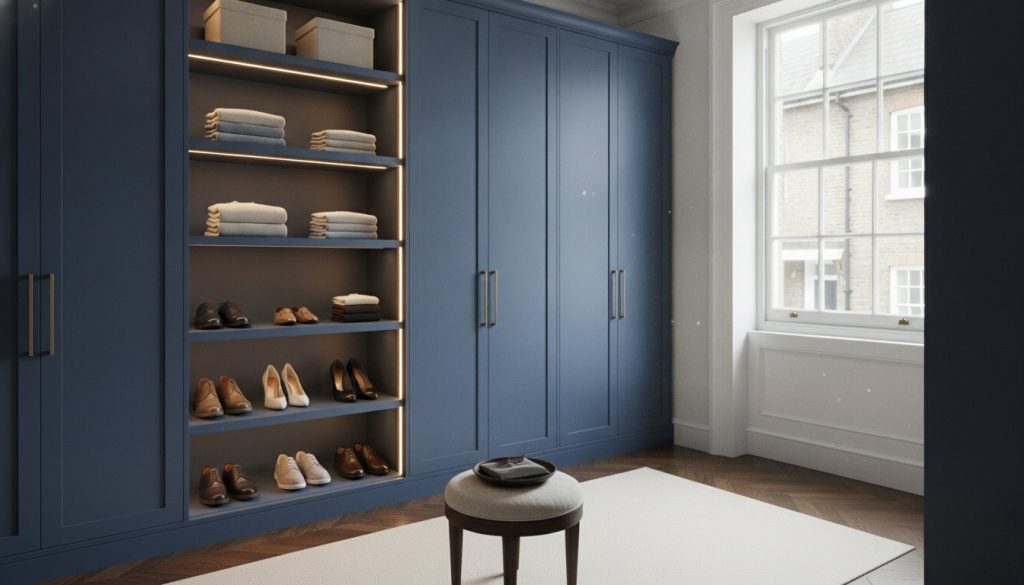
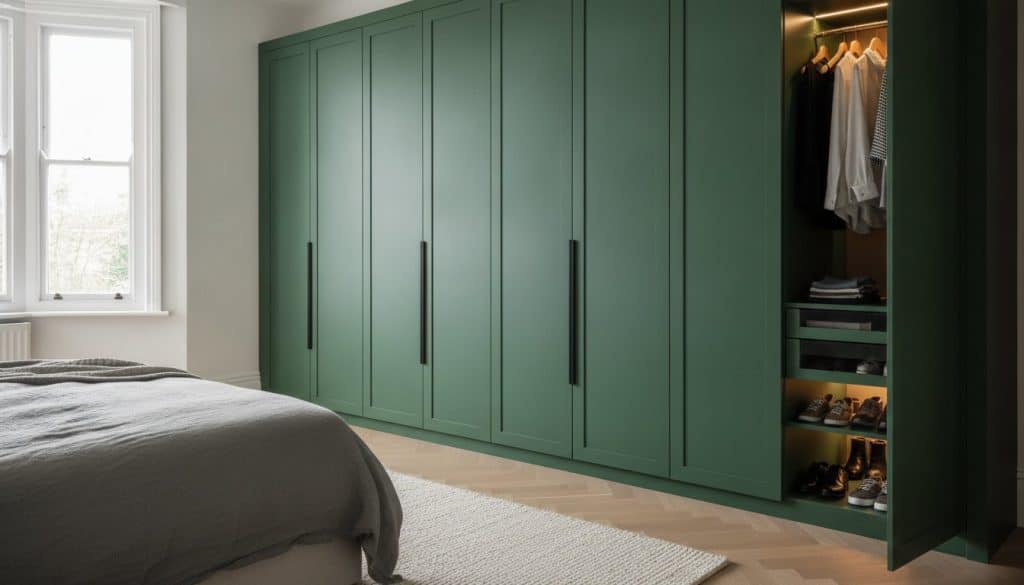
The slim 20mm stiles of skinny shaker wardrobe doors have become the preferred choice for modern British utilities. These rooms often have restricted footprints where traditional, wider frames can appear heavy or dated. A narrower profile offers a refined, contemporary edge that maintains the heritage of British joinery without the bulk. When paired with a hand-sprayed finish in muted earth tones like sage or warm stone, these doors create a serene environment that makes daily tasks feel less like a chore. This style works exceptionally well when combined with discrete, high-quality hardware that complements the minimalist aesthetic.
Internal Layouts that Organise Your Workflow
Efficiency in a utility room depends entirely on the internal configuration. It’s vital to design a laundry room that prioritises the logical flow of textiles from the washing machine to the drying station. High-end bespoke utility room storage allows for the integration of custom features that modular units simply cannot accommodate:
- Integrated Laundry Hampers: Heavy-duty pull-out drawers with breathable wicker or fabric inserts allow for easy sorting of lights and darks.
- Vanishing Ironing Boards: Fold-down or pull-out boards that remain hidden behind a drawer front until required, saving valuable floor space.
- Vertical Tall Storage: Dedicated units for mops, brooms, and stick vacuums, complete with internal power points for discreet charging.
- Heated Hanging Rails: Bespoke rails positioned above heat sources to air delicate items or dry damp coats.
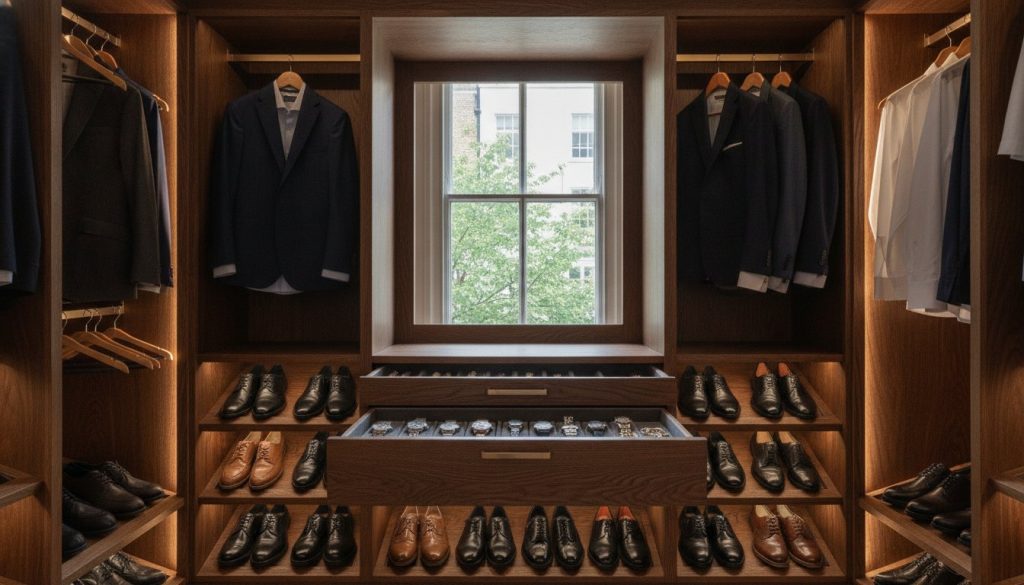
Balancing these closed storage solutions with open shelving creates a space that feels accessible and lived-in. Open oak shelves are perfect for displaying frequently used items in aesthetic containers, whilst bulky cleaning chemicals remain tucked away behind hand-finished doors. If you’re looking to refine your domestic engine room, exploring bespoke cabinetry designs can provide the tailored precision your home deserves.
Durability Matters: Why Materials and Finishes Define Quality
The utility room presents a unique engineering challenge. Unlike a bedroom or lounge, it must withstand constant cycles of heat and humidity generated by tumble dryers and washing machines. Standard cabinetry often fails in this environment because moisture penetrates the core material, leading to swelling and structural degradation. For high-end bespoke utility room storage, the foundation of quality starts with high-density moisture-resistant (MR) MDF. Whilst solid wood is prized for its heritage, its tendency to expand and contract in humid conditions makes it less stable for painted utility doors. MR-MDF provides a perfectly flat, stable surface that doesn’t move, ensuring your cabinetry remains millimetre-perfect for decades.
The Superiority of Hand-Sprayed Finishes
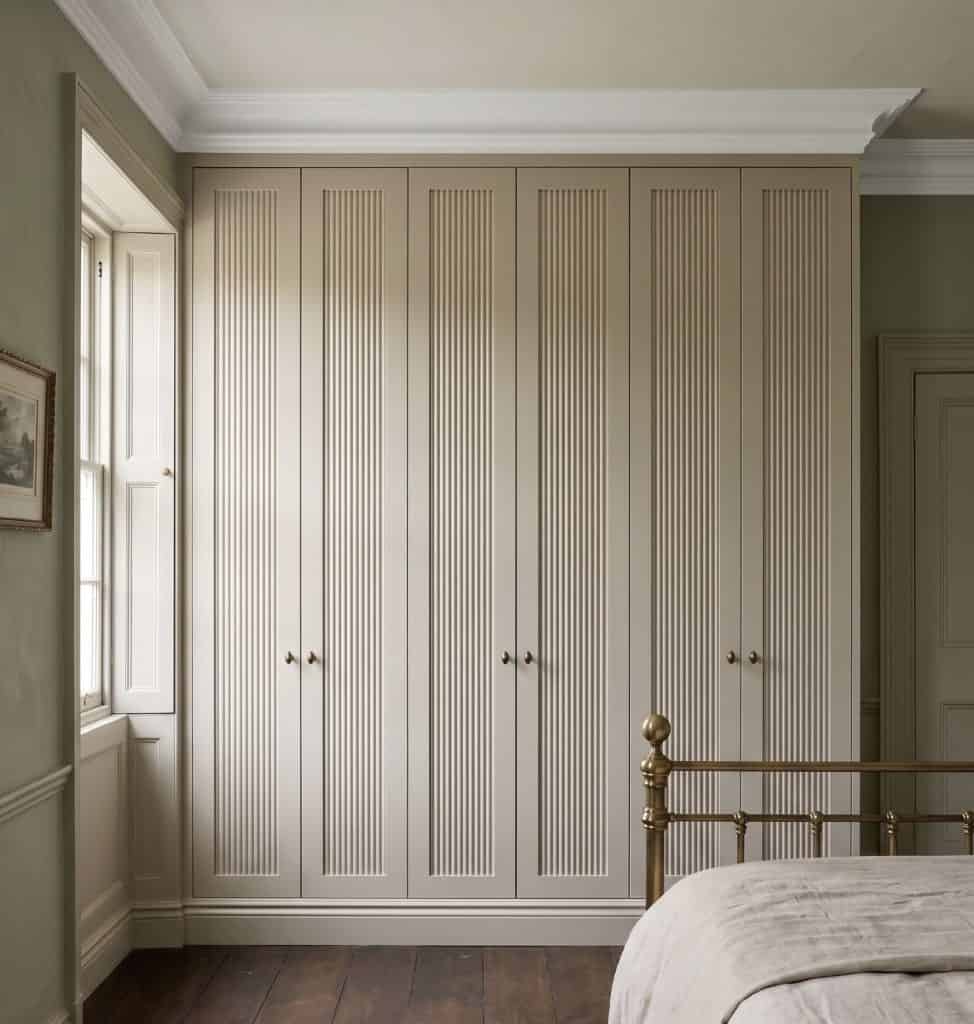
The method of application is as critical as the material itself. Many off-the-shelf units use factory-wrapped vinyl, which is prone to delamination near heat sources. In contrast, hand-sprayed finishing creates a seamless, durable barrier that encapsulates the entire door. This professional coating won’t peel or bubble when exposed to steam. It also offers the flexibility to colour-match your cabinetry to your bespoke fitted wardrobes, creating a cohesive design language throughout the property. This level of finish is essential for maintaining the luxury aesthetic whilst providing a wipe-clean surface that resists the scuffs of daily domestic life.
Selecting Worktops for Heavy-Duty Use
Utility worktops endure significant punishment from wet laundry and chemical spills. Non-porous surfaces are essential for longevity. Quartz and natural stone remain the gold standard for luxury organisation because they don’t absorb water or harbour bacteria. If you’re installing a traditional fireclay Belfast sink, bespoke cabinetry allows for a reinforced housing that supports the weight whilst ensuring a watertight seal. High-pressure laminates offer a practical alternative for trade projects, provided the edges are professionally sealed against moisture ingress.
Don’t overlook the hardware. In a humid environment, standard hinges can develop surface rust within months. Specify stainless steel or high-grade brass components for your bespoke utility room storage to ensure smooth operation. These small details distinguish a professional, hand-finished installation from a temporary modular solution. Choosing rust-resistant handles and soft-close mechanisms ensures the space remains as functional as it is beautiful, even under the heavy use typical of a busy household engine room.

Planning Your Layout: Maximising Every Millimetre
Planning a high-functioning utility room requires a methodical approach that prioritises precision over guesswork. The first step involves a comprehensive audit of your inventory. You must list every machine, from heat pump dryers to cordless vacuums and wall-mounted ironing boards, to ensure the cabinetry dimensions are millimetre-perfect. Once your inventory is clear, map the physical workflow of the space. A logical progression from the “muddy zone” near the external door to the “clean laundry zone” prevents the cross-contamination of dirt and fresh textiles. This structured movement is the hallmark of a professionally designed engine room.
To truly maximise the footprint, you must utilise the full vertical height of the room. Floor-to-ceiling bespoke utility room storage captures the valuable space that modular units typically waste, providing a discreet home for seasonal items or bulk-bought household supplies. During this phase, plan your electrical map with care. Strategic socket placement inside tall cabinets allows for the discreet charging of cordless equipment, keeping worktops clear of cables. Finally, ensure your aesthetic remains consistent with the rest of your home by selecting replacement wardrobe doors made to measure that echo the cabinetry found in your primary living spaces.
The Boot Room Hybrid: Managing the Mud
British homes often require the utility room to double as a transition point from the outdoors. A successful hybrid layout incorporates bench seating with integrated under-seat boot storage to keep the floor clear of trip hazards. Bespoke coat hooks and individual cubbies ensure every family member has a designated space for their outdoor gear. It’s essential to manage airflow within these specific units. By designing ventilated carcasses, you allow damp coats and boots to dry properly, preventing the damp scents that often plague poorly planned mudrooms. These practical considerations ensure the room remains a pleasant environment for laundry tasks.
Hidden Pet Stations
Pet care has become a central component of luxury organisation. Designing bespoke utility room storage to house dog beds or litter trays keeps these essential items out of sight whilst remaining perfectly accessible. You can integrate food storage bins and raised feeding stations directly into the cabinetry run for a streamlined look. Utilising a durable, hand-sprayed finish in these zones is vital, as it provides an easy-clean surface that withstands the daily activities of pets. To begin your journey towards a perfectly organised home, view our range of bespoke utility cabinetry options and discover how precision design can elevate your domestic life.
Bespoke Utility Storage with Wardrobe Door Studio
At Wardrobe Door Studio, we believe the utility room deserves the same meticulous attention to detail as any primary living space. Our commitment to English manufacturing ensures that every component of your bespoke utility room storage is crafted with traditional precision and modern durability. By maintaining our production roots in the UK, we provide a level of quality control that mass-produced modular units simply cannot match. This heritage of craftsmanship allows us to create custom-sized carcasses and doors designed to solve the most complex layout challenges, from sloped ceilings to irregular alcoves housing essential services.
We recognise that every project has unique requirements, which is why we offer a versatile range of service tiers. Whether you are a homeowner seeking a full design and installation package or a developer looking for a reliable trade supplier wardrobe doors partner, our team provides the technical expertise needed for a flawless result. Our hand-sprayed finishing process creates a resilient, furniture-grade surface that remains pristine despite the rigours of a high-traffic laundry environment, ensuring your investment retains its value for decades.
From Design Consultation to Final Installation
The journey to a perfectly organised home begins with a technical site survey. This step is vital to ensure your cabinetry integrates seamlessly with your home’s architectural style and existing plumbing. We work collaboratively with homeowners and interior designers to translate an artistic vision into a functional reality. This partnership ensures that every millimetre of space is accounted for, resulting in a finished room that feels intentional and integrated rather than merely fitted. Our professional installation team handles the final logistics, ensuring that every soft-close hinge and custom handle is aligned to our exacting standards.
Refreshing an Existing Utility Room
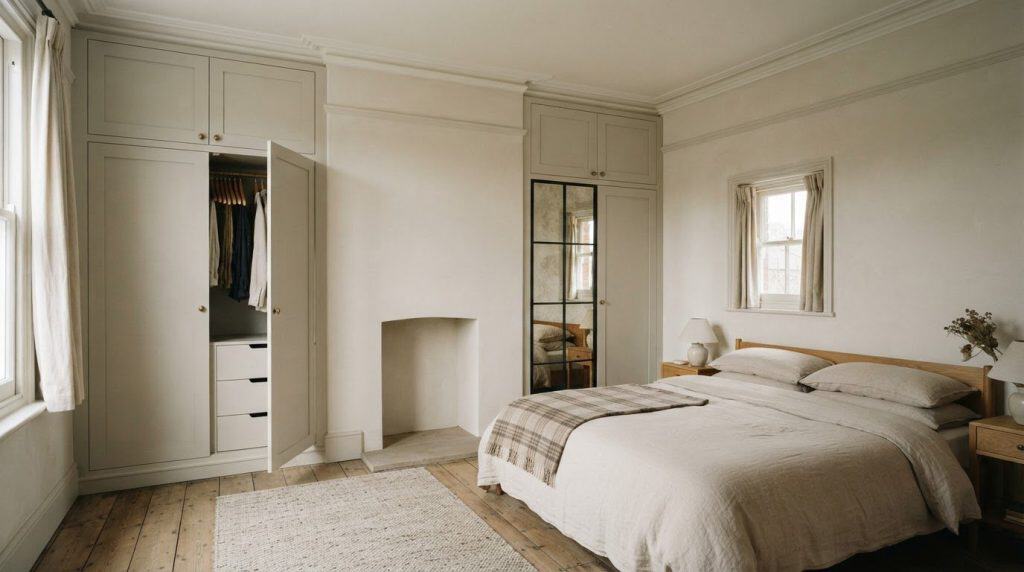
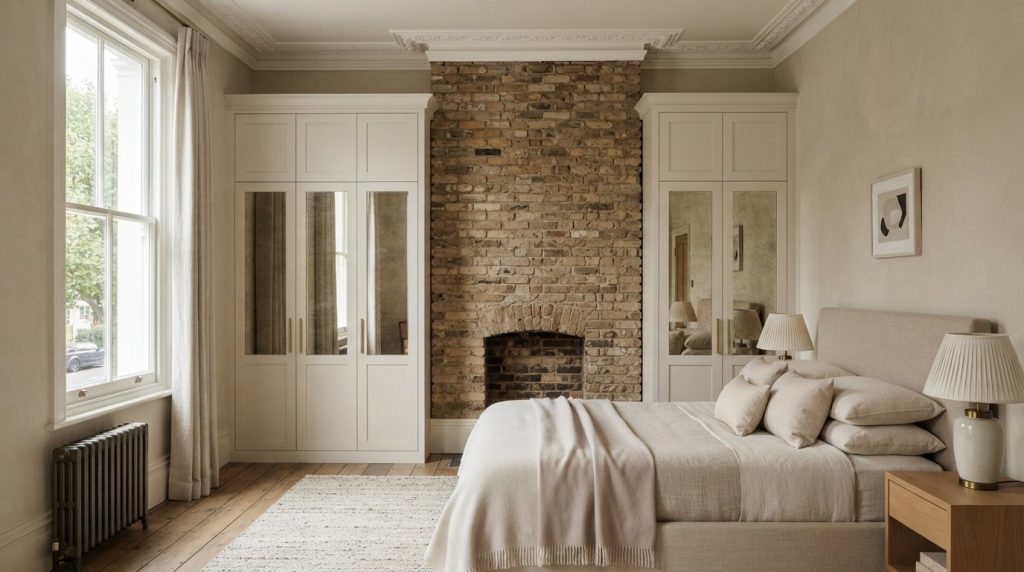
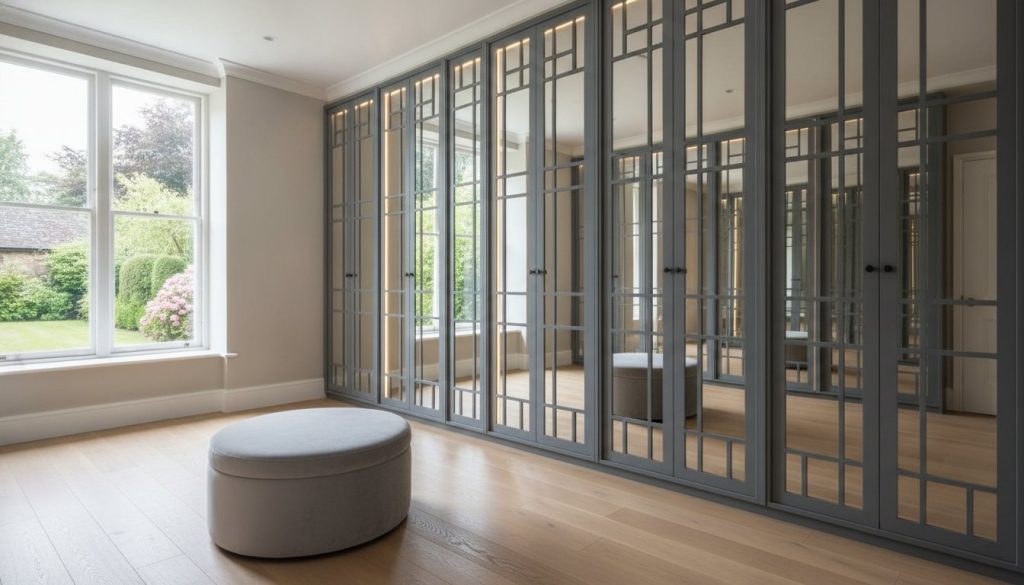
You don’t always need a complete renovation to achieve a luxury aesthetic. If your existing carcasses are structurally sound, using made-to-measure doors is a highly effective way to transform a tired space. This approach offers a cost-effective route to high-end design without the disruption of a full rip-out. You can select from our range of Classic Shaker, Skinny Shaker, or Mirror Fret styles to modernise your room instantly. By choosing bespoke utility room storage components for a refresh, you gain the benefits of our hand-finished quality whilst significantly reducing the project timeline. It’s a sophisticated solution for those who value efficiency as much as elegance.
Elevating Your Home’s Functional Core
The utility room is the engine of the modern British home. By prioritising precision design, you transform a chaotic laundry space into a sophisticated hub that reflects your unique style. We’ve explored how high-density moisture-resistant materials and hand-sprayed finishes protect your investment against heat and humidity. You now understand that millimetre-perfect planning is the only way to integrate bulky appliances and hybrid boot room features into a seamless, high-end layout.
Investing in bespoke utility room storage ensures your cabinetry remains as durable as it is beautiful. Our products are hand-sprayed and finished in England, providing made-to-measure precision for any awkward alcove or sloped ceiling. Trusted by homeowners and trade professionals nationwide, we bridge the gap between traditional craftsmanship and contemporary organisation to deliver cabinetry built to last decades.
Explore our range of bespoke cabinetry and doors to begin your journey towards a perfectly organised sanctuary. Your home deserves a functional space that works as hard as you do.
Frequently Asked Questions
Can I use wardrobe doors for my utility room storage?
Yes, you can certainly use made-to-measure wardrobe doors for your utility room. Styles like Skinny Shaker are particularly effective for creating floor-to-ceiling storage that conceals bulky appliances. It’s vital to ensure these doors are finished with a moisture-resistant coating to withstand the laundry environment. This approach allows you to maintain a consistent design language throughout your home by matching the cabinetry to your bedroom or dressing room furniture.
What is the best material for bespoke utility room cabinets?
High-density moisture-resistant (MR) MDF is the superior choice for bespoke utility room storage. Unlike solid wood, which often swells or warps when exposed to the heat and steam of a tumble dryer, MR-MDF remains perfectly stable. It provides an exceptionally smooth surface for hand-sprayed finishes, ensuring a luxury look that doesn’t degrade over time. This material is engineered specifically for humid domestic environments, offering far greater longevity than standard modular units.
How much does a bespoke utility room storage project cost in the UK?
The cost of a utility project depends on the room’s dimensions, the choice of materials, and whether you require professional installation. Your final investment will vary based on regional labour rates and the complexity of your internal organisation. Factors such as quartz worktops or integrated appliances will also influence the total budget. We recommend a technical site survey to provide a precise assessment for your specific space, ensuring you only pay for the exact specifications you need.
Should I stack my washing machine and tumble dryer in a bespoke cupboard?
Stacking appliances is a brilliant way to maximise a small footprint, provided the cabinetry is built to handle the weight and vibration. Bespoke housing ensures that your washing machine and dryer are secure and quiet whilst freeing up floor space for additional cupboards. It also places the dryer at a more ergonomic height for loading and unloading. You must ensure the unit includes adequate ventilation to prevent heat build-up behind the closed doors.
How do I prevent moisture and mould in my utility room cabinetry?
Preventing moisture build-up requires a combination of high-quality materials and strategic ventilation. You should ensure your room meets UK Building Regulations Part F, which typically requires an extract rate of 30 litres per second. Using moisture-resistant carcasses and leaving small air gaps behind the units prevents stagnant air from being trapped behind the cabinetry. Hand-sprayed finishes also provide a non-porous barrier that stops dampness from penetrating the core of your bespoke utility room storage.
Is a hand-sprayed finish durable enough for a laundry environment?
A professional hand-sprayed finish is exceptionally durable and far superior to factory-wrapped vinyl. In a laundry environment, vinyl often peels or bubbles near heat sources, but a sprayed coating creates a seamless, resilient barrier. It’s designed to be wipe-clean and resistant to the scuffs of daily domestic life. This finish won’t degrade when exposed to steam, ensuring your cabinetry looks pristine and maintains its luxury aesthetic for many decades to come.
Can you provide supply-only bespoke doors for a utility room?
Supply-only options are an excellent choice for homeowners or developers who already have a trusted fitting team in place. We provide made-to-measure doors and carcasses that are hand-sprayed in England and delivered ready for installation. This flexibility allows you to benefit from our luxury craftsmanship whilst managing your own project timeline. It’s a popular route for trade professionals who require high-specification components that fit millimetre-perfect into awkward or non-standard utility room alcoves.
What is the difference between a utility room and a boot room?
A utility room is primarily a workspace for laundry and cleaning, whilst a boot room serves as a transition zone for outdoor gear. In 2026, the trend is to combine these functions into a single, high-functioning hybrid space. Bespoke storage allows you to integrate bench seating and boot cubbies alongside your washing machines and detergents. This creates an organised engine room that manages both domestic chores and the daily influx of muddy footwear.