Why do we accept the idea that sharing a bedroom must involve a constant battle for rail space? Most couples discover that standard, off-the-shelf furniture simply cannot handle the complexities of two different lifestyles, leading to mismatched hangers and a sense of persistent visual unrest. When you’re designing a wardrobe for two people, the goal isn’t just to divide the volume in half. It’s about creating a sophisticated, bespoke ecosystem that respects the unique habits and sartorial requirements of both individuals.
You likely agree that a bedroom should be a sanctuary of calm, yet the reality is often marred by uneven space distribution and shallow cabinets that fail to house garments properly. We promise to show you how to architect a perfectly balanced storage solution that accommodates distinct styles without sacrificing an ounce of elegance. We’ll explore how bespoke fitted wardrobes can maximise every millimetre of your room, utilising hand-sprayed finishes and intelligent interior zones to create a clutter-free environment. From the architectural precision of Skinny Shaker doors to the light-enhancing qualities of Mirror Fret designs, this guide provides the blueprint for a shared space that feels personal yet perfectly unified.
Key Takeaways
- Understand why a standard 50/50 split often leads to organisation failure and how to define individual territories within a single unit.
- Master the dual inventory process, a critical first step when designing a wardrobe for two people to ensure every garment has a designated home.
- Explore the visual impact of Skinny Shaker and Mirror Fret door styles in maintaining a balanced and symmetrical bedroom aesthetic.
- Learn to capitalise on vertical space with bespoke fitted wardrobes that eliminate wasted gaps and provide tailored interior zones.
- Discover why professional hand-sprayed finishing and expert installation are vital for the longevity and luxury feel of your shared storage.
The Psychology of Shared Storage: Why 50/50 Splits Fail
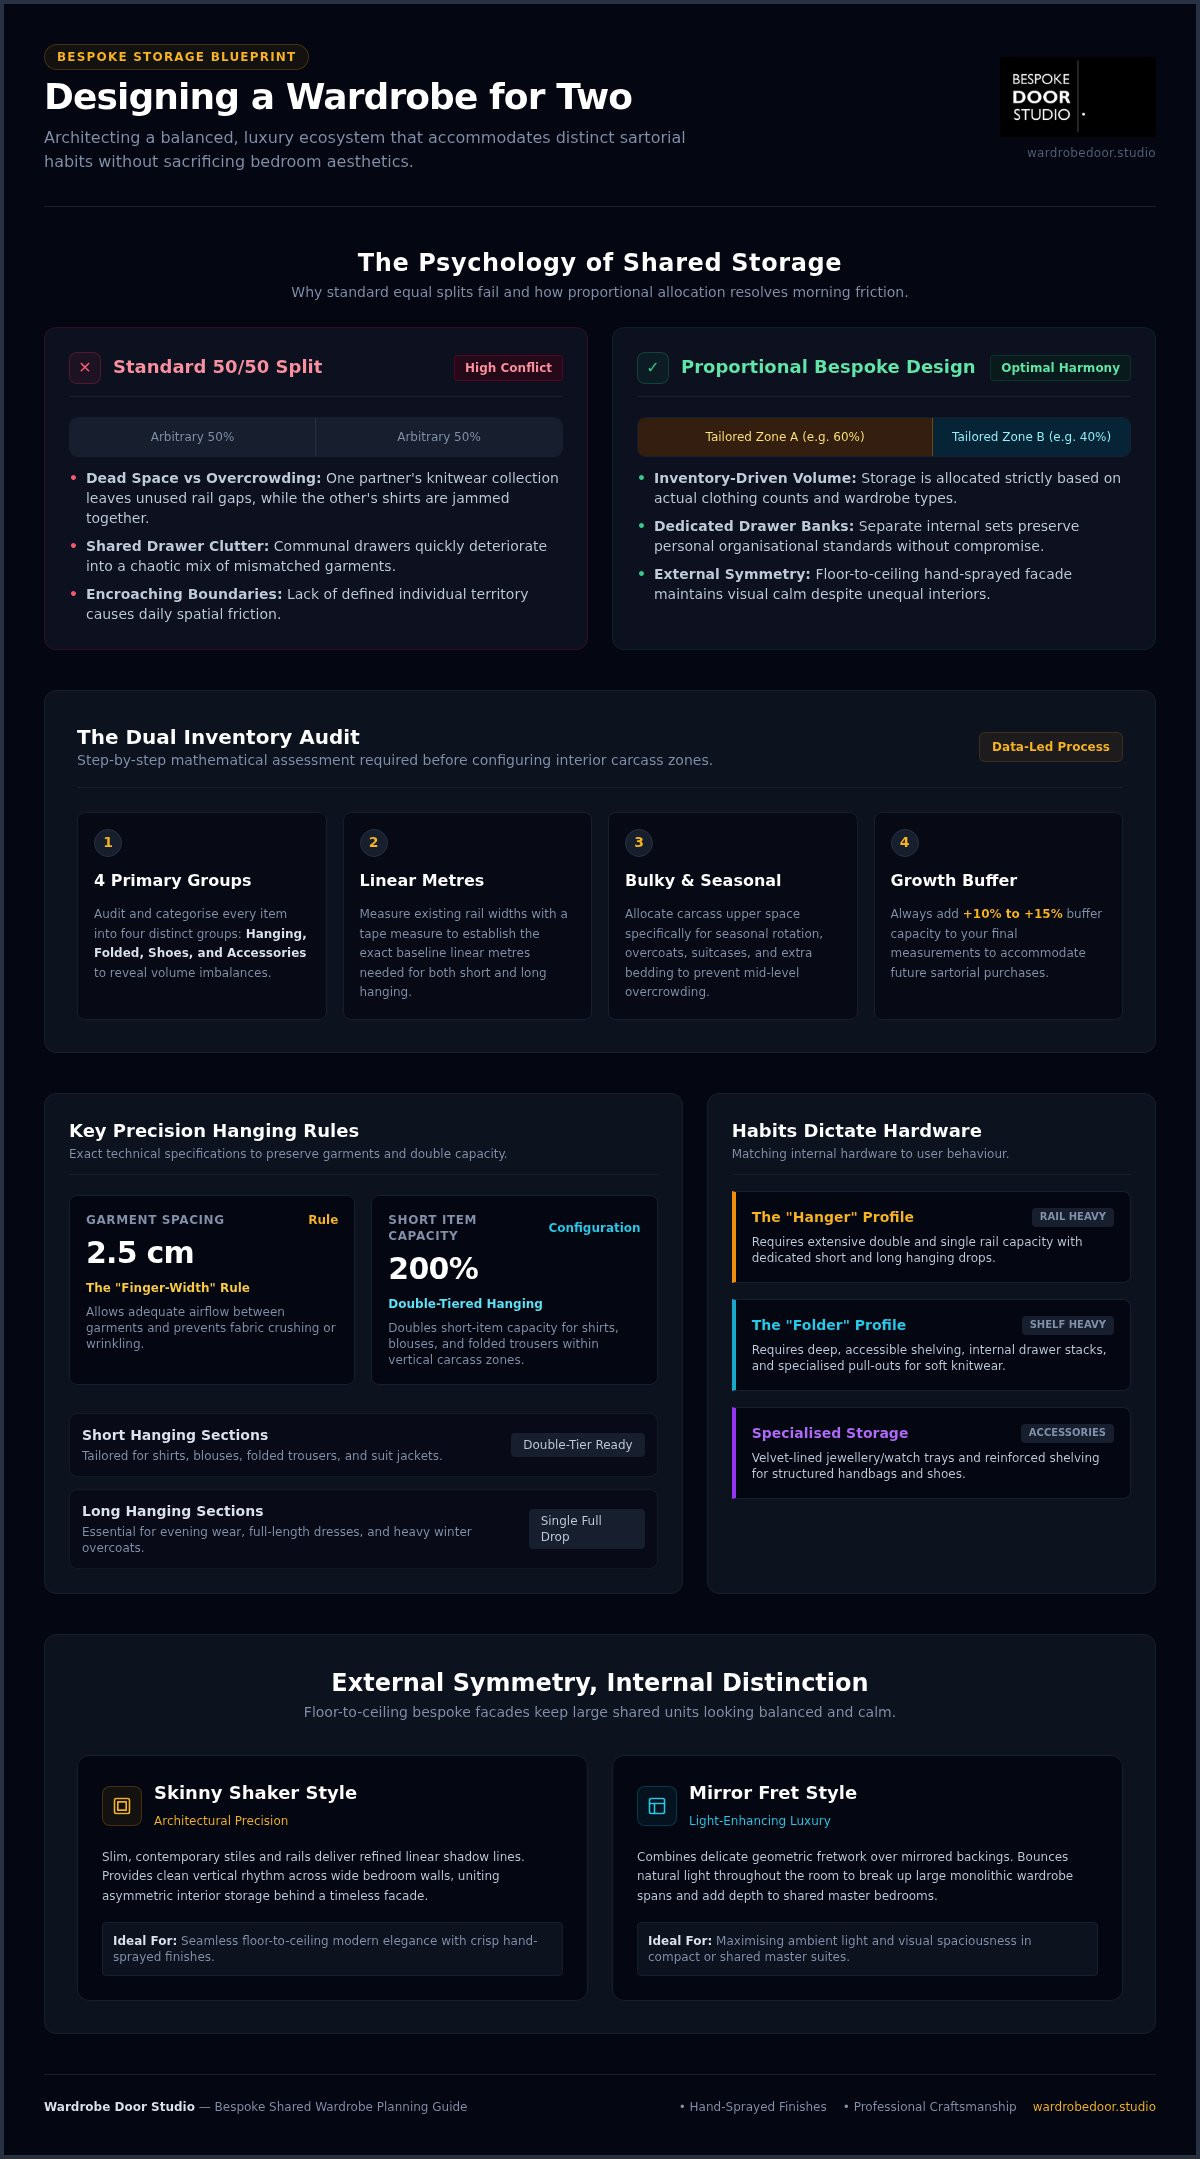
The assumption that an equal 50/50 split is the fairest way to share storage is a common misconception in wardrobe furniture design. In reality, equality rarely translates to efficiency. When designing a wardrobe for two people, we must acknowledge that one partner may possess a collection of fifty shirts whilst the other prioritises floor-length evening wear or a substantial knitwear collection. Forcing these disparate needs into identical modular blocks creates “dead space” for one person and over-stuffed rails for the other. This imbalance is exactly where morning friction begins.
A truly luxury approach relies on proportional bespoke design. This method allocates volume based on actual inventory rather than arbitrary halves. By establishing clear individual “territory” within a single furniture piece, you eliminate the daily frustration of encroaching on a partner’s space. This psychological boundary is essential for maintaining a clutter-free bedroom environment. When each person has a dedicated zone tailored to their specific habits, the wardrobe ceases to be a source of conflict and becomes a streamlined tool for daily life.
Identifying Different Storage Behaviours
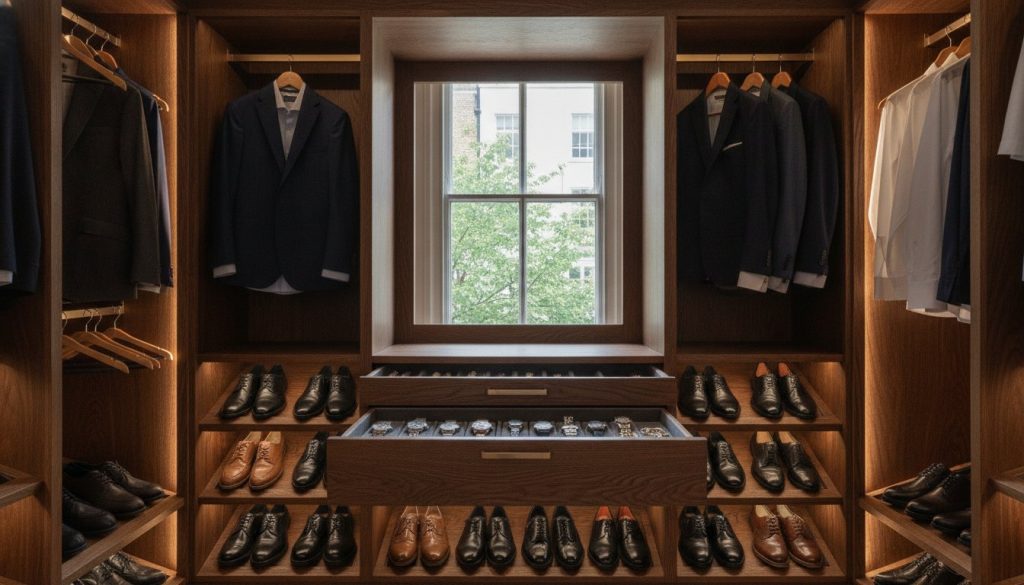
Habits dictate hardware. A “Hanger” requires extensive rail space, whereas a “Folder” needs deep, accessible shelving or internal drawer sets. Assessing these needs accurately is the only way to avoid visual clutter. If your partner collects luxury watches or structured handbags, the interior configuration must reflect this with specialised accessory trays or reinforced shelving. Shared drawers are often the primary cause of wardrobe clutter; they quickly become a chaotic mix of mismatched items. We recommend dedicated, separate drawer banks to ensure each person maintains their own organisational standards without compromise.
The Aesthetic Impact of a Shared Wardrobe
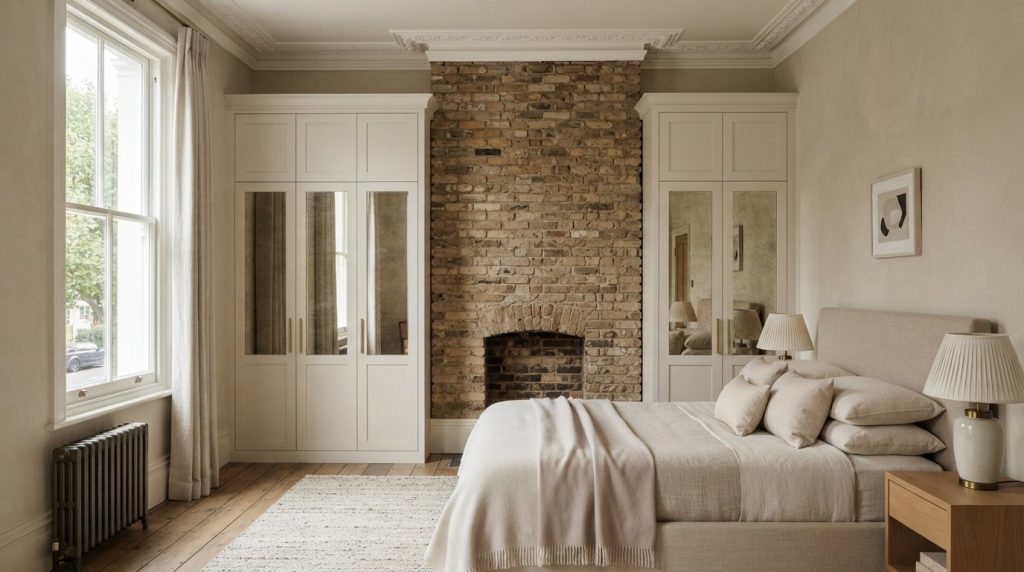
A large, floor-to-ceiling unit can easily dominate a room’s visual landscape if the proportions aren’t handled with care. To prevent the furniture from feeling overbearing, we focus on external symmetry. This creates a sense of architectural calm, even if the internal zones are wildly different. Whilst the interior is tailored to two distinct personalities, the exterior remains a unified statement of quality. Balancing these individual requirements within a single, hand-sprayed facade allows the wardrobe to become a seamless extension of the bedroom’s design rather than a bulky, mismatched intrusion.
How to Conduct a Dual Inventory for Your Wardrobe Design
Successful storage begins with precise data rather than optimistic guesswork. To move beyond the flawed 50/50 split discussed previously, you must perform a rigorous audit of your combined belongings. Designing a wardrobe for two people requires a deep understanding of each individual’s sartorial volume. Start by categorising every item into four primary groups: hanging, folded, shoes, and accessories. This initial step reveals the hidden imbalances in your requirements; for instance, one partner might require significant space for structured blazers whilst the other prioritises soft, folded knitwear.
Once categorised, you must measure the linear metres of hanging space currently occupied by each person. Use a tape measure to determine the total width of your existing rails. This figure provides the baseline for your new bespoke design. Don’t forget to account for seasonal rotation and bulky items. Suitcases, heavy winter overcoats, and bedding often consume vast amounts of space if they aren’t factored into the initial carcass measurements. Finally, always leave a buffer for future growth. We recommend adding 10 to 15 per cent to your final measurements to accommodate new purchases and avoid immediate overcrowding.
Calculating Hanging Requirements
Precision in hanging heights is what separates a standard cupboard from a luxury installation. Short hanging sections are ideal for shirts, blouses, and trousers, whereas long hanging zones are essential for evening dresses and full-length coats. To ensure your garments remain in pristine condition, apply the “finger-width” rule. This involves allowing approximately 2.5 centimetres of rail space per garment to provide adequate airflow and prevent crushing. In a shared environment, double-tiered hanging is a transformative strategy. It effectively doubles your capacity for shorter items, leaving more room for the specialised zones your partner might require.
Shoe and Accessory Allocation
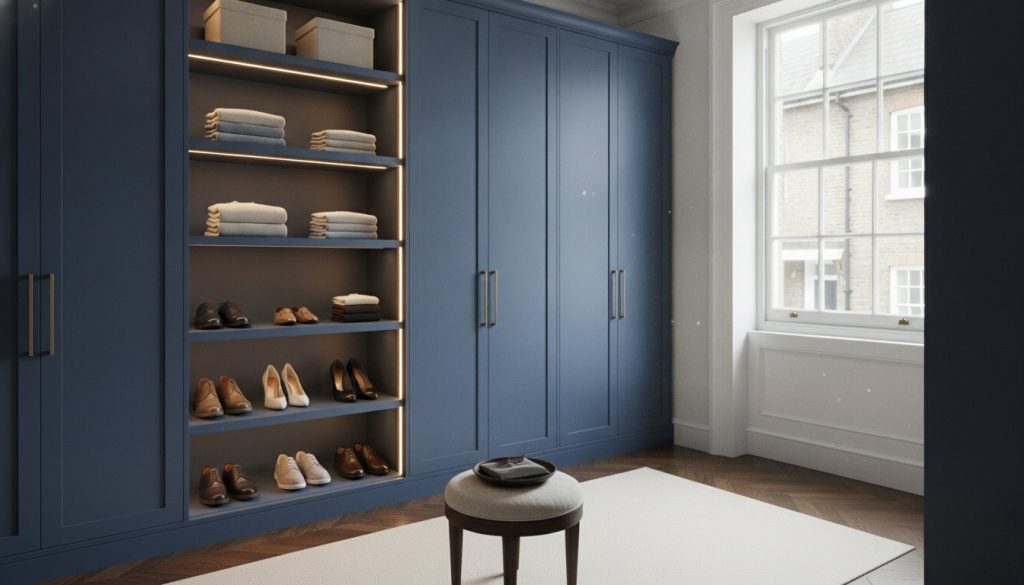
Footwear often presents the greatest organisational challenge in a shared room. Whilst pull-out racks offer excellent visibility, adjustable shelving is frequently more versatile for varying shoe heights. Boots require significantly more vertical clearance than trainers or loafers, so your internal configuration must be adaptable. Use the highest points of your bespoke fitted wardrobes for infrequently used items like hats or evening bags. This keeps your daily essentials at eye level and ensures the most valuable “real estate” within the wardrobe is reserved for the items you reach for every morning.
Choosing the Right Style: Skinny Shaker vs Mirror Fret
Selecting the right frontage is a critical decision when designing a wardrobe for two people. Because these units often span an entire wall to accommodate dual inventories, their visual weight can easily overwhelm a bedroom. The goal is to achieve a balance where the wardrobe feels like an integrated architectural feature rather than a bulky addition. Symmetry plays a vital role here; using identical door widths across the entire run creates a rhythmic, calming effect that masks the complex, varied storage zones hidden behind them. This external order is the perfect antidote to the potential chaos of a shared dressing area.
A significant advantage of bespoke manufacturing is the ability to utilise hand-sprayed finishes. Unlike mass-produced vinyl wraps, this professional process allows for perfect colour matching with your existing bedroom decor. Whether you opt for a muted neutral to blend into the walls or a bold statement shade, the finish remains consistent across every panel. This uniformity is essential for couples who want a cohesive look that reflects a shared aesthetic. The result is a piece of furniture that feels intentional and tailored to the room’s specific dimensions and light conditions.
Skinny Shaker: The Modern Minimalist Choice
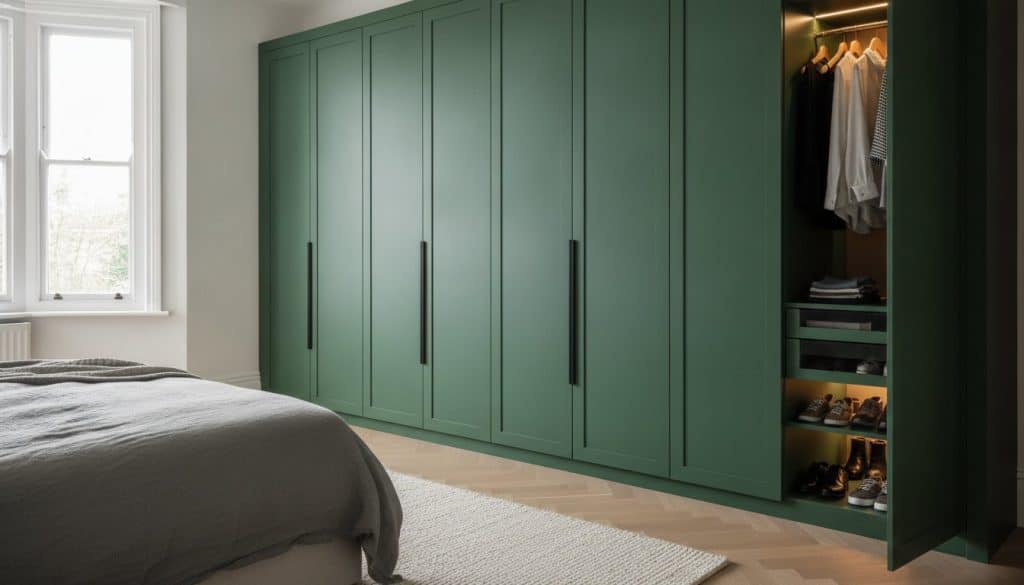
For those who prefer a contemporary aesthetic, skinny shaker wardrobe doors offer a refined alternative to traditional styles. The slim 20mm frame provides enough detail to create depth without the heavy, dated feel of wider rails. This minimalist approach is particularly effective in shared rooms where visual clutter must be kept to a minimum. We utilise high-density fibreboard for these doors to ensure they withstand the rigours of daily use by two people. This material is remarkably durable, resisting the warping or swelling that can occur with lesser-quality alternatives, making it a reliable choice for high-traffic furniture.
Mirror Fret: Enhancing Light and Space
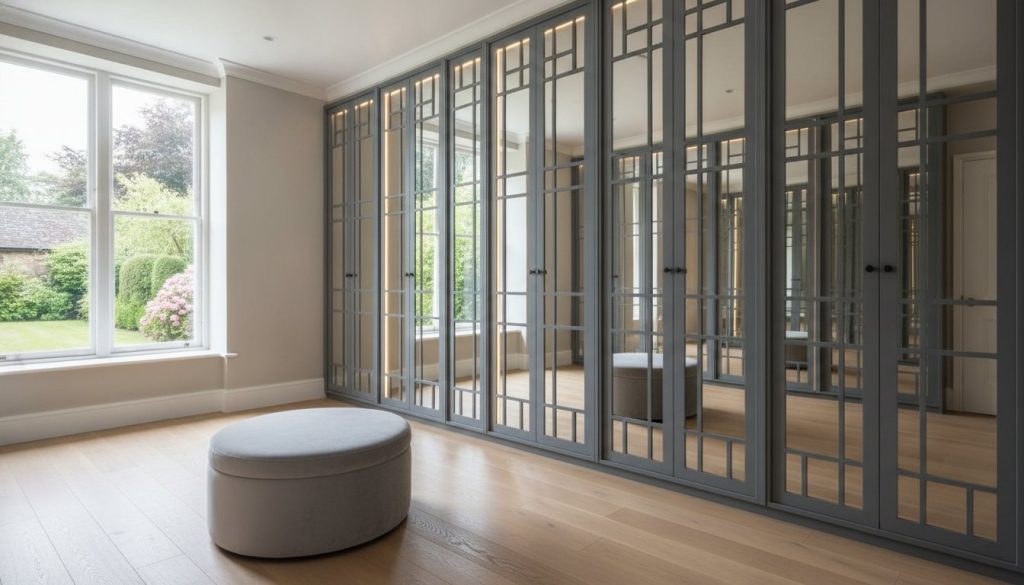
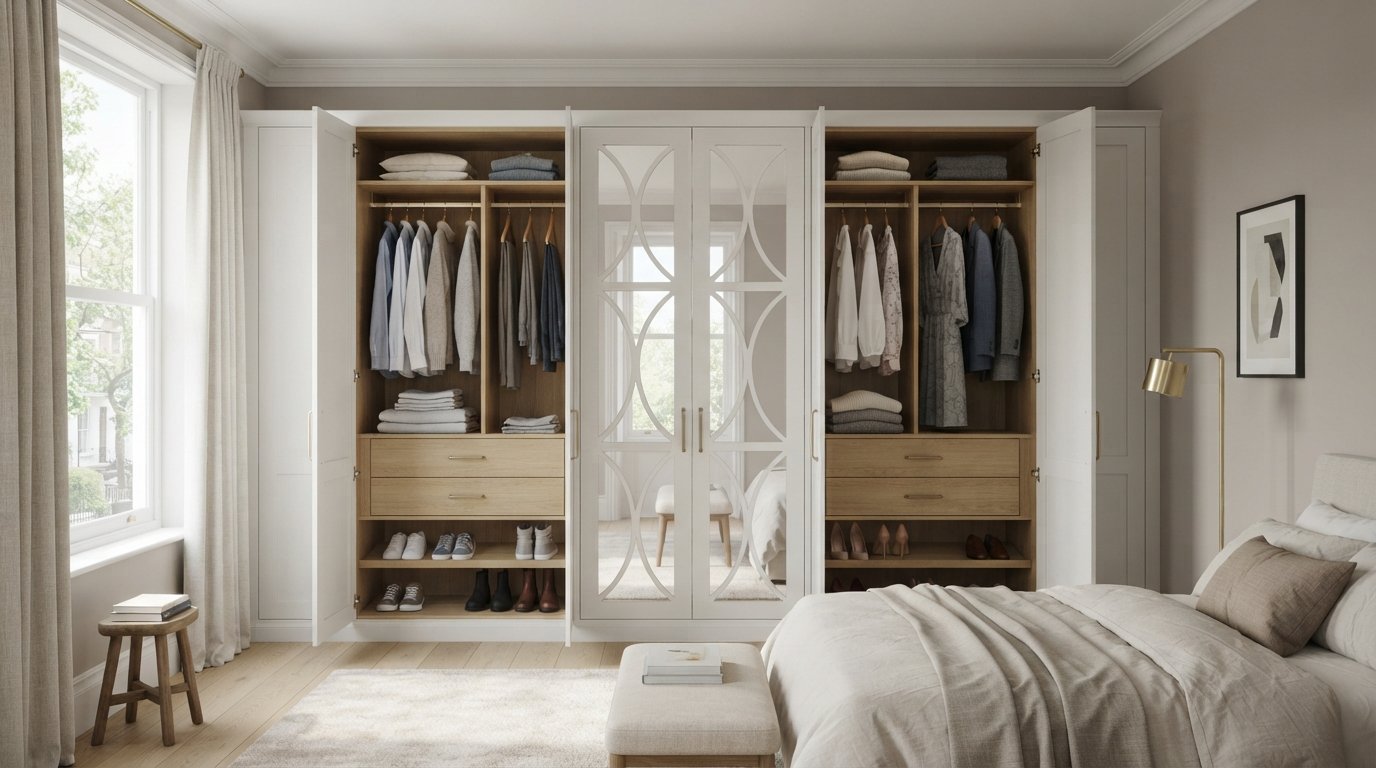
In smaller bedrooms where floor space is at a premium, mirror fret wardrobe doors serve a dual purpose. They provide the necessary storage for two whilst using reflective surfaces to bounce light throughout the room, effectively making the environment feel twice as large. The intricate fretwork adds a layer of classic English architectural interest, breaking up the expanse of glass with elegant patterns. This style is an excellent choice for couples who appreciate traditional design elements but require the functionality of a modern, bespoke system. It transforms a functional storage unit into a decorative focal point that remains timeless and sophisticated.
Configuring the Interior: Zones and Vertical Space
The true success of designing a wardrobe for two people lies beneath the surface, within the calculated architecture of the carcass. Whilst the exterior provides symmetry, the interior must be engineered to handle the functional reality of two distinct morning routines. You must choose between a traditional left-to-right divide or a more modern centralised strategy. Centralised zones work exceptionally well for shared requirements, such as a floor-to-ceiling shoe gallery or a dedicated bank of drawers for seasonal accessories. This shared hub can act as a neutral ground between two highly personalised hanging territories.
The Power of Floor-to-Ceiling Design
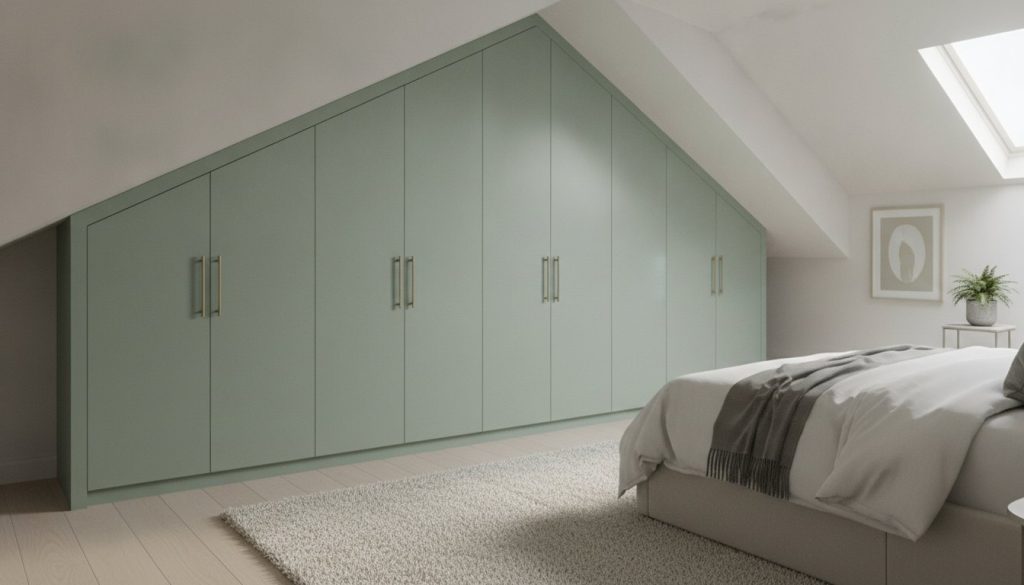
Freestanding furniture often falls short because it ignores the final thirty to fifty centimetres of vertical space. This gap quickly becomes a neglected dust trap that adds no value to your home. Choosing bespoke fitted wardrobes ensures that every millimetre from floor to ceiling is utilised. This top-tier storage is the ideal location for shared bulky items like suitcases, guest bedding, or winter duvets. Beyond the practical gain, a built-in look creates a seamless architectural finish that significantly enhances the perceived value and aesthetic calm of your bedroom.
Internal Hardware for Two
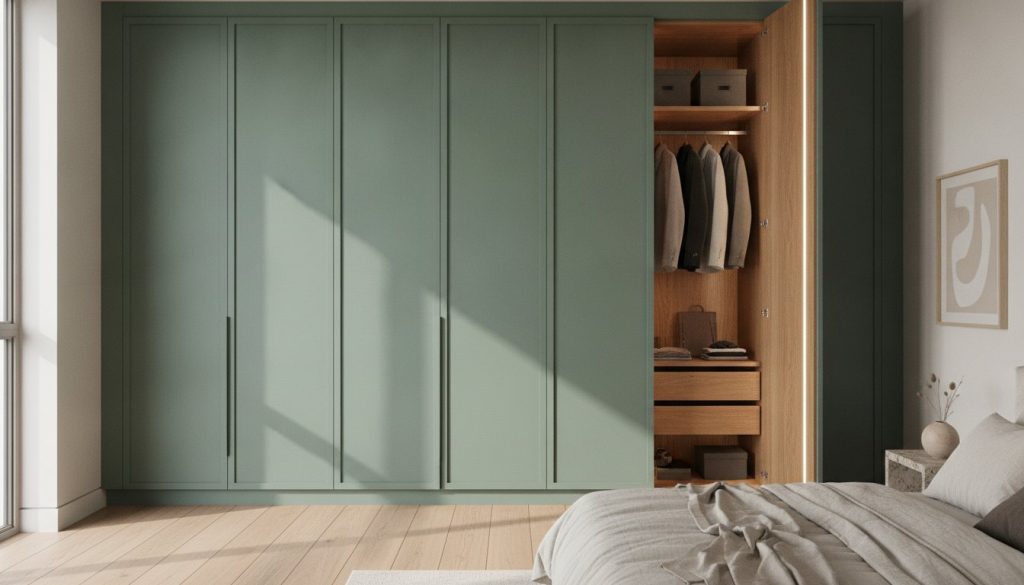
Luxury is defined by the ease of use provided by high-end internal components. For the professional, integrated pull-out trouser racks and tie rails ensure that suits remain crisp and accessible. Similarly, velvet-lined jewellery inserts and watch trays provide a secure, organised home for delicate items that might otherwise be lost in a shared drawer. We also recommend incorporating integrated power points within the wardrobe. This allows for a hidden shared charging station for devices, removing unsightly cables from your bedside tables and maintaining the minimalist environment you’ve worked to create.
In a shared sleeping environment, the subtle details of hardware shouldn’t be overlooked. High-quality soft-close hinges and drawer runners are essential; they prevent the jarring noise of slamming doors that can disturb a partner’s sleep during an early morning start. Combined with motion-activated LED lighting, these features ensure that your organisation remains high-visibility without being intrusive. If you’re ready to move beyond the limitations of standard modular units, you can explore our bespoke configurations to find a layout that perfectly balances your dual needs.
Executing Your Design with Professional Craftsmanship
The transition from a conceptual design to a physical installation requires a commitment to high-end materials and meticulous execution. When designing a wardrobe for two people, the durability of the finish is paramount, as the unit will face double the daily interaction of a single wardrobe. We advocate for hand-sprayed finishing over standard vinyl wraps for several reasons. A hand-sprayed surface provides a deeper, more resilient coat that won’t peel or delaminate over time. This process allows you to select any colour for a truly bespoke result, ensuring the wardrobe integrates perfectly with your bedroom’s palette.
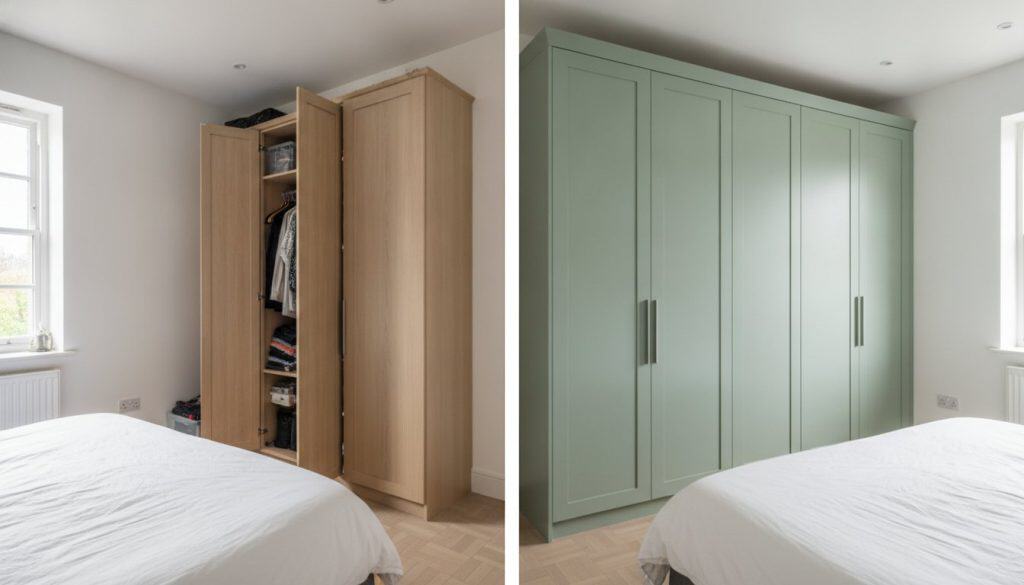
If your current carcasses are structurally sound, you don’t always need a complete rebuild. You can achieve a luxury transformation by ordering replacement wardrobe doors made to measure. This approach allows you to update the exterior style to a modern Skinny Shaker or Mirror Fret design whilst retaining the internal layout you’ve already found effective. Finalising your design with premium handles and hardware serves as the finishing touch, grounding the furniture in a sense of established quality.
The British Manufacturing Advantage
Choosing a UK-based manufacturer provides a level of quality control that mass-imported furniture simply cannot match. Every component is crafted and finished in England, supporting local craftsmanship and ensuring that your investment meets rigorous standards. This regional heritage is a hallmark of reliability. It means your wardrobe is engineered to last a lifetime rather than just a few seasons. By overseeing the production process from initial cutting to the final hand-sprayed coat, we maintain a level of precision that is essential for complex, shared storage units.
Next Steps: From Consultation to Fitting
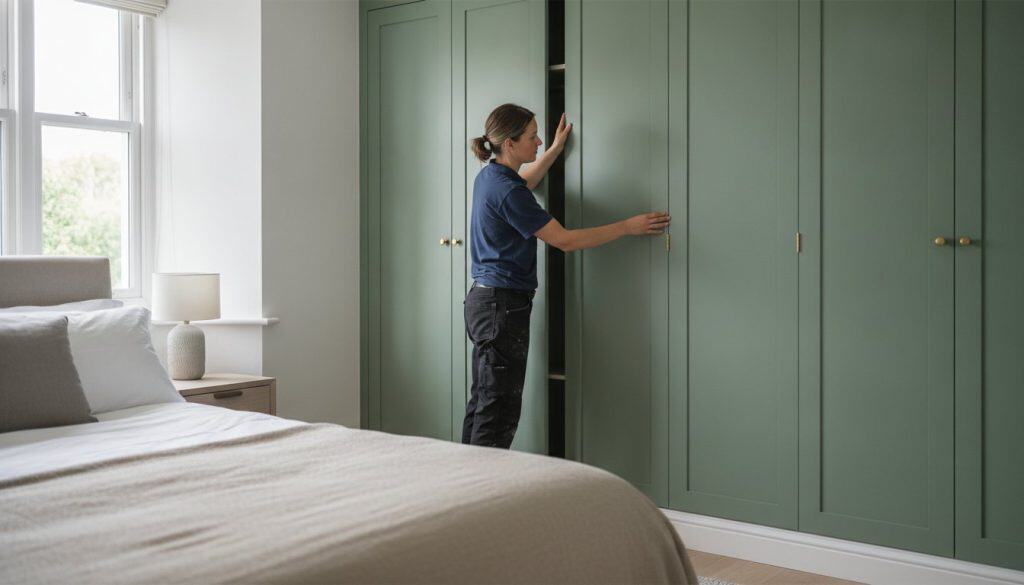
The journey towards a perfectly organised bedroom begins with a technical survey. This step is vital to ensure that your bespoke sizes account for every architectural nuance, such as uneven floors or sloping ceilings. During the professional installation process, our team ensures that large shared units are securely fitted and perfectly aligned. Once installed, maintaining your bespoke wardrobe is straightforward. Regular cleaning with a soft, damp cloth preserves the hand-sprayed finish, ensuring the luxury feel endures for years. This professional approach removes the stress of DIY and guarantees a result that is both functional and aesthetically superior.
Elevating Your Shared Living Environment
Achieving a harmonious bedroom requires more than just extra rail space; it demands a shift towards bespoke architecture. By moving beyond the arbitrary 50/50 split and conducting a thorough inventory, you can create a system that respects both individual habits and a shared aesthetic. Designing a wardrobe for two people is an opportunity to eliminate daily friction through intelligent zoning and floor-to-ceiling carcasses that maximise every millimetre of your room. Our bespoke designs are tailored to your unique storage inventory and expertly hand-sprayed in our English workshop. With national UK delivery and professional installation, the transition to an organised lifestyle is seamless.
We invite you to begin your bespoke wardrobe journey with a professional consultation and discover the enduring value of precision craftsmanship. It’s time to reclaim your sanctuary and invest in furniture that reflects your shared standards of excellence.
Frequently Asked Questions
How do I divide a wardrobe fairly if one person has more clothes?
You should allocate space based on a rigorous linear metre audit rather than an arbitrary 50/50 split. If one partner possesses a more extensive collection of long-hanging garments, the interior configuration must reflect this reality. Designing a wardrobe for two people successfully depends on this proportional approach. By using bespoke carcasses, you can adjust the internal partitions to provide exactly what each person requires whilst maintaining a perfectly symmetrical exterior facade.
Is it better to have one large shared wardrobe or two separate ones?
A single, large bespoke unit is almost always superior to separate freestanding pieces. One continuous run of cabinetry creates a more cohesive architectural look and eliminates the wasted dead space that occurs between smaller wardrobes. It also allows for shared central zones for bulky items like bedding or luggage. This integrated approach enhances the room’s proportions and provides a cleaner, more sophisticated finish that adds genuine value to your property.
What is the minimum width required for a functional wardrobe for two people?
We recommend a minimum width of 2.4 metres to provide a functional shared storage environment. This allows for two distinct zones of 1.2 metres each, which is the baseline required for a balanced mix of hanging and shelving. If your room permits, extending the width to 3 metres or more offers significantly better organisation. This extra space allows for specialised internal hardware like pull-out racks without compromising on the primary hanging volume.
Can we use mirror doors on just one half of a shared wardrobe?
Whilst you can mix door styles, we generally advise against using mirrors on only one half of a shared unit. This often results in a visual imbalance that disrupts the room’s tranquility. For a more sophisticated look, consider our Mirror Fret designs across the entire run. This provides the reflective benefits of glass whilst maintaining the architectural symmetry essential for a luxury bedroom. It creates a unified statement rather than a disjointed appearance.
How much hanging space does an average person actually need?
On average, an adult requires approximately 1.2 to 1.5 linear metres of hanging space. This figure is a starting point and should be adjusted based on your specific wardrobe inventory. Professional wardrobes often utilise double-height hanging for shirts and trousers to maximise this capacity. When planning for two, ensure you measure your existing rails accurately to determine if you need to exceed these standard averages for a more comfortable and uncrowded fit.
What are the best internal organisers for a shared wardrobe?
The most effective organisers are those that cater to specific sartorial habits, such as pull-out trouser rails and adjustable shoe galleries. Velvet-lined jewellery trays and watch inserts are also essential for protecting delicate accessories in a shared space. These components ensure that every item has a designated home, preventing the visual clutter that often plagues standard cupboards. High-quality internal hardware transforms a simple storage unit into a high-performance dressing ecosystem.
Should we include drawers inside the wardrobe or have a separate chest of drawers?
Incorporating drawers inside the wardrobe is the preferred choice for a minimalist, clutter-free bedroom. By housing your folded items behind bespoke doors, you eliminate the need for bulky freestanding chests of drawers that consume valuable floor space. This creates a more open, airy environment. Internal drawers can be tailored to specific depths for different items, from shallow accessory trays to deep drawers for heavy knitwear, ensuring every millimetre is utilised.
How do I choose a colour that both people will like for the wardrobe doors?
We suggest selecting a neutral palette or a shade that matches your bedroom walls to create a seamless, built-in appearance. Our hand-sprayed finishing service allows for any colour to be applied, giving you total creative control. Soft greys, muted taupes, or classic off-whites are popular choices as they remain timeless and appeal to most tastes. This approach ensures the wardrobe feels like a permanent part of the room’s architecture rather than a temporary addition.