An awkward chimney recess isn’t an architectural flaw; it’s the starting point for your bedroom’s most commanding focal point. If you’ve ever wrestled with out-of-plumb period walls, differing recess depths, or off-the-shelf wardrobes that leave frustrating dust gaps beneath tall ceilings, you know standard furniture rarely fits. Sourcing the right built in wardrobe ideas for alcoves bridges that gap, turning neglected perimeter spaces into seamless architectural storage without compromising your room’s natural proportions or usable floor area.
This guide shares spatial strategies and bespoke joinery insights to help you maximise every millimetre, even when working with shallow recesses that challenge traditional hanging rails. You’ll discover how carefully selected door profiles, from slender Skinny Shaker styles to light-enhancing fretwork, effortlessly unite classic period character with contemporary elegance. From intelligent internal drawer organisation to beautifully scribed full-height cabinetry, here is how to create a calm, clutter-free sanctuary tailored entirely to your home.
Key Takeaways
- Master awkward chimney breast proportions by tailoring bespoke carcasses to absorb uneven plasterwork and varying recess depths effortlessly.
- Explore refined built in wardrobe ideas for alcoves that balance visual weight using slender Skinny Shaker or light-reflecting Mirror Fret door profiles.
- Solve restrictive alcove depths with intelligent internal layouts, preserving smooth garment clearance without stealing valuable bedroom floor space.
- Elevate your interior architecture through custom scribing, continuous cornicing, and durable hand-sprayed finishes that eliminate unsightly dust gaps.
- Follow a clear structural plan to measure alcove recesses accurately and determine whether full bespoke wardrobes or custom replacement doors suit your project best.
Architectural Alcove Space Planning: Turning Chimney Breast Recesses into Storage
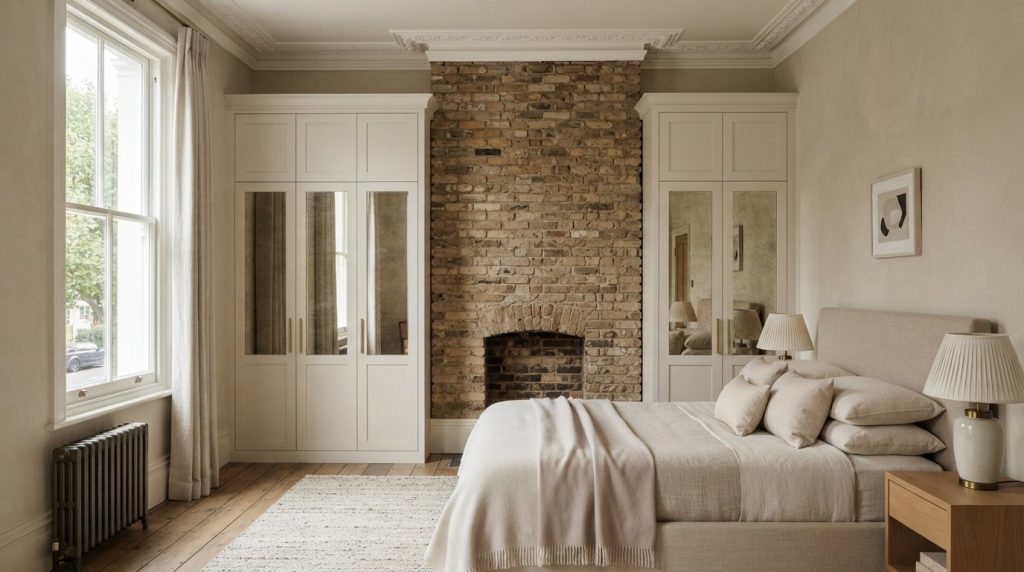
A true alcove wardrobe isn’t modular furniture squeezed into a gap; it’s an architectural storage system engineered around existing masonry. In period properties, structural chimney breast recesses present unique design challenges, flanked by alcoves that vary in depth, ceiling height, and squareness. Designing floor-to-ceiling joinery eliminates awkward dust traps above free-standing wardrobes, reclaiming vertical volume while grounding the bedroom. For those planning a broader layout, our foundational guide to bespoke fitted wardrobes outlines key planning principles for luxury homes. Aligning cabinetry flush with or deliberately stepped back from the chimney breast preserves visual balance, turning architectural quirks into intentional design statements.
Understanding Alcove Depths and Chimney Breast Proportions
Standard adult coat hangers require a minimum internal carcass depth of 550 millimetres so garments hang perpendicular without sleeves catching on closed doors. When assessing built in wardrobe ideas for alcoves, physical recess depth dictates your internal options:
- Standard recesses (550 mm or deeper): Accommodate full-depth cabinetry housing traditional hanging rails, internal drawers, and shoe storage.
- Shallow recesses (under 500 mm): Benefit from forward-facing pull-out valet rails, dedicated folded linen shelves, or bespoke carcasses built slightly proud of the chimney breast.
Deciding whether door fronts sit flush with the chimney breast face or set back by 20 to 50 millimetres depends on room proportions. Setting doors back retains the masonry’s historical presence, whereas running fronts flush creates an uninterrupted, monolithic look across the wall.
Managing Asymmetry and Uneven Period Plasterwork
Older properties rarely feature plumb walls, square corners, or level floors. It is common to find one alcove measuring 30 millimetres deeper or narrower than its counterpart across the fireplace. Bespoke joinery resolves these structural variations using custom scribing fillets and tailored filler panels. These strips are shaped on site to follow wavy lath-and-plaster contours seamlessly, preventing visible gaps without disrupting door reveals.
When alcove depths differ significantly, you can project both wardrobe frames forward to an identical baseline, masking the wall discrepancy behind perfectly uniform doors. Alternatively, lean into the asymmetry: allocate the deeper recess to full hanging space and configure the shallower alcove with custom open shelving or an integrated dressing vanity.
Bespoke Door Styles to Complement Bedroom Alcove Architecture
Door profiles dictate how an alcove interacts with the surrounding room. In a bedroom framed by chimney breasts, cabinetry can either dissolve quietly into the adjacent plasterwork or establish a refined architectural statement. Because alcove openings are often narrower than standard wall runs, heavy door framing risks overwhelming the space. Selecting proportional door profiles is essential when evaluating built in wardrobe ideas for alcoves, ensuring your joinery honours tall ceilings without encroaching on floor space. In thoughtful architectural alcove design, precision proportions preserve balance across the entire elevation.
Skinny Shaker vs Classic Shaker in Alcoves
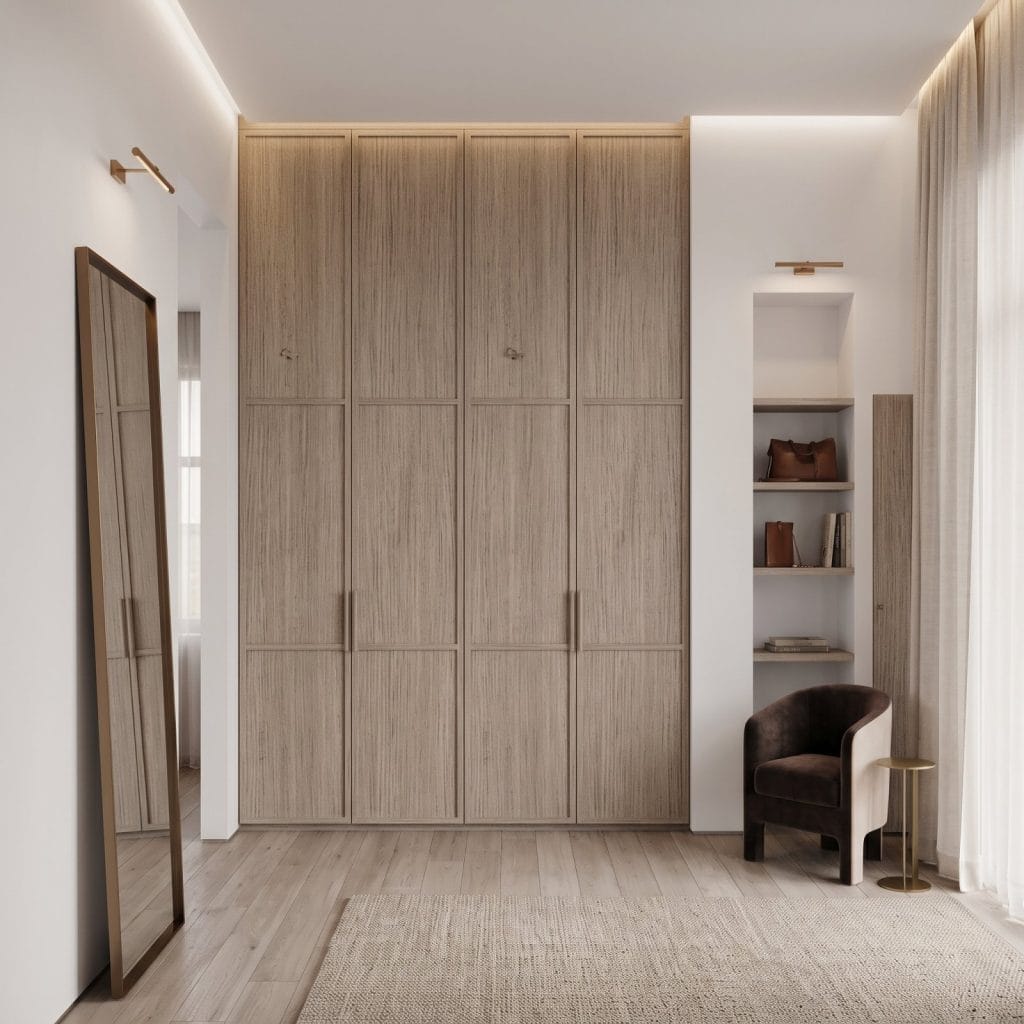
Classic Shaker designs feature stiles of 70 to 90 millimetres, a profile suited to grand country homes and wide wardrobes. Within an alcove opening of 800 to 1,000 millimetres, a pair of classic doors leaves very little recessed centre panel, creating a pinched, heavy appearance. Selecting skinny shaker wardrobe doors resolves this with slender 20 to 30 millimetre outer frames. These slender borders provide timeless tactile relief while maintaining expansive flat centres, keeping the sightlines light and elegant within restricted recesses.
Mirror Fretwork and Flat Panel Designs for Light and Flow
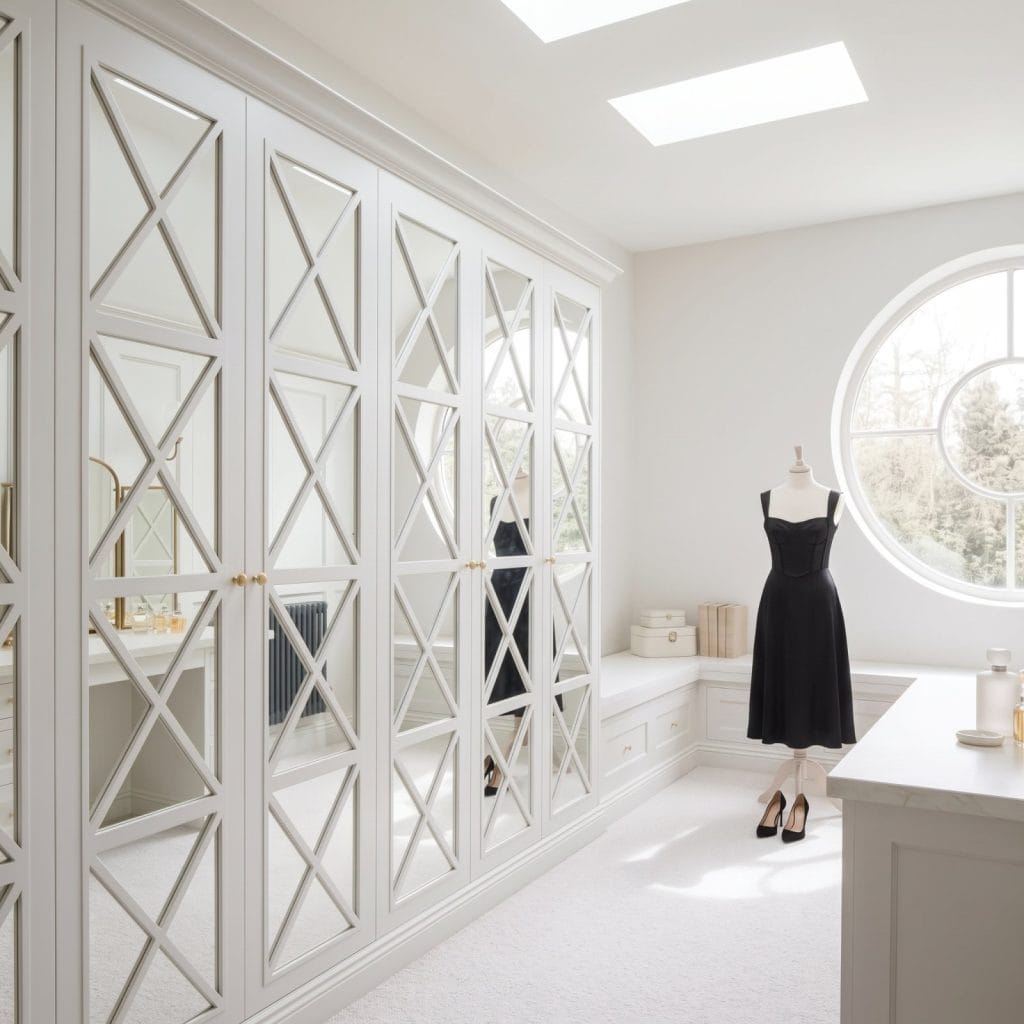
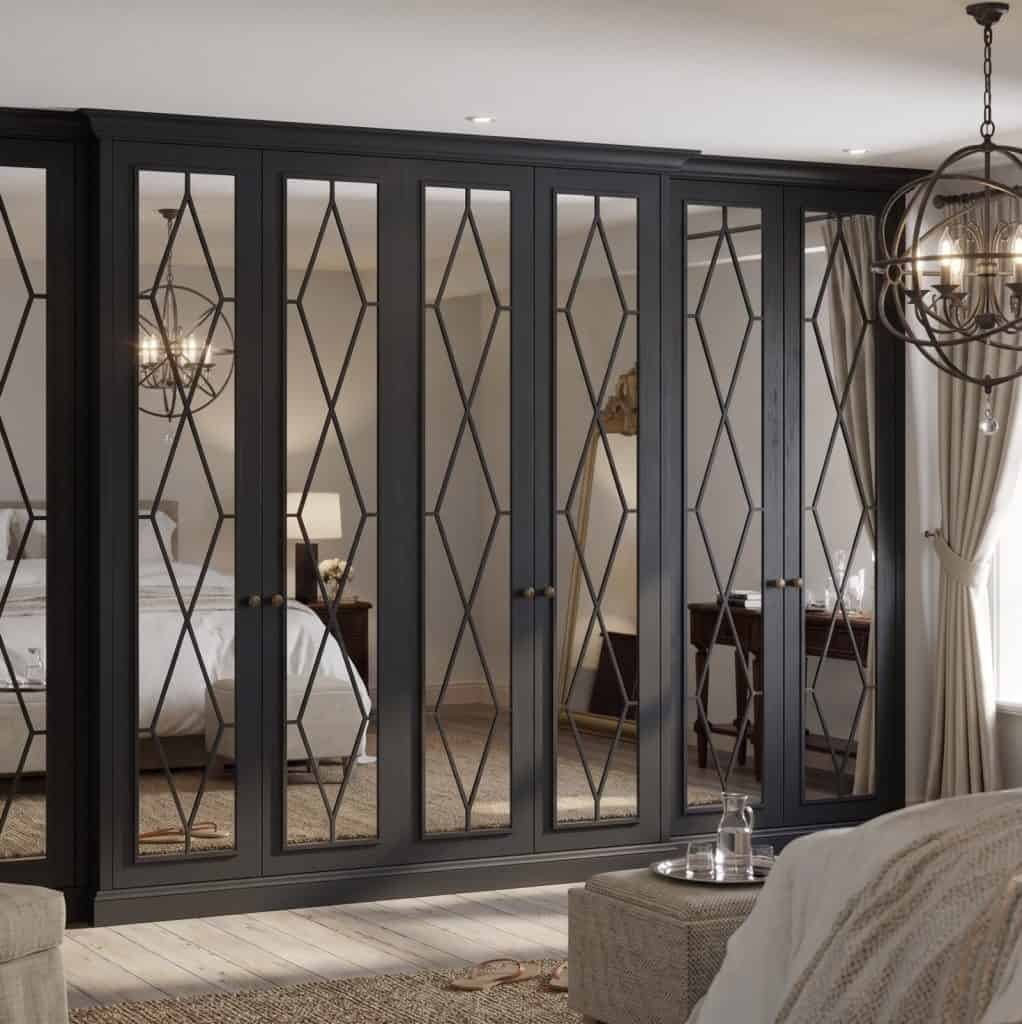
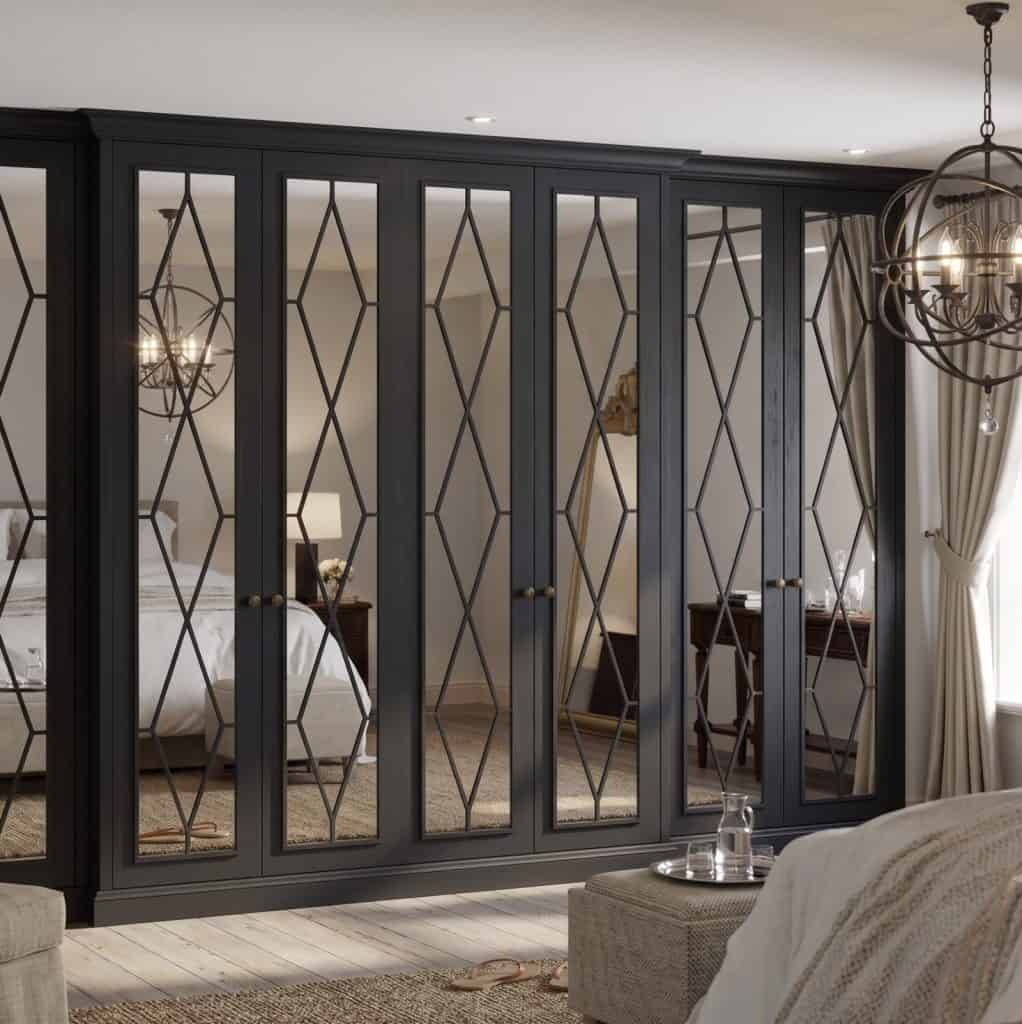
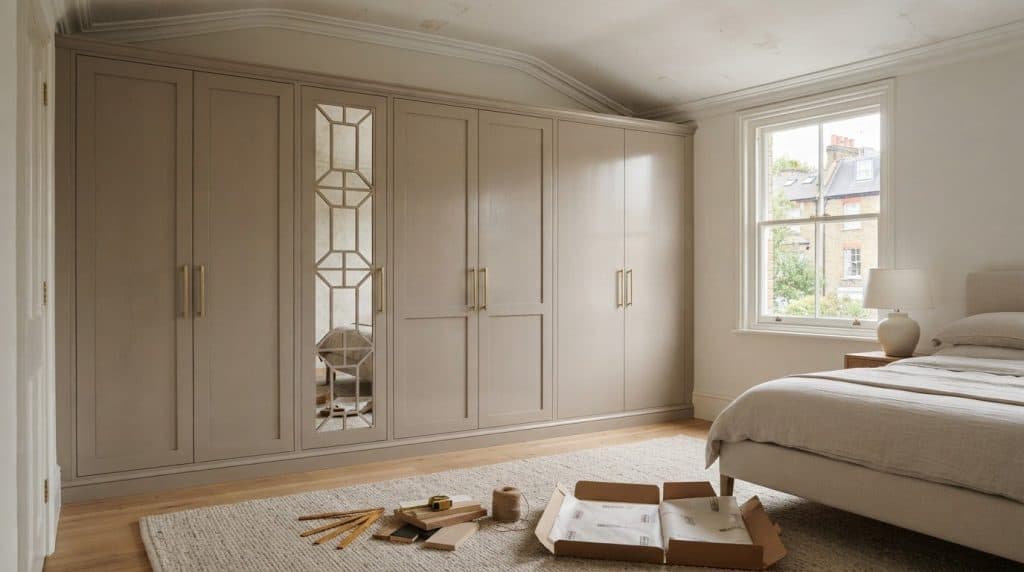
Projecting chimney breasts naturally cast shadows into flanking corners, leaving bedroom recesses noticeably dim. Incorporating mirror fret wardrobe doors counters this by bouncing ambient window light into darker recesses, immediately creating an illusion of greater room depth. The delicate fretwork overlays add tailored architectural texture reminiscent of classic dressing suites, softening large expanses of reflective glass.
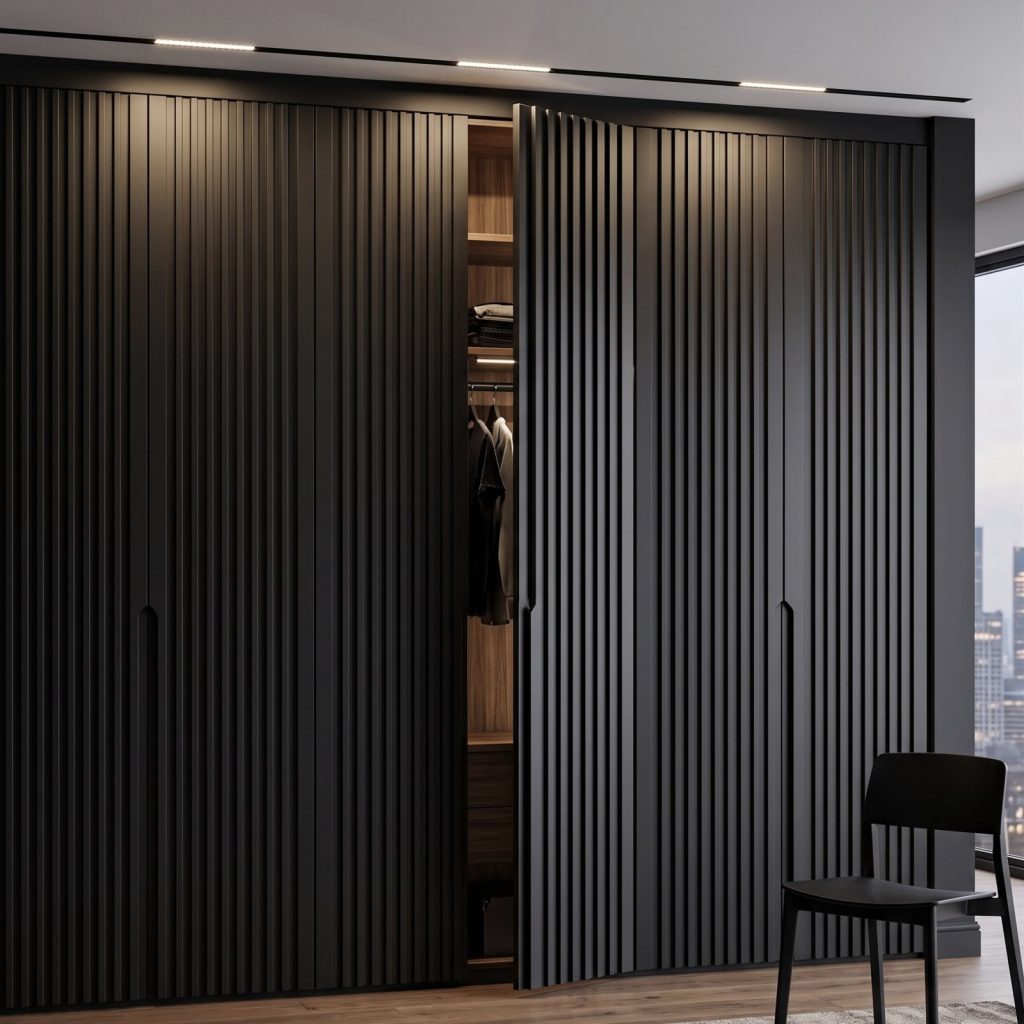
Flat Panel doors offer a complementary solution for minimalist interiors. Their unadorned surfaces sit flush against the framework, minimising visual clutter beside chimney breasts. Paired with push-to-open latches or recessed finger pulls, flat panels eliminate external handles that might otherwise obstruct tight bedside walkways. If you are comparing door styles for your property, browse the bespoke collection at Wardrobe Door Studio to discover made-to-measure designs crafted to your alcove’s exact dimensions.
Clever Interior Layout Ideas for Restricted and Uneven Alcove Depths
Bespoke interior cabinetry unlocks every cubic millimetre inside non-standard recesses, transforming dead space into ergonomic storage. While off-the-shelf units rely on generic modular grids that waste valuable room height, made-to-measure carcasses adapt to your specific wardrobe requirements. Segmenting storage vertically keeps everyday essentials within comfortable reach between waist and eye level, reserving upper and lower zones for secondary items. Adding integrated warm LED strip lighting, routed into the undersides of shelves or fitted with automatic door sensors, eliminates dark shadows in deep corners. When developing built in wardrobe ideas for alcoves, dividing the interior based on exact alcove depth ensures every garment hangs or folds without restriction.
Maximising Shallow Alcoves Under 500mm Deep
In Victorian and Edwardian bedrooms, chimney breast recesses frequently measure between 230 mm and 450 mm deep, falling short of the standard 550 mm required for side-to-side hangers. You don’t need to push cabinetry deep into the room to achieve functional hanging. Tailored joinery strategies make shallow spaces highly efficient:
- Pull-out valet rails: Extending front-to-back telescopic rails let you hang shirts and jackets face-forward, requiring only 300 to 400 millimetres of depth.
- Angled shoe racks: Slanted shelving with lipped front edges presents footwear cleanly without the footprint of standard horizontal shelves.
- Dedicated knitwear bays: Fixed and adjustable shelving bays spaced 250 to 300 millimetres apart prevent folded woollens and linens from toppling.
Full-Depth Alcoves: Double Hanging and Integrated Drawers
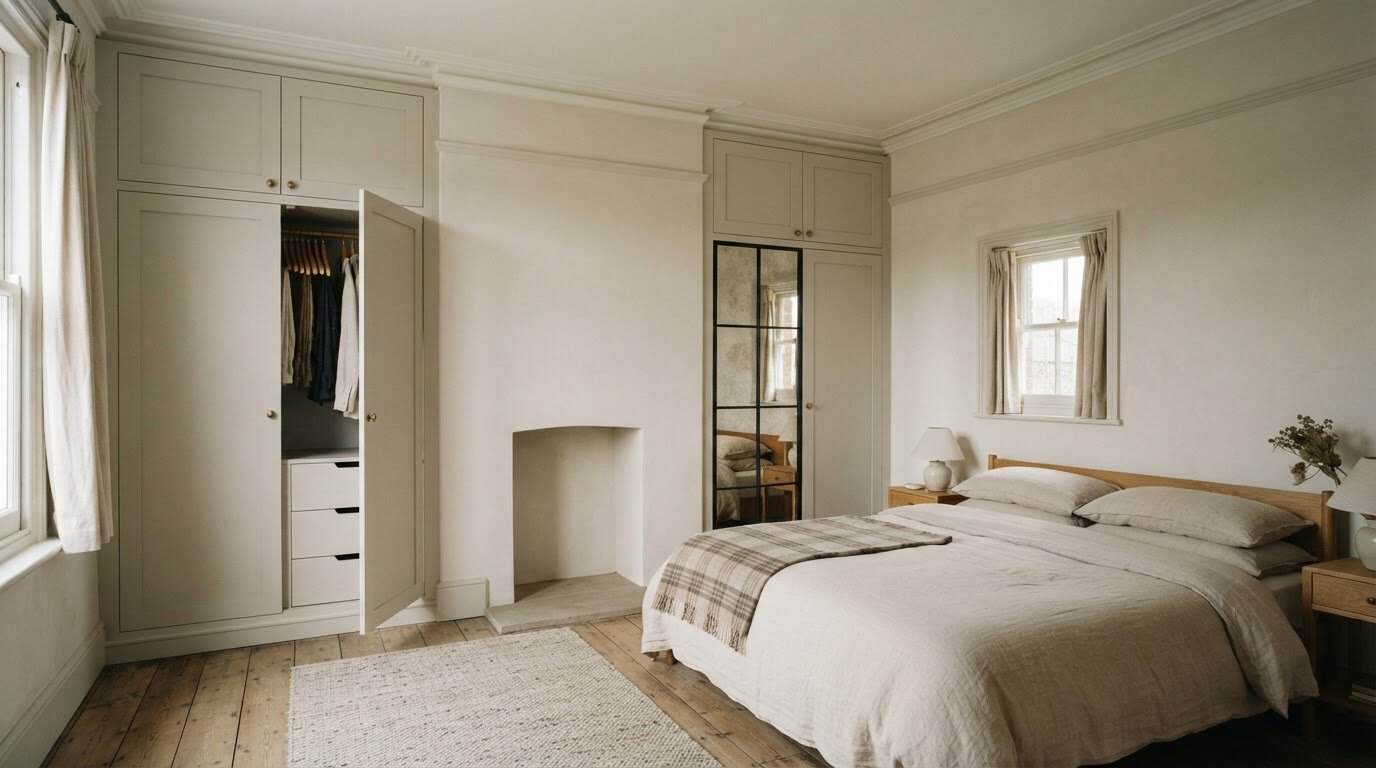
Where recesses offer 550 millimetres or more of depth, two-tier hanging configurations double your vertical capacity for shirts, jackets, and folded trousers. Placing upper rails at roughly 2,100 millimetres and lower rails at 1,050 millimetres creates an organised two-tier system that keeps everyday garments crease-free.
Integrating soft-close internal drawer stacks inside the wardrobe carcass eliminates the need for freestanding bedroom dressers, keeping floor areas clear. Reserve high-level top boxes near the ceiling for seasonal luggage, spare duvets, and winter blankets. By pairing internal pull-out accessory trays with partitioned dividers, practical built in wardrobe ideas for alcoves deliver a calm, boutique-level dressing experience tailored precisely to your daily routine.

Finishing Details: Hand-Sprayed Colour, Cornices, and Scribing
Flawless finishing elevates fitted cabinetry from basic joinery into true architectural furniture. The most sophisticated built in wardrobe ideas for alcoves rely on meticulous integration with the existing room envelope rather than simply filling a gap. By coordinating colour and trim details, large storage volumes blend effortlessly into the surrounding walls. Colour drenching, painting the wardrobe fronts, architraves, and walls in identical heritage tones, allows substantial cabinetry to recede visually, making the entire bedroom feel expansive and cohesive. Exploring our detailed analysis on hand-sprayed finishing will help you evaluate how satin and matt sheens interact with changing daylight.
The Superiority of Hand-Sprayed Finishes Over Site Painting
Site-applied emulsion and brush painting inevitably leave roller stipple, brush marks, and uneven paint runs. In contrast, factory-controlled spray applications ensure an ultra-smooth, durable surface that withstands daily handling. Applying specialist coatings inside dedicated extraction booths provides significant practical advantages:
- Enhanced surface longevity: Multi-coat polyurethane lacquer resists chipping, scuffing, and moisture damage far better than standard water-based trade paints.
- Clean domestic installation: Pre-finished doors and panels arrive ready to fit, eliminating lingering chemical odours, paint splatters, and extended room downtime.
- Accurate colour specification: Advanced tinting systems replicate popular shades from renowned British paint collections with exacting precision.
Architectural Scribing and Period Moulding Integration
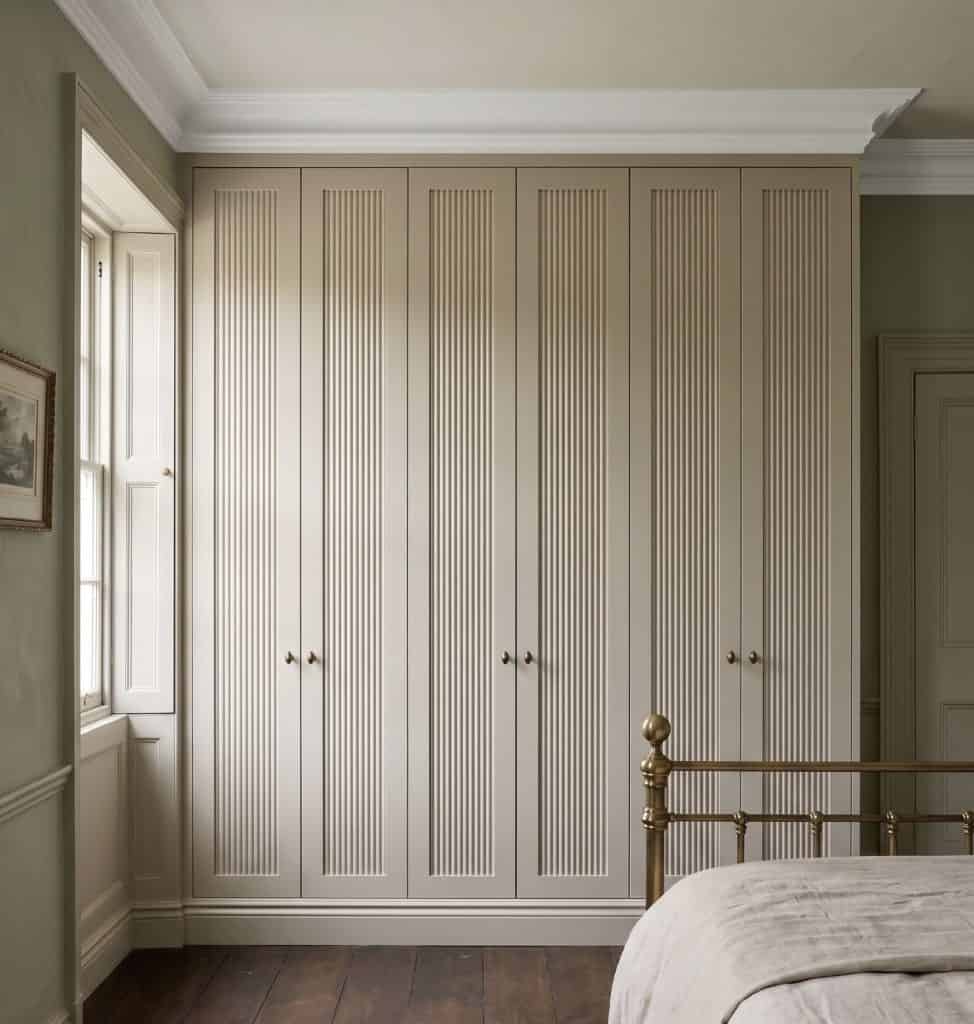
Historic homes require delicate alignment around original woodwork. Rather than hacking away original Victorian or Georgian skirting to shove cabinetry against a wall, professional joiners scribe the wardrobe plinth directly around the existing moulding profiles. This approach preserves authentic architectural features while creating a completely airtight fit against plaster walls.
At ceiling level, continuous matching cornicing links the wardrobe crown directly to the room’s perimeter coving. When chimney recesses feature period picture rails, the joinery framework should terminate neatly beneath the timber rail or wrap around it using bespoke profile copings. These refined architectural details ensure the wardrobes appear as integral structural features rather than aftermarket additions. To commission beautifully finished cabinetry tailored to your home’s historic proportions, order bespoke hand-sprayed doors direct from our workshop.
Executing Your Alcove Project: Bespoke Carcasses to Replacement Doors
Bringing built in wardrobe ideas for alcoves to life requires a disciplined, structured approach. Start by recording dimensions across multiple reference points; measure width, height, and depth at the top, middle, and bottom to identify wall tapering, floor run-out, or ceiling dips. Once you establish these dimensions, decide whether the project calls for complete custom cabinetry or an aesthetic upgrade to existing structural framing. Finally, determine the delivery path that matches your timeline and technical resources, balancing full on-site installation against direct supply-only delivery.
Complete Fitted Cabinetry vs Replacement Frontages
Commissioning full bespoke cabinetry provides total control over internal organisation and exterior styling. Custom carcasses correct out-of-square walls, offering tailored double hanging, soft-close internal drawers, and flush perimeter scribing. However, if your existing alcove framework and internal shelving remain structurally sound, you don’t necessarily need a complete tear-out. Explore made-to-measure frontages via our guide to replacement wardrobe doors to refresh your space with minimal disruption. High-density engineered timber cores ensure these custom doors resist moisture fluctuations, preventing warping across seasonal temperature changes.
Surveying and Installation Options for Homeowners
Project execution typically divides into two straightforward pathways tailored to your project requirements:
- Professional survey and installation: Experienced installation teams manage precise site templating, laser levelling, and intricate scribing around historic mouldings, ensuring a seamless fit against uneven masonry.
- Nationwide supply-only delivery: Precision-manufactured carcasses and pre-drilled doors arrive ready for local builders or skilled joiners to fit on site according to architectural drawings.
Trade contractors managing residential renovations can review technical ordering details via our trade supplier wardrobe doors specification guide. Whether you require full-scale joinery or precision replacement fronts to execute your built in wardrobe ideas for alcoves, contact Wardrobe Door Studio to discuss your custom project specifications.
Elevating Your Bedroom with Tailored Alcove Joinery
Awkward architectural recesses don’t need to restrict your bedroom’s storage potential or compromise its aesthetic balance. By tailoring internal carcass configurations to your recess depth, selecting door profiles that respect ceiling height, and incorporating precision scribing, you turn irregular chimney breast margins into enduring design statements. The most successful built in wardrobe ideas for alcoves combine structural space planning with uncompromising craftsmanship, creating a calm, uncluttered sanctuary tailored to your daily routine.
Whether you require complete fitted cabinetry or made-to-measure replacement doors, precision joinery ensures every millimetre performs effortlessly. Built from premium high-density materials engineered for lasting durability, each piece is hand-crafted and professionally hand-sprayed in England to your exact specification. Designed to resolve uneven period walls and made to measure for irregular chimney breast dimensions nationwide, achieving a bespoke architectural fit has never been simpler. Explore bespoke alcove wardrobe options at Wardrobe Door Studio to begin curating your ideal bedroom storage.
Frequently Asked Questions
Can you build fitted wardrobes in shallow alcoves under 500mm deep?
Yes, you can build practical wardrobes in recesses under 500 millimetres by adapting internal configurations. Standard perpendicular hanging requires 550 millimetres, but shallow recesses work exceptionally well with pull-out, front-facing valet rails. Alternatively, dedicate shallow alcoves to bespoke shoe displays, folded knitwear shelving, or linen cubbies. Another solution involves building the wardrobe frame slightly forward of the chimney breast to gain standard hanging depth.
Should alcove wardrobes sit flush with the chimney breast or set back?
Choosing between flush or recessed positions depends on your aesthetic preference and room proportions. Setting wardrobes back 20 to 50 millimetres preserves the chimney breast’s architectural presence and creates distinct depth. Sitting the doors flush with the masonry creates a sleek, monolithic finish that widens the visual elevation of the room. Neither approach is structurally superior, provided you maintain adequate internal depth for your clothing.
How do you install alcove wardrobes against uneven period walls?
Professional fitters manage uneven period walls by using custom scribing fillets and oversized infill panels. Rather than forcing square cabinetry against wonky lath-and-plaster walls, the joiner profiles timber strips on site to follow the exact contours of the masonry. When exploring built in wardrobe ideas for alcoves, this technique hides gaps, absorbs out-of-plumb angles effortlessly, and leaves crisp, uniform reveals around every door.
Is it better to paint alcove wardrobes on site or choose hand-sprayed finishes?
Workshop-applied hand-sprayed finishes are far superior to on-site hand painting. Applying polyurethane lacquer in dedicated spray booths produces an ultra-smooth, brushmark-free surface that resists daily wear and chipping. Pre-finishing doors and carcasses off-site also eliminates dust, wet paint fumes, and prolonged disruption in your home. Hand painting on site rarely matches the factory-controlled consistency and tactile refinement of a professionally sprayed finish.
Can I fit built in wardrobes into bedroom alcoves myself?
Yes, experienced DIY renovators and trade fitters can install bespoke alcove joinery using supply-only options. You receive precision-manufactured carcasses and pre-drilled doors crafted to your surveyed dimensions. However, successfully navigating uneven ceilings, bowed walls, and complex skirting cuts requires intermediate to advanced carpentry skills and appropriate tools. If your walls are heavily out of plumb, choosing professional installation guarantees a seamless, stress-free fit.
Which wardrobe door style looks best in small bedroom alcoves?
Slender Skinny Shaker and Mirror Fret designs work best in compact alcoves. Narrow recesses make traditional wide-frame Shaker doors appear pinched and heavy, whereas slender stiles maintain graceful proportions. Mirror fret doors reflect daylight back into shadowed corners, visually expanding tight footprints. For minimalist layouts, flat panel doors with integrated push latches keep sightlines uncluttered, presenting subtle built in wardrobe ideas for alcoves that blend into modern bedrooms.
How do you manage picture rails and ceiling coving when fitting alcove wardrobes?
You can either terminate joinery neatly beneath period features or integrate them directly into the wardrobe structure. In rooms with high ceilings, wardrobes can finish just under original picture rails, crowned with a modest shadow gap. Alternatively, experienced joiners scribe the wardrobe frame around the moulding or fit matching continuous cornicing around the wardrobe top, making the cabinetry appear as an original architectural feature.