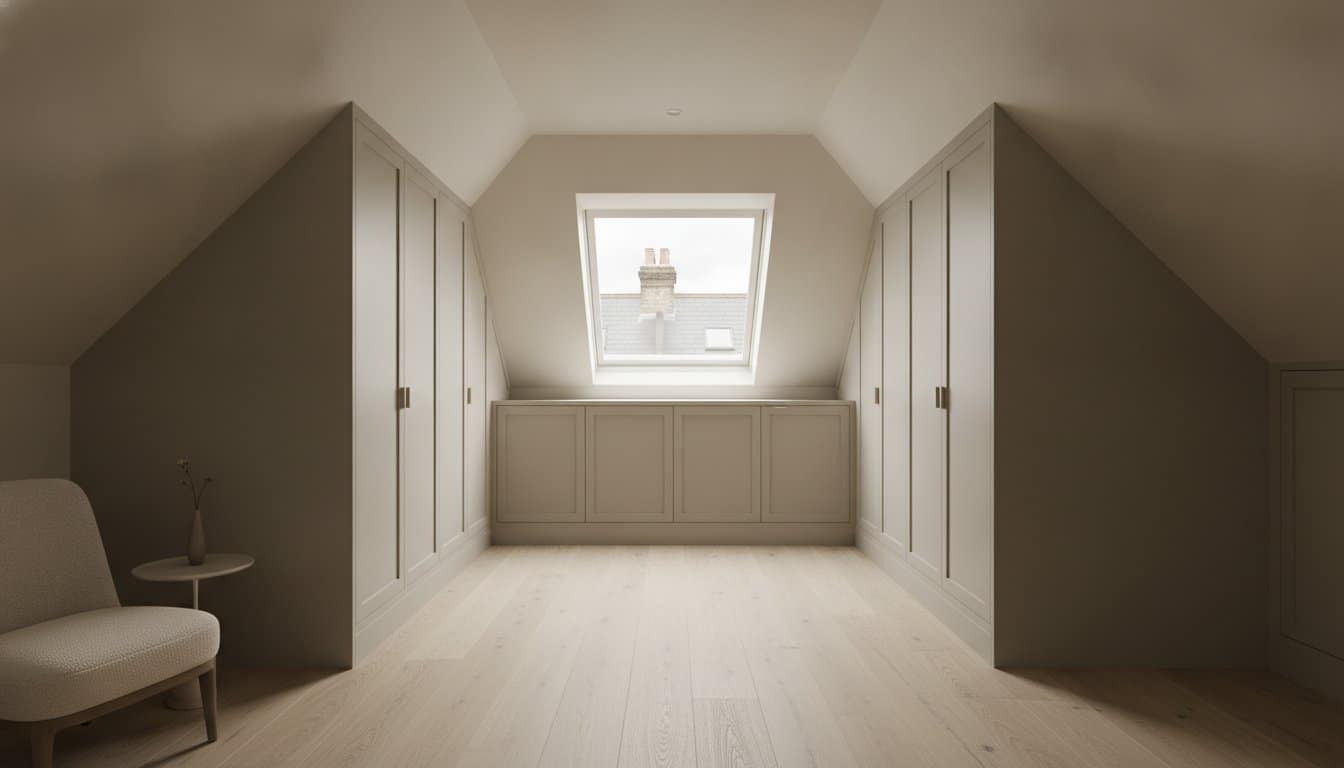
Your loft conversion shouldn’t be defined by the space you lose to sloped ceilings, but by the architectural elegance you gain through precision engineering. It’s a common frustration to watch valuable square footage disappear behind awkward angles or to settle for mass-produced units that never quite reach the corners. Finding high-quality eaves storage solutions uk often feels like a choice between compromise and clutter. You deserve a finish that mirrors the quality of the rest of your home, utilising every centimetre of the attic’s unique footprint.
This 2026 guide explores how to transform these difficult spaces into sophisticated, hand-finished storage hubs. We’ll examine the enduring appeal of British-made Skinny Shaker and Mirror Fret designs, focusing on how hand-sprayed finishes provide a level of durability and aesthetic depth that factory alternatives cannot match. You’ll discover how bespoke wardrobes elevate a room from a simple conversion to a luxury suite, combining meticulous craftsmanship with the functional necessity of floor-to-ceiling organisation. From reviewing the latest design trends to selecting the perfect warm neutral palette, we provide the expert clarity required to achieve a seamless, high-end installation.
Key Takeaways
- Precision-engineered carcasses are essential for following the exact pitch of a roof, ensuring every centimetre of space is utilised without the compromises of standard furniture.
- Discover how sophisticated eaves storage solutions uk can transform awkward attic angles into high-end architectural features through bespoke design.
- Compare the minimalist appeal of Skinny Shaker doors with the light-enhancing benefits of Mirror Fretwork to select an aesthetic that maximises your loft’s perceived volume.
- Learn why a professional site survey and hand-sprayed finishing are the hallmarks of a durable, luxury installation that adds genuine value to your home.
- Understand the structural advantages of high-density MDF for sloped ceilings and why British-made cabinetry offers superior longevity over mass-produced alternatives.
The Architecture of Loft Storage: Beyond Sloped Ceilings
As one of the most popular forms of home improvement, loft conversions offer a unique opportunity to add significant square footage. However, the structural reality of these spaces involves complex roof pitches and limited vertical wall height. Truly effective eaves storage solutions uk aren’t merely cabinets placed against a wall; they’re precision-engineered extensions of the home’s architecture. By designing furniture that follows the exact pitch of the roof, we eliminate the visual clutter that plagues standard attic rooms.
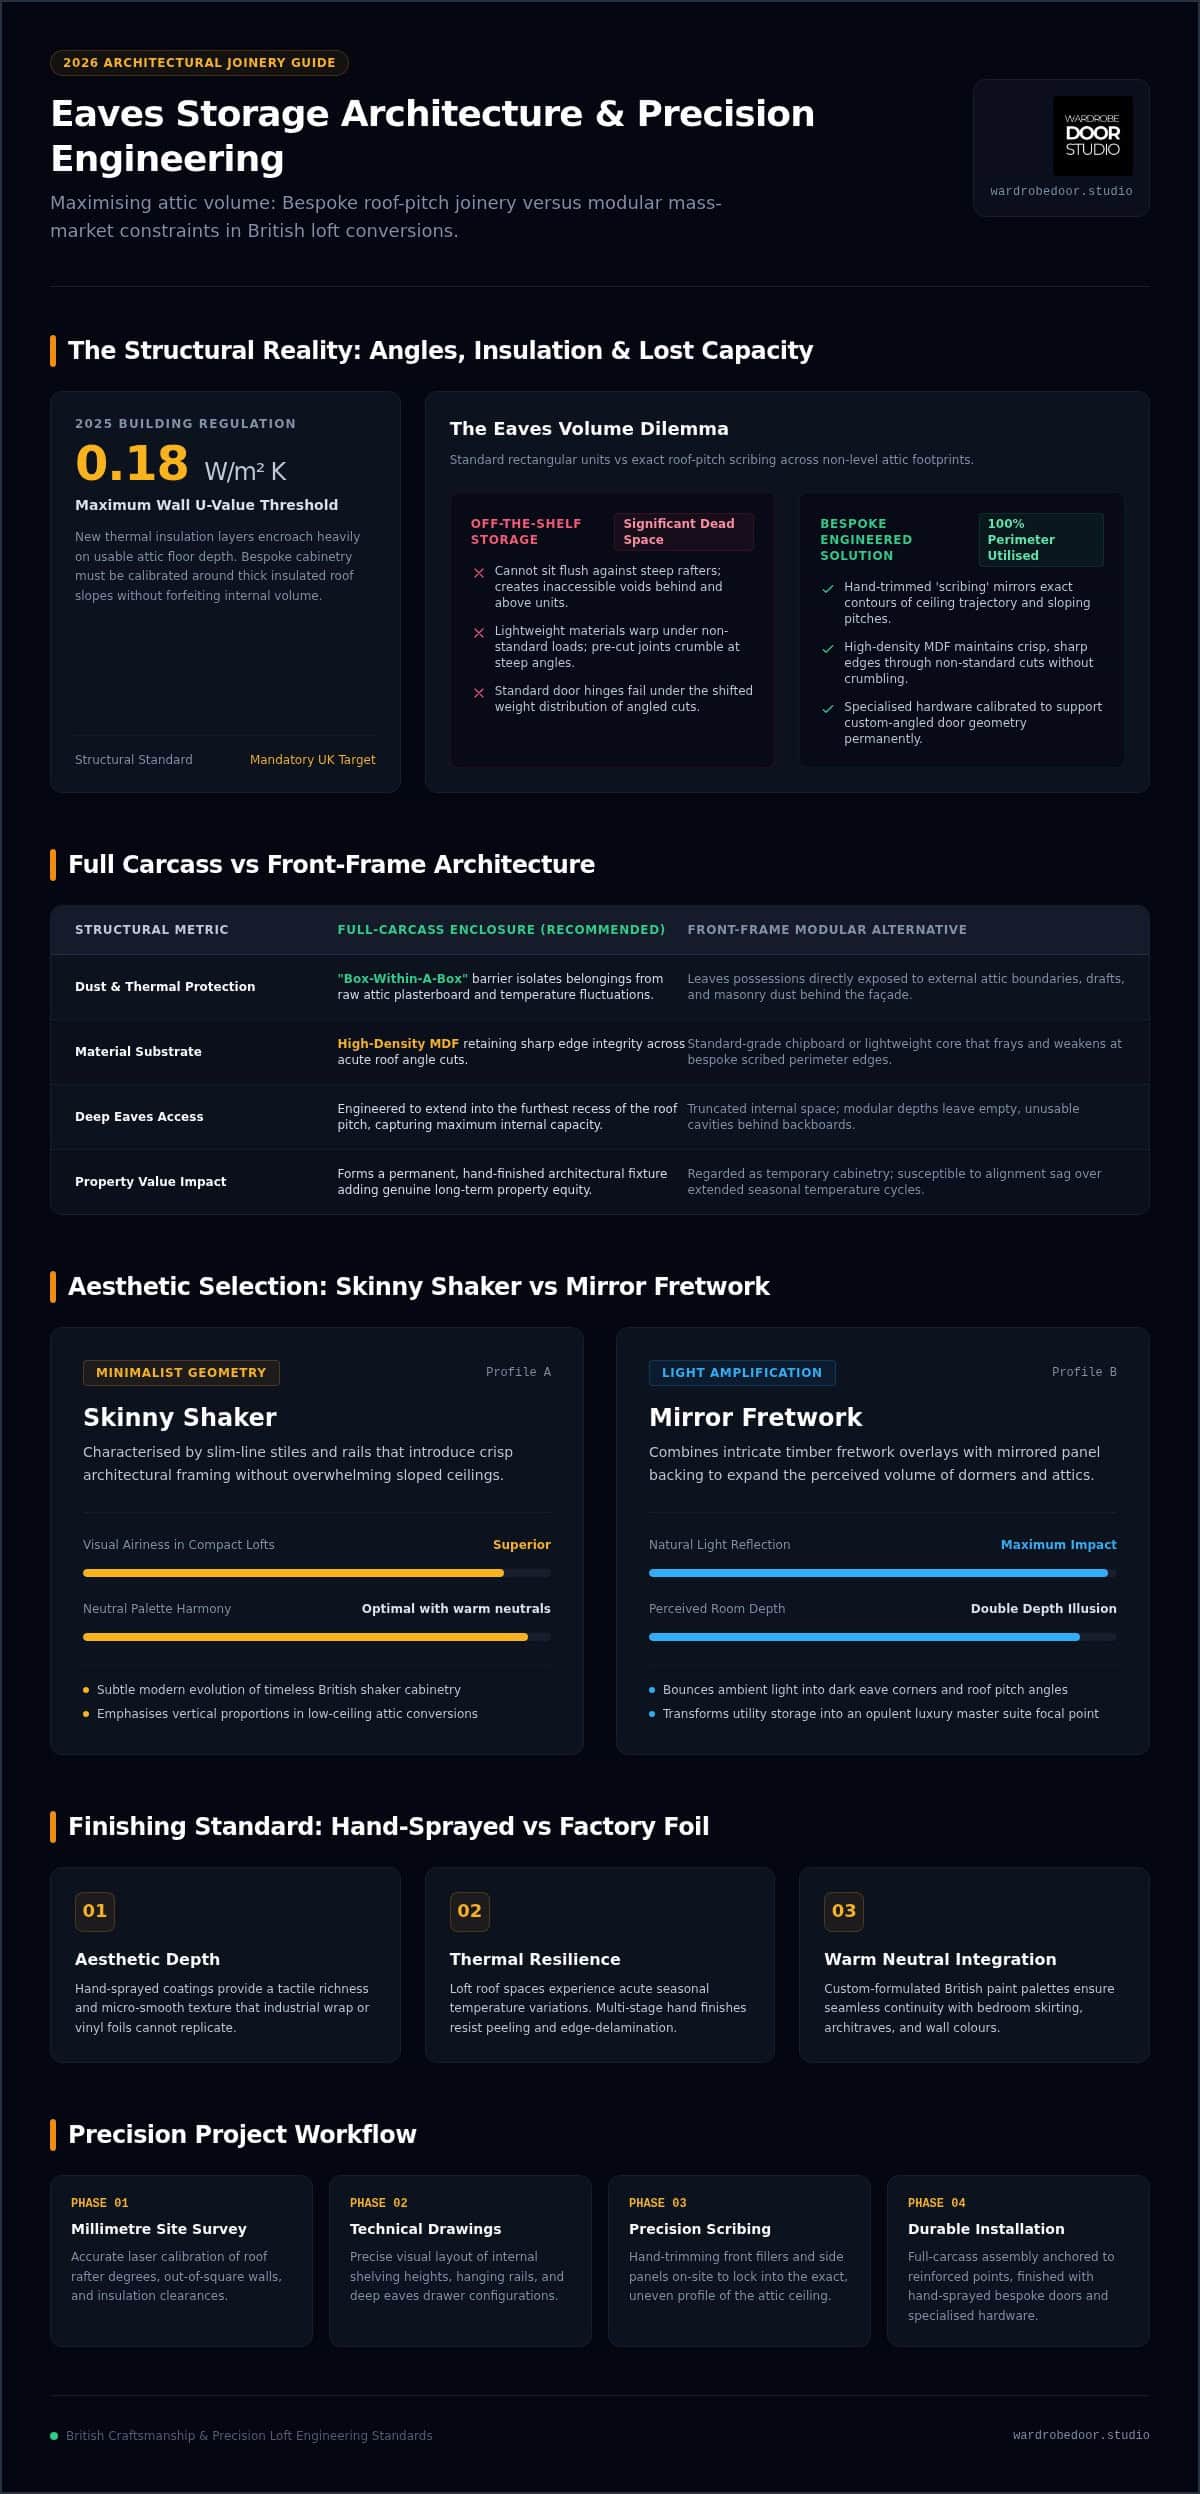
The psychological impact of an organised attic bedroom shouldn’t be underestimated. Sloped walls can feel enclosing if the floor space is crowded with mismatched, bulky furniture. When storage is integrated directly into the eaves, the room’s footprint remains open and airy. This approach creates a sense of ‘hidden’ utility, where the wardrobe functions as a structural element rather than a freestanding obstacle. Modern building regulations, such as the 2025 requirement for a U-value of 0.18W/m2 K on new loft walls, mean that insulation often takes up significant space. When planning high-end eaves storage solutions uk, designers must account for these structural layers without sacrificing internal capacity.
Why Customisation is Non-Negotiable in Attic Rooms
Attic spaces are rarely perfectly level or square. Roof pitches vary by degree, and even a slight deviation results in unsightly gaps if you use pre-fabricated units. Professional customisation relies on millimetre-precision to ensure every door and panel aligns with the ceiling’s trajectory. This process involves ‘scribing’, a technique where the cabinetry is hand-trimmed to mirror the specific contours of your walls and ceiling. Beyond the immediate aesthetic benefit, investing in bespoke fitted wardrobes increases the long-term architectural value of the property, as the furniture becomes a permanent, high-quality fixture.
The Problem with Off-the-Shelf Eaves Storage
Standard rectangular wardrobes create significant ‘dead space’ in a loft conversion. Because they cannot sit flush against a sloped ceiling, you lose the most valuable storage area at the back of the eaves. Most mass-produced units also lack the structural integrity required for the steep angled cuts necessary in these rooms. Whilst flat-pack alternatives might seem convenient, they often use lightweight materials that warp over time. Additionally, standard door hinges aren’t designed to handle the weight distribution of an angled door. Bespoke carcasses use high-density materials and specialised hardware to ensure doors open smoothly and remain perfectly aligned, even at the most challenging pitches.
Engineering Precision: How Bespoke Carcasses Conquer Awkward Angles
The foundation of luxury eaves storage solutions uk lies in the hidden engineering of the internal carcass. While external aesthetics capture the eye, the internal structure dictates both longevity and daily utility. We utilise made-to-measure carcasses that extend into the furthest reaches of the roof pitch, ensuring no volume is wasted. This depth is often ignored by modular systems, yet it provides the essential capacity needed for a functional bedroom. Before any timber is cut, detailed technical drawings allow you to visualise the internal configuration, from shelving heights to hanging rail positions.
Choosing high-density MDF is a deliberate decision for structural integrity. When panels are cut at the steep, non-standard angles required for loft conversions, standard-grade boards often crumble or lose their edge. High-density variants maintain a crisp, sharp finish that is vital for a flush fit. In the industry, the front-frame versus full-carcass debate is ongoing. Whilst front-frames are quicker to install, a full-carcass design offers a superior, enclosed feel and greater durability. It creates a robust box-within-a-box that protects your belongings from the dust and temperature fluctuations often found behind attic walls.
Maximising the Eaves: Deep Storage Solutions
The lower, deeper sections of the eaves are frequently underutilised. By integrating pull-out drawers on heavy-duty runners, you can access the full depth of the space without kneeling. These deep zones are ideal for seasonal items or heavy bedding. For hanging garments, rails must be positioned strategically to prevent clothes from dragging on the sloped floor. We often suggest integrated LED lighting to illuminate these deep recesses, ensuring every item is visible. If your project falls under permitted development rights, you have significant freedom to design these internal layouts to suit your specific lifestyle.
Technical Challenges of Angled Wardrobe Doors
Creating doors for sloped ceilings is a meticulous craft. It requires matching the roof’s pitch whilst maintaining consistent grain patterns across the entire run. Standard hinges cannot support doors without a 90-degree corner, so we employ specialised hardware designed for angled geometry. Angled door scribing is the process of hand-trimming the door edge to meet the ceiling perfectly. This level of detail ensures a seamless transition between the furniture and the room’s architecture. To achieve this level of precision in your own home, you can explore our bespoke installation services for a tailored finish.
Choosing Your Aesthetic: Skinny Shaker vs. Mirror Fretwork in Lofts
Selecting the right door style is a critical design decision that dictates the visual volume of a converted attic. Whilst the previous sections detailed the precision engineering of the internal carcasses, the external aesthetic determines how your eaves storage solutions uk interact with the room’s limited natural light. In a space defined by sloped ceilings, the wardrobe facade becomes the room’s largest visual surface. You must choose a style that either blends seamlessly into the architecture or serves as a sophisticated focal point that expands the room’s horizons.
The layout of your conversion, often dictated by UK permitted development rights regarding dormer sizes and roof heights, will influence which door style performs best. If your loft feels compact, the choice of material and finish can be the difference between a cramped storage area and a luxury master suite.
Skinny Shaker: The Contemporary Loft Choice
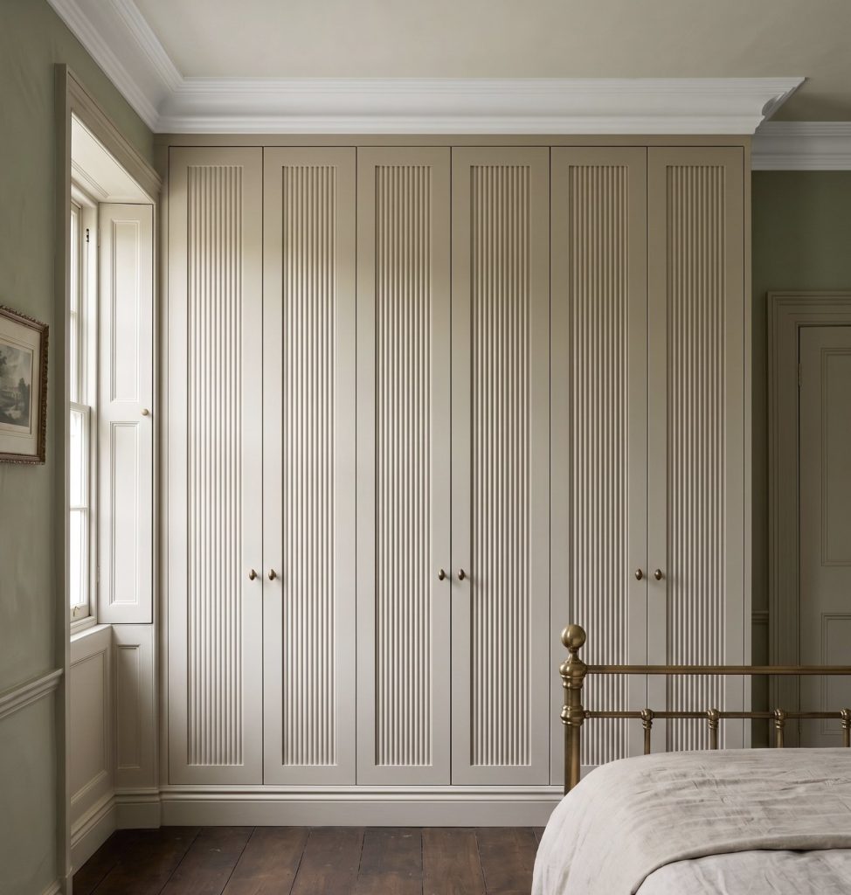
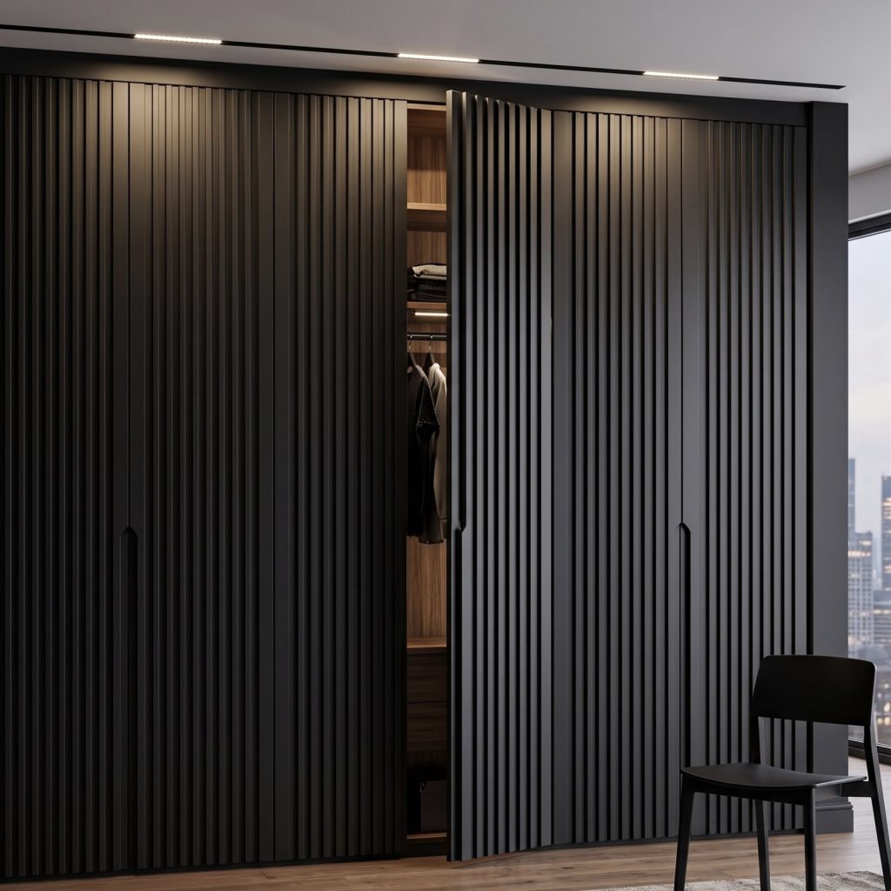
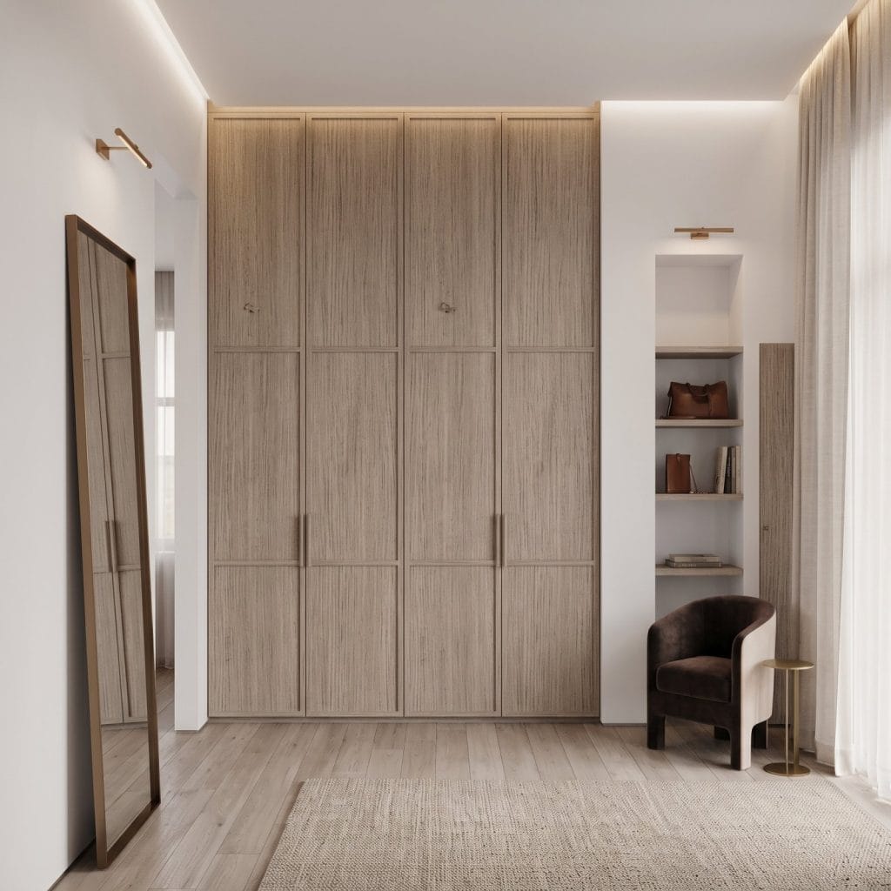
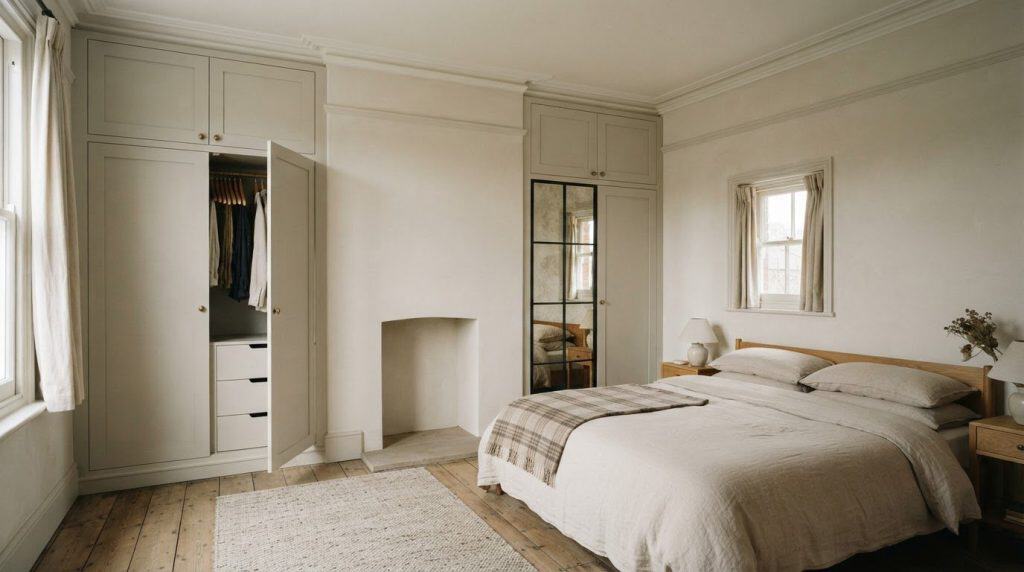
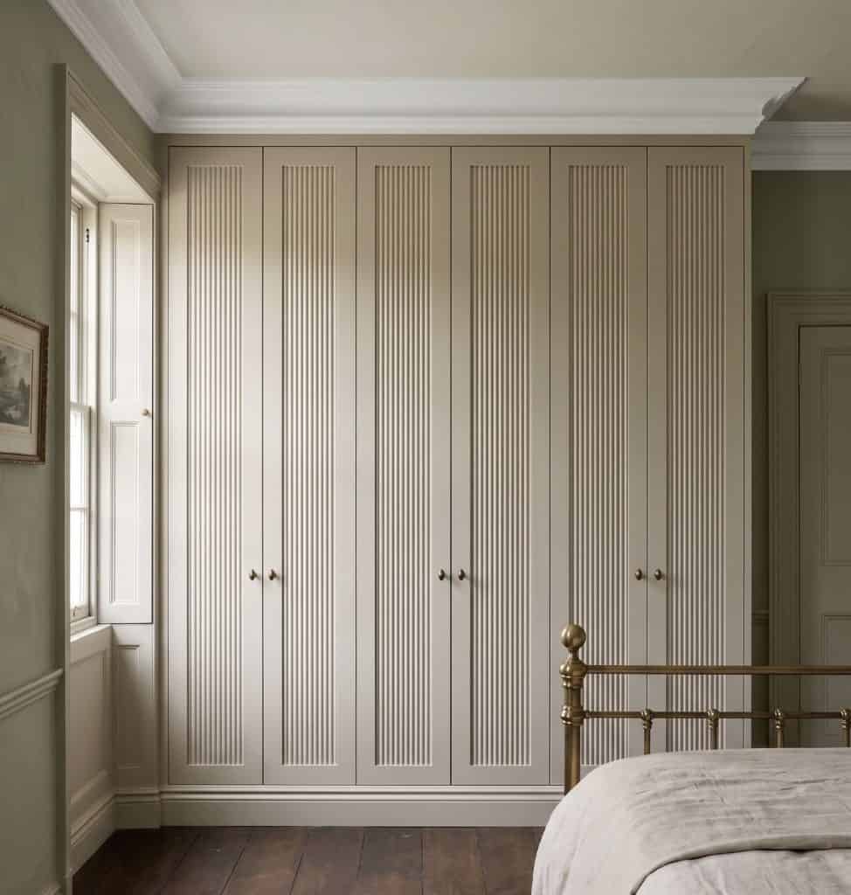
For those seeking a minimalist aesthetic, skinny shaker wardrobe doors offer a refined, modern update to a traditional favourite. The 20mm slim frame provides a clean, linear look that avoids the heavy, imposing feel of standard shaker designs. These vertical lines are particularly effective in loft rooms with lower ceilings, as they draw the eye upwards and create an illusion of greater height. To achieve an ultra-modern, seamless appearance, many homeowners opt for handle-less designs or integrated finger-pulls. This removes visual ‘noise’ from the sloped walls, allowing the cabinetry to function as a quiet, architectural extension of the room.
Mirror Fretwork: Creating the Illusion of Space
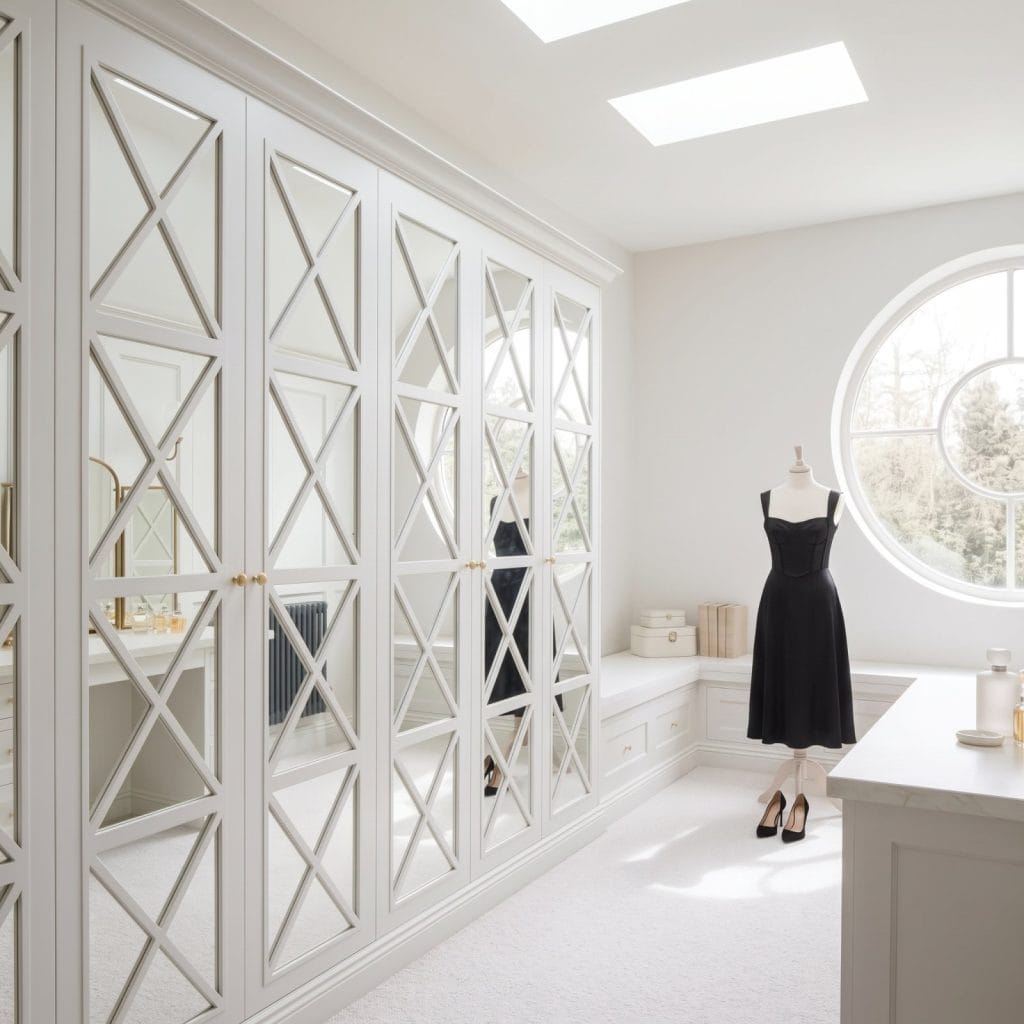
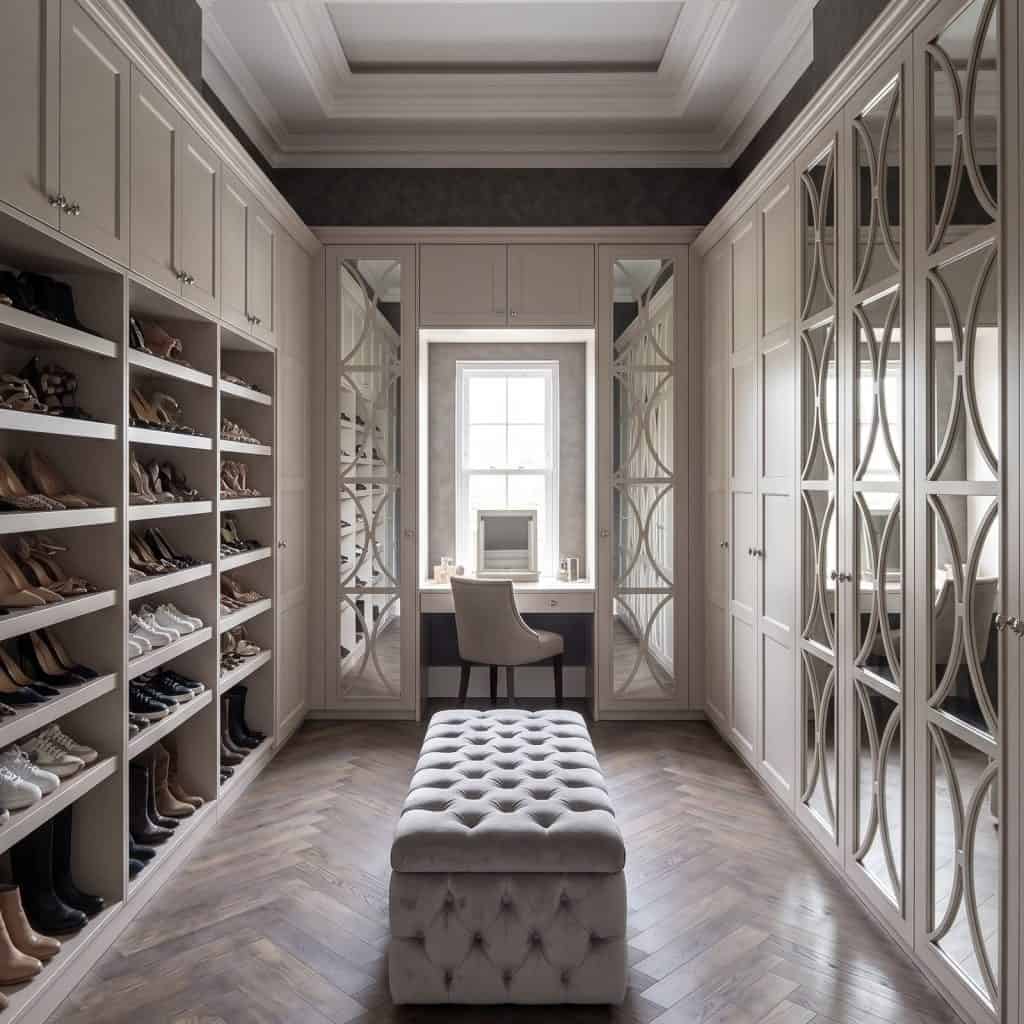
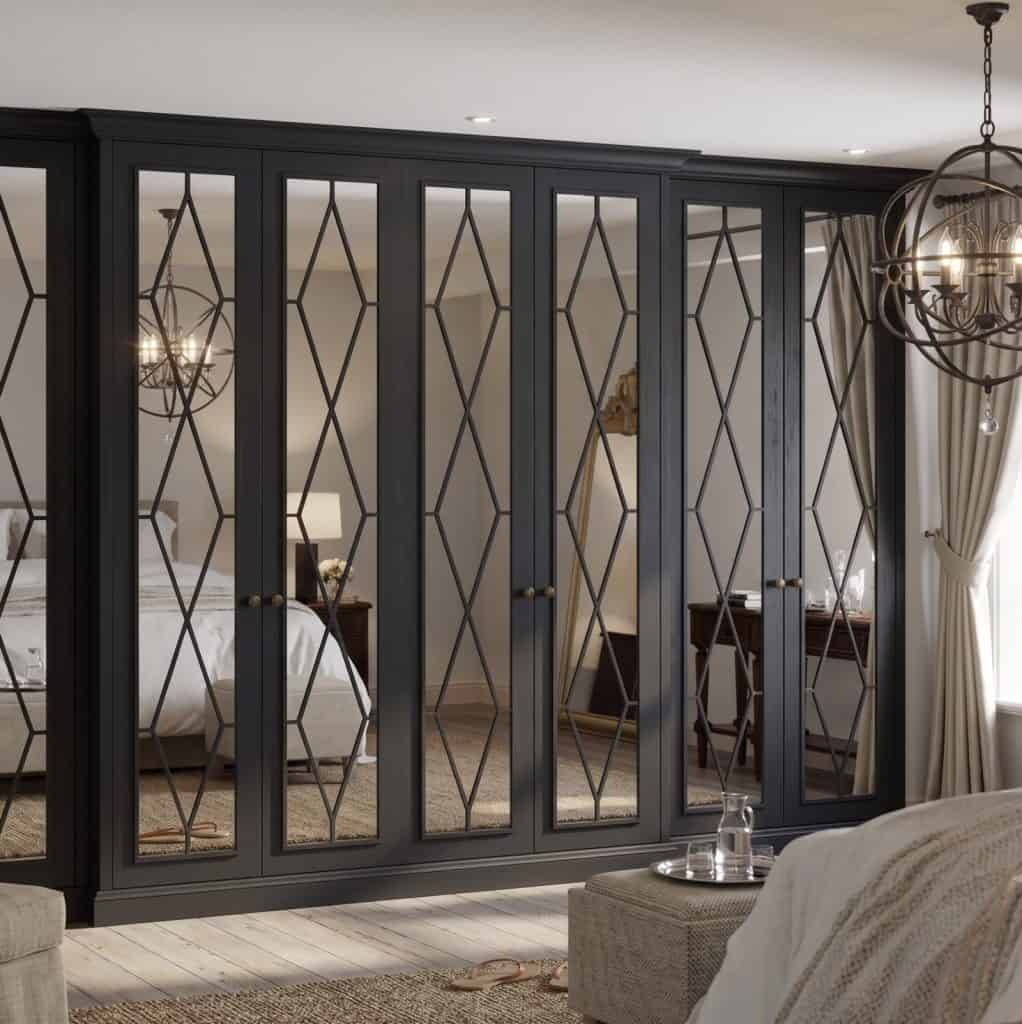
In lofts where natural light is restricted to a single window or skylight, mirror fret wardrobe doors are a transformative addition. The mirrored panels bounce light into the deepest corners of the eaves, instantly making the room feel larger and brighter. Fretwork patterns add a layer of Classic English sophistication, providing a decorative element that feels both heritage and high-end. Safety is a primary consideration in these configurations; we utilise high-quality safety glass that is securely integrated into the hand-sprayed frame, ensuring durability even on the most steeply angled doors.
The choice of colour further refines the mood. For 2026, the trend has shifted away from cool greys towards warmer neutrals such as cashmere, taupe, and soft whites. These tones, when applied via a professional hand-sprayed finish, provide a soft, velvet-like depth that factory-produced vinyl cannot replicate. Whether you choose the minimalist Skinny Shaker or the light-enhancing Mirror Fret, these eaves storage solutions uk ensure your loft remains a sanctuary of organised elegance.
Planning Your Project: From Initial Survey to Professional Installation
Executing high-end eaves storage solutions uk requires a transition from artistic vision to methodical logistics. A successful project follows a structured progression that respects both the architecture of your home and the precision of the manufacturing process. Because our components are hand-sprayed and manufactured in England, the lead times reflect a deliberate approach where quality takes precedence over speed. This ensures that every panel arrives ready for a seamless integration into your finished room, avoiding the messy, prolonged on-site adjustments associated with lower-quality alternatives.
The installation of bespoke furniture in a loft is a clean, organized process. Our professional fitters understand that they’re working in a finished living space. We prioritize dust management and floor protection, ensuring the final result feels like a natural extension of the room’s original design. By following a comprehensive service guarantee from concept to completion, we remove the uncertainty often found in complex attic renovations.
The Site Survey: Measuring for Success
A professional site survey is the most critical step in the planning phase. Loft floors are notorious for subtle dips and peaks that are invisible to the naked eye but catastrophic for furniture alignment. We measure at multiple points along the floor and ceiling to account for these variances. Identifying obstacles early is equally vital; many lofts contain hidden chimney breasts, boiler pipes, or electrical access points within the eaves. A thorough survey ensures that your eaves storage solutions uk provide adequate clearance for door openings without striking the sloped ceiling or obstructing natural light from skylights.
Professional Installation vs. Supply-Only
While we offer supply-only options for trade professionals and experienced DIYers, complex loft projects usually benefit from a professional installation. Skilled fitters possess the expertise to handle the intricate scribing required to meet uneven walls and steep roof pitches. This on-site precision is what creates the floor-to-ceiling, wall-to-wall finish that defines a luxury wardrobe. The final hand-finishing touches, such as professional caulking and hinge calibration, ensure the doors operate with a smooth, weighted feel. If you’re ready to transform your attic with precision-engineered cabinetry, you can book a professional design consultation to begin the process.
British Craftsmanship: Why Hand-Sprayed Finishes Define Luxury Lofts
The final differentiator in high-end eaves storage solutions uk is the surface finish. While the engineering provides the structure, the finish provides the soul. We believe that hand-sprayed finishing represents the pinnacle of luxury for attic conversions. Unlike mass-produced furniture that relies on thin vinyl wraps or industrial laminates, a hand-sprayed surface offers a depth of colour and a soft-touch texture that is immediately recognisable. It provides a velvet-like aesthetic that absorbs and reflects light in a way that feels organic rather than synthetic.
Vinyl-wrapped doors are prone to delamination, especially in lofts where temperature fluctuations are common. A hand-sprayed finish bonds directly to the material, creating a durable, breathable layer that won’t peel or bubble over time. This method also allows for total creative freedom. We can colour-match your wardrobes to premium paint brands, ensuring your cabinetry perfectly complements your existing interior palette. It’s this level of personalisation that transforms a storage unit into a bespoke architectural feature, rather than a mere utility.
The Process of Hand-Spraying in England
Achieving a flawless finish requires a meticulous, multi-stage process. Each component undergoes rigorous sanding and priming before receiving multiple top coats of high-quality lacquer. Performing this work in a controlled workshop environment is essential. It prevents the dust and debris common on building sites from settling on the wet surface, ensuring a mirror-smooth result. Hand-sprayed finishes allow for easy repairs and colour changes in the future, providing a level of flexibility that factory-sealed units simply cannot match.
Sustainability and Quality of British Materials
Our commitment to British manufacturing extends to the core of our products. We utilise sustainably sourced, high-density MDF manufactured right here in the UK. This material is specifically chosen for its stability and the crispness of its edges when cut at the steep angles required for eaves storage solutions uk. A high-density core ensures that the hand-sprayed finish remains perfectly flat and doesn’t “sink” into the grain over time.
Supporting regional manufacturing isn’t just about heritage; it’s a practical choice for the modern homeowner. It ensures shorter lead times and a significantly lower carbon footprint compared to imported furniture. When you invest in British craftsmanship, you’re choosing furniture built to last decades, not just years. This enduring value is the ultimate hallmark of a luxury loft conversion, providing a sustainable and sophisticated solution that respects both your home and the environment.
Elevating Your Attic with Precision Craftsmanship
Transforming a loft conversion into a high-end master suite requires a shift in perspective. Rather than viewing sloped ceilings as a spatial limitation, bespoke design treats them as an architectural opportunity. By prioritising precision-engineered carcasses and the sophisticated lines of Skinny Shaker or Mirror Fret doors, you ensure every centimetre of your home serves a purpose. High-quality eaves storage solutions uk don’t just provide organisation; they enhance the enduring value of your property through meticulous British manufacturing.
The hallmark of a luxury installation is the hand-sprayed finish, which offers a depth and durability factory-produced alternatives cannot match. As specialists in sloped ceiling solutions, we deliver furniture that’s hand-sprayed in England and expertly fitted nationally to meet the unique demands of your attic’s footprint. It’s this commitment to quality that ensures your storage is as resilient as it is beautiful.
Ready to reclaim your space? Explore our bespoke loft wardrobe gallery and request a consultation to see how precision engineering can redefine your home. Your ideal loft sanctuary is closer than you think.
Frequently Asked Questions
Can you fit wardrobes under a very steep sloped ceiling?
Yes, you can fit bespoke wardrobes under even the steepest pitch. Precision engineering allows for the creation of angled doors that follow the exact trajectory of your roofline. By using millimetre-accurate measurements, we ensure that every centimetre of the eaves is utilised. This process involves scribing the panels to the ceiling, which eliminates unsightly gaps and creates a seamless, built-in appearance that standard furniture simply cannot achieve in such challenging spaces.
How deep should a loft wardrobe be for hanging clothes?
A standard depth of 600mm is ideal for traditional hanging, though loft spaces often require more creative eaves storage solutions uk. If the roof pitch limits depth at the top of the wardrobe, we often suggest pull-out hanging rails. These allow you to access garments easily in shallower sections. For bulkier items like coats, a minimum internal depth of 550mm is recommended to ensure doors close without catching on the clothing.
What is the best door style for a small attic bedroom?
Skinny Shaker and Mirror Fret doors are the premier choices for compact attic rooms. Skinny Shaker doors provide clean, vertical lines that create an illusion of height, whilst Mirror Fret doors are exceptional for bouncing natural light around a dimly lit conversion. Both styles avoid the heavy, imposing feel of traditional designs. Selecting a light, warm neutral colour for the finish will further enhance the perceived volume of a smaller bedroom.
Can I replace the doors on my existing loft wardrobe frames?
Yes, it’s possible to replace doors on existing frames if the carcasses are structurally sound. We manufacture custom angled doors that are precision-cut to match your specific roof pitch and existing hinge positions. This is an effective way to update the aesthetic of your loft without the need for a full rip-out. Our hand-sprayed finishing ensures that the new doors provide a luxury feel that matches the quality of a completely new installation.
How long does it take to install a bespoke loft wardrobe?
The installation of a bespoke loft wardrobe typically takes between one and three days on-site. This duration depends on the complexity of the angles and the number of internal features, such as pull-out drawers or integrated lighting. Because we manufacture and hand-spray all components in our English workshop before arrival, the on-site process is focused on precision fitting and scribing. This methodical approach minimises disruption whilst ensuring a flawless, high-end result.
Do mirrored doors work well on angled loft wardrobes?
Mirrored doors are highly effective on angled wardrobes, particularly in lofts with limited skylights. They serve a dual purpose by providing a full-length dressing mirror and significantly increasing the room’s brightness. We use high-quality safety glass that is securely integrated into the hand-sprayed frame. This ensures that even when the door is cut at a steep angle, it remains structurally sound and safe for daily use in a busy household.
Is it possible to colour-match my loft wardrobe to my wall paint?
We offer a comprehensive colour-matching service that allows your wardrobes to blend perfectly with your chosen wall paint. By using premium pigments and a multi-stage hand-spraying process, we can replicate shades from leading paint brands. This creates a cohesive, high-end look where the furniture feels like a structural part of the room’s architecture. It’s a popular choice for homeowners who want their eaves storage solutions uk to feel subtle and integrated.
What is the difference between a front-frame and a full-carcass loft wardrobe?
A full-carcass wardrobe is a complete, five-sided box built within the space, whereas a front-frame system uses your existing walls as the internal structure. We specialise in full-carcass designs because they offer superior durability and protection for your belongings. A full carcass creates a level, dust-free environment and allows for more sophisticated internal configurations. Whilst front-frames are often cheaper, they lack the structural integrity and premium feel of a bespoke, fully enclosed unit.