Is your bedroom truly a sanctuary if you begin every morning fighting against a cluttered, poorly lit wardrobe? Many homeowners find that standard storage solutions fail to utilise the full height of their ceilings or the unique architectural nuances of their property. You likely feel that mass-market finishes, which often peel or chip over time, lack the refined quality and durability your home deserves. It’s frustrating to see potential floor space wasted whilst your most cherished items remain cramped and disorganised.
This 2026 guide demonstrates how a professional bespoke dressing room design can transform these daily irritations into a perfectly organised retreat. By combining meticulous British craftsmanship with sophisticated organisational logic, you can create a space that reflects your personal style and enhances your property’s value. We will explore the latest trends in quiet luxury, from hand-sprayed Skinny Shaker doors to integrated LED lighting and sustainable timber sourcing. Discover how to transition from mere storage to a hand-finished architectural intervention that serves as the ultimate private gallery for your collection.
Key Takeaways
- Define the 2026 approach to bespoke dressing room design, focusing on the “quiet luxury” movement that values tactile quality and integrated technology over fleeting trends.
- Learn how to maximise storage efficiency by categorising your wardrobe into active and archive zones whilst following precise ergonomic guidelines for hanging heights.
- Identify the ideal aesthetic for your home’s character, whether you prefer the contemporary lines of Skinny Shaker doors or the light-enhancing qualities of mirror fretwork.
- Understand the technical journey from the initial consultation to a millimetre-perfect survey, ensuring your furniture matches the architectural character of your room.
- Discover why British-made high-density fibreboard provides a superior, more stable surface for hand-sprayed finishes than traditional solid wood alternatives.
What Defines Bespoke Dressing Room Design in 2026?
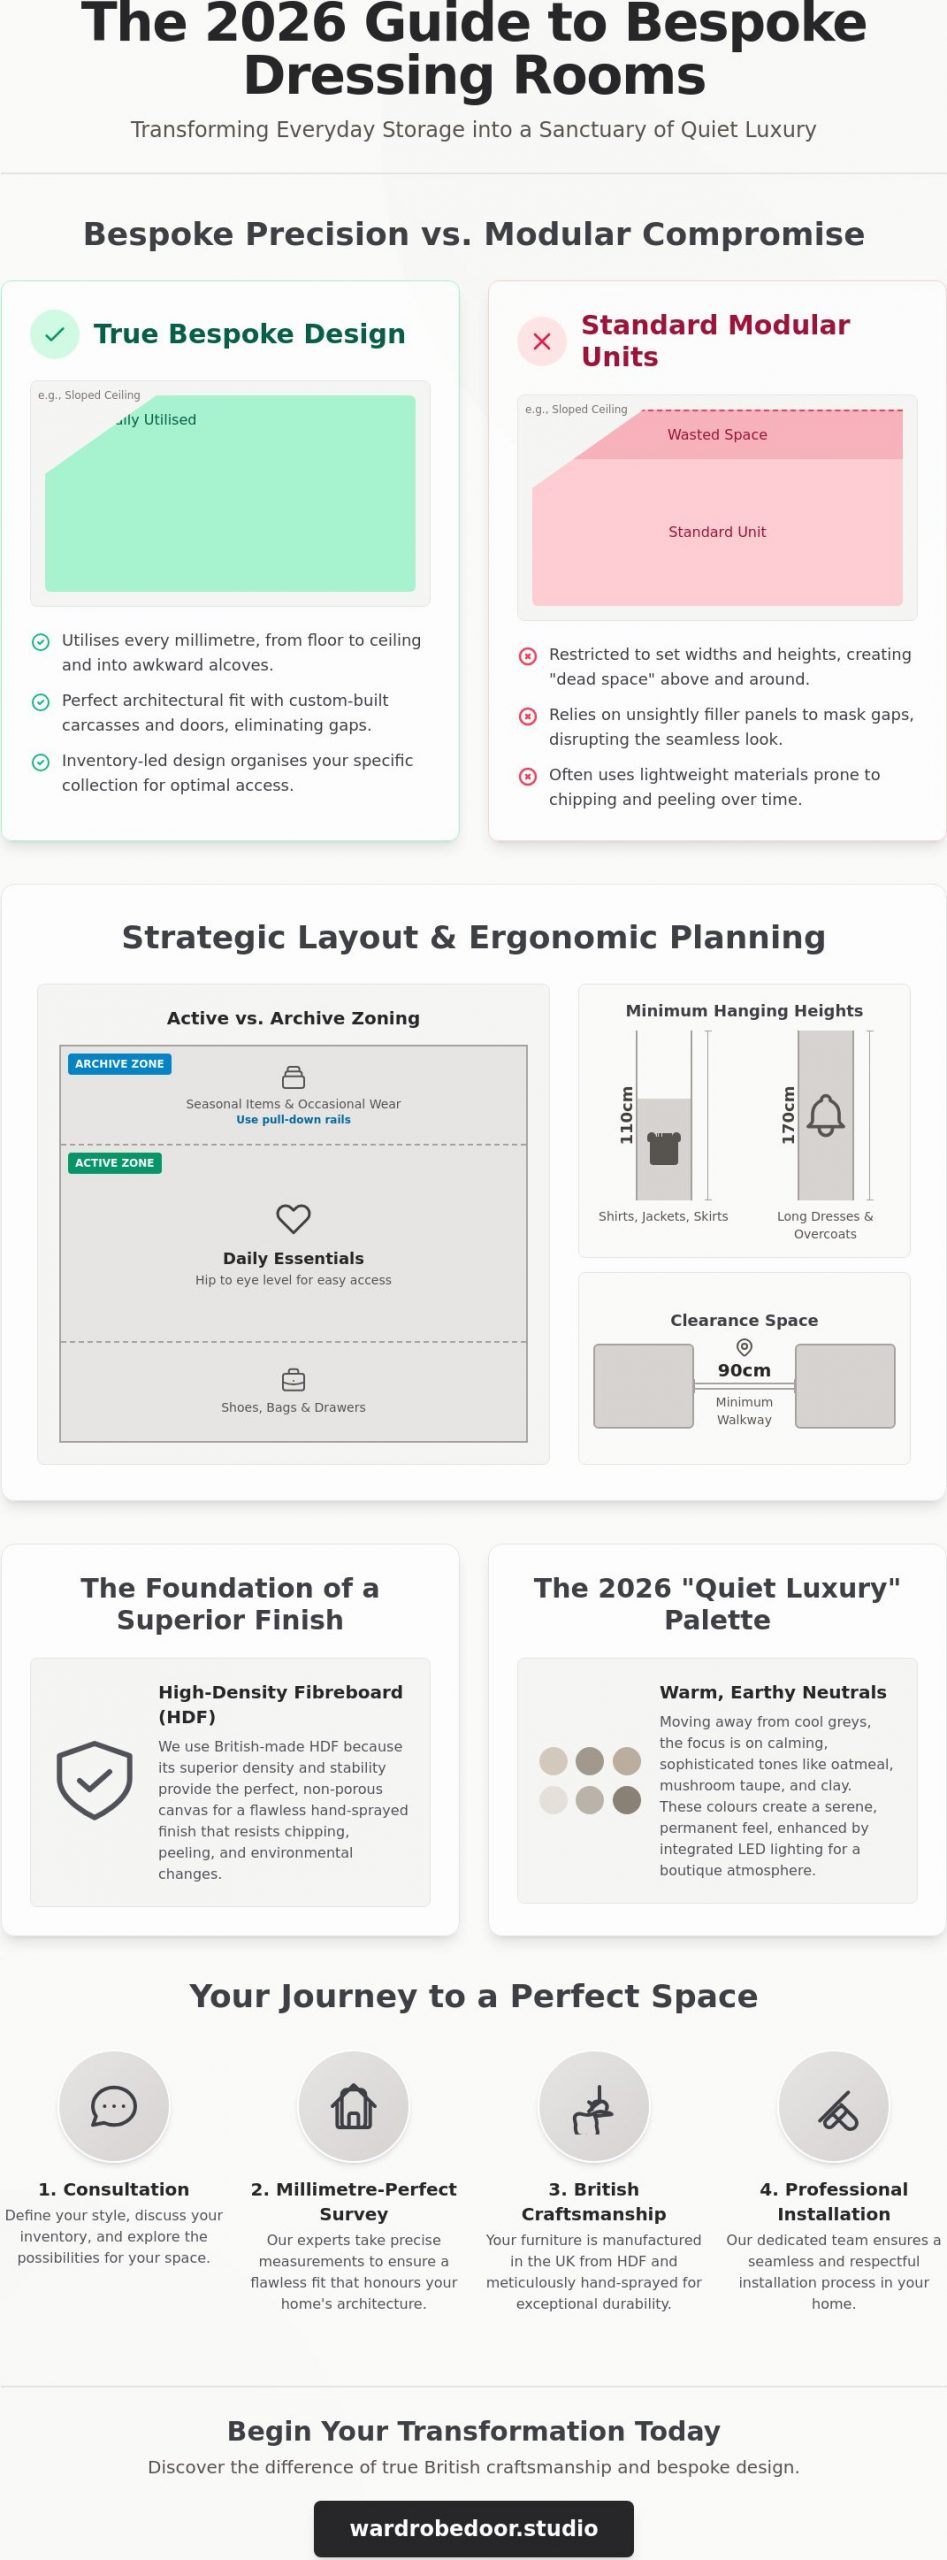
A bespoke dressing room design in 2026 is no longer viewed merely as a storage solution. It has become a meticulously engineered environment tailored to the unique dimensions of your home and the specific requirements of your wardrobe inventory. True bespoke design rejects the limitations of standard modular units. It utilises every millimetre of available space, from awkward alcoves to the highest points of sloped ceilings. Unlike mass-produced furniture that relies on unsightly filler panels to mask gaps, a custom-manufactured system ensures that both the doors and the internal carcasses are built to fit the room’s exact architectural character.
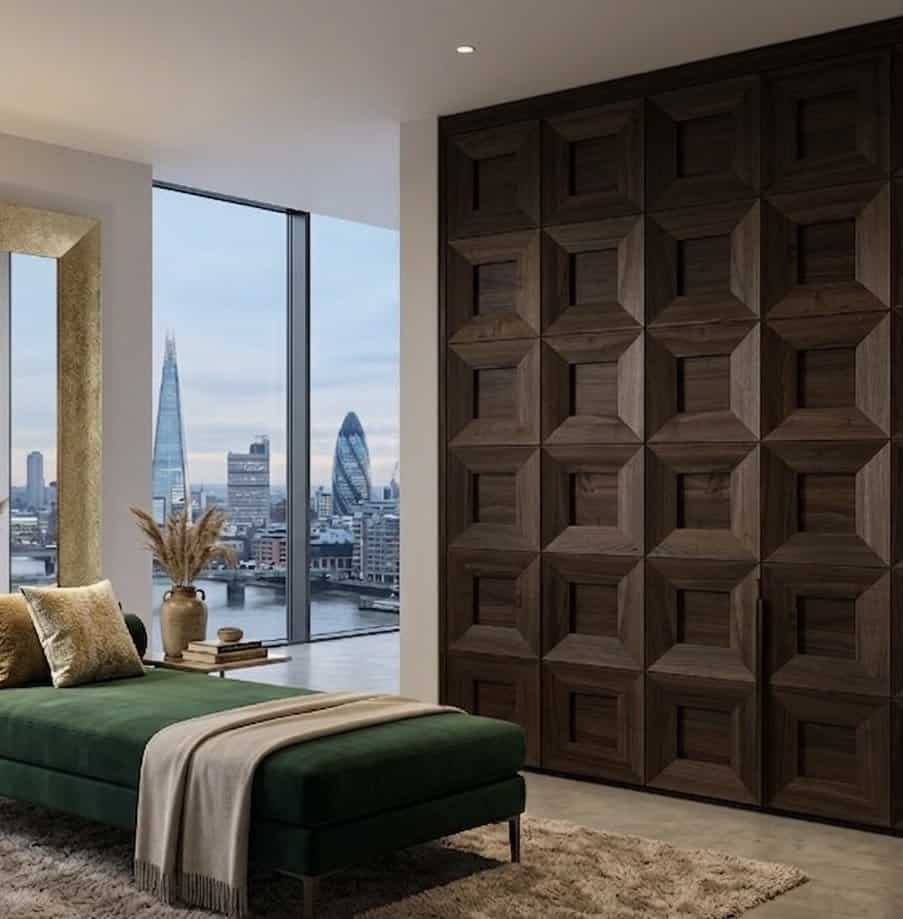
The current aesthetic prioritises the concept of “quiet luxury”. This movement favours tactile materials and integrated technology over ostentatious hardware. In 2026, we see a significant shift away from cool greys towards warmer, earthy neutrals such as mushroom taupe, oatmeal, and clay. These tones create a sense of calm and permanence. The luxury is found in the precision of the fit and the quality of the finish, such as hand-sprayed cabinetry that offers a depth of colour and durability impossible to achieve with factory-laminated alternatives.
The Evolution of the Private Sanctuary
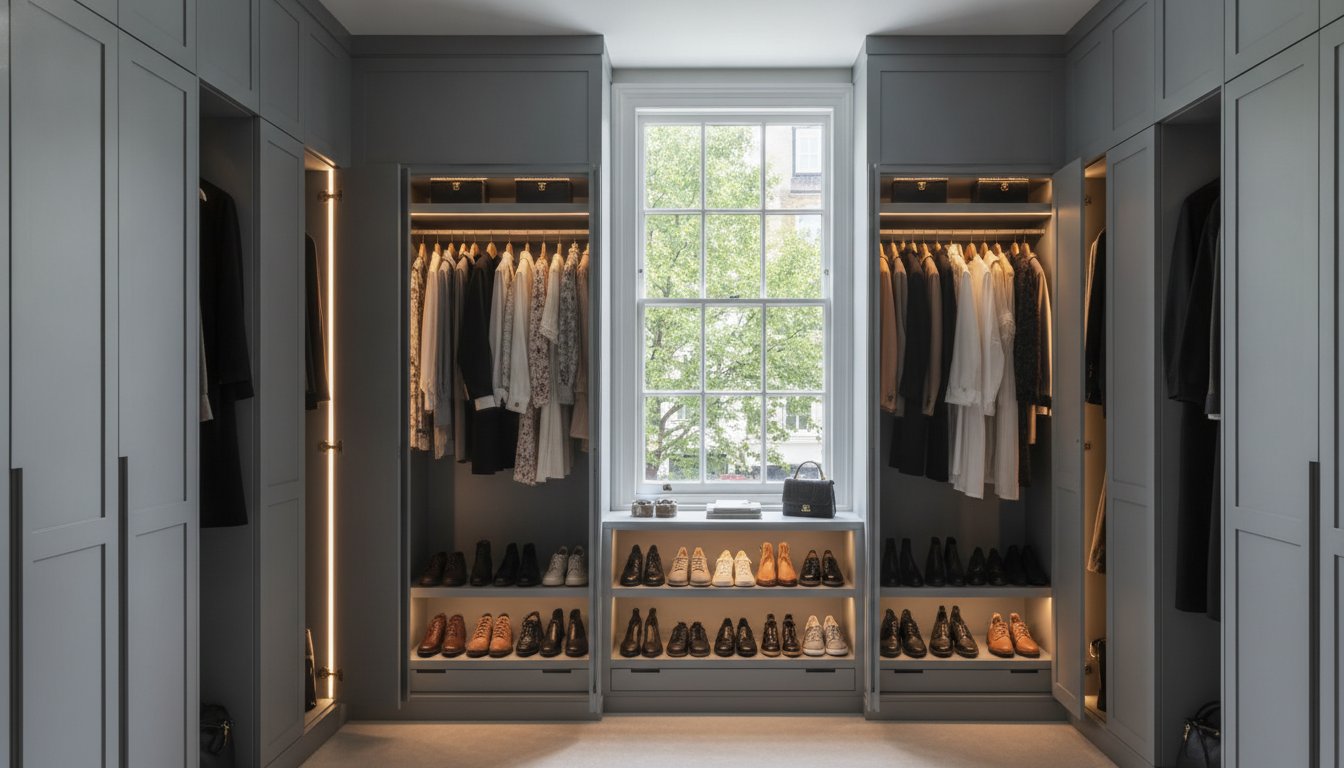
The modern dressing room has transitioned from a simple storage cupboard into a wellness-focused morning retreat. It’s a space designed to facilitate a calm, organised start to the day, often serving as a hub for personal care. For individuals who value a holistic approach to beauty, professional aesthetic centres like Organic Skin & Body Med Spa demonstrate the importance of a dedicated environment for self-care. Lighting plays a pivotal role in this evolution. We now integrate subtle LED lighting into hanging rails and shelving to improve visibility whilst creating a premium, boutique atmosphere. Natural light management is equally vital, ensuring that colours are represented accurately. In the UK property market, these professionally designed spaces are now considered essential for high-end valuations, as buyers increasingly seek dedicated sanctuaries that offer both beauty and sophisticated organisational logic.
Bespoke vs. Modular: Understanding the Difference
Modular systems often leave “dead space” because they are restricted to set widths and heights. A bespoke dressing room design reclaims these wasted areas, transforming them into specialised storage for shoe carousels, velvet-lined jewellery drawers, or pull-out trouser racks. The structural integrity also differs greatly. Whilst modular systems often use lightweight flat-pack materials, we specialise in high-density fibreboard (HDF). This material provides a more stable and smoother surface for our hand-sprayed finishing, ensuring the furniture does not peel or chip over time. Bespoke design is the marriage of architectural precision and personal style.
- Custom Carcasses: Built to the exact height of your ceiling to eliminate dust-gathering gaps.
- Inventory-Led Design: Shelving and hanging space calculated based on your specific collection of garments and accessories.
- Superior Materials: Utilising HDF for a durable, professional finish that stands up to daily use.
Strategic Layout and Ergonomics: Planning Your Space
Sophisticated layout planning serves as the foundation of any successful bespoke dressing room design. It’s a process that prioritises ergonomic flow over simple storage. We recommend dividing your cabinetry into “Active” and “Archive” zones to streamline your morning routine. Daily essentials should reside within the primary reach zone, typically between hip and eye level. Seasonal items or occasional evening wear are best placed in the higher reaches of floor-to-ceiling cabinetry. To access these upper tiers without physical strain, we utilise pull-down hanging rails that bring your collection directly to you with a single, fluid motion.
Precision remains the hallmark of professional planning. When calculating your hanging requirements, you must allow a minimum of 110cm for shirts, jackets, and skirts to prevent hems from touching the base. For long dresses, overcoats, and evening gowns, a full 170cm is required to maintain the garment’s shape. If your room width exceeds 3 metres, the space can comfortably accommodate a central island or a dedicated dressing table. This addition creates a natural focal point and provides a practical surface for organising accessories. Throughout the room, you should ensure a minimum of 90cm of walking space between parallel wardrobe runs. This allows for comfortable movement and ensures that drawers can be fully extended without obstruction.
The Art of Internal Organisation
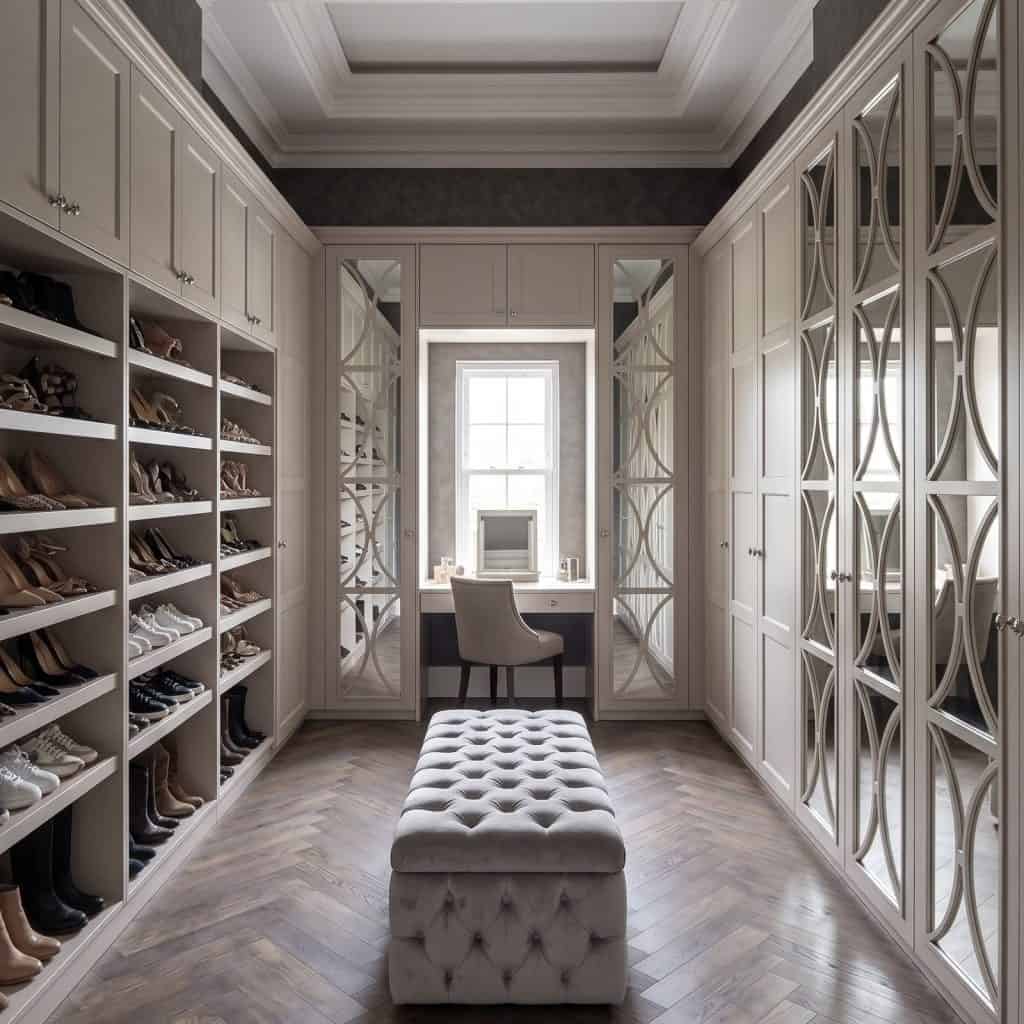
A truly luxury experience is defined by the meticulous details found behind the doors. We design specific compartments for watches, jewellery, and ties using bespoke velvet-lined inserts that protect delicate materials. The rise of the “shoe wall” has also transformed how collections are displayed, utilising angled shelving to improve visibility and allow for precise colour coordination. It’s essential that these custom wardrobe interiors are planned in detail before you finalise your external door style, as the internal logic dictates the overall proportions of the cabinetry.
Managing Awkward Architectural Features
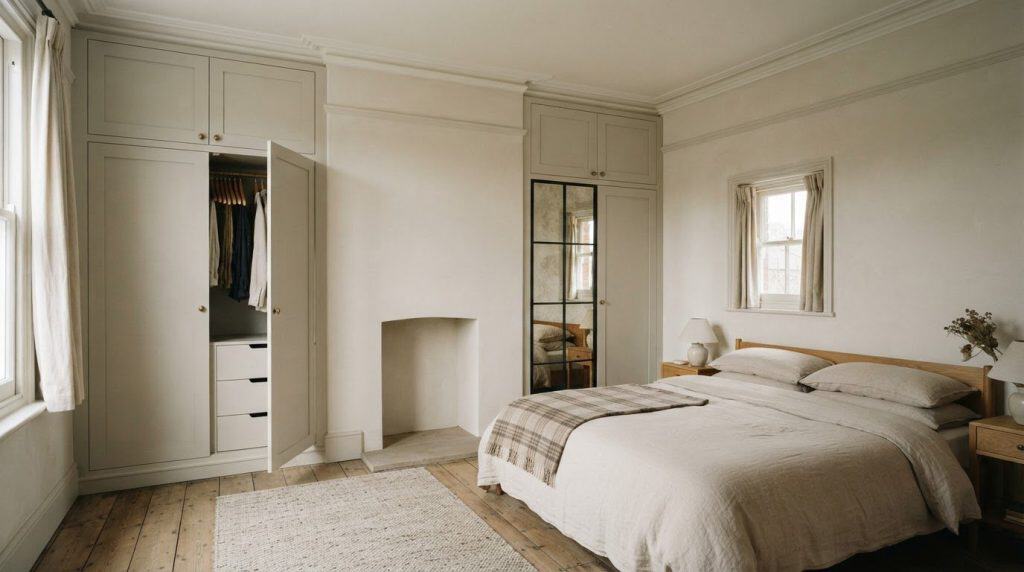
Many British homes present unique challenges such as chimney breasts or sloped eaves. Our approach involves wrapping the cabinetry seamlessly around these features to reclaim every inch of floor space that modular systems would simply ignore. In narrower rooms, we often use mirrors strategically to double the visual depth and bounce light into darker corners, creating a more open atmosphere. We also integrate discrete air circulation vents to prevent moisture build-up within enclosed bespoke cabinetry, ensuring your garments remain in pristine condition. If you’re ready to map out your own sanctuary, you can explore our range of bespoke fitted wardrobes to see how these ergonomic principles are applied in practice.
Choosing the Right Aesthetic: From Skinny Shaker to Mirror Fretwork
The visual identity of your bespoke dressing room design serves as the emotional bridge between structural utility and the architectural character of your home. Whilst the internal ergonomics ensure efficiency, the choice of door style dictates the room’s entire behaviour. This decision transforms a functional storage area into either a warm, traditional retreat or a sleek, modern gallery. In 2026, the trend has shifted towards designs that offer subtle texture and depth, moving away from high-gloss finishes in favour of hand-sprayed cabinetry that highlights the precision of the joinery.
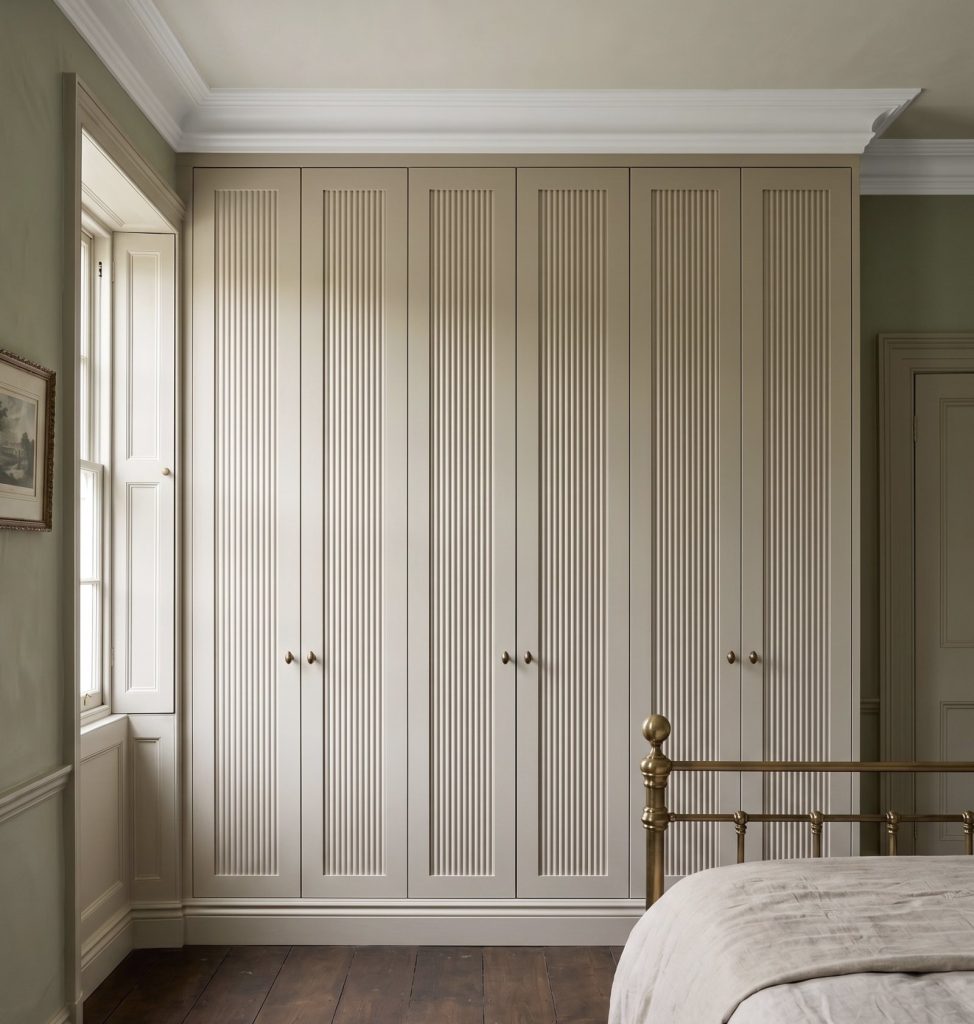
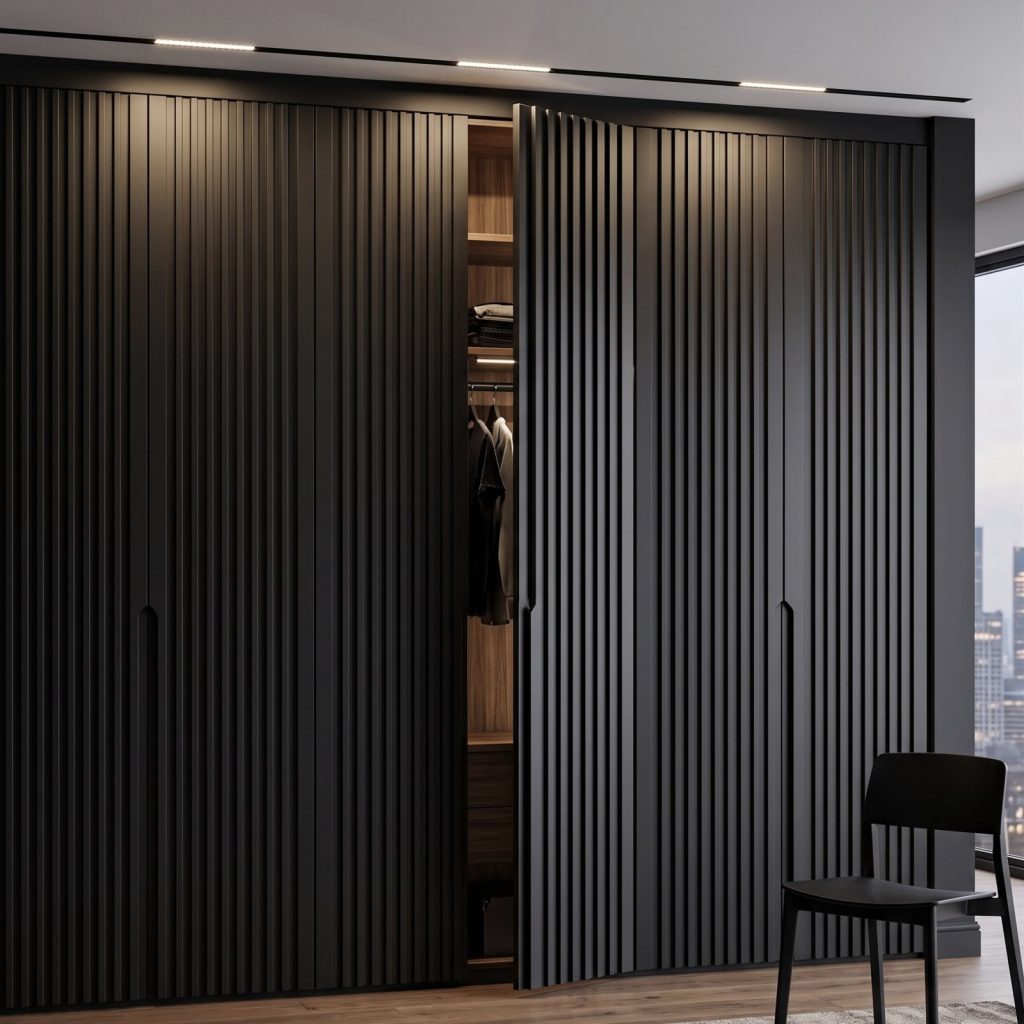
For minimalist suites, flat-panel designs with recessed handles provide a seamless “hidden” wardrobe look that allows the architecture of the room to take centre stage. However, many homeowners now seek a balance between heritage and modernity. This is where refined profiles and decorative inserts play a vital role. Whether you are aiming to complement a period property or add character to a contemporary new-build, the cabinetry’s exterior must be as meticulously considered as the internal shelving.
The Popularity of Skinny Shaker Designs
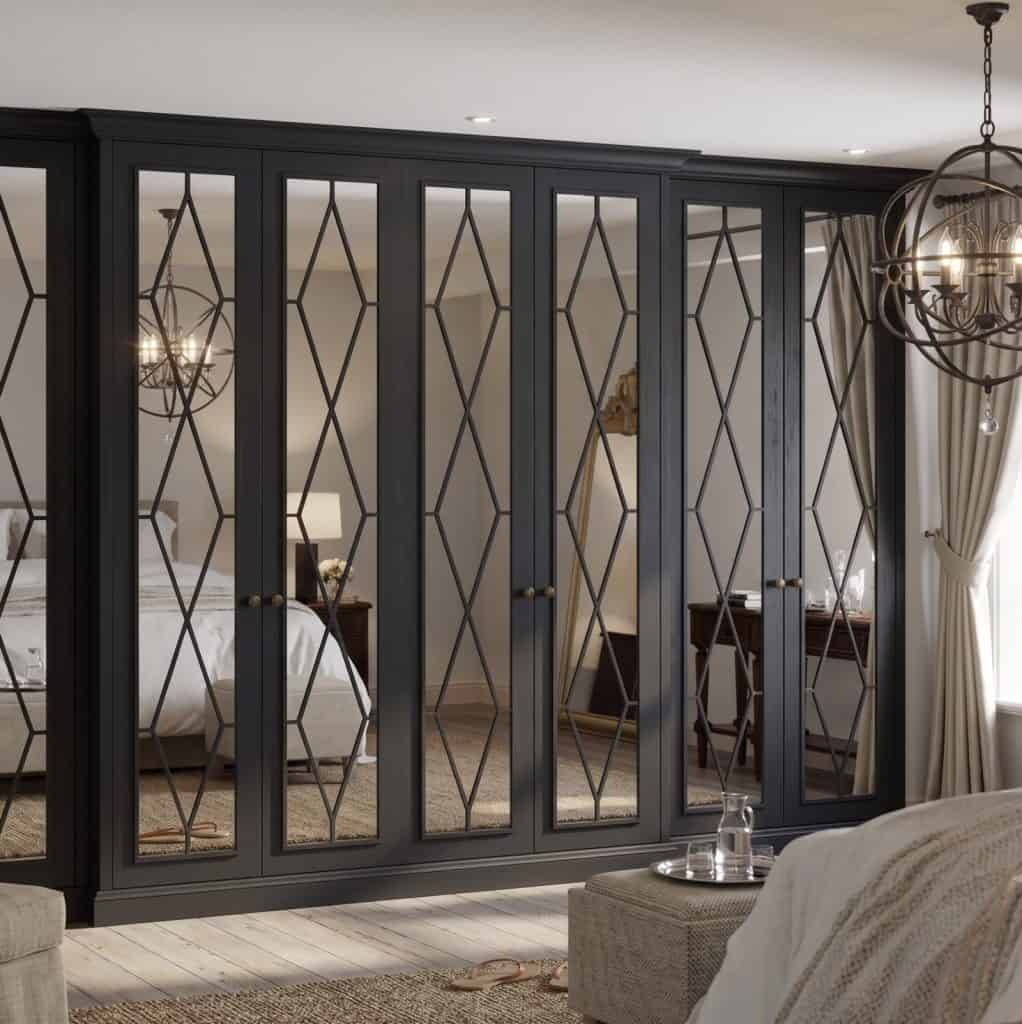
The 20mm frame profile of skinny shaker wardrobe doors has become the preferred choice for 2026. It offers a sharper, more architectural silhouette than traditional Shaker styles, providing the clean lines required for modern dressing rooms without losing the sense of craftsmanship. We frequently pair these styles with bold, hand-sprayed colours such as deep forest green, charcoal, or mushroom taupe. To achieve a flawless finish, we utilise high-density fibreboard (HDF). This material is significantly more stable than solid wood, ensuring that the painted surface remains smooth and doesn’t succumb to the cracking or movement often seen in lesser materials.
Mirror Fretwork: Elegance and Light
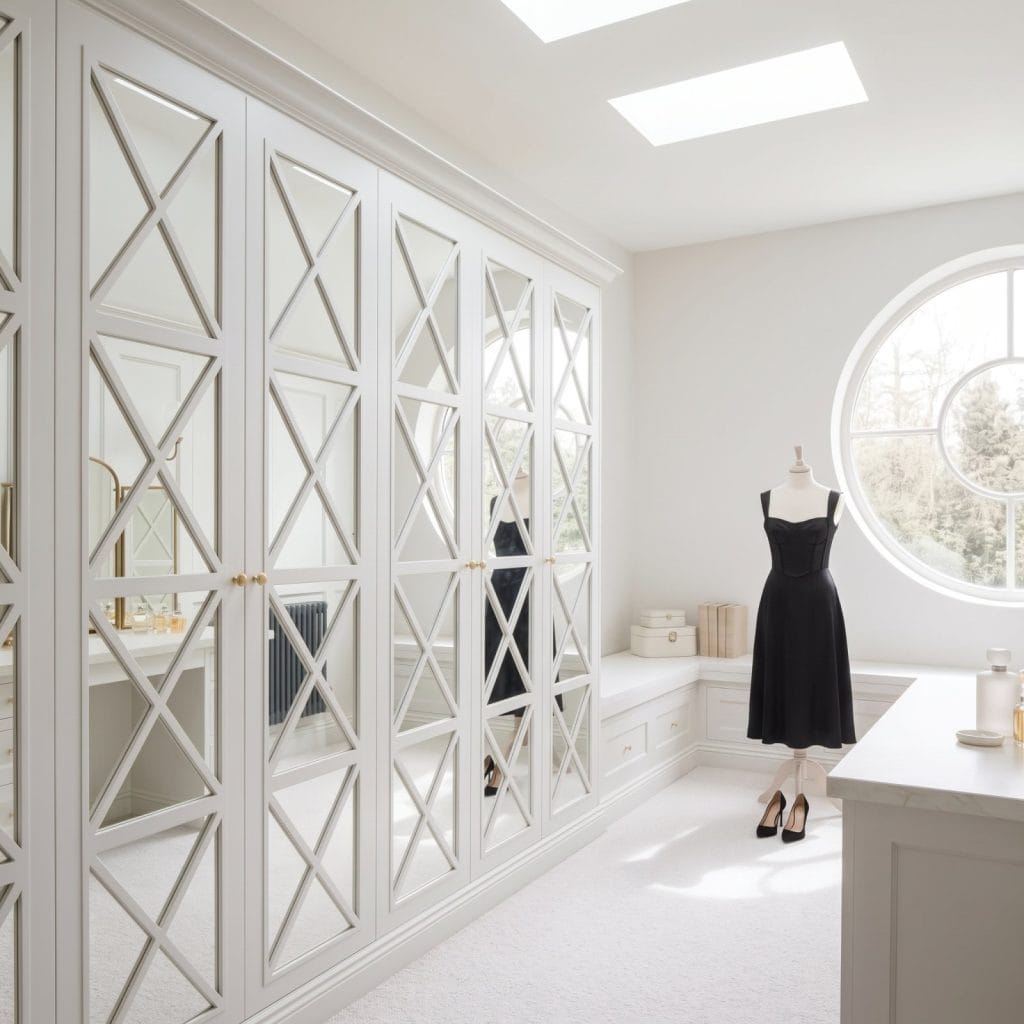
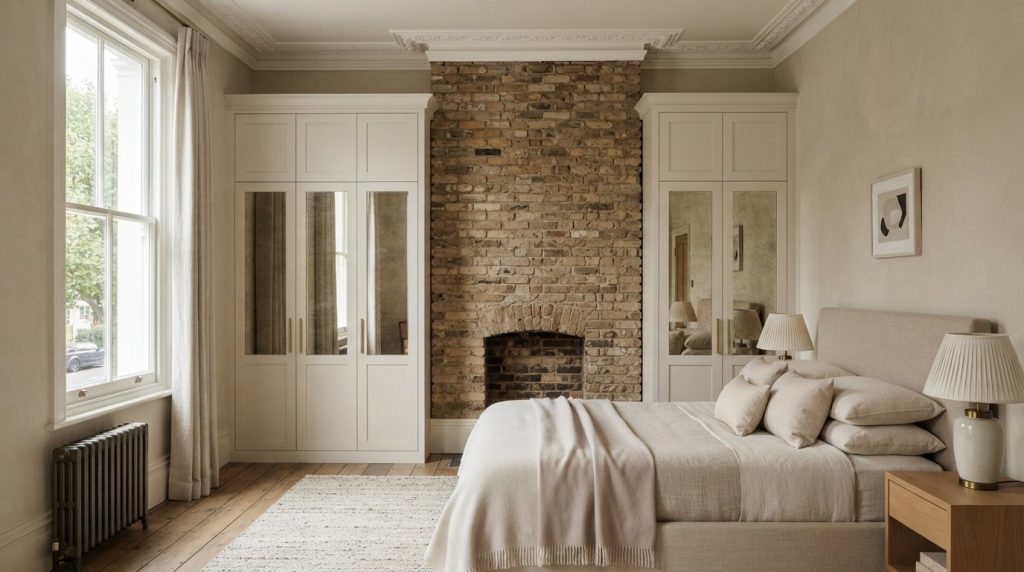
If you’re working with a windowless room or a smaller space, mirror fret wardrobe doors are an invaluable design tool. They break up large expanses of cabinetry that might otherwise feel imposing. You can choose between geometric fretwork patterns for a crisp, Art Deco-inspired look or traditional scrolling designs for a softer aesthetic. Beyond the visual appeal, these doors offer a practical benefit. They allow you to view your full outfit whilst the mirrors remain protected by the decorative fretwork, all whilst reflecting light to double the perceived depth of the dressing room.
- Skinny Shaker: Ideal for those who value understated elegance and contemporary British joinery.
- Mirror Fretwork: Perfect for adding sophisticated texture and enhancing natural light levels.
- Flat Panel: The ultimate choice for a handleless, minimalist aesthetic that prioritises clean lines.
The Design Journey: From Consultation to Professional Installation
The transition from a conceptual vision to a finished bespoke dressing room design requires a disciplined, five-stage methodology. Whilst modular retailers often focus on rapid delivery, our process prioritises architectural integrity and long-term durability. This journey ensures that every element, from the high-density carcasses to the hand-sprayed doors, is engineered to suit your specific lifestyle and the unique character of your home. We bridge the gap between traditional British joinery and modern workshop precision through a structured approach.
- Phase 1: The Design Consultation – We begin by establishing your specific storage requirements and aesthetic preferences, ensuring the layout reflects your daily habits.
- Phase 2: The Technical Survey – A specialist conducts millimetre-perfect measurements to account for every nuance of the room’s architecture.
- Phase 3: Precision Manufacture – Your cabinetry is crafted in a controlled English workshop, utilising high-density fibreboard for superior stability and a smoother finish.
- Phase 4: Hand-Spraying – We apply multiple coats of premium lacquer in your chosen colour, creating a durable, flawless surface that resists peeling or chipping.
- Phase 5: Expert Installation – The final fit-out is performed by specialists who understand how to integrate bespoke cabinetry into a variety of room shapes.
Why a Professional Survey is Non-Negotiable
Standard wardrobes often fail because they assume walls are perfectly straight and floors are level. In reality, most British properties feature “out of true” walls and uneven surfaces that require expert handling. A professional survey identifies these challenges early, allowing us to plan for electrical points, sockets, and light switches within the wardrobe carcasses. We provide detailed technical drawings to help you visualise the final bespoke dressing room design, ensuring every drawer and rail is positioned exactly where you need it before manufacture begins.
The Value of Professional Installation
The difference between a high-end built-in look and a simple furniture purchase lies in the installation. Our expert fitters utilise scribe-to-wall finishes to ensure the cabinetry follows the exact contours of your room, eliminating the unsightly gaps associated with modular systems. This creates a true floor-to-ceiling fitted installation that looks like a natural extension of the architecture. We also ensure that all soft-close mechanisms and hinges are perfectly tensioned for effortless daily use. To begin your own transformation, you can explore our range of bespoke fitted wardrobes and discover the impact of professional craftsmanship.
The Wardrobe Door Studio Difference: British Craftsmanship
Choosing a partner for your bespoke dressing room design requires more than just an appreciation for aesthetics; it demands a commitment to technical excellence and regional heritage. Our dressing rooms are designed and manufactured in England, allowing us to maintain rigorous quality control whilst significantly reducing the carbon footprint associated with international shipping. This proximity to our workshop ensures that every component meets our exacting standards before it ever reaches your home. By anchoring our identity in a specific tradition of British excellence, we provide a level of reliability that mass-market providers simply cannot match.
The foundation of our cabinetry lies in the use of high-density fibreboard (HDF). Whilst traditional solid wood is often perceived as the luxury standard, it is prone to movement, expansion, and contraction in varying temperatures, which can lead to unsightly cracks in a painted finish. HDF provides a far more stable and smoother surface, ensuring that your furniture remains structurally sound and visually flawless for years. This material choice is also increasingly relevant in 2026, as we ensure our timber sources comply with the latest UK Timber Regulations (UKTR) and EU Deforestation Regulations (EUDR), guaranteeing that your luxury sanctuary is built on a foundation of legal and sustainable harvesting.
The Superiority of Hand-Sprayed Finishes
A primary differentiator of our work is our commitment to hand-sprayed finishing. Unlike factory-applied foils or vinyl wraps that are susceptible to peeling and heat damage, our sprayed lacquer becomes an integral part of the door surface. This process allows for a bespoke colour palette tailored exactly to your interior design scheme, whether you’re seeking a subtle mushroom taupe or a bold, statement charcoal. The result is a consistent satin or matt sheen that possesses a depth and tactile quality that automated processes fail to replicate. It’s a finish that isn’t just beautiful; it’s durable and effortless to maintain.
A Collaborative Design Approach
We pride ourselves on being a meticulous partner for both homeowners and trade professionals. We frequently work alongside interior designers and developers to deliver complex residential projects that require a bridge between traditional joinery and modern digital design tools. Our approach remains flexible; we can provide complete room installations or supply custom-manufactured doors to fit existing high-quality frames. This versatility ensures that every project, regardless of its scale, benefits from our mastery of craft and professional clarity. Ready to begin your transformation? Book your bespoke dressing room design consultation today and experience the enduring value of precision-made British cabinetry.
Defining Your Personal Sanctuary through Precision Joinery
Our UK-based manufacturing and specialised expertise in Skinny Shaker and Mirror Fret designs provide a level of quality control that mass-market alternatives simply cannot replicate. From the initial technical survey to the final expert installation across the nation, every stage of our process is engineered to deliver a seamless, built-in appearance. It’s time to move beyond standard modular units and embrace a solution that balances traditional British craftsmanship with modern organisational logic.
Explore our bespoke dressing room collections and start your design journey today. Your home deserves a sanctuary that is as functional as it is elegant, and we’re ready to help you define it.
Frequently Asked Questions
How much does a bespoke dressing room design cost in the UK?
Costs for a custom installation vary significantly based on the total linear metres of cabinetry and the complexity of the internal configuration. In the UK, high-end luxury installations with premium materials and hand-sprayed finishes can exceed £3,000 per linear metre. For a dedicated walk-in closet, homeowners typically budget between £4,500 and £15,000 depending on the choice of door styles and integrated technology.
Can I install a bespoke dressing room in a small spare bedroom?
You can certainly install a bespoke dressing room design in a small spare bedroom, as custom cabinetry is engineered to maximise every square centimetre. Unlike modular units, bespoke solutions wrap around chimney breasts and utilise the full ceiling height to reclaim wasted floor space. This transformation creates a dedicated sanctuary that often increases a property’s market value whilst providing superior organisation.
What is the best material for bespoke dressing room doors?
High-density fibreboard (HDF) is the superior material choice for bespoke dressing room doors due to its exceptional stability and smooth surface. Unlike solid wood, HDF does not expand or contract with temperature changes, which prevents the paint from cracking or peeling over time. This makes it the ideal substrate for achieving a flawless, hand-sprayed finish in a wide range of satin or matt colours.
How long does it take to design and install a custom dressing room?
The timeline for a custom dressing room typically spans several weeks, moving through the design consultation, technical survey, and precision manufacturing phases. Once the components are crafted and hand-sprayed in a controlled workshop, the professional installation usually takes between two and five days. This methodical approach ensures that the cabinetry matches the architectural character of your home with millimetre precision.
Do I need a full renovation or can I just replace my wardrobe doors?
You don’t always need a full renovation if your existing wardrobe frames are structurally sound and level. Replacing outdated doors with custom Skinny Shaker or Mirror Fret designs can significantly modernise a room at a lower cost. However, a full bespoke dressing room design is recommended if you wish to reconfigure the internal layout or utilise awkward architectural features that your current frames ignore.
What are the top dressing room design trends for 2026?
The 2026 trends focus on “quiet luxury,” prioritising earthy neutrals like mushroom taupe and oatmeal alongside integrated technology. We are seeing a significant rise in handleless designs and the use of Skinny Shaker profiles for a sharper silhouette. Integrated LED lighting within hanging rails and velvet-lined accessory drawers have also become essential features for those seeking a boutique-style retreat.
Is a dressing room better than a walk-in wardrobe?
A dressing room is typically a dedicated, standalone space or a large spare bedroom, whilst a walk-in wardrobe is usually a smaller area directly attached to a master suite. The choice depends on your property’s layout and your storage needs. A full dressing room offers more space for central islands and dressing tables, creating a more comprehensive wellness-focused morning retreat.
How do I choose between a shaker style and a mirrored door?
Choosing between these styles depends on your room’s size and the desired atmosphere. Shaker doors provide a timeless, architectural warmth that suits both period and modern homes. Mirror fretwork is the better option for smaller or windowless rooms, as it reflects light to double the perceived depth of the space whilst allowing you to view your full outfit during your morning routine.