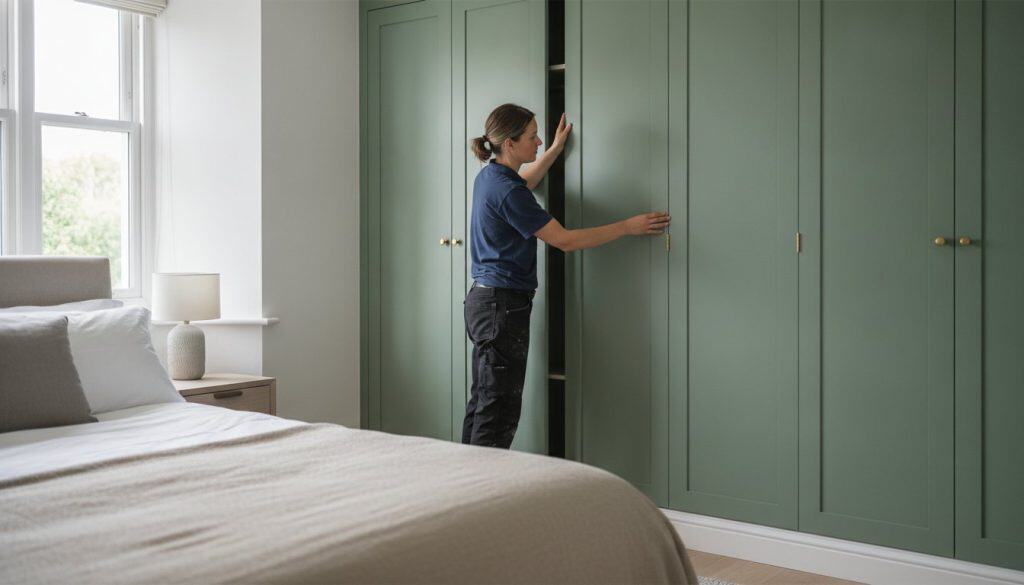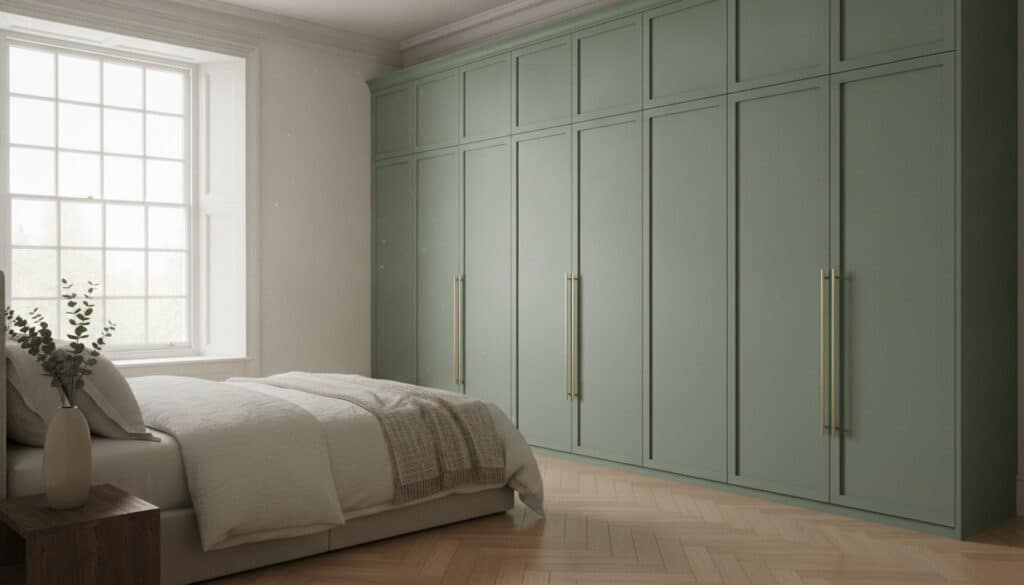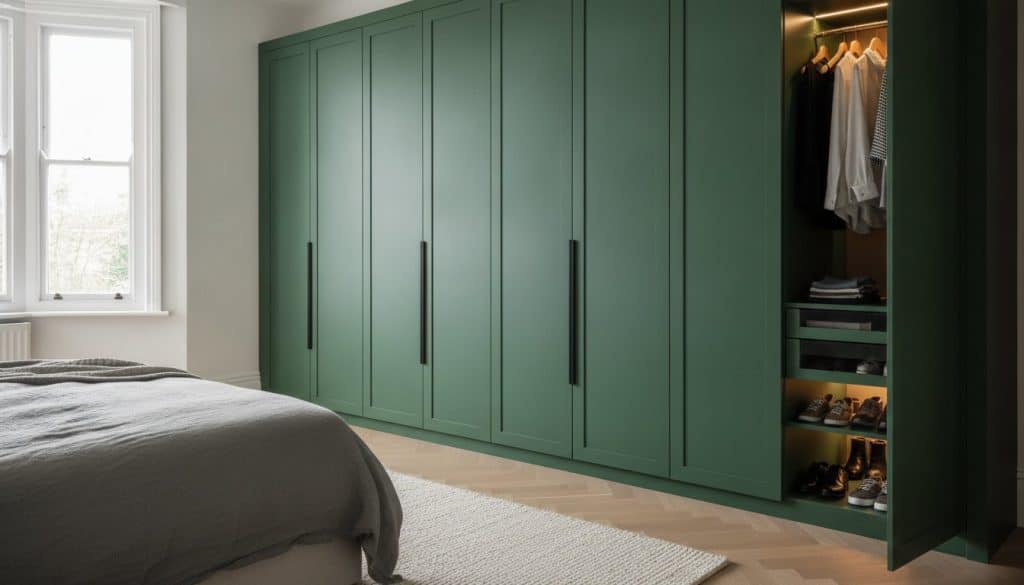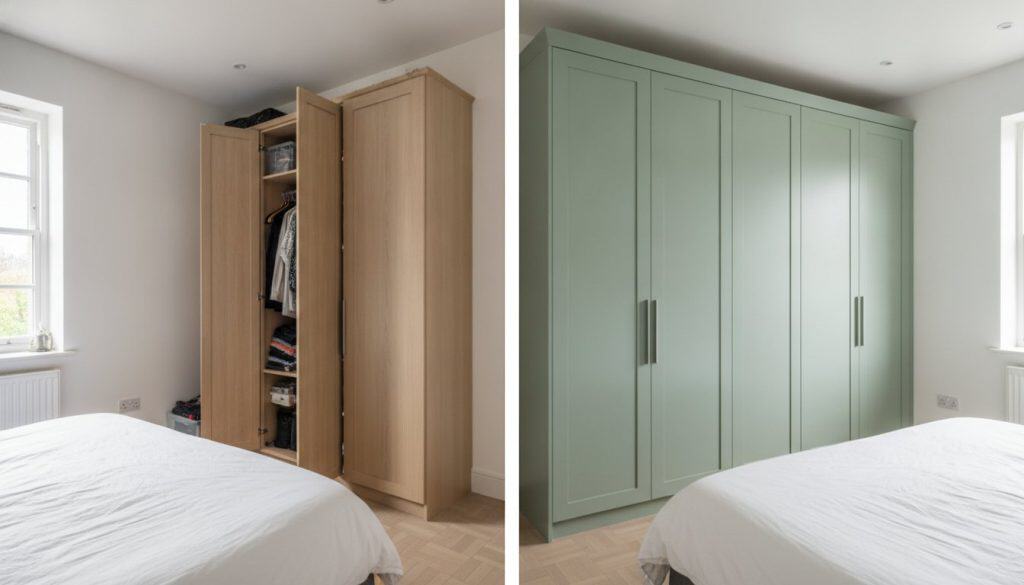
Why settle for standard furniture that highlights a room’s limitations when you could use joinery to redefine them? Many homeowners find that off-the-shelf units leave frustrating 10cm gaps that collect dust, whilst their bulky silhouettes only make the ceiling feel lower. You likely recognise that every centimetre of height is precious, yet standard options often squander this potential. Choosing bespoke shaker wardrobes for low ceilings transforms these architectural challenges into an opportunity for seamless, built-in elegance.
This guide demonstrates how to maximise your storage and create the illusion of height through meticulous British craftsmanship. You’ll learn how a floor-to-ceiling approach provides significantly more volume than standard units, potentially increasing your property’s value by 2 to 5 per cent according to Savills. We’ll preview the latest 2026 design trends, from skinny shaker profiles to integrated lighting standards, ensuring your investment is both aspirational and enduringly practical. By aligning technical precision with sophisticated aesthetics, you can reclaim your space without compromising on style or hanging capacity.
Key Takeaways
- Understand why standard 2.1m wardrobes often fail to clear joists in restricted spaces and how to eliminate the aesthetic “top-gap” that compromises luxury interiors.
- Discover how the vertical lines and slim panels of bespoke shaker wardrobes for low ceilings can visually “lift” a room whilst providing maximum hanging capacity.
- Learn the “Millimetre Rule” for carcass sizing to ensure your storage utilises every available centimetre of height without the wasted space of modular systems.
- Master technical details such as scribe rails and adjusted plinth heights to achieve a perfectly flush finish against uneven or sloping period ceilings.
- Explore the advantages of hand-sprayed finishes and professional installation for creating a seamless, high-end look that integrates with your room’s architecture.
The Architectural Challenge: Why Standard Wardrobes Fail in Low-Ceiling Spaces
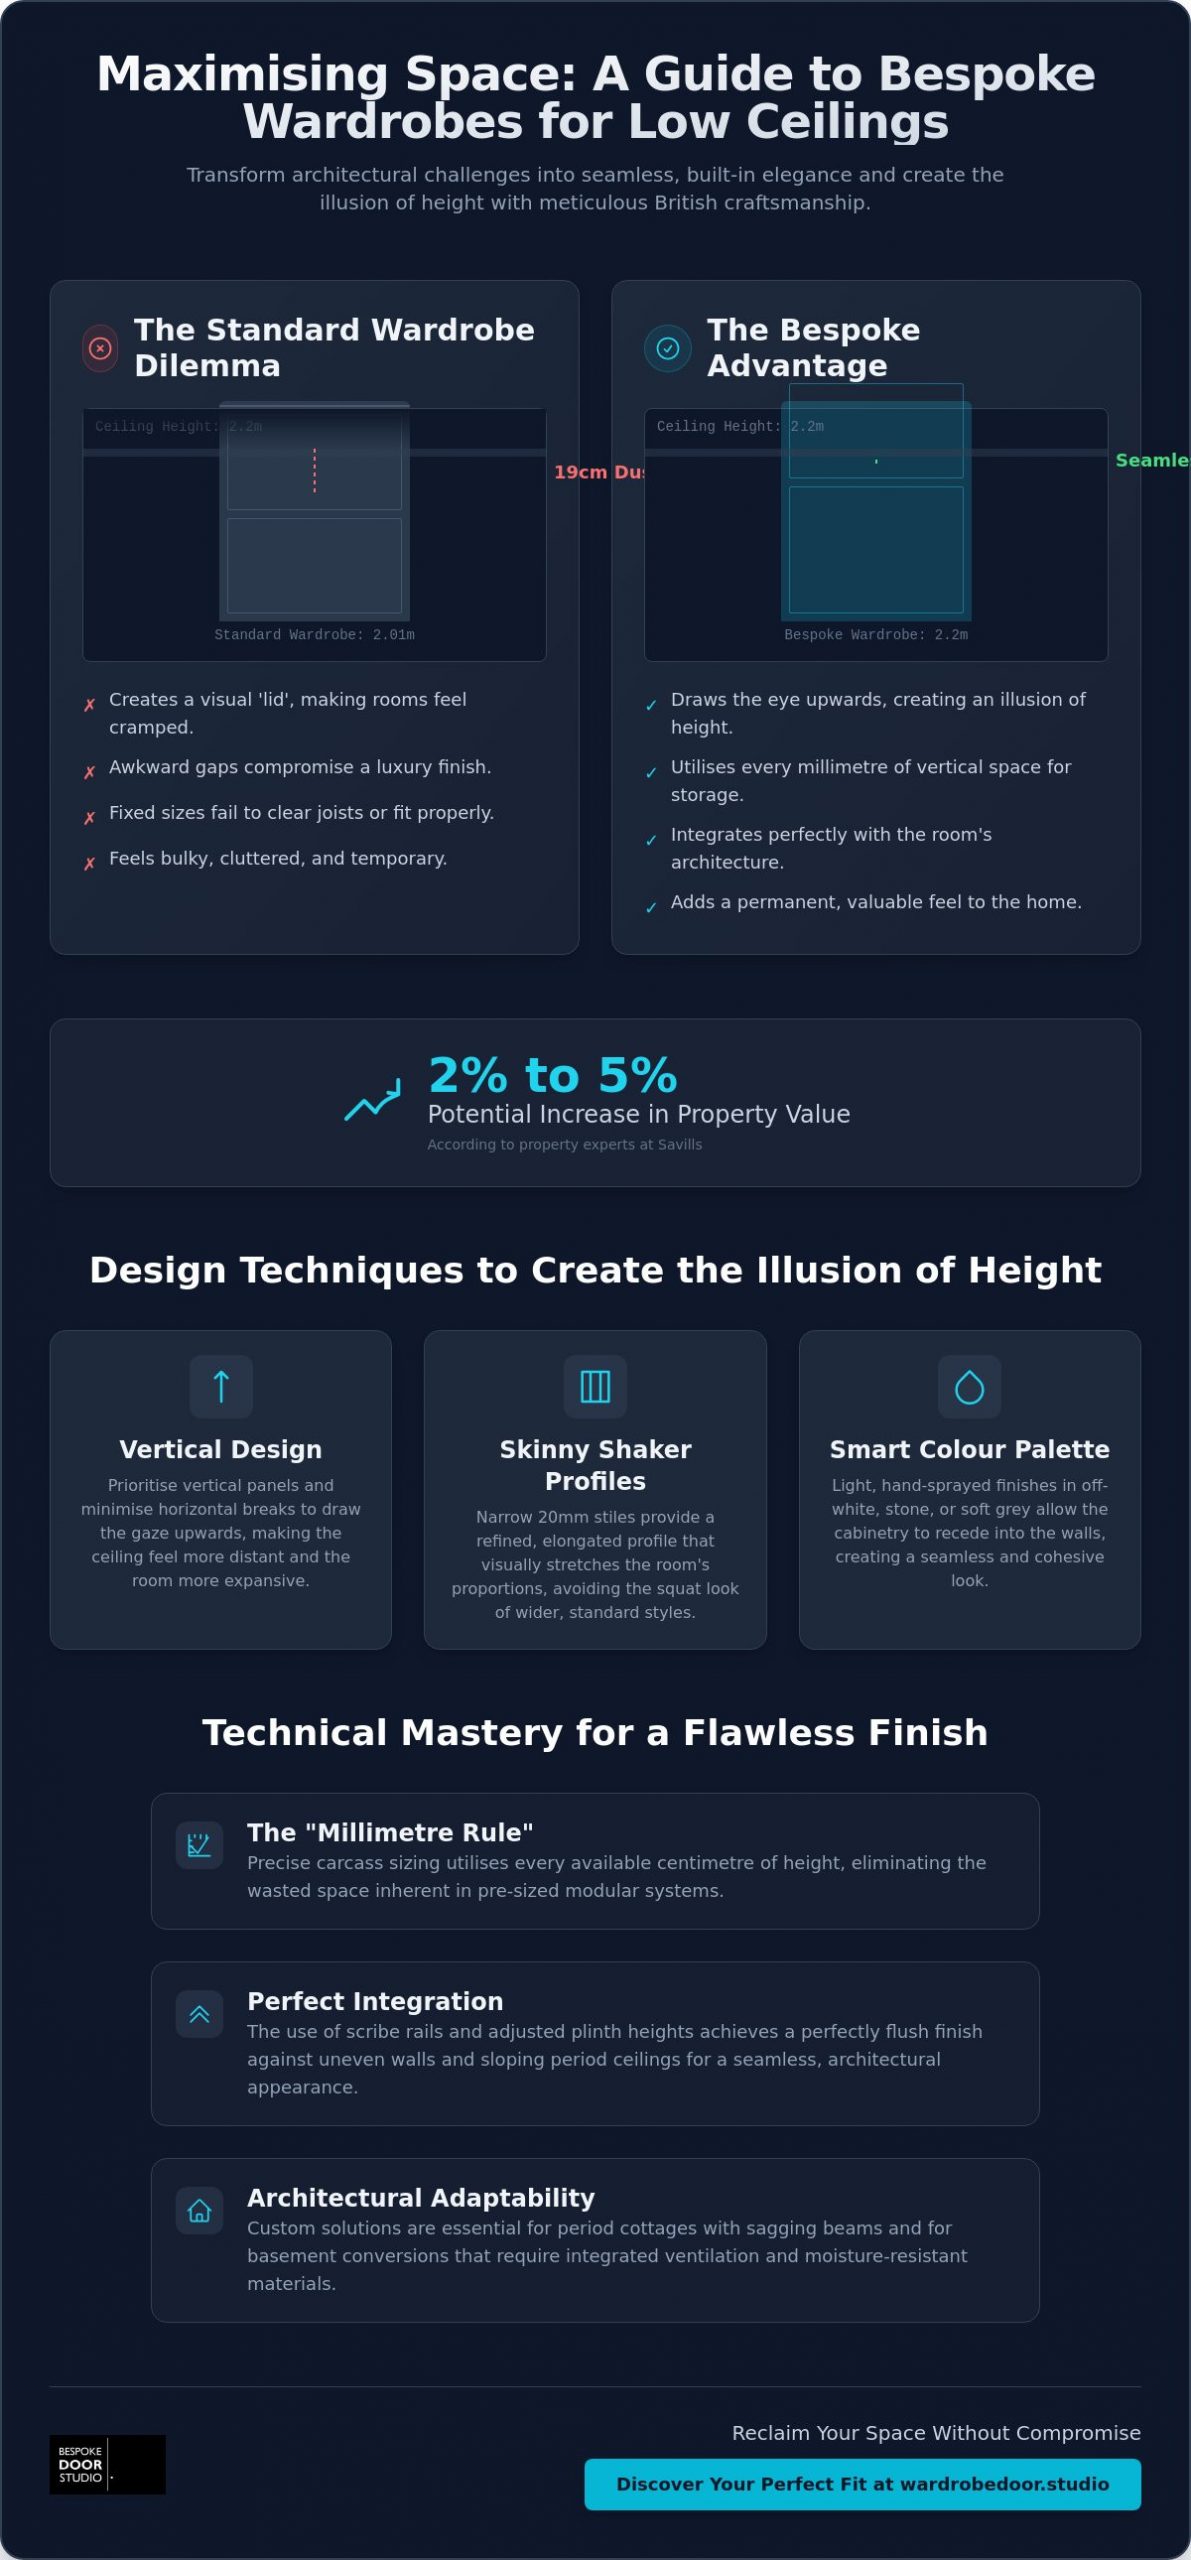
Standard modular wardrobes usually arrive in fixed heights, typically 2.01m or 2.36m. If your ceiling sits at a restricted 2.2m, the taller unit won’t clear the joists, whilst the shorter option leaves a gaping 19cm void at the top. This “top-gap” is more than just a dust trap; it creates a visual break that disrupts the room’s flow. In luxury interior design, these unfinished spaces diminish the overall aesthetic, making high-end furniture feel like an awkward afterthought. Specifying shaker wardrobes for low ceilings eliminates this dilemma by utilising every available millimetre of vertical space.
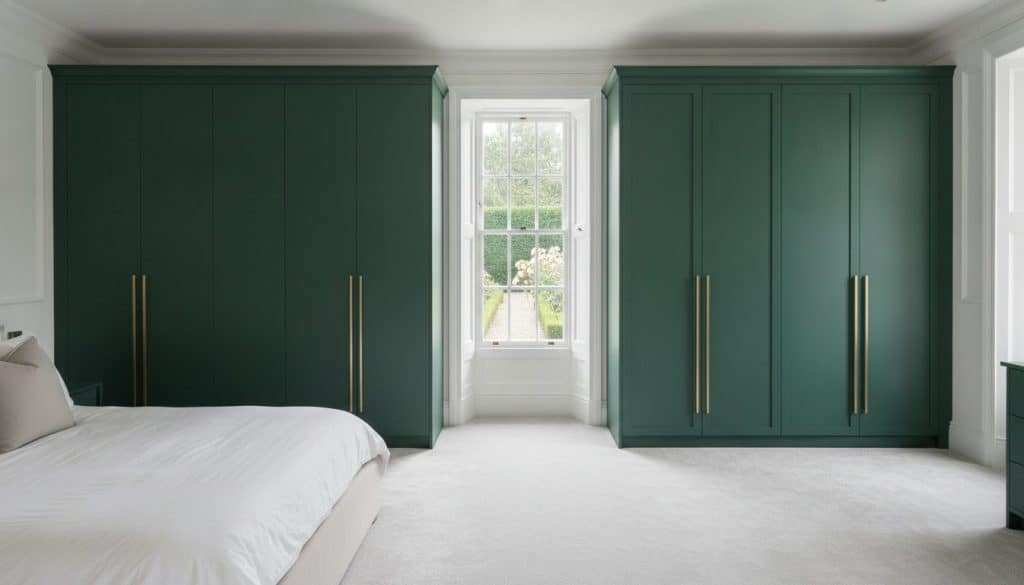
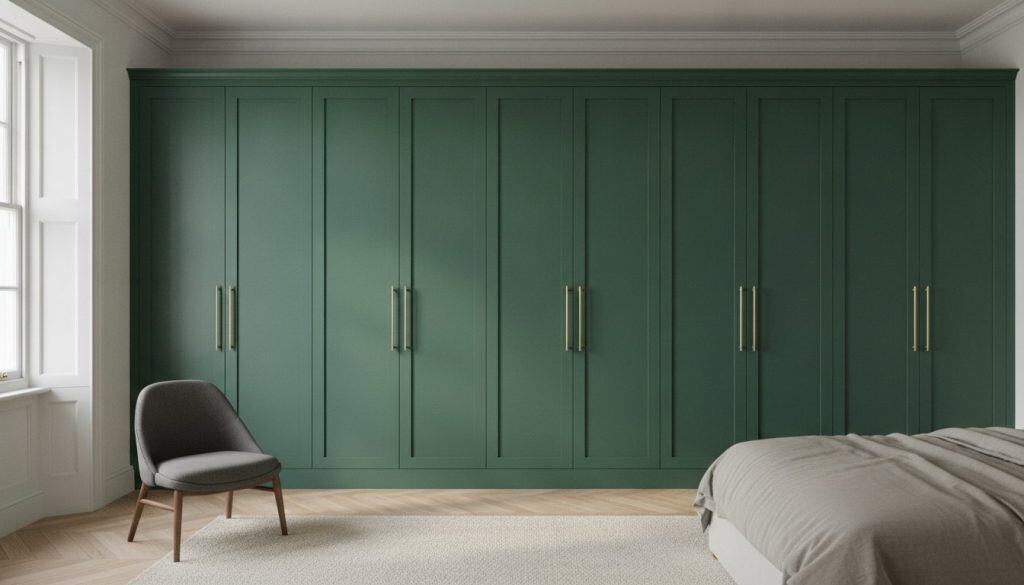
The psychological impact of furniture height is profound. When a wardrobe stops significantly short of the ceiling, it creates a visual “lid” that makes the room feel cramped. By contrast, a full-height installation based on traditional Shaker furniture principles emphasises clean, vertical lines and functional simplicity. This approach “lifts” the eye, making a restricted space feel significantly more expansive and airy than its physical dimensions suggest.
Cottages vs. Basement Conversions
Traditional UK period properties often feature sagging beams and uneven floors that make standard, mass-produced boxes impossible to install correctly. A bespoke carcass is essential here to accommodate these structural quirks without leaving unsightly gaps. In basement conversions, the challenge shifts toward managing restricted airflow and potential moisture. Custom cabinetry allows for integrated ventilation paths and moisture-resistant materials, ensuring your storage remains protected whilst fitting perfectly beneath low-slung steel supports or service pipes.
The Built-in vs. Freestanding Debate
Freestanding units often look cluttered and temporary in rooms with limited head height. They consume valuable floor space without offering the sleek, integrated look of a fitted solution. Bespoke designs allow for the incorporation of original features, such as skirting boards or cornicing, directly into the wardrobe’s structure. This results in a seamless, architectural appearance that standard off-the-shelf units simply cannot replicate. Choosing shaker wardrobes for low ceilings ensures that your storage feels like a permanent, valuable part of the home’s fabric, rather than a bulky obstruction.
Design Techniques to Create the Illusion of Height
Verticality is the primary tool for overcoming architectural height limits. By employing specific design techniques to create the illusion of height, designers can trick the eye into perceiving a loftier space. For shaker wardrobes for low ceilings, the goal is to draw the gaze from the floor to the ceiling without interruption. This is achieved by prioritising vertical panels and minimising horizontal breaks that might visually “cut” the room in half. When the eye moves upward without friction, the ceiling feels more distant and the room more expansive.
Colour psychology also plays a vital role in this transformation. Light, hand-sprayed finishes in shades of off-white, stone, or soft grey allow the cabinetry to recede into the walls. This creates a cohesive look where the wardrobe feels like a structural element rather than a bulky piece of furniture. A professional, hand-sprayed finish ensures the surface catches the light evenly, further softening the wardrobe’s presence in a restricted room.
Skinny Shaker Doors: The Verticality Expert
Our skinny shaker wardrobe doors are specifically engineered for these challenging spaces. Featuring narrow 20mm stiles, these doors provide a refined, elongated profile that stretches the room’s proportions. Standard shaker styles often use wider rails, which can make a shorter unit appear squat or out of proportion. By slimming these components, we create a contemporary aesthetic that remains light and airy, even in the most restricted cottage or bedroom settings. It’s a subtle adjustment that yields significant architectural results.
Mirror Fretwork: Breaking the Bulk
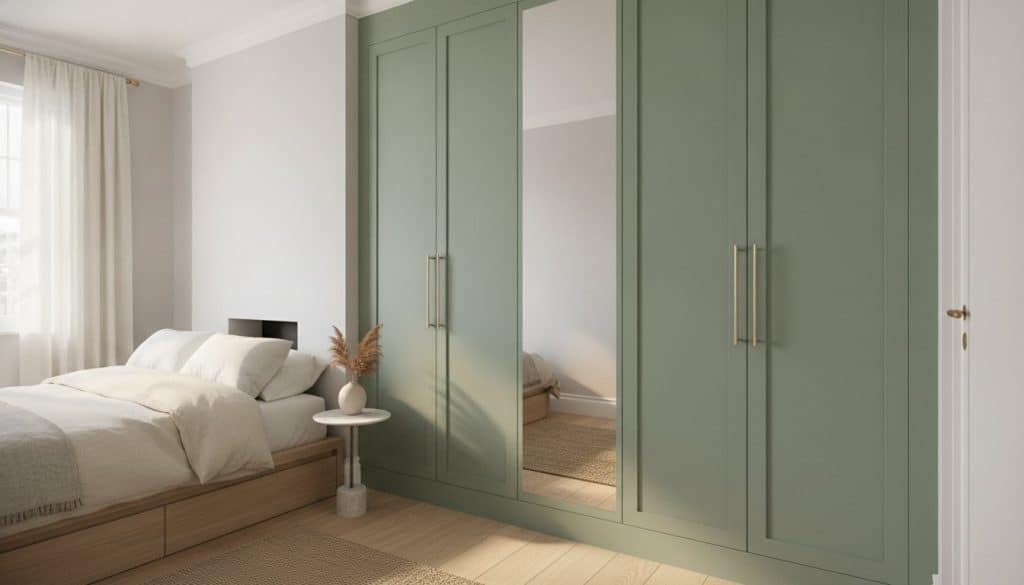
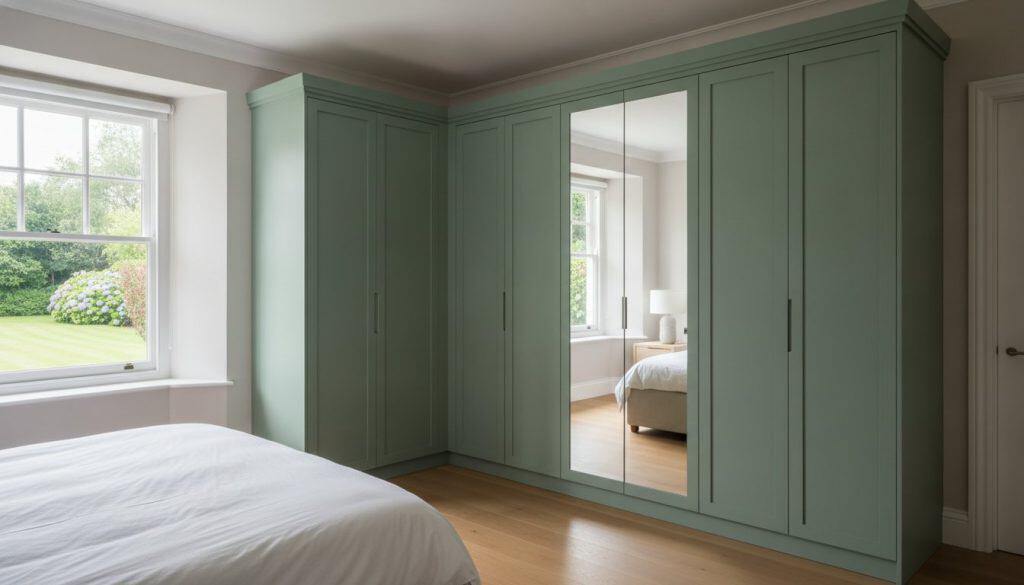
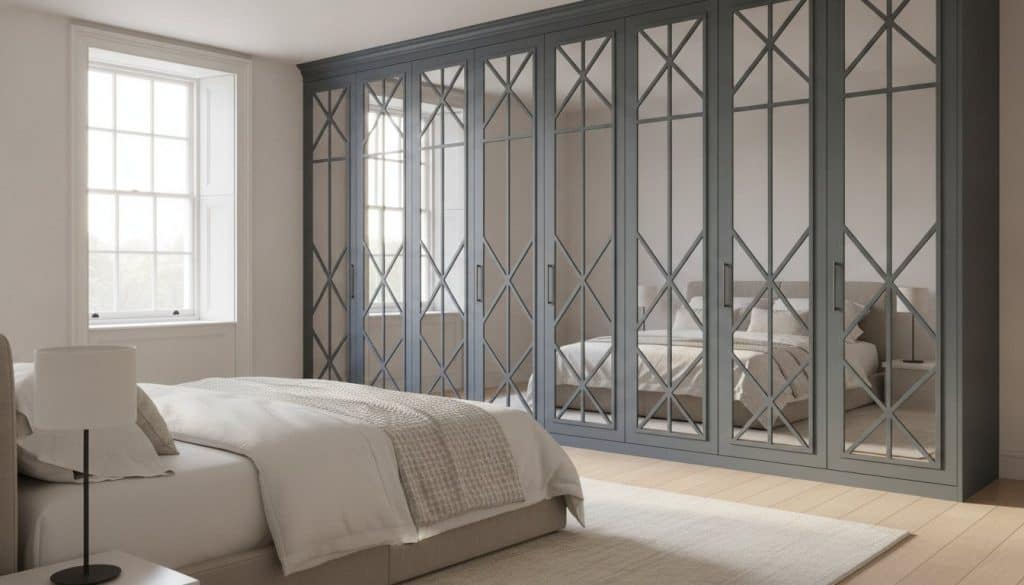
Breaking the visual bulk of a large cabinetry installation is vital in smaller rooms. Incorporating mirror fret wardrobe doors allows light to bounce across the space, effectively eliminating the “wall of wood” effect. These fretwork patterns can be tailored to complement existing period features, adding a layer of modern luxury whilst providing the depth needed in narrow basement rooms. The mirrored glass serves a dual purpose: it provides a functional dressing area and acts as a visual window, doubling the perceived depth of the room. If you’re looking to balance storage with light, our bespoke fitted wardrobes offer a tailored solution that respects your room’s unique geometry.
Bespoke vs. Off-the-Shelf: Maximising Every Millimetre
Modular units from major retailers often promise “easy assembly,” but for rooms with restricted clearance, this convenience comes at a significant cost. Standard heights of 201cm or 236cm rarely align with the unique architecture of UK homes. Consequently, you often lose between 15% and 20% of your potential hanging space to awkward gaps at the top or sides. The Millimetre Rule dictates that 100% custom-sized carcasses are the only way to reclaim this volume. When designing shaker wardrobes for low ceilings, we don’t just “fit” a box into a space; we engineer the storage to the exact dimensions of your room, ensuring every cubic centimetre is utilised.
Professional installation is particularly vital in these environments. Tight corners and uneven ceiling lines make DIY assembly nearly impossible to execute with a flush finish. A professional joiner can scribe the cabinetry directly to your walls, ensuring the unit looks like a built-in architectural feature rather than a temporary addition. This level of precision is what distinguishes a luxury installation from a standard furniture purchase.
The Cost of Wasted Space
In a typical bedroom, the air above a standard wardrobe is essentially dead space. For a 3-metre wide installation, this void can equate to the volume of an entire extra suitcase or dozens of folded garments. Bespoke interiors allow us to circumvent these height limits. Even when the overall height is lower than a standard room, precise rail placement allows for double-hanging configurations that modular systems cannot accommodate. Investing in bespoke fitted wardrobes also offers a measurable return on investment. Research from Savills suggests that high-quality fitted storage can add between 2% and 5% to a property’s selling price, whilst 67% of London buyers prioritise built-in wardrobes when making an offer.
Material Quality and Longevity
The durability of your cabinetry is as important as the fit. Whilst modular units often rely on thin, foil-wrapped chipboard that can peel in humid environments, professional bespoke joinery utilises high-density MDF. This material is the superior choice for hand-sprayed finishing, as it provides a stable, smooth substrate that won’t delaminate over time. Our British-made advantage ensures meticulous quality control and a commitment to traditional manufacturing heritage. These solid carcasses provide the structural integrity required in older homes where floors might be uneven, creating a permanent storage solution that outlasts and outperforms any mass-produced alternative.
Technical Considerations for Low-Ceiling Installations
Achieving a professional finish in restricted spaces requires more than just high-quality materials; it demands technical precision. Standard furniture often fails because it cannot adapt to the structural nuances of older UK properties. When installing shaker wardrobes for low ceilings, we prioritise plinth height adjustments to maximise vertical storage. Whilst standard wardrobes might feature a 100mm or 150mm base, reducing the plinth to 50mm can provide the critical clearance needed for double hanging or taller shelving units. This meticulous approach ensures that no vertical space is squandered.
Ventilation is another vital consideration, particularly in period cottages or basement conversions where airflow may be limited. Bespoke cabinetry allows for the integration of discreet ventilation paths behind the back panels, preventing the build-up of damp and protecting your garments. We also pay close attention to hinge placement. In low-ceiling environments, doors must be perfectly balanced to ensure smooth operation without dragging on the floor or catching on the upper scribe rail. If you require technical assistance with your project, our team provides expert bespoke fitted wardrobes tailored to your specific architectural needs.
Measuring for Success
Precision begins with the tape measure. You must measure the ceiling height at three distinct points: the left, the centre, and the right. UK ceilings, especially in older homes, frequently sag or slope, and a single measurement will almost certainly lead to installation errors. You should also account for the thickness of your chosen flooring. A plush carpet with high-quality underlay can reduce your available height by up to 20mm. Consult our comprehensive guide on how to measure for new wardrobe doors to ensure your data is accurate before production begins.
The Role of the Scribe Rail
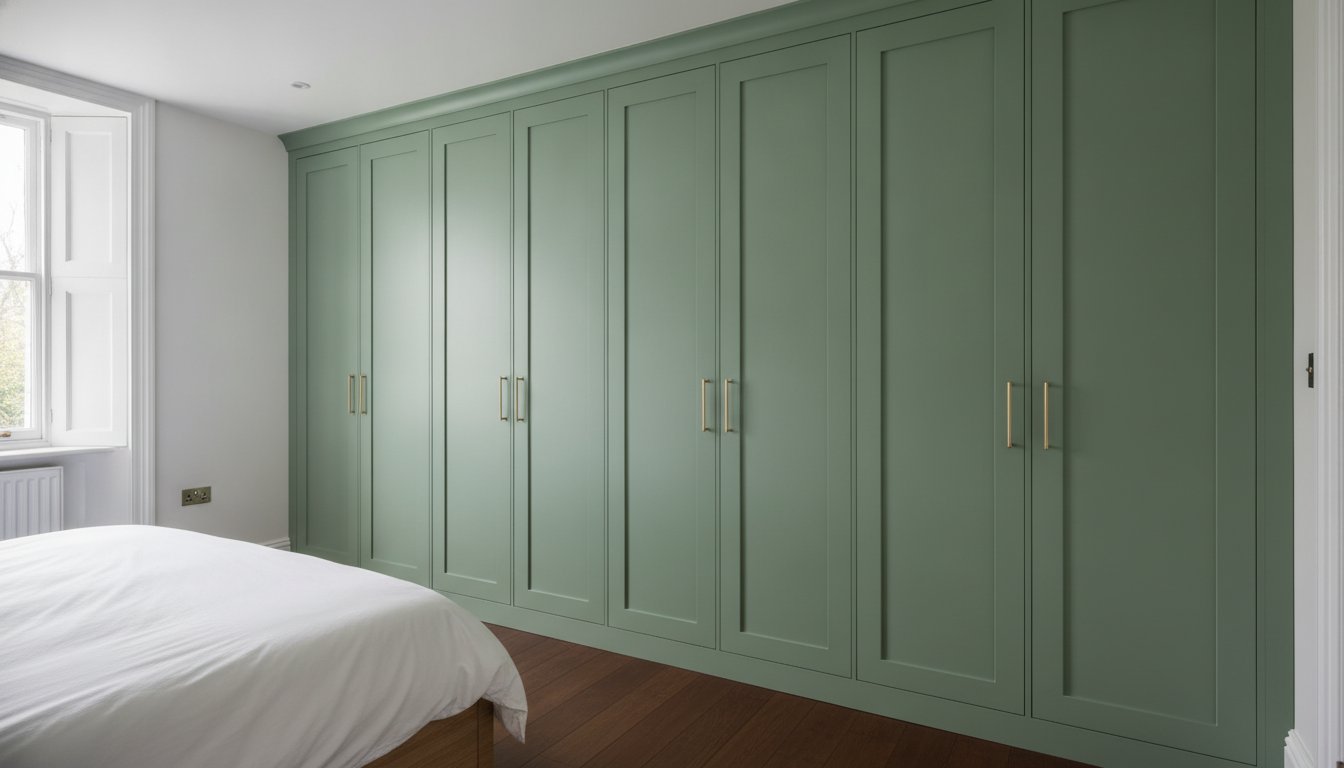
The scribe rail is the secret to a perfectly flush, built-in appearance. This component bridges the inevitable gap between the top of the cabinet and an uneven ceiling. Instead of leaving an unsightly void, a professional installer “scribes” the rail, cutting it to match the exact contour of your ceiling or beams. This technique allows your shaker wardrobes for low ceilings to appear as though they grow directly out of the room’s architecture. It eliminates the “top-gap” dilemma discussed earlier and creates a seamless transition that modular, off-the-shelf units simply cannot achieve. This level of detail is essential for maintaining the sophisticated aesthetic expected in luxury British interiors.
Transforming Your Space with Wardrobe Door Studio
Wardrobe Door Studio solves the complexities of restricted vertical clearance with a meticulous, professional approach. We provide a comprehensive end-to-end design and installation service that ensures your shaker wardrobes for low ceilings are both structurally sound and aesthetically superior. Our collaborative process begins with a precise site survey, followed by the development of technical drawings that account for every architectural quirk. This level of detail ensures that the final fit is seamless, mirroring the organised nature of a well-designed interior. We don’t just build furniture; we create architectural solutions.
Central to our offering is our hand-sprayed finishing, which serves as the hallmark of British luxury. Unlike mass-produced foil-wrapped alternatives, our hand-sprayed approach provides a depth of colour and a tactile quality that elevates the entire room. This finish is applied in our controlled workspace, ensuring a durable and flawless surface that withstands the rigours of daily use whilst maintaining its understated elegance. It is an investment in quality that respects the heritage of your home.
Our Bespoke Manufacturing Process
Every component is crafted in England, where we blend traditional joinery techniques with modern manufacturing precision. This regional heritage is a differentiator that anchors our identity in excellence. We customise every dimension to meet your specific requirements, whether you are dealing with a sagging beam in a 17th-century cottage or a restricted basement ceiling. Our range of styles, from the timeless Classic Shaker to our contemporary Skinny Shaker and Flat Panel options, allows you to select a profile that perfectly complements your home’s existing architecture. Quality takes precedence over speed in our workshop.
Working with Trade Professionals
We also serve as a reliable partner for developers, interior designers, and builders through our dedicated trade supplier wardrobe doors service. We understand that professional projects require both artistic vision and practical logistics. To support this, we provide precision-engineered carcasses and doors delivered nationwide, facilitating seamless project execution for trade clients. By partnering with a specialist UK manufacturer, professionals can offer their clients bespoke residential solutions that are high-end, highly functional, and delivered with methodical consistency. We welcome the opportunity to adapt to specific project needs and budgets.
Elevate Your Space with Bespoke Precision
Designing for restricted clearance shouldn’t mean compromising on aesthetic or storage volume. By prioritising verticality through skinny shaker profiles and employing technical solutions like scribe rails, you can transform a cramped room into a cohesive, architectural masterpiece. We’ve explored how bespoke joinery eliminates the dust-collecting gaps found with off-the-shelf units whilst adding measurable value to your property. It’s about reclaiming every millimetre.
Choosing shaker wardrobes for low ceilings is an investment in enduring quality and British manufacturing heritage. At Wardrobe Door Studio, we specialise in luxury bespoke cabinetry designed specifically for awkward spaces. Our products are meticulously hand-sprayed and manufactured in England, ensuring a finish that reflects the highest standards of craftsmanship. Whether you require a full end-to-end service or precision-engineered doors for a professional project, our national delivery and installation services provide a seamless path to completion.
Book a design consultation for your bespoke wardrobes today and discover how our expertise can redefine your home’s potential. Your space deserves storage that feels like a permanent part of its architecture.
Frequently Asked Questions
What is the minimum height needed for a built-in wardrobe?
A built-in wardrobe can be constructed to almost any height, though a minimum of 2 metres is generally recommended to accommodate standard hanging garments. Bespoke cabinetry allows for even lower heights by utilising specialised interior configurations, such as adjustable shelving or low-level shoe storage. This flexibility ensures that restricted spaces remain functional without wasting a single centimetre of vertical volume.
Can I have floor-to-ceiling wardrobes if my ceiling is only 2 metres high?
Yes, you can certainly install floor-to-ceiling units in rooms with a 2-metre clearance. Unlike modular systems that come in fixed heights, bespoke shaker wardrobes for low ceilings are manufactured to your room’s exact vertical dimensions. This eliminates the unsightly gaps found with standard furniture and creates a seamless, architectural look that maximises every available millimetre of storage.
Which wardrobe door style is best for making a low room feel taller?
The Skinny Shaker style is the most effective choice for creating the illusion of height. Its narrow 20mm stiles provide elongated vertical lines that draw the eye upwards, visually stretching the room’s proportions. Alternatively, mirror fretwork doors can break up the visual bulk of the cabinetry whilst reflecting light to make a narrow or low-ceilinged room feel significantly more expansive.
Do I need a plinth for a low-ceiling wardrobe?
A plinth is necessary to provide structural stability and ensure the doors clear the flooring, but it can be significantly reduced in height. Whilst standard wardrobes often use a 100mm base, bespoke designs for restricted spaces can utilise a 50mm plinth. This adjustment allows you to reclaim valuable vertical space for hanging garments or additional shelving units.
How much does it cost for bespoke wardrobes in a low-ceiling room?
The cost of bespoke wardrobes varies based on the dimensions, material choice, and the complexity of the installation. Factors such as hand-sprayed finishes and internal accessories like soft-close drawers or integrated lighting will influence the final investment. Because these units are designed from scratch to fit specific architectural challenges, they typically offer a higher long-term value than modular alternatives.
Can you fit wardrobes around low-hanging beams or joists?
Yes, bespoke wardrobes are specifically designed to be scribed and fitted around structural features like low-hanging beams or joists. A professional installer will cut the cabinetry carcasses to follow the exact contours of your ceiling’s architecture. This ensures a perfectly flush finish that integrates the wardrobe into the room’s fabric rather than leaving awkward gaps around original period features.
Is it better to use sliding doors or hinged doors in a low-ceiling room?
Hinged doors are generally preferred for low-ceiling rooms as they allow the cabinetry to sit closer to the ceiling without the need for bulky sliding tracks. Sliding door systems often require a significant top track that can consume 100mm or more of vertical space. Hinged shaker wardrobes for low ceilings offer a cleaner, more traditional built-in aesthetic that maximises the available hanging height.
What is a scribe rail and why is it important for low ceilings?
A scribe rail is a decorative filler piece used to bridge the gap between the top of the wardrobe and an uneven or sloping ceiling. It’s essential in low-ceiling environments where even a minor slope can be highly visible. By cutting the scribe rail to match the ceiling’s contour, installers create a perfectly flush finish that makes the cabinetry appear as a permanent part of the room’s structure.