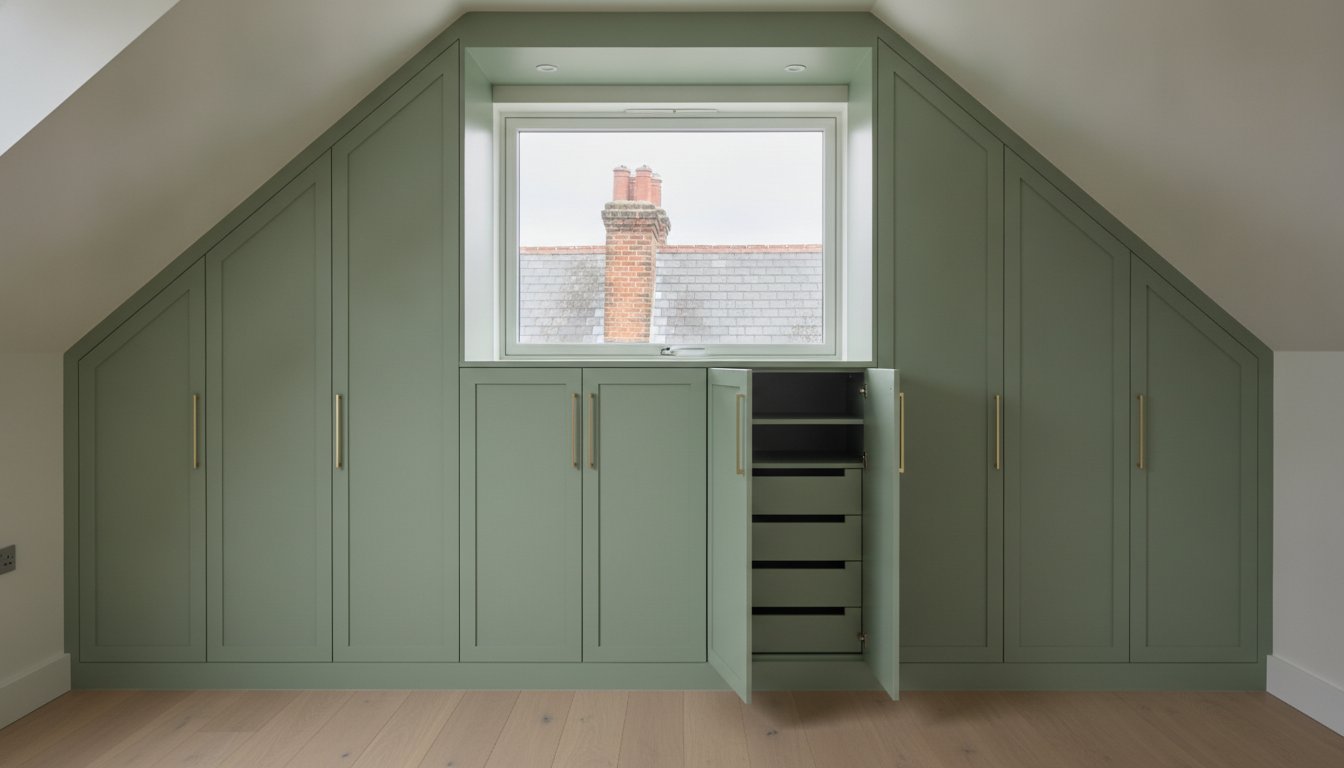
Did you know that a high-quality loft conversion can add up to 24% to your property’s value, yet many homeowners compromise this investment with standard furniture that simply doesn’t fit? It is a common frustration. You’ve invested in a beautiful new space, only to find that awkward roof angles and sloped ceilings make traditional storage impossible. By choosing precision-engineered bespoke eaves storage solutions, you can reclaim every centimetre of your attic while maintaining a luxury, hand-sprayed aesthetic.
You shouldn’t have to settle for poor quality DIY fixes or bulky units that eat into your floor space and ruin the sophisticated atmosphere you’ve worked so hard to create. This guide will show you how to transform those challenging attic voids into high-end, functional wardrobes that match your home’s decor and colour palette perfectly. We will explore how to maximise your internal storage for clothes and seasonal items using British-made craftsmanship and the latest 2026 design trends, ensuring your storage is as durable as it is beautiful.
Key Takeaways
- Learn why standard freestanding units fail in loft conversions and how custom cabinetry eliminates unsightly gaps and wasted “dead space”.
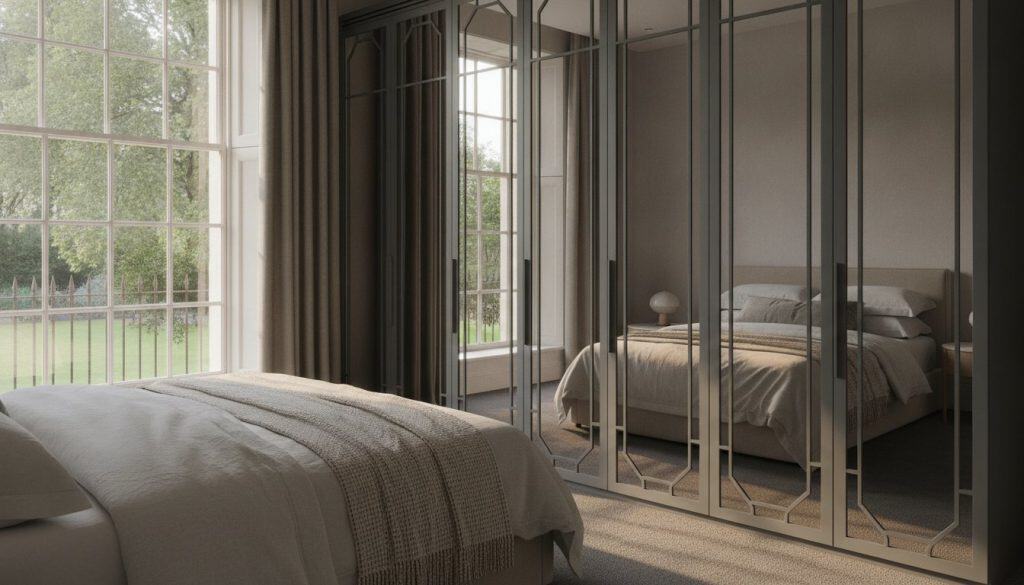
- Discover how to select the ideal door style, such as Skinny Shaker or Mirror Fret, to complement your home’s architectural period and visually elevate sloped ceilings.
- Understand the benefits of precision-engineered bespoke eaves storage solutions and how smart internal layouts, like pull-out hanging rails, maximise every centimetre of depth.
- Evaluate the choice between a full professional installation and a supply-only service to suit your project’s location and specific requirements.
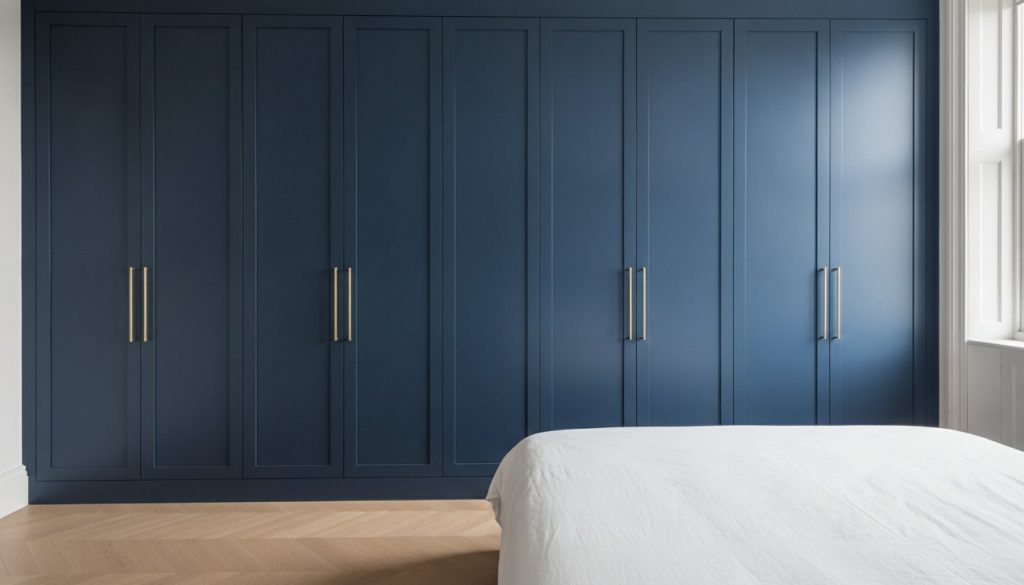
- Explore the enduring value of hand-sprayed, British-made wardrobes that offer a seamless, floor-to-ceiling finish in any colour of your choice.
Overcoming the Challenges of Sloped Ceilings with Bespoke Eaves Storage
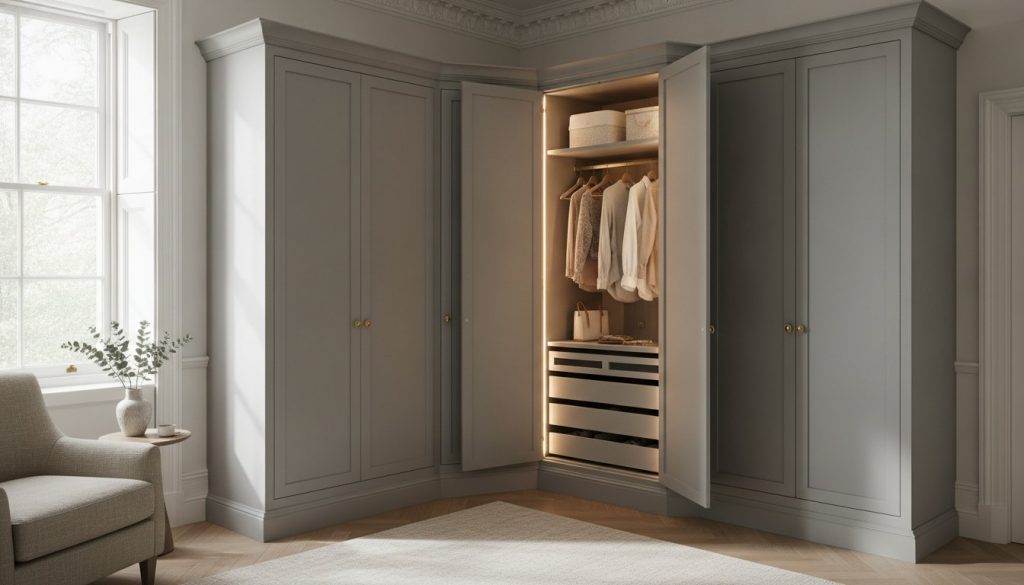
Bespoke eaves storage refers to custom-built cabinetry meticulously engineered to follow the exact pitch of your roofline. Unlike off-the-shelf furniture, which inevitably leaves awkward triangular gaps and wasted space, these solutions integrate directly into the architecture of your loft. Homeowners frequently encounter the challenges of sloped ceilings, discovering that standard freestanding wardrobes create unsightly “dead zones” that disrupt the room’s visual flow. These gaps aren’t just aesthetic failures; they represent lost opportunities for organisation in a space where every centimetre counts.
There is a significant psychological benefit to a perfectly organised attic. By implementing bespoke eaves storage solutions, you eliminate the visual noise and clutter that often accumulate in converted lofts. This creates a serene, expansive environment whilst protecting your floor area for living and relaxation. What was once an awkward, underutilised knee wall is transformed into a flush, sophisticated storage wall. This level of precision is one reason why a professional loft conversion can add up to 24% to a property’s value in the current 2026 market, provided the finish matches the quality of the rest of the home. For those extending their property with high-quality outbuildings or new structures, the pre-engineered steel building systems at bradberrysteel.com offer a similarly high standard of structural integrity.
Precision Measuring for Sloped Roof Angles
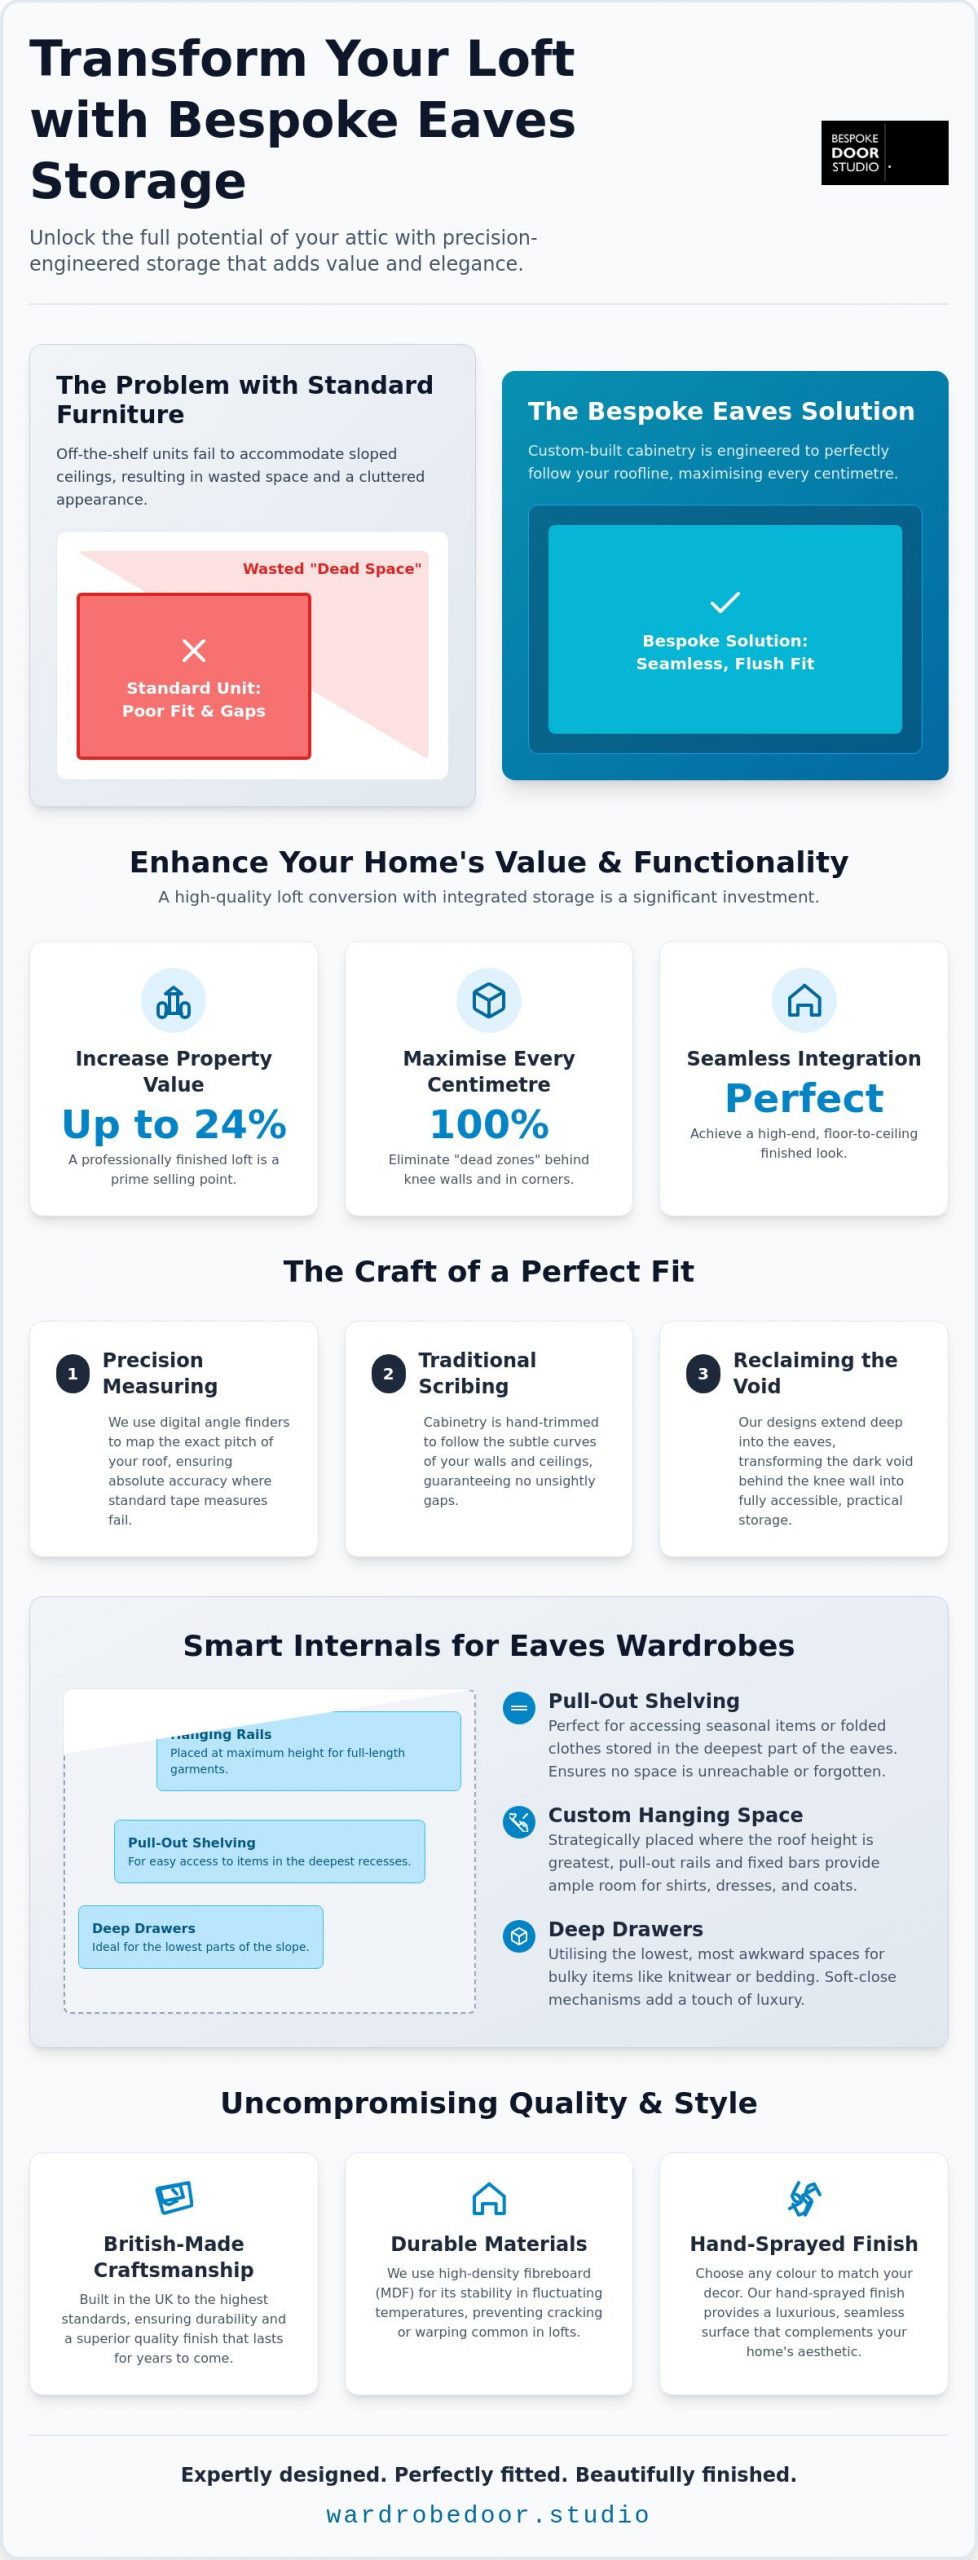
In a luxury loft project, a standard tape measure is simply not enough. Our craftsmen utilise digital angle finders to map the exact degree of the roof’s pitch with absolute certainty. This is a critical step because floor-to-ceiling heights rarely remain consistent across the width of a wardrobe run. We also prioritise the art of “scribing”. This traditional technique involves hand-trimming the cabinetry components to follow the subtle nuances of uneven plasterwork. It ensures that your wardrobe doors sit perfectly flush against the slope, creating a seamless transition from wall to furniture.
Reclaiming the ‘Void’ Behind the Knee Wall
The dark void behind the knee wall is often dismissed as unusable, but it offers substantial depth when handled correctly. We design our internals to reach right back to the rafters, ensuring no space is left behind. Success lies in balancing accessibility with total volume. We often recommend a combination of storage types to ensure the space is practical:
- Deep drawers: Ideal for the lowest parts of the slope where reaching into a cupboard would be difficult.
- Pull-out shelving: Perfect for seasonal items stored in the deepest recesses of the eaves.
- Custom hanging: Strategically placed where the ceiling height allows for full-length garments.
Technical considerations are equally paramount. High-end bespoke fitted wardrobes must be designed to allow for adequate roof ventilation. We ensure that your storage solution doesn’t interfere with the building’s thermal performance or air circulation. This meticulous approach maintains the integrity of your home whilst providing unparalleled utility and a high-end, hand-sprayed finish.
Selecting the Perfect Door Style for Loft and Attic Spaces
When designing bespoke eaves storage solutions, the choice of door style is what elevates a project from a simple storage unit to a primary design feature. Many homeowners treat loft storage as a hidden necessity, but in a luxury renovation, it should complement the architectural period of the property. Whether you are working within a Victorian terrace conversion or a contemporary new build, the wardrobe frontage acts as a visual anchor. It’s essential to consider how the geometry of the doors interacts with the pitch of the roof to create a balanced, intentional aesthetic.
The lighting in a loft is unique, often characterised by intense, direct light from skylights or Velux windows. This makes the choice of finish and door profile critical. A flat surface might show every imperfection under harsh midday sun, whilst a deeply recessed panel could create heavy shadows. By Overcoming the Challenges of Sloped Ceilings through thoughtful design, you can use these light sources to your advantage. High-density fibreboard (MDF) is our preferred material for these installations because it offers a perfectly stable, smooth surface. Unlike solid wood, it won’t move or crack with the temperature fluctuations common in attic spaces, ensuring your hand-sprayed finish remains flawless for years.
Skinny Shaker: The Modern Choice for Lofts
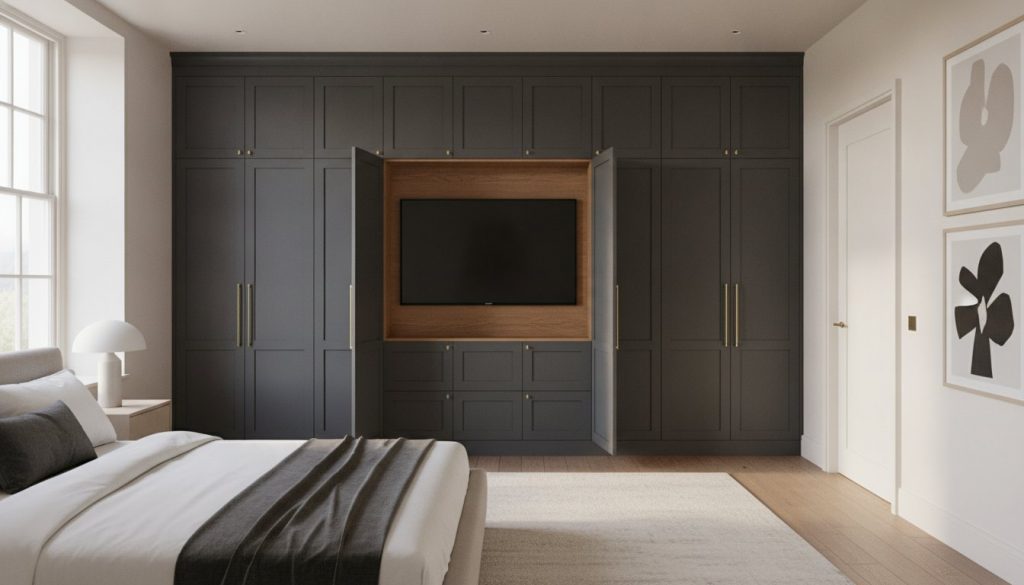
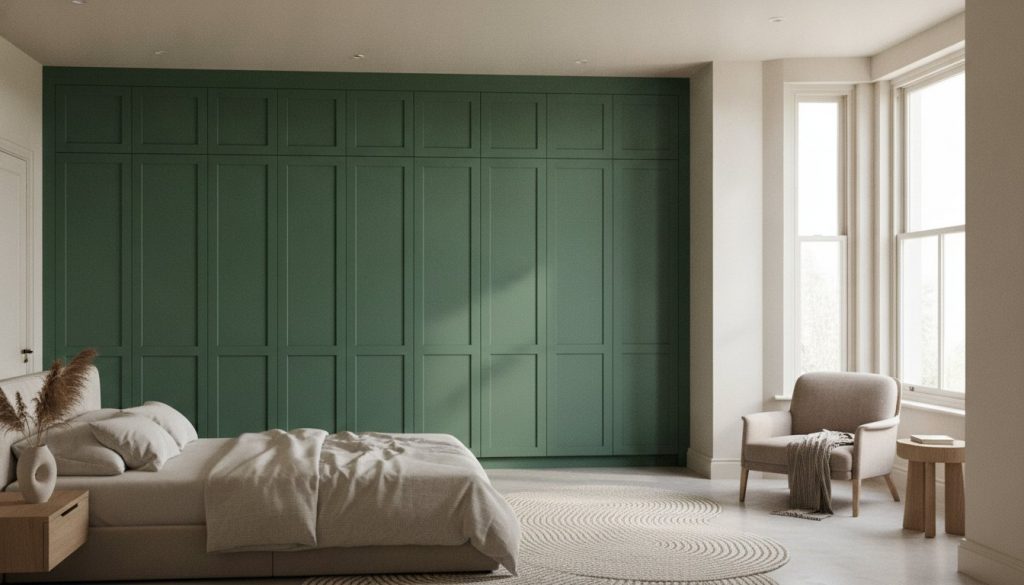
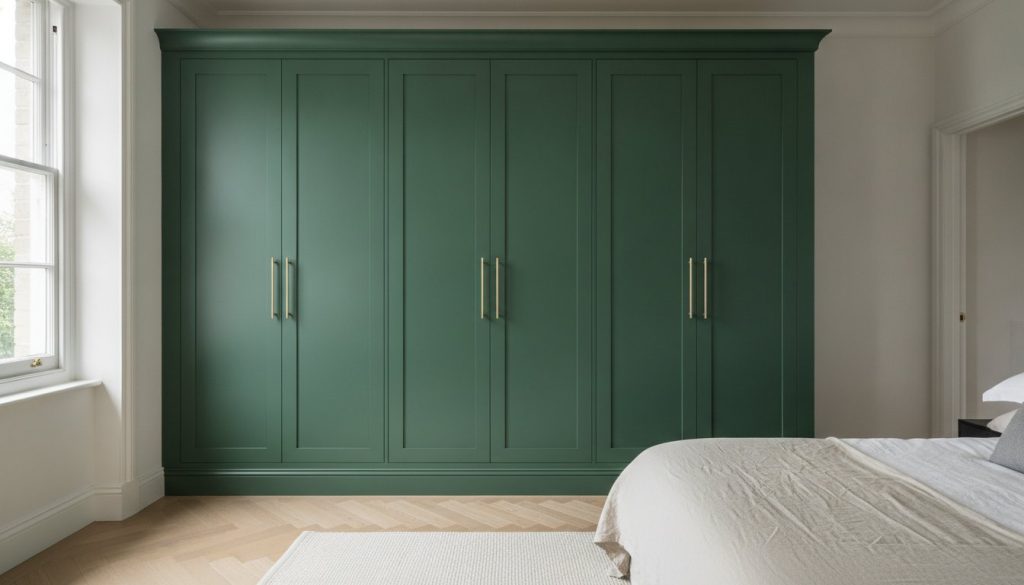
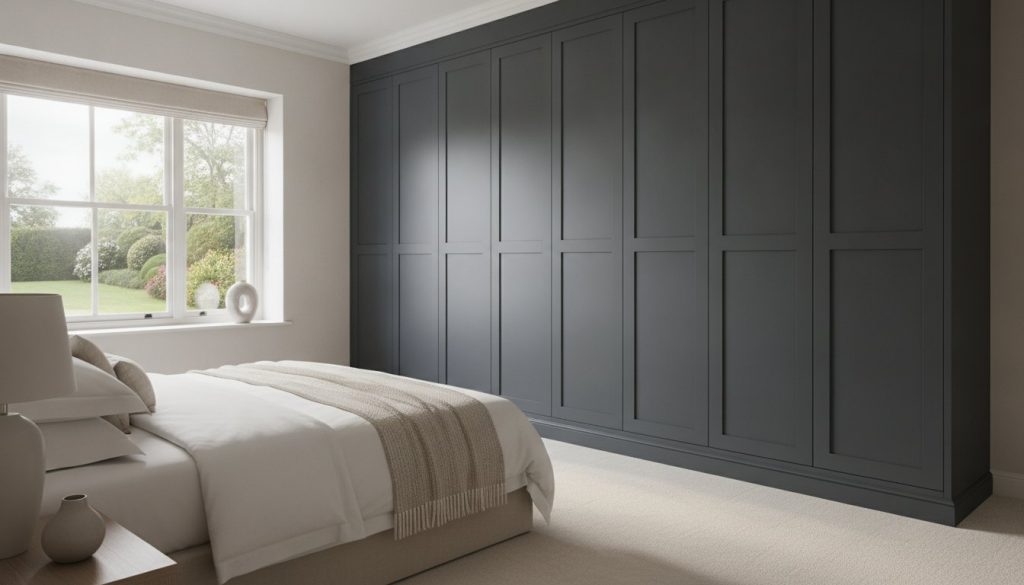
For smaller attic rooms where space is at a premium, skinny shaker wardrobe doors offer a refined, contemporary alternative to traditional styles. The slim stiles provide a subtle vertical emphasis that draws the eye upwards, effectively making low sloped ceilings feel significantly taller. In 2026, we’re seeing a shift towards earthy neutrals and soft heritage greens. These colours, when applied with our precision hand-sprayed technique, create a calm and sophisticated atmosphere that suits the secluded nature of a loft bedroom. If you’re looking to refine your space, you might explore our full range of door styles to find the perfect match for your interior.
Mirror Fretwork: Adding Light and Depth
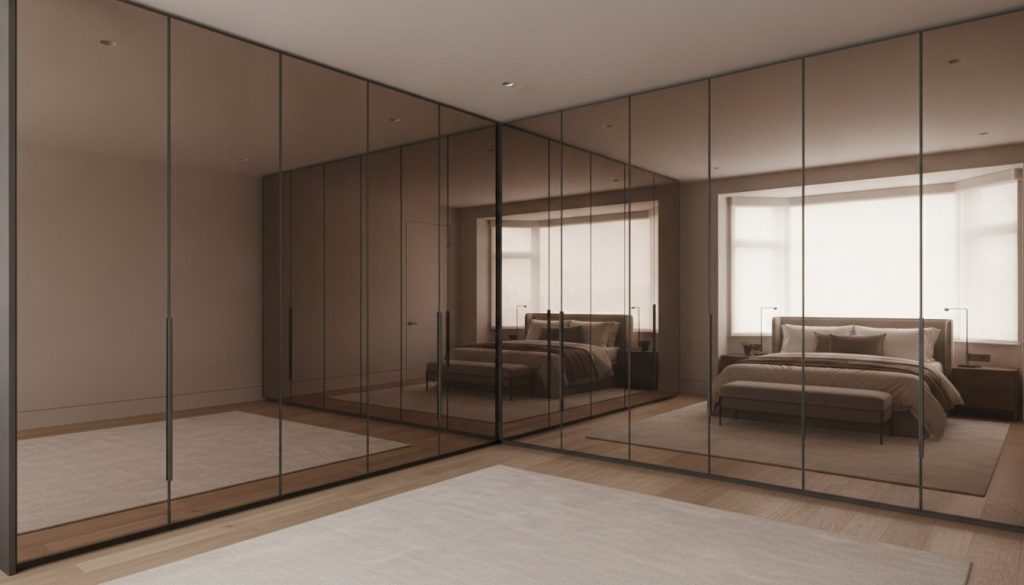
If your loft feels enclosed, mirror fret wardrobe doors are an exceptional design tool. By positioning mirrored panels opposite or adjacent to roof windows, you can bounce natural light into the darkest corners of the room. This “English Heritage” look combines intricate, traditional fretwork patterns with modern mirrored backings, providing a sense of depth that a solid door cannot achieve. The reflection of the floor and ceiling creates a powerful illusion of a full-height room, masking the restrictive nature of the eaves and making the entire floor feel more expansive and airy.
Full Installation vs Supply-Only: Choosing the Right Service Tier
Deciding between a full turnkey service and a component-based approach is a pivotal moment in any loft renovation. For bespoke eaves storage solutions, the complexity of the roof’s geometry usually dictates the most effective path. Whilst some homeowners prefer a managed end-to-end process, others work with independent contractors who require high-specification components to complete a vision. At Wardrobe Door Studio, we bridge this gap by offering British-made, hand-sprayed cabinetry through two distinct service tiers. This ensures that luxury craftsmanship is accessible regardless of your project’s location or scale.
The choice between Full Installation vs Supply-Only often rests on the technical demands of the space. In areas where we provide a full service, our team takes total accountability for the final result. For those outside our primary installation zones, our supply-only model delivers the same level of precision-engineered excellence to your doorstep. We provide national delivery across the UK, supplying made-to-measure doors and carcasses that allow local trade professionals to achieve a showroom-quality finish in any attic or loft conversion. Every piece is manufactured in our English workshop, maintaining a standard of quality that off-the-shelf alternatives cannot match.
The Professional Installation Experience
Choosing our full installation service means engaging with a meticulous, multi-stage process. It begins with a comprehensive site survey where we use digital tools to map every nuance of your sloped ceiling. This data informs the technical drawing phase, where we finalise the internal layouts and door configurations. Our expert fitters then take over, managing the delicate scribing process on-site. This ensures every panel and trim follows the unique contours of your walls and roof pitch perfectly. This service tier is designed for those who value a seamless, stress-free transformation backed by a comprehensive service guarantee.
Trade and Supply-Only: Bespoke Components
Many interior designers and developers already have trusted site teams but lack access to specialist, hand-sprayed doors. Our trade supplier wardrobe doors service is designed specifically for these professionals. We provide the technical support necessary to specify angled doors correctly, reducing the risk of measuring errors on complex eaves projects. You can order hand-sprayed, custom-sized doors to fit existing carcasses or request complete made-to-measure kits. This empowers your local team to deliver the signature Wardrobe Door Studio aesthetic whilst maintaining control over the wider build schedule. It is a collaborative approach that prioritises quality components and professional flexibility.
Maximising Functionality: Internals and Layouts for Eaves Wardrobes
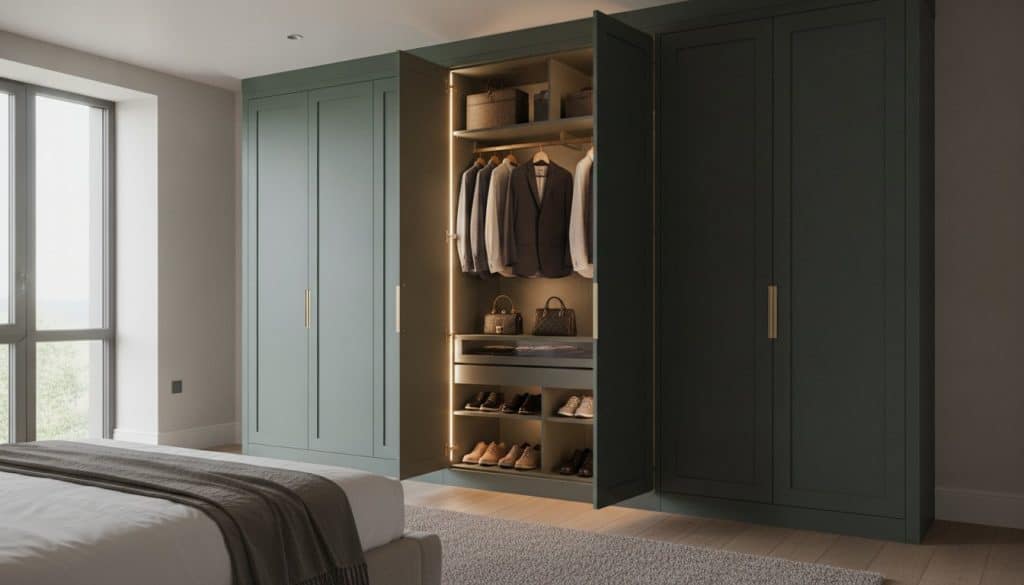
The true value of bespoke eaves storage solutions is discovered behind the doors. Whilst the exterior provides the aesthetic finish, the internal configuration determines how well the space actually serves your daily life. Attic conversions often present a depth that standard units cannot navigate. To solve this, we utilise pull-out hanging rails. These allow you to access garments stored in the deepest part of the eaves without having to crawl into the cupboard. It turns a dark, unreachable void into a highly functional wardrobe area that respects the unique geometry of your home.
This approach to maximising utility in compact footprints is mirrored in the design of luxury small-scale dwellings; for instance, the innovative loft configurations found in models from Tiny House Cottages demonstrate how precision planning can turn even the most restrictive heights into usable, high-value living space.
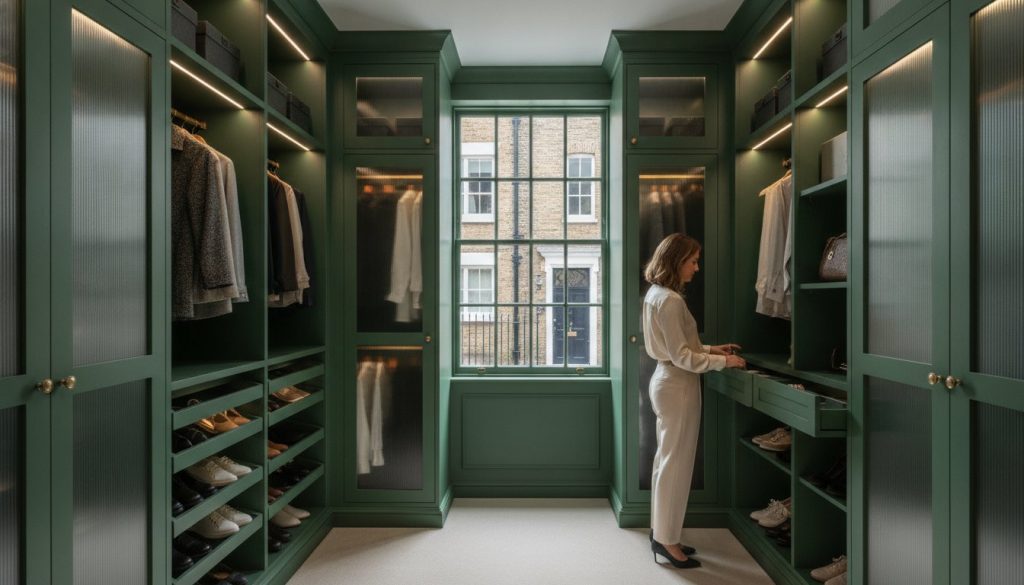
Strategic zoning is essential for sloped spaces. We recommend a “Short-Hanging” strategy for the lowest sections of the roof pitch. This involves dedicating the shorter vertical spaces to trousers, skirts, and folded items, whilst reserving the taller sections for full-length coats and dresses. For the least accessible areas right at the back of the rafters, we suggest planning for seasonal storage. It’s the perfect location for suitcases, winter duvets, or holiday gear that you only need occasionally. Integrating recessed LED strips is also essential for deep attic cupboards; they provide vital visibility and add a layer of luxury to the internal experience.
Drawer Units and Shelving Configurations
Standard drawers often fail in sloped environments because they don’t account for the changing vertical clearance. We design graduated drawer heights that step down in alignment with your roofline, ensuring you don’t lose a single millimetre of potential storage. Adjustable shelving is another vital component. It allows you to adapt the internal layout as your wardrobe evolves over time. For a balanced loft aesthetic, consider combining open shelving for display items with closed doors for hidden storage. This creates a curated look that feels like a high-end dressing room rather than just a cupboard.
Hardware and Accessories for Angled Doors
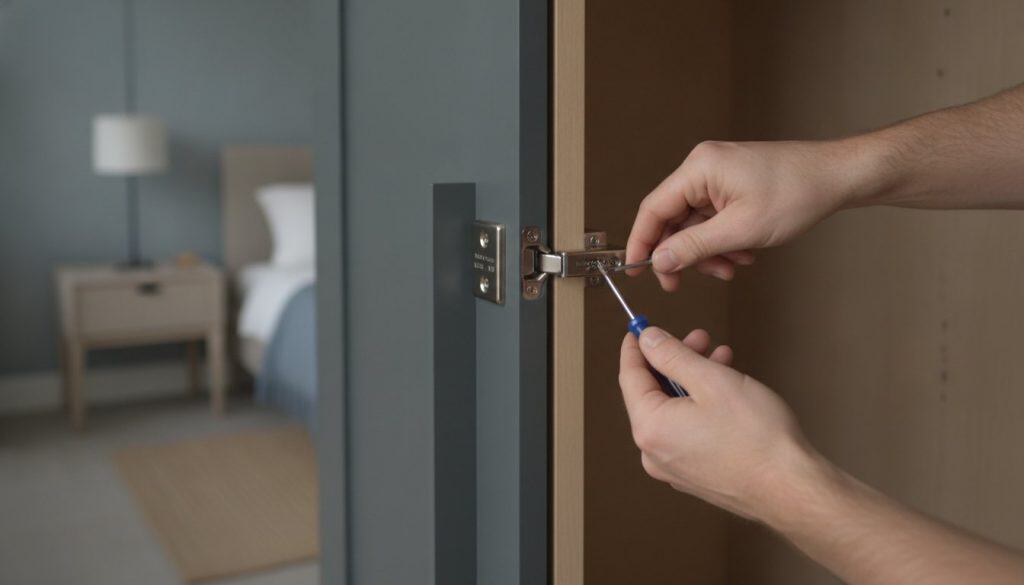
The technical requirements for angled doors are far more demanding than those for standard wardrobes. We use specialist hinges designed to operate smoothly even when a door opens onto a sloped ceiling. These technical details are paired with carefully selected handles and knobs that complement our signature hand-sprayed finishing. To ensure a premium feel, soft-close mechanisms are included as standard on all drawers and doors. This prevents the jarring sound of slamming in a quiet bedroom and protects the integrity of the cabinetry. If you’re ready to plan your own layout, you can start your design journey with us today.
Why Choose Wardrobe Door Studio for Your Eaves Project
Selecting a partner for your loft renovation requires a balance of trust and technical verification. Wardrobe Door Studio provides this stability through a deep commitment to British manufacturing heritage. Our bespoke eaves storage solutions represent more than just furniture; they are a permanent architectural upgrade. Investing in bespoke fitted wardrobes is a proven strategy for increasing property value in the UK market, as it demonstrates a level of care and precision that off-the-shelf units lack. We bridge the gap between traditional craftsmanship and modern digital precision, ensuring every door is as accurate as it is beautiful.
Our diverse range of styles ensures that your storage is a reflection of your personal taste. Whether you prefer the intricate detail of Mirror Fretwork or the understated elegance of Skinny Shaker, our designs are engineered to work with the specific constraints of sloped ceilings. We take pride in our English workshop, where every component is meticulously crafted to meet our exacting standards. This mastery of craft allows us to adapt to the specific needs of your project, providing a tailored result that feels like a natural extension of your home’s architecture.
The Luxury of Hand-Sprayed Finishing
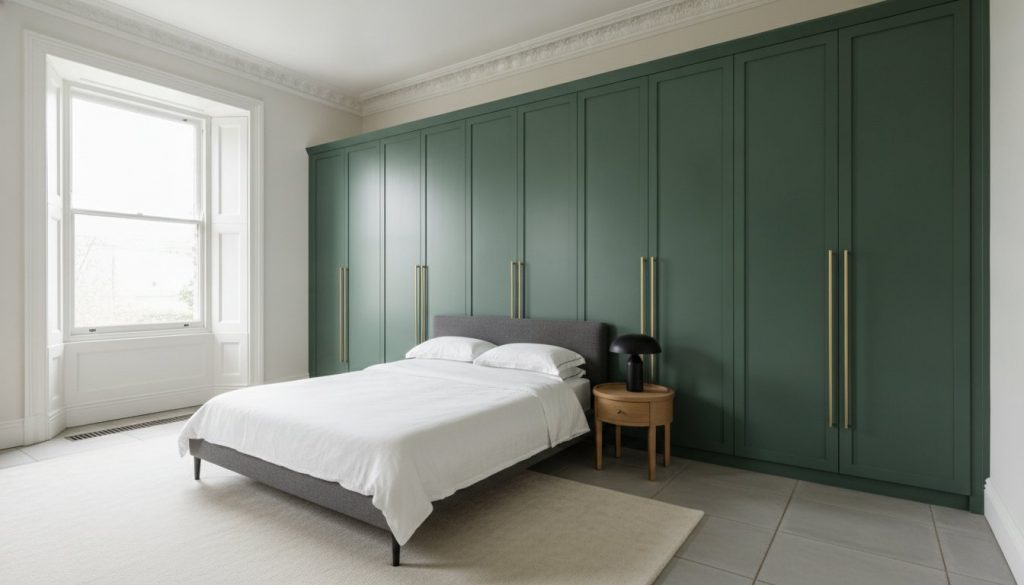
The difference between a mass-produced, factory-laminated door and a hand-sprayed finish is immediately apparent. Laminated surfaces often lack the warmth and texture required for a luxury bedroom environment. In contrast, our hand-sprayed satin or matt finishes offer a sophisticated, high-end look that is soft to the touch. We offer a comprehensive colour matching service, allowing you to coordinate your eaves storage perfectly with your walls or soft furnishings. This finish isn’t just about aesthetics; it’s about longevity. Our multi-layered coating process ensures your doors are durable and easy to maintain, resisting the temperature changes common in attic spaces.
Getting Started with Your Loft Storage Project
Success in any loft conversion depends on early planning. We recommend discussing your storage requirements as soon as your roofline is established. This allows us to work alongside your contractors to ensure the knee walls and rafters are prepared for a seamless installation. Whether you require a full design and fit service or high-quality components for a supply-only project, our team is ready to assist. Contact Wardrobe Door Studio today to discuss your bespoke eaves storage project. We will provide the technical expertise and design vision needed to transform your sloped ceilings into a masterpiece of functional luxury.
Transforming Your Loft into a Masterpiece of Functional Design
Transforming a challenging attic space requires a shift in perspective. You shouldn’t view sloped ceilings as limitations; they are opportunities to create unique, high-end architectural features. By integrating bespoke eaves storage solutions, you reclaim valuable floor space whilst achieving a seamless, floor-to-ceiling aesthetic that standard furniture simply cannot replicate. This approach ensures that every centimetre of your loft conversion is utilised effectively, turning awkward voids into elegant, tailored wardrobes.
Our commitment to excellence ensures that every project benefits from precision engineering and our signature hand-sprayed finishing. Whether you choose a full professional installation or our nationwide supply-only service for trade projects, you receive British-made quality that is specifically tailored to your roof’s unique pitch. Every component is crafted in our UK workshop to ensure it meets the highest standards of luxury and durability, providing a finish that coordinates perfectly with your home’s decor.
Ready to elevate your loft conversion? Book a Design Consultation for Your Bespoke Eaves Storage and discover how our meticulous craftsmanship can redefine your space. We look forward to helping you create an attic environment that is as organised as it is beautiful.
Frequently Asked Questions
Can you install wardrobes in eaves with a very low pitch?
Yes, we can install high-quality cabinetry in eaves with a very low pitch because our bespoke eaves storage solutions are made-to-measure for any architectural angle. We use precision engineering to ensure the doors and carcasses follow the exact line of your rafters, even when the vertical height is restricted. This bespoke approach allows you to reclaim depth that would otherwise be lost behind a standard knee wall.
What is the best door style for a small loft bedroom?
Skinny Shaker and Flat Panel doors are the most effective styles for smaller loft bedrooms. These designs offer clean, vertical lines that create an illusion of height, whilst avoiding the visual clutter of more ornate profiles. Choosing a light, hand-sprayed finish further helps to keep the room feeling airy and expansive, preventing the sloped ceilings from feeling too imposing.
Do you offer supply-only bespoke doors for sloped ceilings?
We provide a dedicated supply-only service for our bespoke sloped doors across the entire UK. This allows trade professionals and homeowners to access our luxury hand-sprayed components whilst managing their own installation locally. We provide technical support to ensure your measurements are accurate before manufacturing begins, ensuring the final product fits your unique roof pitch perfectly.
How do I measure the angle of my sloped ceiling for a wardrobe?
You should use a digital angle finder to obtain a precise measurement of your roof pitch. Standard tape measures are insufficient for mapping the subtle nuances of sloped ceilings and can lead to gaps during installation. We recommend taking measurements at several points along the width of the intended wardrobe to account for variations in the plasterwork or floor level.
Is MDF or solid wood better for eaves wardrobe doors?
High-density MDF is the superior choice for eaves wardrobe doors due to its exceptional stability. Lofts often experience significant temperature fluctuations, which can cause solid wood to warp, move, or crack over time. Our moisture-resistant MDF provides a perfectly smooth substrate for a flawless, hand-sprayed finish that remains stable regardless of the season.
Can I match the colour of my new eaves storage to my existing furniture?
Yes, we offer a comprehensive colour-matching service for all our hand-sprayed cabinetry. Whether you wish to coordinate with a specific paint brand or match existing furniture, we can achieve a precise finish in your chosen shade and sheen. This ensures your new bespoke eaves storage solutions integrate seamlessly into your room’s established decor and colour palette.
How long does it take to manufacture and install bespoke eaves storage?
The manufacturing process typically takes between four and six weeks, with installation usually completed within one to two days. However, lead times can vary depending on the complexity of the design and the current demand in 2026. We recommend contacting us during the early stages of your loft conversion to confirm specific timelines and ensure your storage is ready when you need it.
Are mirrored doors a good idea for attic conversions?
Mirrored doors are an exceptional choice for attic conversions as they bounce natural light from skylights or Velux windows into the room. Our Mirror Fret wardrobe doors are particularly effective, combining traditional aesthetic appeal with the practical benefit of making a sloped space feel significantly larger. They create an illusion of depth and brightness in areas that might otherwise feel enclosed.