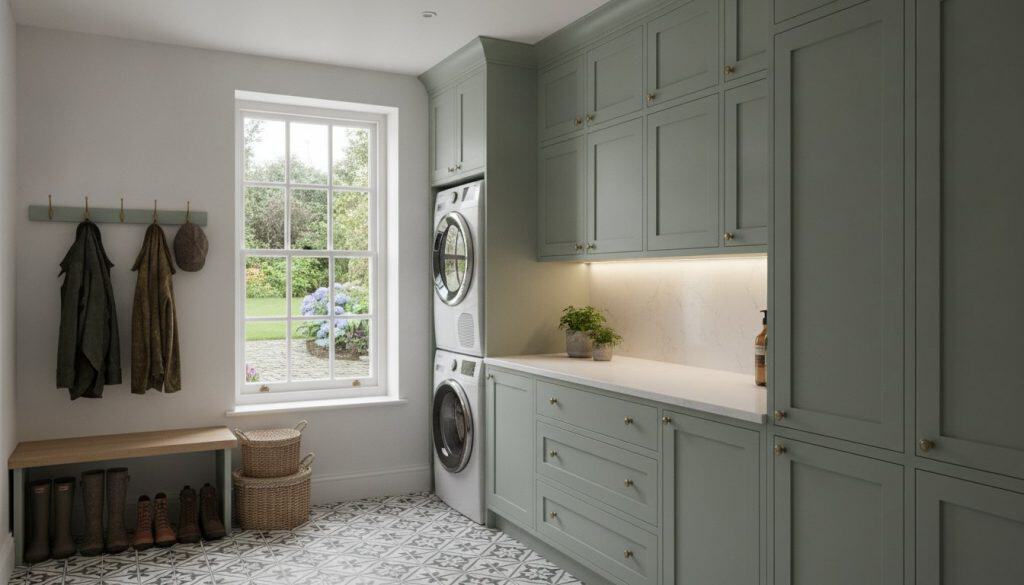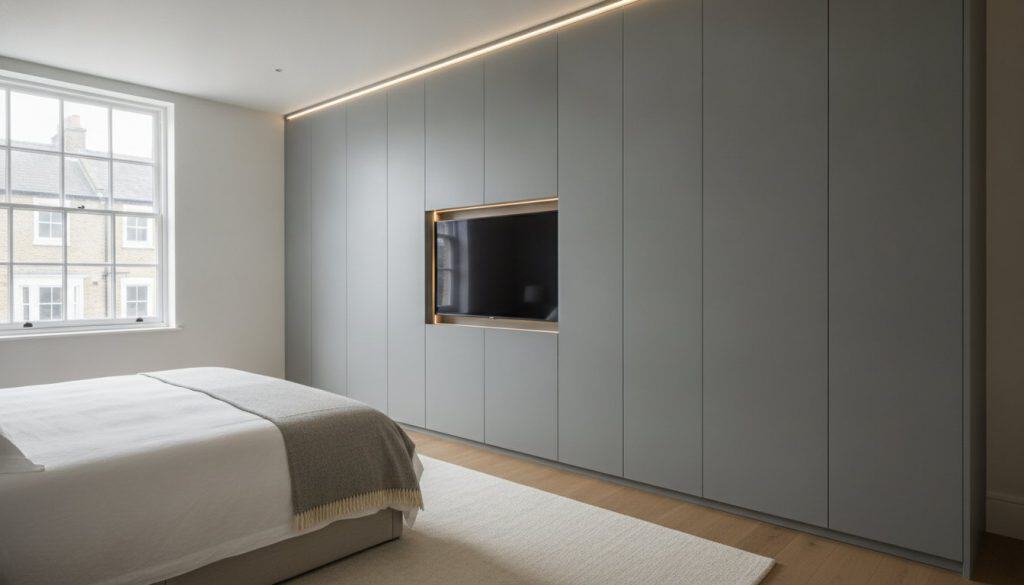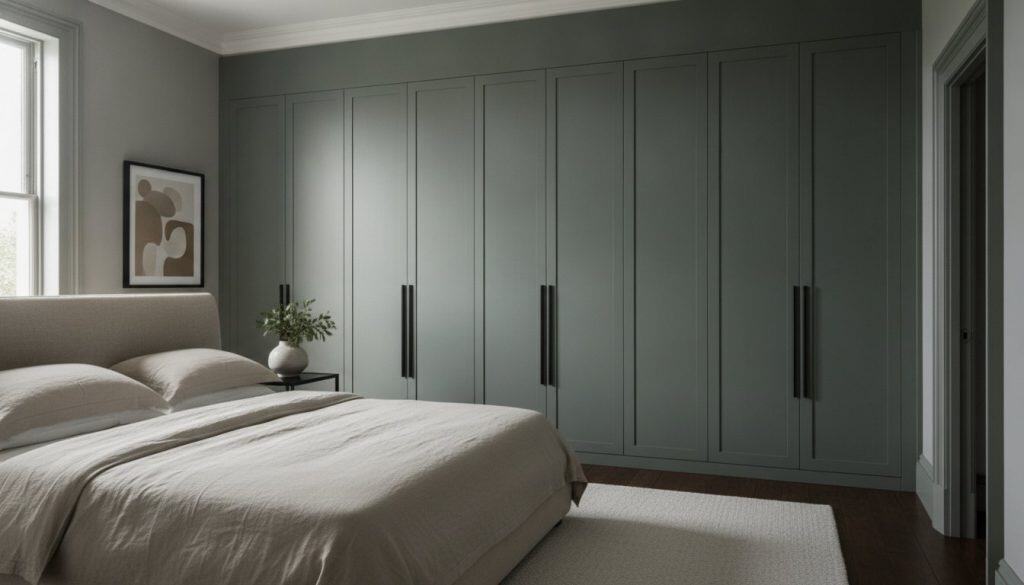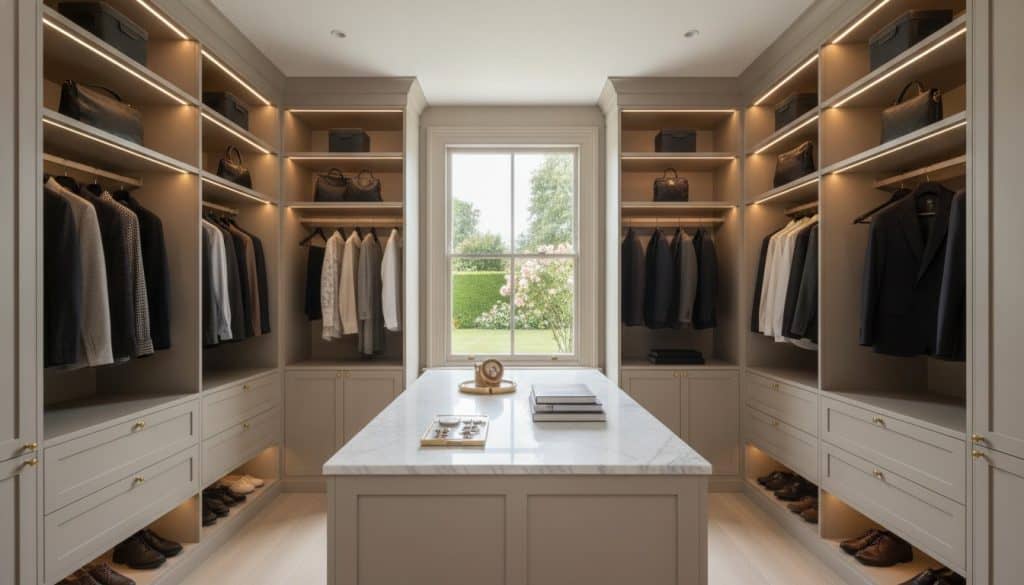
Why let your most beautiful source of natural light become a graveyard for mismatched furniture and awkward gaps? Most homeowners recognise the struggle of trying to fit standard storage around a window without blocking a radiator or plunging the room into shadow. This is why over 72% of homeowners now prefer built-in solutions over freestanding models to maximise their space. By commissioning a custom wardrobe for home office or bedroom use, you can transform these architectural challenges into a sophisticated focal point that balances utility with high-end aesthetics.
You’ll discover how to achieve a seamless, floor-to-ceiling look that incorporates a cosy reading nook or a professional office perch without sacrificing a single ray of sunlight. We explore the 2026 trends in luxury joinery, from integrated LED lighting to minimalist, hand-sprayed finishes that reflect your personal style. This guide provides the technical insight needed to ensure your bespoke cabinetry enhances your daily routine whilst increasing your property value through meticulous, professional craftsmanship and precision design.
Key Takeaways
- Understand how a bridge cabinet connects flanking units to create a seamless architectural frame that maximises vertical storage without sacrificing natural light.
- Explore layout strategies like the L-shaped return to integrate a custom wardrobe for home office use whilst maintaining a comfortable, integrated window seat.
- Learn the technical requirements for managing heat sources, including the use of decorative grilles to ensure essential airflow around radiators.
- Discover why Mirror Fret Wardrobe Doors are the definitive choice for reflecting light and adding a layer of sophisticated detail to large-scale cabinetry.
- Recognise the superior longevity and finish of bespoke joinery crafted from high-density MDF and finished with professional hand-sprayed techniques.
What is a Built-in Wardrobe Around a Window Seat?
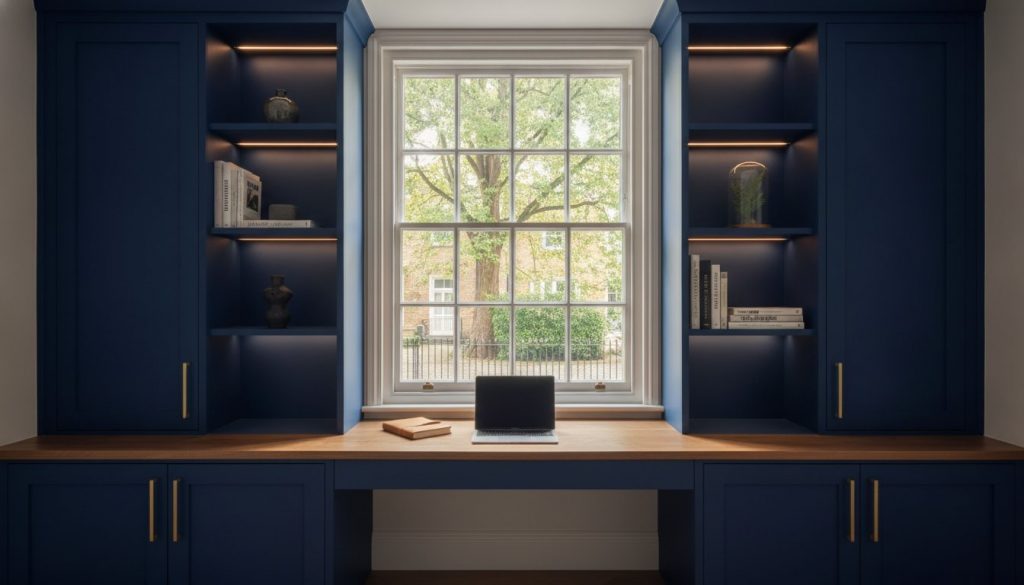
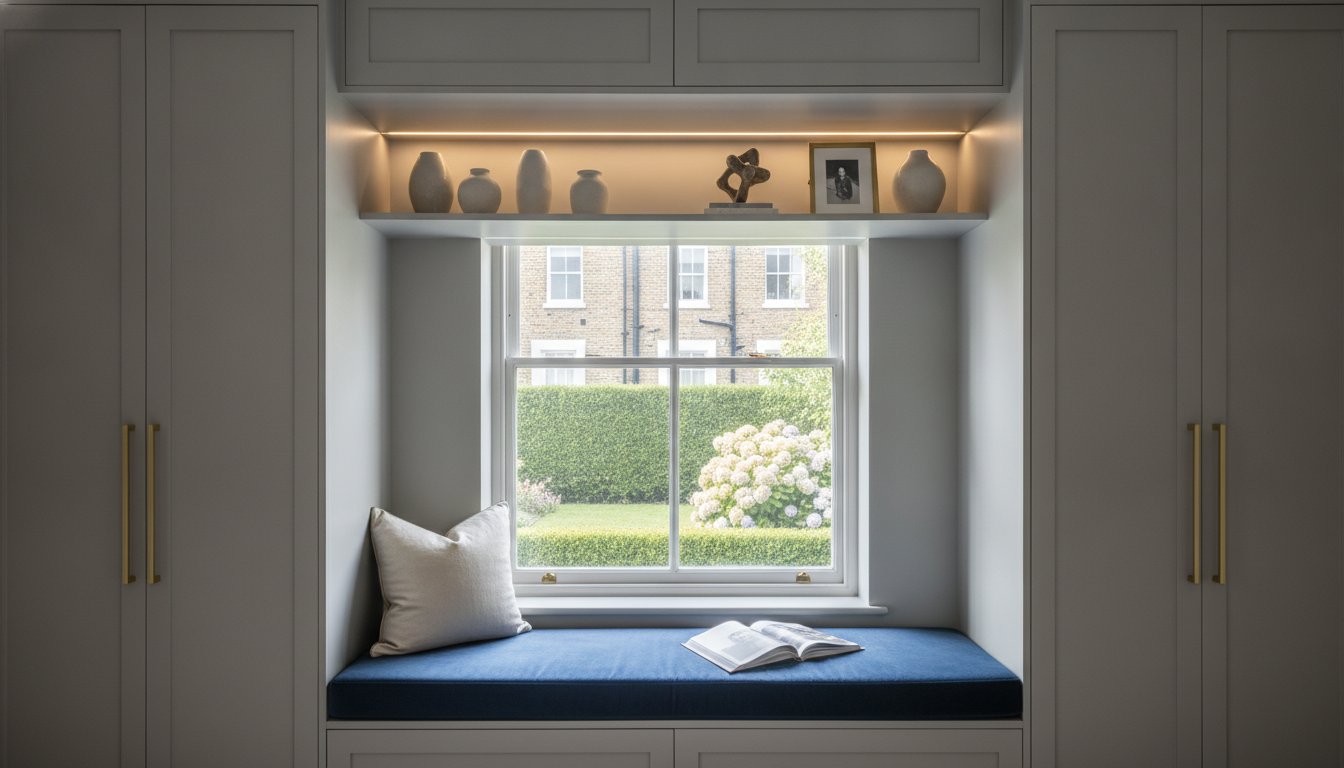
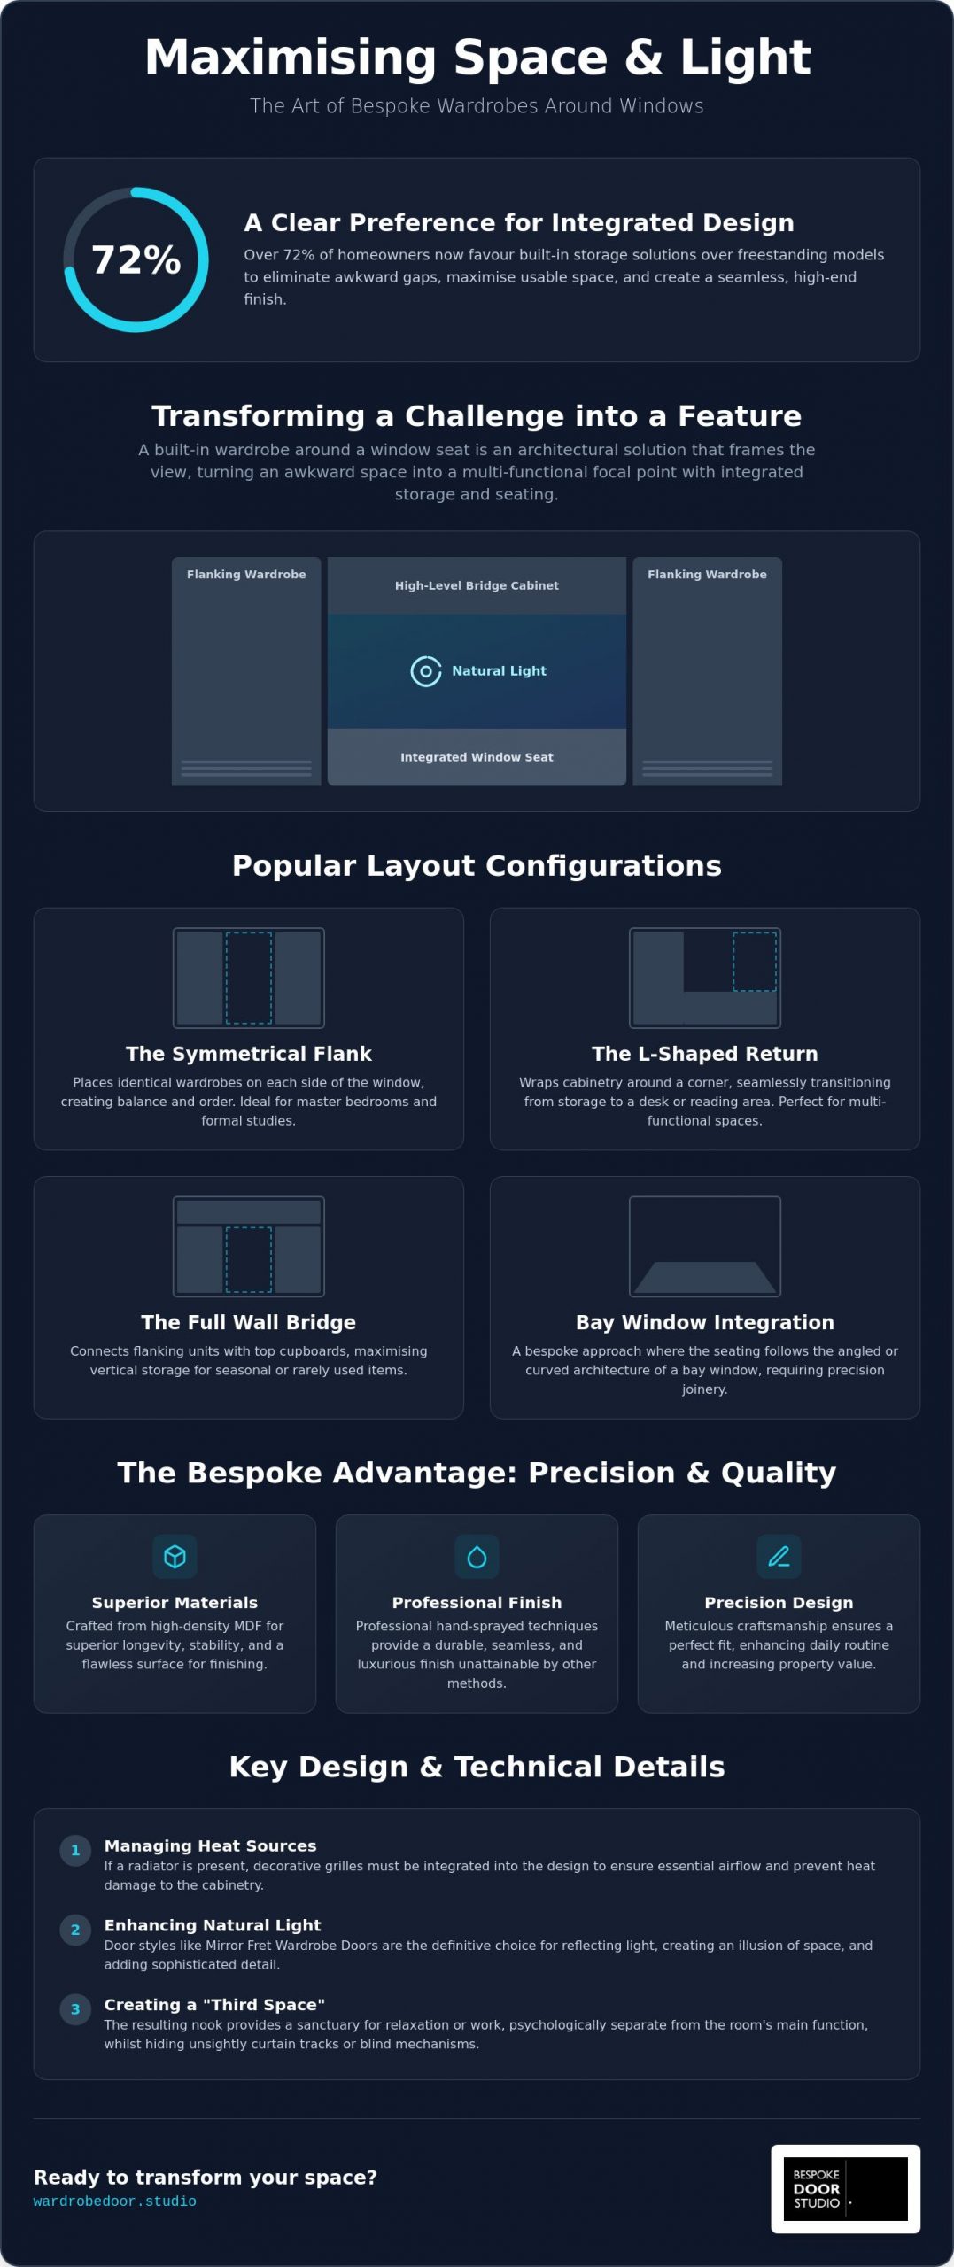
A built-in wardrobe around a window seat is a sophisticated architectural intervention that transforms a standard wall into a multi-functional focal point. This configuration typically consists of two floor-to-ceiling cabinetry units that flank a window frame, connected by a high-level bridge cabinet. By encasing the window within bespoke joinery, the design creates a recessed alcove that accommodates an integrated central bench. This approach moves beyond simple storage; it redefines the room’s proportions and utilises space that is often left redundant in traditional layouts.
Historically, built-in closets and wardrobes were designed to sit flush against flat walls, yet modern luxury craftsmanship allows us to navigate more complex apertures. In the United Kingdom, this design is particularly favoured in period properties featuring bay windows or deep recesses. It allows homeowners to respect the original character of the building whilst introducing contemporary utility. When commissioning a custom wardrobe for home office or bedroom environments, the integration of a window seat serves a dual purpose: it provides essential high-capacity storage whilst creating a dedicated area for reflection or work-related reading.
The Aesthetic Value of Framing a View
Wrapping cabinetry around a window creates a profound sense of built-in permanence that freestanding furniture cannot replicate. This “framing” effect draws the eye toward the natural light, making the window feel like an intentional part of the furniture’s composition. Psychologically, the resulting nook offers a “third space” within the room, providing a sanctuary for relaxation that feels separate from the primary sleeping or desk areas. From a practical design perspective, bespoke cabinetry is also used to hide unsightly curtain tracks or blind mechanisms, ensuring the window remains the star of the room without the visual clutter of hardware.
Functional Storage Meets Comfort
The marriage of storage and seating requires a careful balance of ergonomics and capacity. High-level bridging units are perfect for stowing seasonal items such as suitcases or heavy winter duvets, keeping them accessible yet out of daily sight lines. Below the seat, deep drawers or lift-up lids provide ideal housing for shoes or office supplies. To ensure visual flow and comfort, the design must transition intelligently from the standard 600mm depth required for hanging clothes to a shallower depth for the seating area. This staggered approach ensures the custom wardrobe for home office use doesn’t feel overbearing whilst providing a comfortable perch that doesn’t obstruct the room’s circulation.
Popular Layouts for Wardrobes with Integrated Seating
Selecting the right layout for your cabinetry depends entirely on the architectural footprint of your room and your specific storage requirements. A well-considered configuration ensures that the window remains a functional asset rather than an obstacle. Whilst every project is unique, most luxury installations follow one of four primary design paths:
- The Symmetrical Flank: This layout places identical wardrobes on either side of the window. It is the gold standard for creating visual balance and is particularly effective in master bedrooms or formal studies where order and proportion are paramount.
- The L-Shaped Return: Ideal for multi-functional spaces, this layout involves wrapping the cabinetry around a corner to meet the window seat. For those commissioning a custom wardrobe for home office use, this provides a seamless transition from deep storage to a desk or reading area.
- The Full Wall Bridge: By connecting the two flanking wardrobes with a continuous run of top cupboards, you create a “bridge” above the window. This maximises vertical space for items that are rarely needed but require a permanent home.
- Bay Window Integration: Rather than a straight bench, this bespoke approach follows the angled or curved architecture of a bay window. It requires precision joinery to ensure the seat fits perfectly into the recess without leaving unsightly gaps.
To explore how these configurations can be adapted to your unique space, you can browse our range of bespoke fitted wardrobes for further inspiration on framing and layout.
Symmetrical vs Asymmetrical Designs
Symmetry offers a timeless, classical appeal that suits traditional British period properties. However, modern homes often present challenges like off-centre windows or awkwardly placed radiators. In these instances, an asymmetrical design allows you to prioritise storage where it is needed most whilst using the window seat to anchor the room. Balancing the visual weight is crucial; we often recommend using lighter door colours or mirrored panels on larger units to prevent the room from feeling lopsided or cramped.
The Technical Depth of a Window Nook
One of the most common mistakes in standard joinery is failing to account for the difference between wardrobe depth and seating ergonomics. A standard wardrobe carcass requires a depth of 600mm to accommodate hanging clothes comfortably. However, a seat at this depth is often too deep for a natural sitting position. We recommend transitioning the seating area to a depth of 450mm to 500mm. This adjustment ensures the custom wardrobe for home office use remains ergonomic whilst maintaining a professional finish. Additionally, the seat height should be set at approximately 450mm from the floor, aligning with standard chair heights to ensure comfort during extended periods of use.
Technical Considerations for Awkward Window Spaces
Technical precision is the foundation of luxury joinery. Integrating a custom wardrobe for home office use around a window requires more than just an eye for design; it demands a deep understanding of the room’s environmental factors. Awkward window spaces in the UK often house radiators, which present a significant challenge. You must never block a heat source with solid cabinetry, as this restricts airflow and forces your heating system to work harder, ultimately increasing energy costs and risking damage to the furniture itself.
Ventilation and Heat Management
Designing a window seat isn’t just about the exterior finish; the internal structure must be equally considered. We recommend designing the seat base with removable panels or “secret” hatches. This allows for easy radiator maintenance or valve adjustments without the need to dismantle the entire installation. For units sitting close to heat sources, applying heat-reflecting foil to the rear of the cabinetry provides an extra layer of protection against temperature fluctuations. A professional hand-sprayed finishing is more resistant to heat-induced peeling than standard vinyl wraps, ensuring your bespoke investment remains pristine for decades.
Window Access and Operation
Practicality should never be sacrificed for storage capacity. A meticulous designer always calculates the swing of the window sash and the position of the handles before production begins. You don’t want your new wardrobes to prevent the window from opening fully for ventilation or cleaning. Furthermore, the design must leave sufficient clearance for internal window treatments. Whether you prefer plantation shutters, Roman blinds, or traditional curtains, the cabinetry should be recessed just enough to allow these to operate smoothly. When designing the bridge unit above the window, we ensure it is positioned to allow for easy blind installation and future maintenance of the window’s top hinges.
Selecting Door Styles to Enhance Natural Light
The proximity of floor-to-ceiling cabinetry to a window aperture means every design detail affects the room’s luminosity. Large, solid doors can often feel overbearing; they create a tunnel effect that absorbs natural light rather than distributing it. Designing a custom wardrobe for home office use requires a careful balance between high-capacity storage and a bright, productive atmosphere. Selecting a door style that prioritises light reflection is the most effective way to achieve this equilibrium without sacrificing utility.
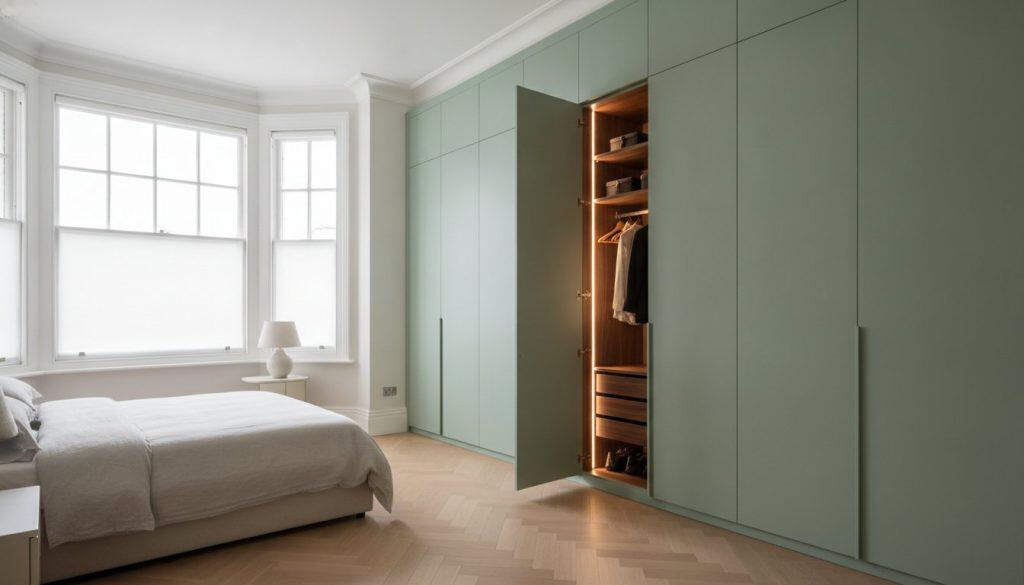
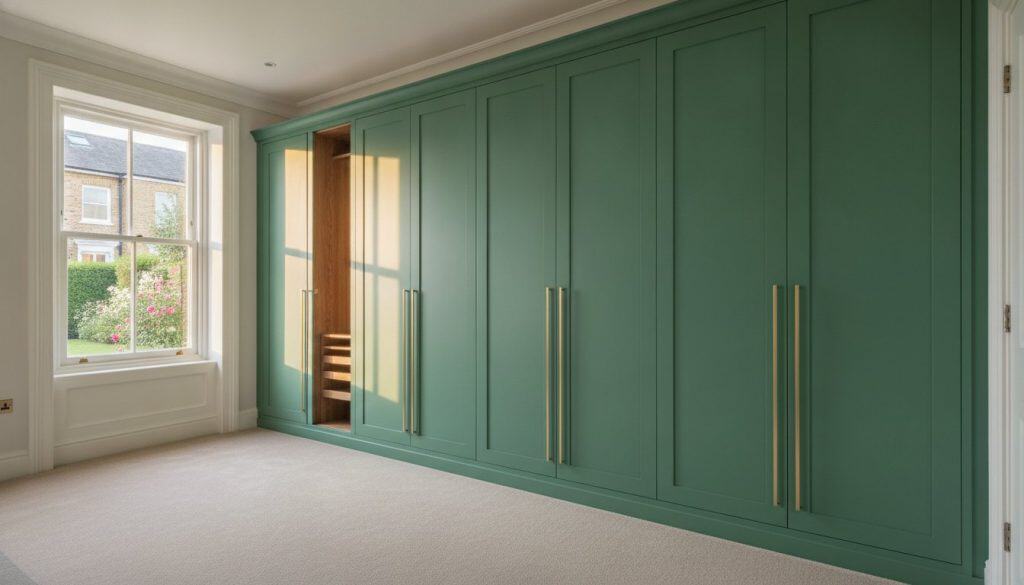
Light-coloured satin finishes are superior to high-gloss or matte options in this specific context. Satin provides a soft, sophisticated sheen that diffuses light evenly. It avoids the harsh, distracting glare of high-gloss surfaces whilst remaining significantly more reflective than a flat matte finish. This subtle glow helps to illuminate the internal corners of the window nook, making the entire installation feel integrated rather than imposed upon the room.
Mirror Fretwork: The Space-Enhancing Secret
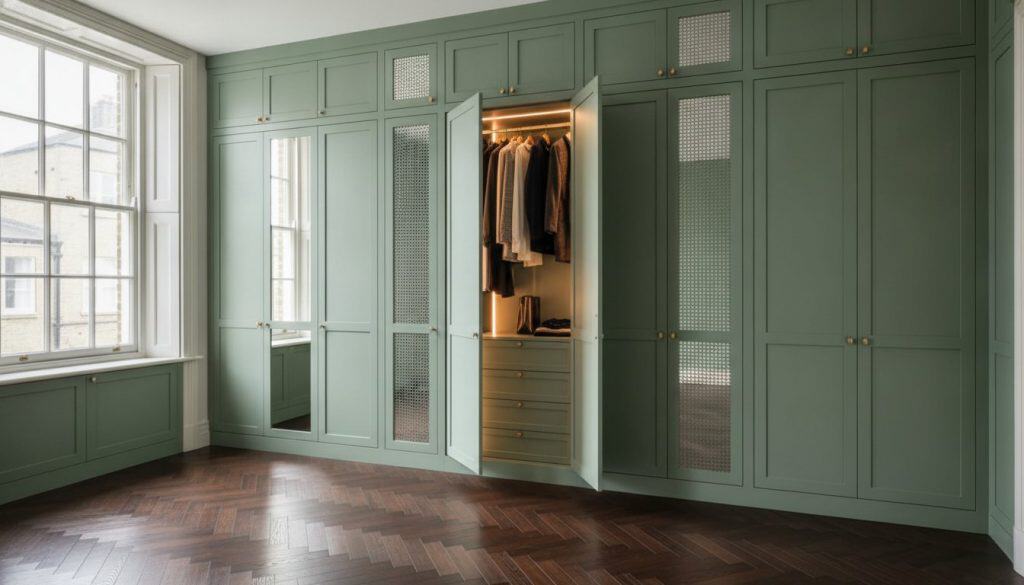
Mirror Fret Wardrobe Doors are arguably the ultimate choice for framing a window seat. Fretwork adds a layer of intricate texture that breaks up the visual mass of the unit without obstructing the view. More importantly, the mirrored panels behind the fretwork catch light directly from the window and bounce it into the deeper reaches of the room. This immediately increases the perceived brightness of the space. You can choose between classic English fretwork for a heritage feel or sharp, geometric patterns for a more contemporary custom wardrobe for home office aesthetic.
Skinny Shaker Doors for a Contemporary Look
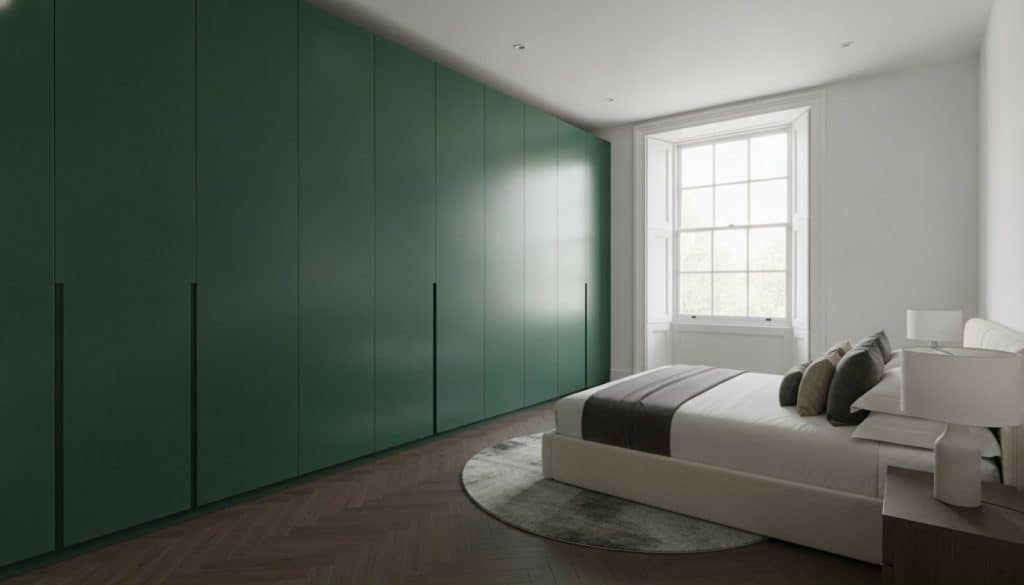
For those seeking a more minimalist frame for their view, Skinny Shaker Wardrobe Doors offer a sleeker alternative to traditional wide-rail designs. The reduced width of the frame provides a less bulky appearance, which is essential when cabinetry is placed in close proximity to complex architectural features like bay windows. These slim profiles create clean, vertical lines that draw the eye upward, making the ceiling appear higher. Pairing these units with integrated seat cushions in neutral tones completes a clean, modern aesthetic that feels both spacious and grounded.
If you’re ready to refine your workspace with precision-engineered cabinetry, you can order bespoke wardrobe components that are tailored to your exact architectural requirements.
The Bespoke Advantage: Why Precision Matters
Investing in a custom wardrobe for home office use requires a commitment to precision that standard “fitted” solutions simply cannot match. Many commercial providers offer fitted systems that rely on standard-sized carcasses and wide filler panels to mask gaps between the furniture and your walls. True bespoke joinery is manufactured from scratch; it ensures every millimetre of your window surround is utilised with surgical accuracy. This level of detail distinguishes a high-end architectural feature from a mere storage unit, providing a finish that feels like a natural extension of the building’s original structure.
The choice of material is equally critical for longevity. We utilise high-density MDF for our bespoke carcasses and doors because it provides an incredibly stable, ultra-smooth substrate for paint. Unlike solid wood, which can expand and contract with the seasonal temperature changes common near windows, high-density MDF remains perfectly flat. This stability is essential for maintaining the tight tolerances required in a window seat configuration, where drawers and doors must operate smoothly whilst sitting flush against the surrounding frame.
Made-to-Measure Carcasses vs Standard Units
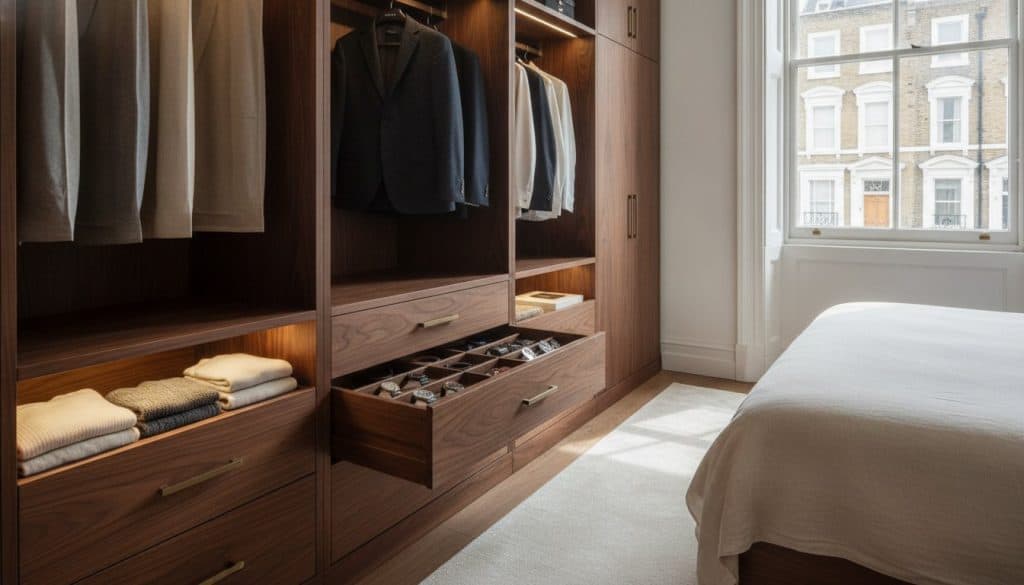
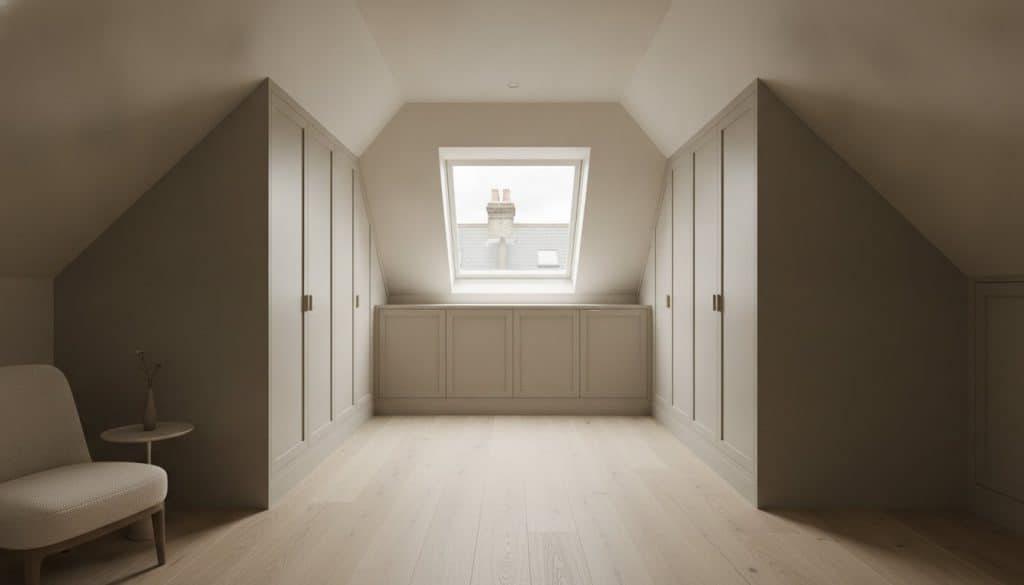
Utilising bespoke fitted wardrobes allows you to avoid the unsightly “dead spaces” that often ruin the high-end look of a room. Standard units frequently leave large gaps above the bridge cabinet or at the sides of the window, which are then filled with oversized panels. A bespoke approach ensures the cabinetry follows the exact contour of your cornices and skirting boards. Internally, the advantage is equally significant; you can customise every shelf and hanging rail to match your specific storage needs, whether you’re housing lever-arch files for your office or seasonal fashion collections.
The Luxury of a Hand-Sprayed Finish
A professional hand-sprayed finish offers a depth of colour and a tactile quality that factory-made alternatives cannot replicate. This process involves applying multiple layers of premium lacquer in a controlled environment, resulting in a smooth, durable surface that is built to last. In high-traffic areas like window seats and office desks, durability is paramount. One of the primary benefits of a sprayed surface is its ease of maintenance. Unlike vinyl-wrapped doors, which can peel or delaminate when exposed to heat or moisture, a hand-sprayed finish is incredibly resilient. If a door is accidentally scratched over years of use, it can be touched up or even resprayed to a new colour, ensuring your custom wardrobe for home office remains a timeless asset.
Your journey toward a refined, multi-functional workspace begins with a detailed design consultation. Our professional installation team manages the entire process from the initial concept to the final completion, ensuring your bespoke cabinetry is fitted with the meticulous care it deserves. By choosing precision-engineered joinery, you’re not just adding storage; you’re enhancing the enduring value of your home.
Transforming Your Architectural Vision into Reality
Integrating cabinetry around a window requires a sophisticated mastery of both ergonomics and technical constraints. You’ve seen how managing radiator airflow and selecting light-reflecting mirror fretwork can prevent a room from feeling dark or cluttered. A custom wardrobe for home office use is more than just a storage solution; it’s a deliberate structural enhancement that respects your home’s heritage whilst providing the modern functionality you require for a productive workspace. This approach doesn’t just maximise your square footage; it creates a sanctuary that balances work and rest.
Our bespoke designs are meticulously hand-sprayed in England and expertly installed by master craftsmen to ensure a millimetre-perfect fit every time. By choosing precision-engineered cabinetry tailored to your unique architectural features, you invest in an enduring finish that standard fitted furniture simply cannot replicate. We invite you to Request a Bespoke Wardrobe Design Consultation to explore how we can transform your home. Discover the profound difference that artisanal quality and dedicated craftsmanship bring to your daily environment.
Frequently Asked Questions
Can you build wardrobes around a window with a radiator?
Yes, you can build cabinetry around a radiator by incorporating decorative grilles into the plinth or seat base. These vents are essential for maintaining airflow and protecting the woodwork from heat damage. We also recommend using heat-reflecting foil behind the units to ensure that temperature fluctuations do not affect the hand-sprayed finish over time.
How deep should a window seat be in a wardrobe run?
A window seat should ideally have a depth of 450mm to 500mm for ergonomic comfort. Whilst standard wardrobes require a 600mm depth for hanging clothes, a seat at that depth would be too deep for a natural sitting position. Transitioning between these depths requires precision joinery to maintain a seamless visual flow across the entire installation.
Will built-in wardrobes around a window make the room feel smaller?
Built-in wardrobes often make a room feel larger by removing visual clutter and creating a unified architectural line. When designing a custom wardrobe for home office use, framing the window draws the eye toward the light source, which increases the perceived depth of the room. Using light-reflecting finishes further ensures the cabinetry does not overwhelm the space.
What is the best door style for a bedroom with limited natural light?
Mirror Fret Wardrobe Doors are the superior choice for rooms with limited natural light. The mirrored panels catch and redistribute available light, whilst the fretwork adds sophisticated texture. Alternatively, light-coloured Skinny Shaker doors with a satin finish provide a clean, modern aesthetic that prevents the wardrobe run from appearing too bulky or dark.
How do you handle curtains or blinds with wardrobes around a window?
We design the cabinetry with a specific offset to allow for the smooth operation of shutters, blinds, or curtains. The bridge unit above the window is typically recessed or positioned to hide blind mechanisms whilst ensuring they remain accessible for maintenance. This ensures your window treatments don’t clash with the bespoke cabinetry when they are opened or closed.
Is a window seat wardrobe more expensive than a standard fitted wardrobe?
A window seat configuration is typically a larger investment than a standard run of wardrobes due to the additional structural components required. The inclusion of a reinforced seat base, a bridging unit, and the complex joinery needed for depth transitions increases the manufacturing time. However, this bespoke approach adds significant property value by creating a permanent, high-end architectural feature.
Can I use replacement doors for a window seat project?
Whilst you can use replacement doors for the flanking wardrobe carcasses, the window seat and bridge units almost always require bespoke manufacturing. A custom wardrobe for home office setup relies on millimetre-perfect carcasses that are built to the specific dimensions of your window. Off-the-shelf components rarely provide the structural integrity or the seamless aesthetic required for this luxury installation.
How do I ensure the window seat is strong enough to sit on?
We ensure the window seat is strong enough to sit on by using reinforced high-density MDF or internal timber supports. The seat base is engineered as a load-bearing structure rather than a simple cabinet lid. This structural precision ensures the seat remains stable and secure for daily use, whether you are using it as a reading nook or an occasional office perch.