What if the chimney breast in your bedroom wasn’t a structural hurdle, but rather the architectural anchor for a master suite that rivals the finest boutique hotels? For owners seeking fitted wardrobes for period properties, the struggle with deep, uneven alcoves often leads to wasted space and a fear that any addition might look lopsided or bulky. You understand the delicate balance required to modernise a home whilst preserving its original character; you also likely worry about maintaining proper airflow within those historic chimney stacks.
This guide demonstrates how to transform these awkward recesses into symmetrical, floor-to-ceiling masterpieces that respect your home’s heritage. By choosing precise, hand-sprayed finishes and expert joinery, you can achieve up to 50% more usable storage than freestanding alternatives. We will preview the 2026 design landscape, covering everything from moisture-conscious installation techniques to the impressive 80-150% return on investment that premium fitted furniture often yields upon resale.
Key Takeaways
- Select the most effective layout for your space, whether you prefer concealing the chimney stack entirely or highlighting it as a decorative feature.
- Master the technical requirements of old masonry, including the necessity of airflow and the precision of bespoke scribing for uneven walls.
- Enhance your interior aesthetic with luxury door designs that complement traditional coving and picture rails whilst adding a contemporary touch.
- Learn why a meticulous technical survey is the foundation for successful fitted wardrobes for period properties, ensuring every millimetre of space is utilised.
- Discover how true bespoke joinery bridges the gap between historic craftsmanship and modern luxury storage requirements.
The Architectural Potential of Fitted Wardrobes for Period Properties
Bespoke cabinetry serves as a sophisticated bridge between traditional British masonry and modern functional luxury. In a Victorian or Edwardian bedroom, the chimney breast often dictates the room’s flow, yet it’s frequently treated as a structural obstacle. High-end design reframes this. Instead of merely placing furniture, we view the installation as a permanent architectural feature that enhances the property’s structural narrative. This approach distinguishes itself from simple furniture placement by prioritising architectural integration over mere utility.
Preserving original features like ornate coving, high skirting, and picture rails is paramount for any homeowner. Mass-produced units often force a compromise, requiring these historical details to be removed or obscured. Bespoke solutions allow for precise scribing, where the wardrobe face meets the ceiling or wall moulding with surgical accuracy. This ensures the room’s heritage remains uninterrupted whilst providing the significant depth required for modern storage. The result is a finish that feels intentional rather than additive.
Why Alcoves are the Most Underutilised Spaces in British Homes
Typical Victorian alcoves are notoriously deep and often uneven, with walls that rarely meet at a perfect 90-degree angle. Freestanding wardrobes rarely fit these recesses perfectly. They leave “dead zones” that become dust traps or create a jarring, lopsided aesthetic that clashes with the room’s proportions. Bespoke fitted wardrobes for period properties eliminate these gaps entirely. They provide a flush, integrated finish that makes the storage feel like it was built into the original floor plan, utilising every millimetre of the recess from floor to ceiling.
Symmetry and Balance: Restoring Architectural Harmony
Symmetry is a cornerstone of high-end interior design, providing a psychological sense of calm and order. By using the chimney breast as a central axis, a symmetrical installation creates a balanced visual weight that anchors the entire bedroom. This re-centres the room’s focus, turning a protruding chimney stack into a design highlight rather than a nuisance. It’s particularly effective in rooms where the chimney breast is off-centre, as the cabinetry can be designed to mask structural quirks. Bespoke wardrobes restore architectural harmony to uneven rooms by correcting visual imbalances through precision joinery and meticulous planning.
Strategic Layouts: Full-Wall Concealment vs Alcove Integration
Determining the ideal configuration for fitted wardrobes for period properties depends on two primary factors: the available room depth and the desired aesthetic impact. Unlike mass-market sliding systems that often compromise on internal access, bespoke hinged designs allow for a sophisticated interplay between the cabinetry and the room’s structural features. Your choice of layout will dictate how the room’s proportions are perceived and how much usable floor space remains.
There are three principal strategies for managing a chimney breast:
- Full-Wall Concealment: This creates a unified plane, effectively “erasing” the chimney breast from view and providing a minimalist, high-end finish.
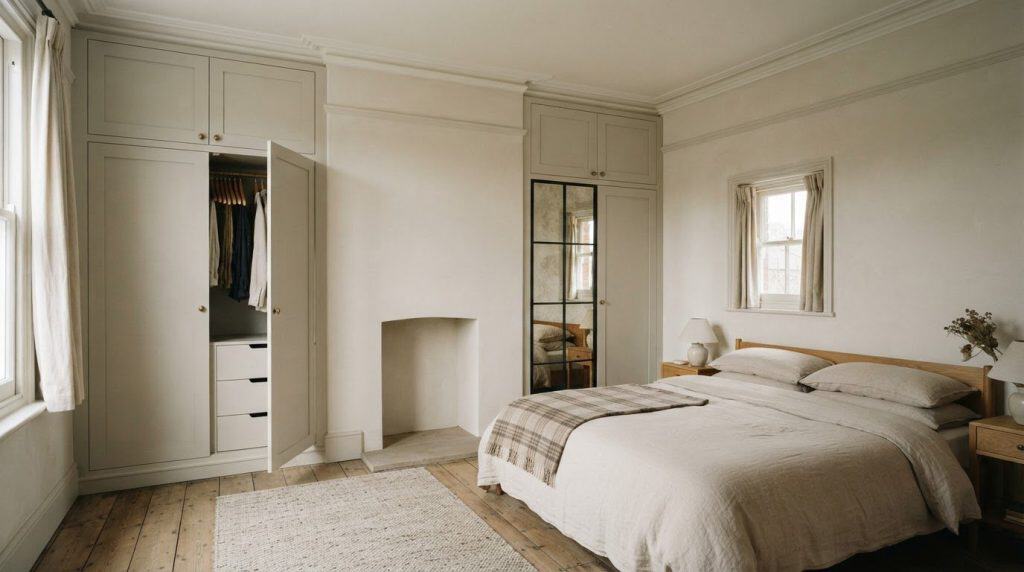
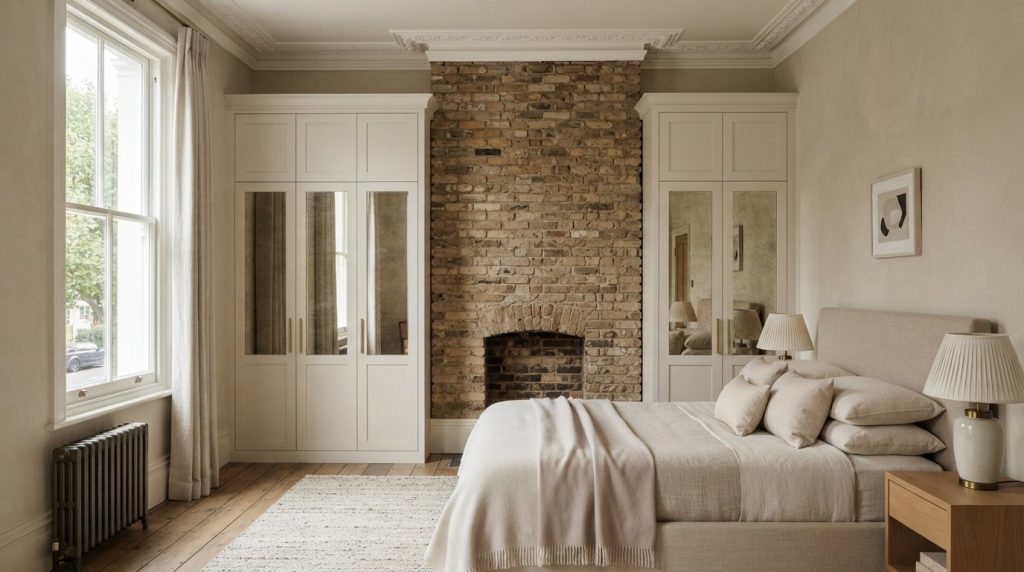
- Alcove-Only Integration: This maintains the original silhouette, preserving the chimney breast as a focal point for fireplaces or artwork.
- The Bridged Design: This connects two deep alcove units with a shallow run of cabinetry across the front of the masonry, providing a continuous aesthetic without the depth of a full wardrobe.
Concealing the Stack: The Seamless Wall of Wardrobes
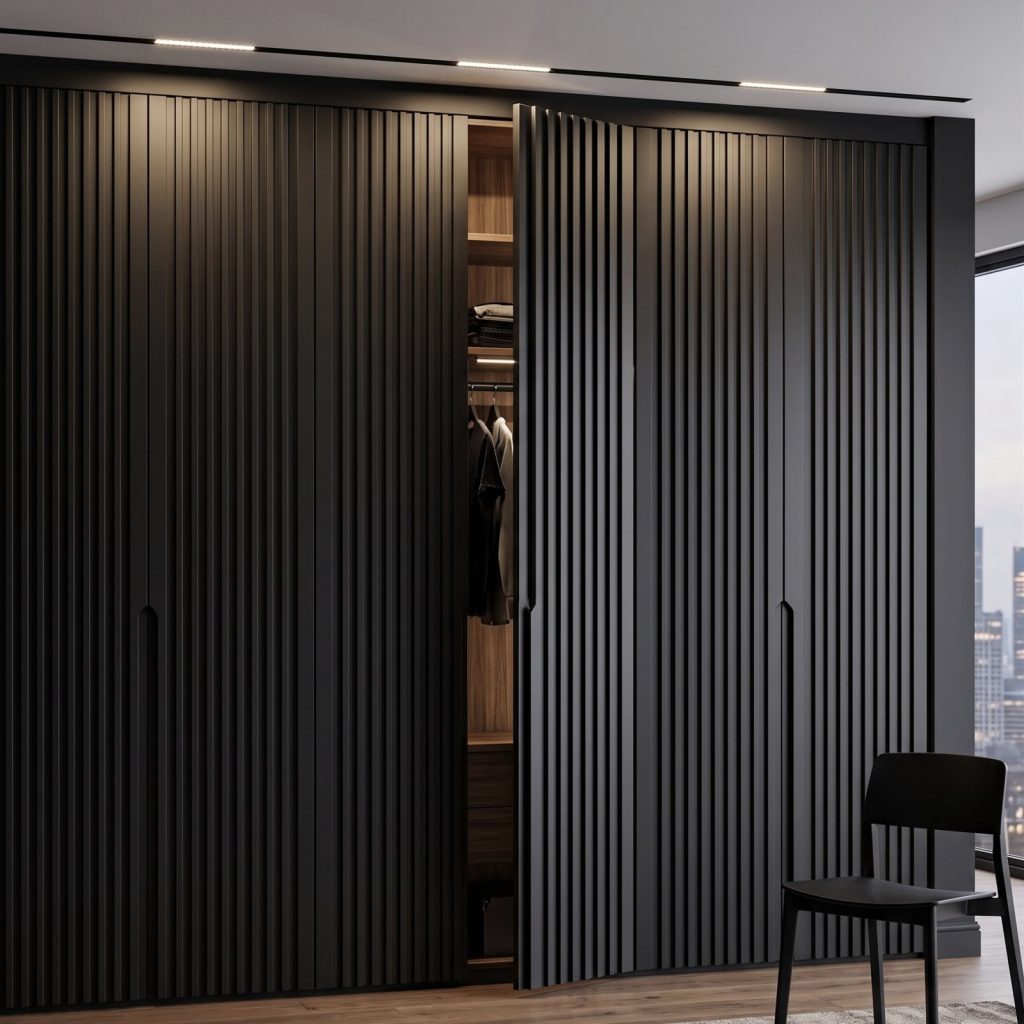
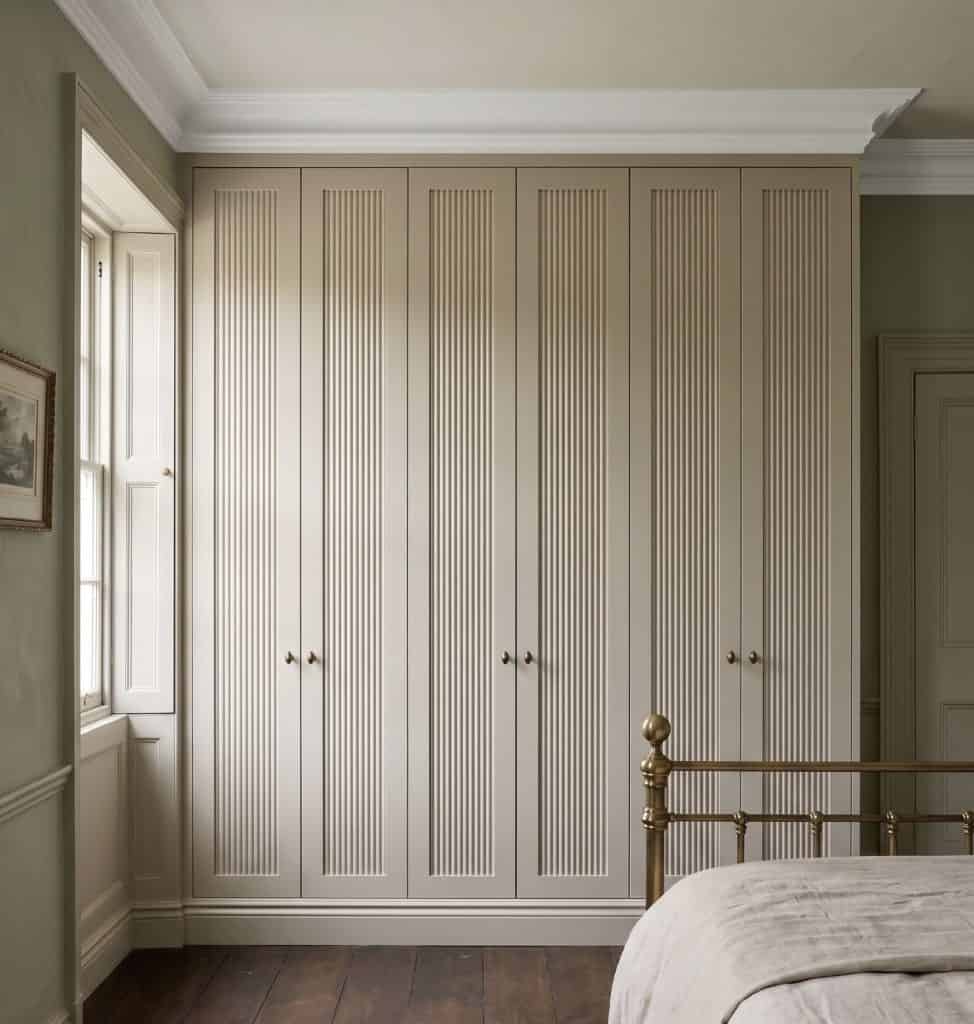
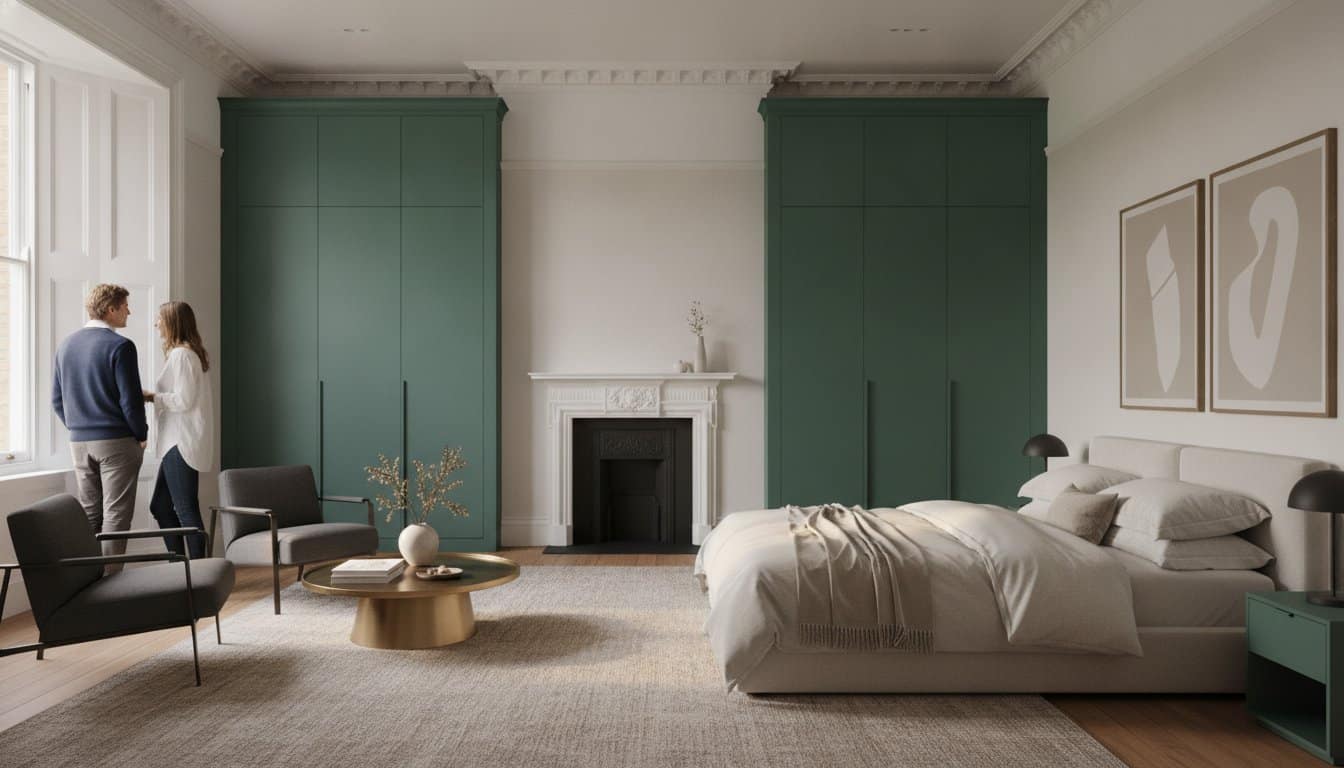
Hiding the chimney breast entirely yields a clean, architectural look that can make a bedroom feel significantly more spacious. Whilst the central section in front of the masonry is shallow, it’s the perfect location for bespoke shoe racks, tie racks, or accessory shelving. This layout eliminates the visual “noise” of protruding corners. By using hand-sprayed finishes and handle-less designs, you can achieve a “hidden door” effect that integrates perfectly with the surrounding walls. If you’re looking for a timeless look that bridges the gap between old and new, consider how skinny shaker wardrobe doors can define these layouts with elegant, narrow frames.
Celebrating the Chimney Breast: Alcove-Specific Cabinetry
Many homeowners prefer to highlight original fireplaces or ornate masonry. In these instances, wardrobes should terminate precisely at the edge of the stack. This requires expert scribing to ensure a gap-free fit against the masonry. You might use contrasting colours amongst the cabinetry and the chimney breast to create a sense of depth and drama. When restoring these areas, designers often refer to technical guidance on restoring masonry to ensure the structural integrity of the stack isn’t compromised by the new installation. To see how these configurations work in practice, you can explore our range of bespoke fitted wardrobes designed specifically for historic homes.
Choosing a layout also requires calculating the “throw” of hinged doors. If space is tight, a bridged design with narrower doors often provides the best balance of storage and floor space. This ensures that even in smaller Victorian bedrooms, the wardrobe doors don’t obstruct the walkway or clash with other furniture.
Technical Precision: Navigating Damp, Heat, and Uneven Masonry
Precision in period properties extends beyond visual alignment; it encompasses the invisible environmental factors that protect both the cabinetry and the building’s fabric. When installing fitted wardrobes for period properties, the technical execution must account for the unique thermal and moisture-related behaviours of historic masonry. Unlike modern developments, Victorian and Edwardian structures rely on breathability. Neglecting these factors can lead to structural degradation or the accumulation of damp within your luxury storage solutions.
Technical challenges often vary between active flues and capped chimneys. An active flue downstairs can transfer significant heat through the masonry to your bedroom upstairs, requiring an insulated air gap. Conversely, capped chimneys are prone to moisture accumulation if not vented correctly. External wall alcoves represent another risk zone, as they are naturally colder than the rest of the room, making them prime locations for condensation if the wardrobe is built directly against the brickwork without a protective barrier.
The Necessity of Ventilation and Airflow
Old chimney stacks are living structures that require constant airflow to remain dry. You must never create an air-tight seal around a chimney breast, even if the flue is capped. Without proper ventilation, moisture trapped behind the wardrobe can lead to condensation, mould, and a musty environment for your clothing. We incorporate discreet air vents into the plinth or top-box of the cabinetry to maintain a steady current of air. A professional site survey is the only way to ensure long-term structural safety by identifying these specific environmental risks before the design phase begins.
Scribing and Levelling: The Mark of a Master Fitter
Scribing is the meticulous process of hand-cutting the wardrobe’s side panels to mirror the exact, often undulating, profile of your period walls and skirting. Whilst mass-market installers use wide, unsightly filler panels to hide gaps, a bespoke approach ensures the cabinetry meets the wall with surgical precision. This level of detail is also required for the base of the unit. Period floors often slope, but the internal mechanism of the wardrobe must be perfectly level to ensure doors hang correctly. We utilise high-density MDF for the frame, as its superior stability makes it warp-resistant in the fluctuating temperatures common in older British homes.
By addressing these technical nuances through precision joinery, your wardrobes become a permanent, safe, and high-value addition to your property. This meticulous approach ensures that the installation doesn’t just look perfect on the day of completion but remains a functional, damp-free asset for decades to come.

Elevating the Aesthetic with Luxury Door Styles
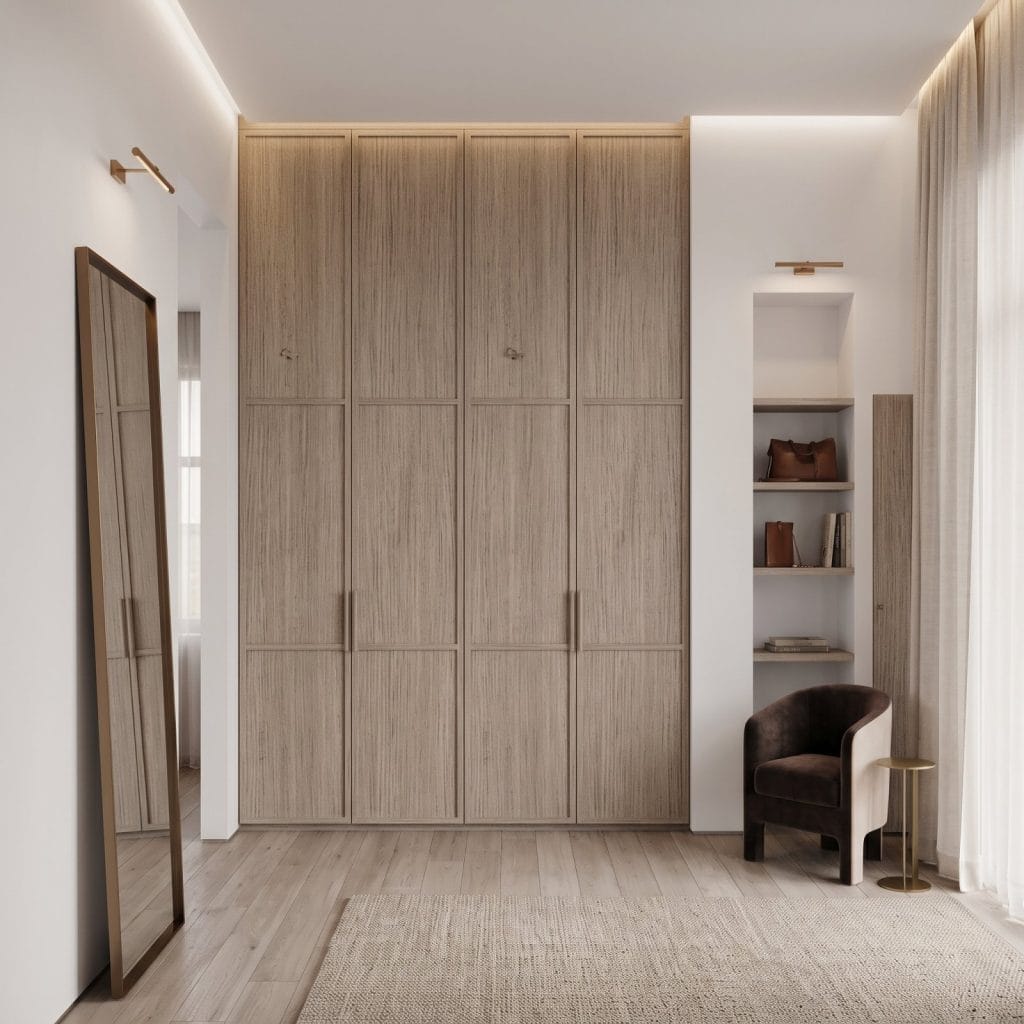
The visual success of fitted wardrobes for period properties relies heavily on the choice of door style. In 2026, the design trend has shifted towards a refined interpretation of classic joinery that respects historical context whilst embracing contemporary minimalism. Skinny shaker wardrobe doors have emerged as a premier choice for these settings. They offer a modern twist on Victorian proportions by reducing the width of the frame, resulting in a cleaner, more elegant aesthetic that doesn’t overwhelm the room’s original features. This slimline profile provides the structural depth expected of traditional cabinetry without the visual bulk of standard shaker designs.
Hardware selection acts as the final signature of quality. For an authentic feel, solid brass handles or hand-forged ironmongery provide a tactile connection to the past. Selecting hardware that complements the specific period of the property ensures the installation feels like a permanent part of the home’s history. It’s these small, meticulous details that elevate a wardrobe from a storage unit to a piece of bespoke furniture.
Mirror Fretwork: A Luxury Solution for Narrow Alcoves
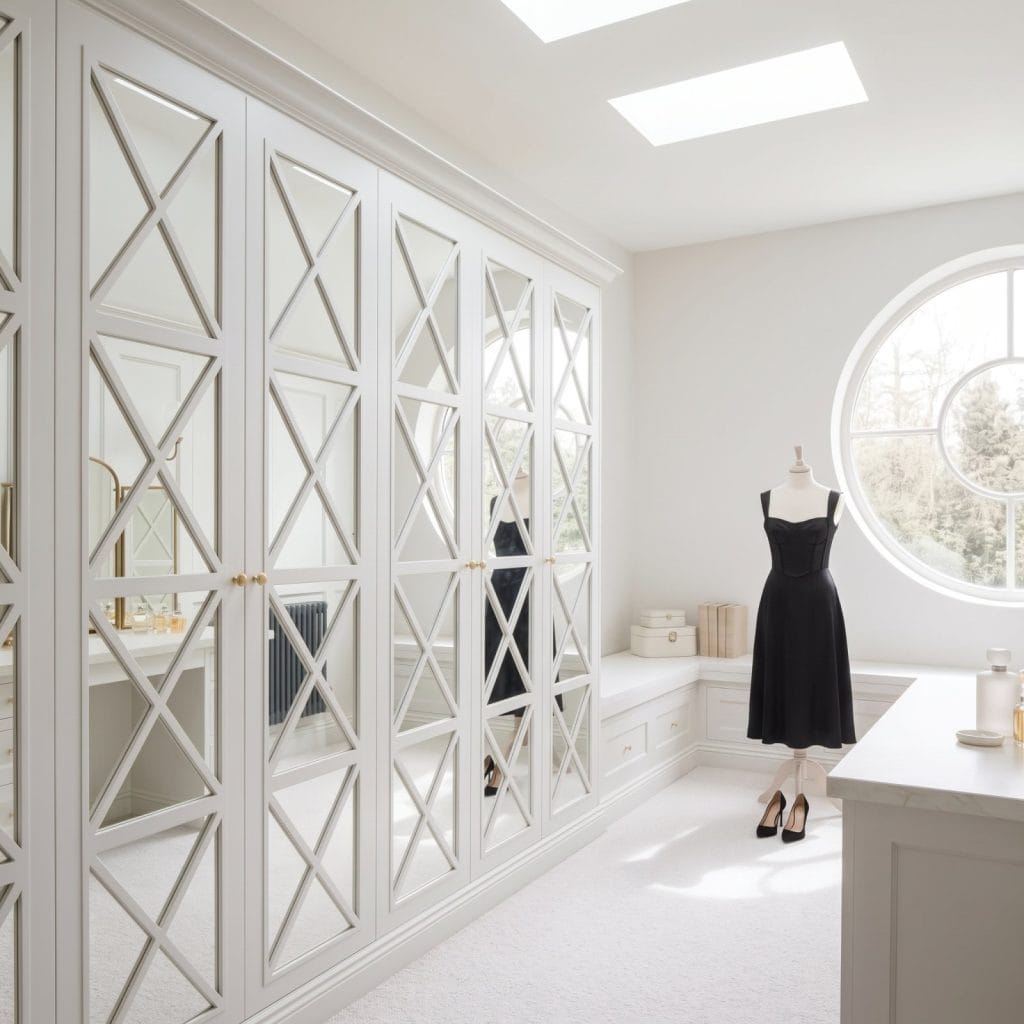
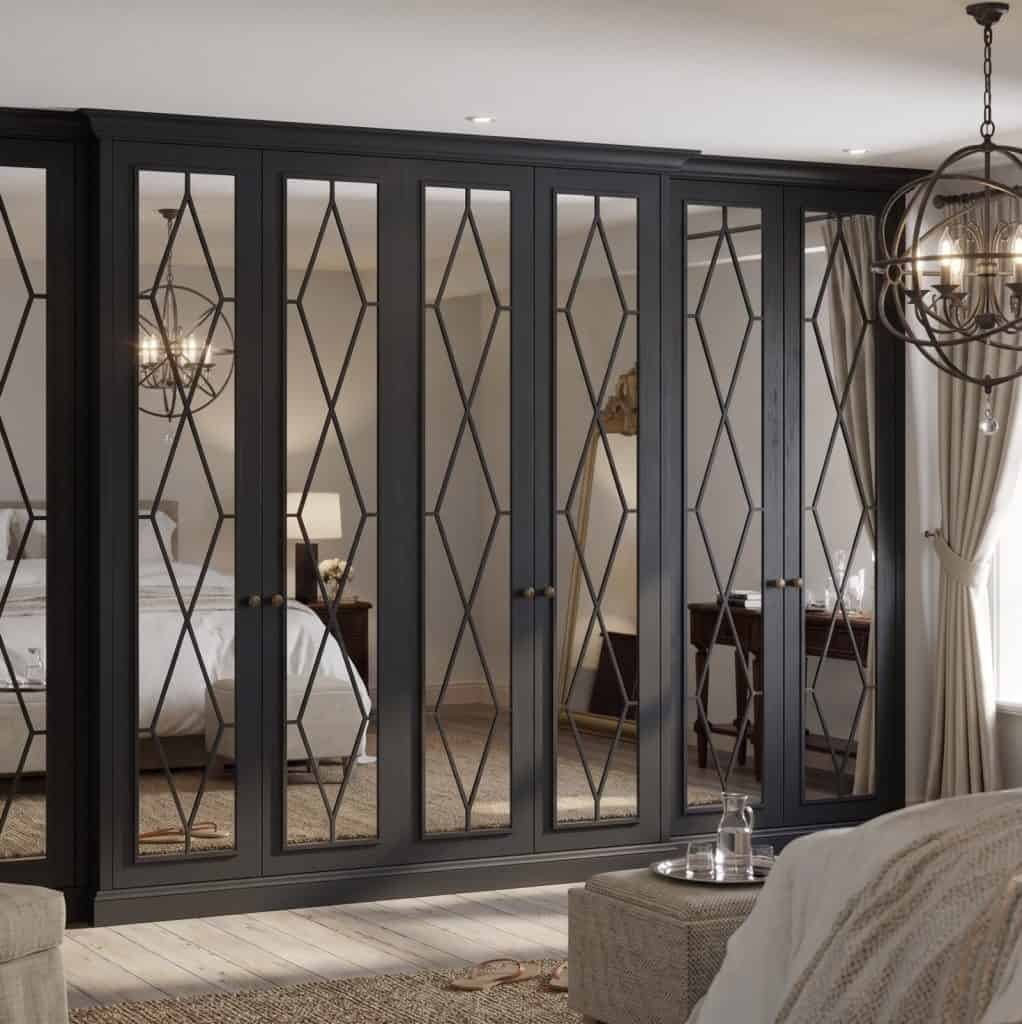
Alcoves in older homes are often narrow and poorly lit, which can make large wardrobes feel imposing. Integrating mirror fret wardrobe doors is a strategic design choice that serves two purposes. The mirrored panels reflect natural light, effectively doubling the perceived space in a room dominated by a large chimney breast. The intricate fretwork patterns break up the vertical mass of the cabinetry, preventing it from appearing like a monolithic block. You can customise these fretwork designs to mirror existing architectural motifs found in your home’s plasterwork or ceiling roses for a truly integrated look.
The Hand-Sprayed Finish: Depth of Colour and Longevity
The method of finishing separates true luxury joinery from mass-market imitations. We prioritise hand-sprayed finishing over standard vinyl wraps or laminates. A sprayed finish provides a depth of colour that’s essential for wardrobes tucked into shadowed recesses. It allows for a flawless, matt or satin surface that absorbs light beautifully, making the wardrobe feel like an extension of the wall rather than a plastic addition. Longevity is another critical factor. Whilst a chipped laminate door usually requires a full replacement, a hand-sprayed surface is easily repairable, allowing for minor touch-ups that maintain the wardrobe’s pristine appearance for decades.
Coordinating your wardrobe colours with the chimney breast can create a sophisticated monochromatic look. This approach blurs the lines between masonry and cabinetry, resulting in a seamless, high-end finish. To ensure your bedroom reflects this level of precision and heritage, browse our full range of bespoke fitted wardrobes and discover the value of professional British manufacturing.
The Bespoke Advantage: From Technical Survey to Installation
The successful integration of fitted wardrobes for period properties is never a result of chance; it’s the outcome of a meticulous technical process. For complex projects involving chimney breasts, a professional site survey is non-negotiable. Unlike a standard sales visit, a technical survey assesses the structural nuances of your home, such as the plumb of the masonry and the specific pitch of the floor. This data ensures that the final installation doesn’t just fit the space but actively compensates for the structural “settling” common in historic British buildings.
Understanding the distinction between “made-to-measure” and “true bespoke” is critical for the discerning homeowner. Many retailers offer made-to-measure units, which typically involve cutting standard-sized cabinets and using wide filler panels to mask gaps. True bespoke structural adaptation involves designing the internal carcass to follow the specific footprint of your chimney breast. This approach maximises storage and provides a seamless, architectural finish that appears as part of the original room. The journey of creating bespoke fitted wardrobes follows a logical progression from initial technical drawings to precision manufacturing and expert installation.
The Precision of British Manufacturing
Choosing a UK-based specialist offers significant advantages when working with traditional housing stock. Our regional manufacturing roots provide a deep understanding of Victorian and Edwardian construction methods, allowing us to anticipate challenges before they arise on-site. Technical drawings allow you to visualise how every millimetre of an alcove is utilised, ensuring no space is lost to “blind corners.” We offer flexible engagement levels to suit different project requirements, providing a full professional installation service for a turnkey finish, or supply-only options for trade professionals managing their own developments.
Investing in Longevity and Property Value
High-quality fitted furniture is a permanent improvement that influences a professional surveyor’s valuation. Research indicates that well-executed fitted wardrobes can yield a return of 80-150% of their installation cost in property value uplift. This is particularly true in period homes where storage is often at a premium. By selecting classic Shaker or fretwork styles, you ensure the aesthetic remains timeless, avoiding the rapid depreciation associated with transient furniture trends. Professional installation ensures these fixtures remain stable and functional for decades, cementing their status as a high-value asset.
Transforming an awkward chimney breast into a masterpiece of luxury storage requires a partner who values precision as much as you do. We invite you to book a technical consultation to discuss the architectural potential of your bedroom and begin the journey toward a perfectly balanced, bespoke interior.
Realising Your Home’s Architectural Potential
The transition from an awkward bedroom layout to a refined master suite begins with reframing the chimney breast as a central design anchor. By prioritising technical precision, such as essential ventilation and meticulous hand-scribing, you ensure that your investment protects the structural health of your building whilst providing unparalleled storage. High-quality fitted wardrobes for period properties don’t just solve a spatial deficit; they restore a sense of historical symmetry and significantly enhance your property’s market value.
As specialists in period property structural solutions, we combine traditional craftsmanship with modern efficiency. Every project is hand-sprayed in England to your exact specifications, ensuring a depth of colour and durability that mass-market alternatives simply cannot match. We include an expert technical site survey with every project to guarantee that the final installation is as safe as it is beautiful. Begin your transformation with a bespoke wardrobe design consultation and discover how precision joinery can redefine your living space. Your home’s heritage deserves a storage solution that’s built to last for generations.
Frequently Asked Questions
Can you build a wardrobe over an active chimney breast?
Yes, you can install wardrobes over an active chimney breast, provided you maintain a sufficient insulated air gap between the masonry and the cabinetry. This prevents heat transfer from the flue, which could otherwise warp the timber or damage the hand-sprayed finish. A professional technical survey is essential to determine the correct thermal barriers required for your specific property to ensure safety and longevity.
How much depth is required for a wardrobe in a standard alcove?
A minimum depth of 600mm is generally required for a standard alcove wardrobe to accommodate hanging garments without the doors crushing the sleeves. Whilst many Victorian alcoves provide this depth naturally, shallower recesses may require a bridged design or the use of pull-out hanging rails. We customise the internal configuration to suit the specific millimetres available in your alcove, ensuring no space is wasted.
Do I need to ventilate a wardrobe built around a chimney stack?
Ventilation is a technical necessity when installing fitted wardrobes for period properties to prevent moisture accumulation and damp. We integrate discreet air vents into the plinth or top-box to facilitate a constant current of air around the masonry. This is particularly critical for capped chimneys, which are prone to condensation if they are sealed in an air-tight environment without adequate breathability.
What is the best wardrobe door style for a Victorian bedroom?
Shaker-style doors remain the most authentic choice for Victorian bedrooms because their panelled design mirrors the original joinery of the era. Skinny Shaker doors offer a more contemporary, refined twist on this tradition, whilst Mirror Fretwork designs are ideal for darker rooms. These styles respect the architectural heritage of the home whilst providing the clean lines expected in a modern luxury interior.
How do you handle uneven walls and sloping floors in period properties?
We manage uneven walls and sloping floors through a process known as scribing, where the wardrobe panels are hand-cut to follow the exact profile of your masonry. This eliminates the need for wide, unsightly filler panels. For sloping floors, we build a levelled internal base to ensure the doors hang perfectly straight and the internal mechanisms operate smoothly, regardless of the room’s structural tilt.
Can I still use my fireplace if I build wardrobes in the alcoves?
You can certainly continue to use your fireplace if you choose an alcove-only integration layout. In this configuration, the cabinetry terminates at the edge of the chimney breast, leaving the hearth and mantelpiece fully accessible. It’s a popular choice for homeowners who wish to maintain the fireplace as a decorative or functional focal point whilst gaining significant storage in the recesses.
Is it better to hide the chimney breast or leave it exposed as a feature?
Choosing whether to hide or expose the chimney breast depends on your desired aesthetic and the room’s proportions. Full-wall concealment creates a seamless, minimalist wall of wardrobes that can make a room feel larger and more organised. Conversely, leaving the masonry exposed celebrates the property’s original character and allows for the inclusion of traditional features like fireplaces or ornate mirrors.
What is the cost difference between bespoke and flat-pack alcove wardrobes?
Bespoke alcove wardrobes represent a higher initial investment than flat-pack alternatives, but they offer significantly better long-term value and storage capacity. Flat-pack units often require large filler panels to bridge gaps, resulting in wasted space and a less integrated finish. True bespoke joinery provides a flush, floor-to-ceiling fit that maximises storage and can yield a significantly higher return on investment upon resale.